




















Description
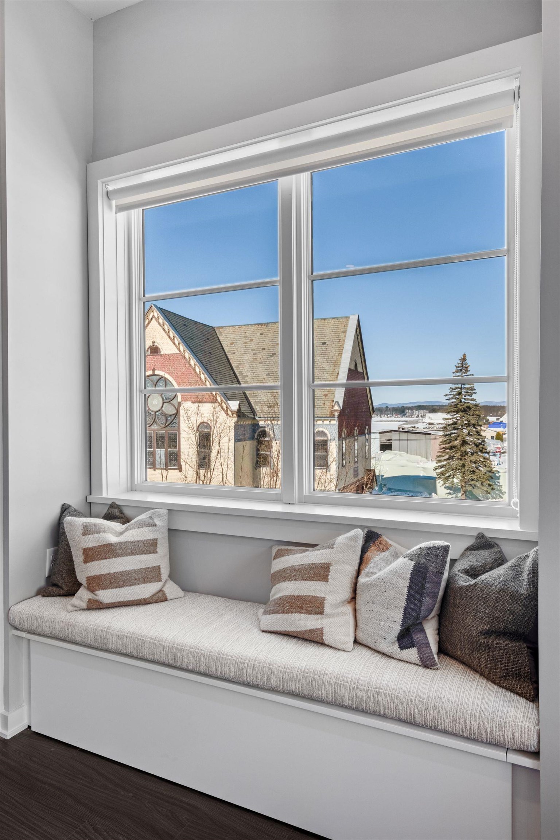
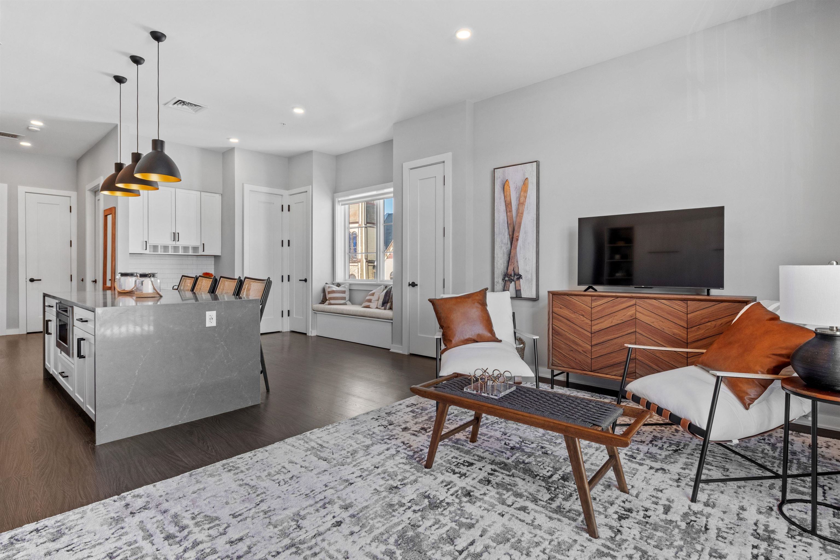
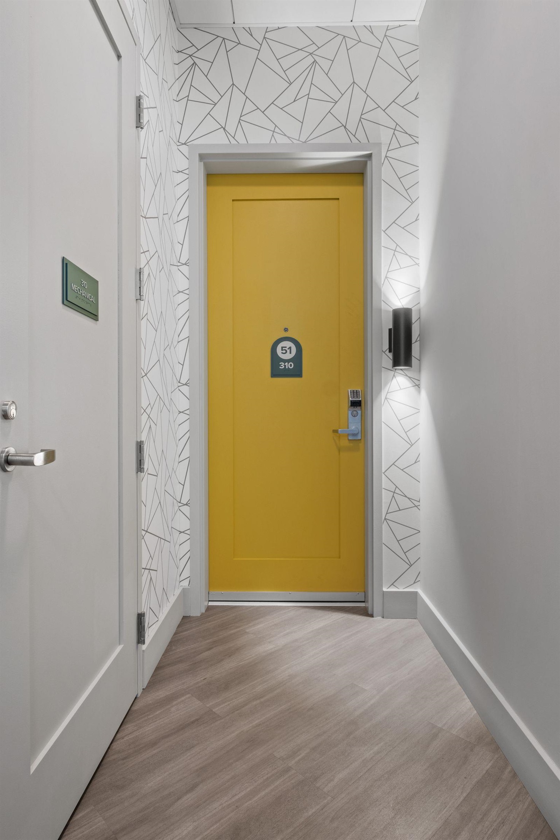
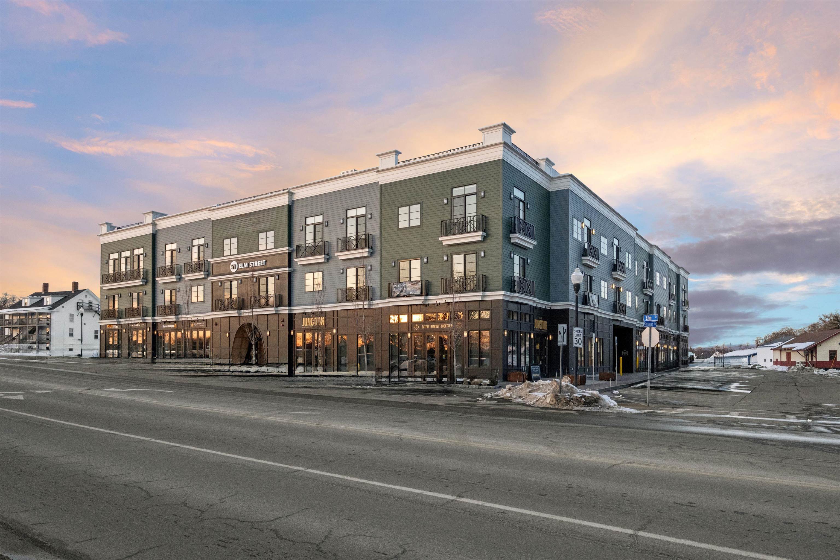
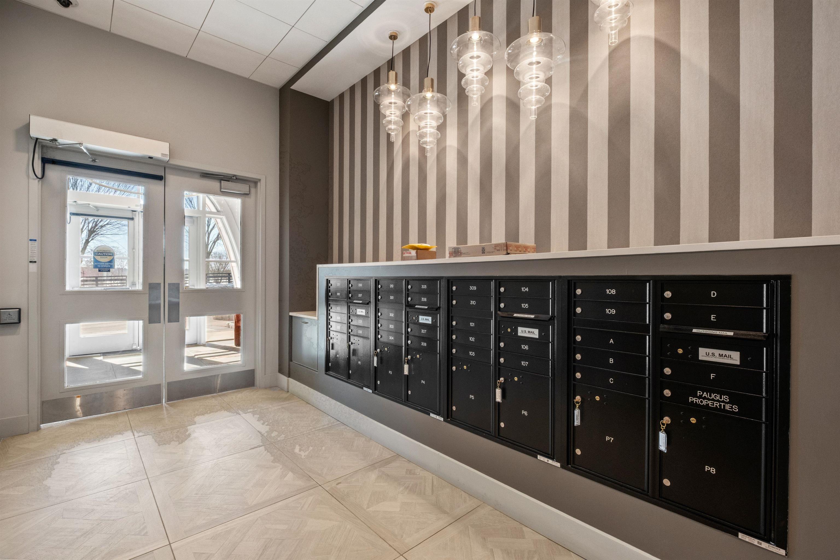
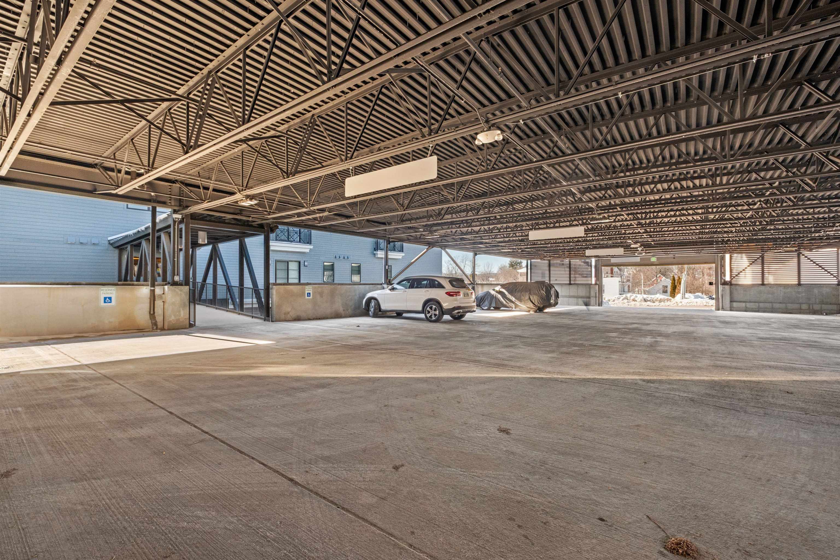
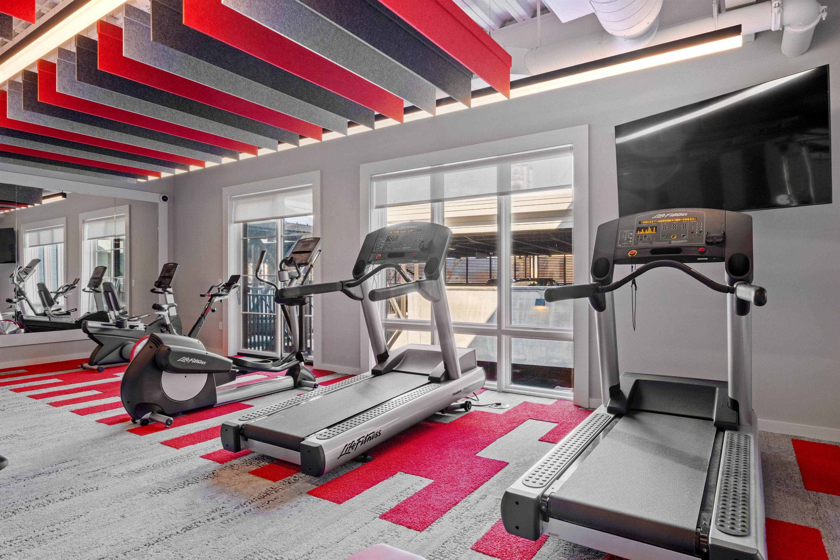
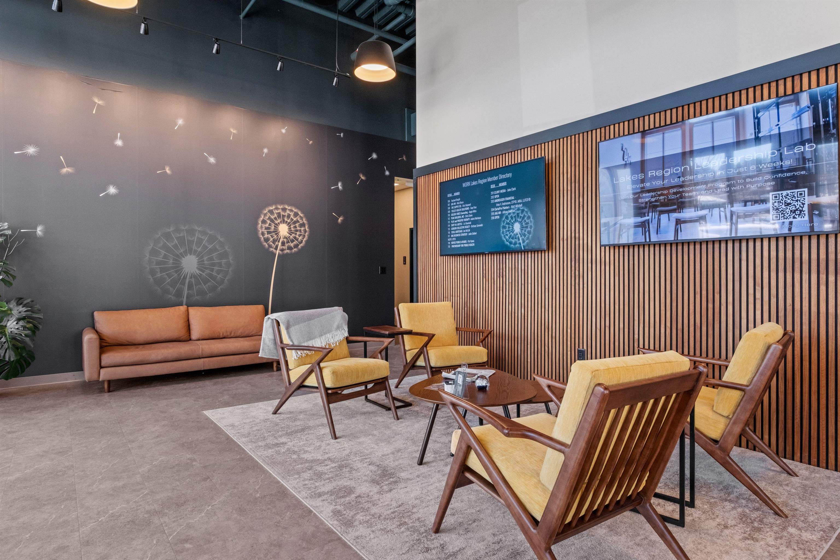
Welcome to 51 Elm Street, Unit 310, where effortless one-level living meets modern design in the heart of the Lakes Region, perfectly situated between Lake Winnipesaukee and Lake Opechee. This bright and open studio unit spans over 700 square feet, offering a seamless floor plan that’s ideal for easy living and entertaining. The kitchen, centered around a stunning marble island, flows naturally into the living area, creating a functional and inviting space filled with natural light. Designer-grade finishes and premium materials throughout give the home a polished, contemporary feel that’s both stylish and low-maintenance, perfect for a lock-and-leave lifestyle. Residents enjoy unmatched convenience with elevator access, attached covered parking, and no exterior upkeep to worry about. Building amenities include a state-of-the-art fitness center and a one-of-a-kind rooftop deck with sweeping viewsan exclusive feature in the Lakes Region. From the dramatic arched entry to the tech-forward features throughout, Unit 310 delivers modern, maintenance-free living on one level, making it an ideal full-time residence, weekend escape, or in-town home just steps from dining, shopping, and waterfront recreation.
Details
| MLS # | 5079785 |
|---|---|
| Listing Type | For Sale |
| Style | House |
| HOA Dues | $283 |
| Sub-Type | Resale |
| Status | (31) Under Contract - Active Under Contract |
| Year | 2023 |
| Days On Site | 156 |
| Listing Provided By | KW Coastal and Lakes & Mountains Realty/Meredith | Shannon L Casey |
Features
| Bath(s) | 1 Total |
|---|---|
| Garage | 1 |
| Basement | Y |
| Story(s) | 1 |
| Zoning | RES/COMM |
Interior
| Rooms Total | 1 |
|---|---|
| Cooling | Central Air |
| Heating | Natural Gas, Direct Vent, Forced Air, Ceiling |
| Interior Features | Kitchen Island, Kitchen/Living |
| Appliances | ENERGY STAR Qualified Dishwasher, ENERGY STAR Qualified Dryer, Exhaust Hood, Microwave, Gas Range, ENERGY STAR Qualified Washer, Electric Water Heater |
Exterior
| Exterior Features | Trash, Balcony |
|---|---|
| Roof | Flat |
| Construction Materials | Metal, Steel Frame, Cement Siding |
| Foundation Details | Poured Concrete |
| Lot Features | Condo Development, Sidewalks, Views, Walking Trails, In Town, Near Country Club, Near Golf Course, Near Paths, Near Shopping, Near Skiing, Near Railroad |
| Accessibility Features | Mailbox Access w/No Steps, Access to Parking, Access to Restroom(s), Multi-Level w/Lift, Paved Parking |
Parking
| Garage Yes / No | Yes |
|---|---|
| Parking Features | Assigned, On Site, Parking Spaces 1, Visitor, Covered, Attached |
Utilities
| Utilities | Gas On-Site |
|---|---|
| Electric | 150 Amp Service |
| Sewer | Public Sewer |
Taxes
| Tax Block | 71 |
|---|---|
| Tax Lot | 20 |
Area Information
| State | NH |
|---|---|
| County | Belknap |
| City | Laconia |
| Zip Code | 03246 |
| Area | NH Belknap |
| Community Name | 51 Elm Street |
| School District | Laconia Sch Dst SAU #30 |
| High School | Laconia High School |
| Listing VS Median (in 51 Elm Street) | |
Price: $349,950 low | high Med: $0 On site: 156 low | high Med: | |
Market Activity 03246
Request a showing
Request a showing
_20230518140439.png)
Copyright 2026 PrimeMLS. All rights reserved. This information is deemed reliable, but not guaranteed. The data relating to real estate displayed on this Site comes in part from the IDX Program of PrimeMLS. The information being provided is for consumers’ personal, non-commercial use and may not be used for any purpose other than to identify prospective properties consumers may be interested in purchasing.
Contact
Learn More About This Property

| State | NH |
|---|---|
| County | Belknap |
| City | Laconia |
| Zip Code | 03246 |
| Area | NH Belknap |
| Community Name | 51 Elm Street |
| School District | Laconia Sch Dst SAU #30 |
| High School | Laconia High School |
| Listing VS Median (in 51 Elm Street) | |
Price: $349,950 low | high Med: $0 On site: 156 low | high Med: | |
 | $364,95051 Elm StreetLaconia, NH 03246 |
 | $849,95051 Elm StreetLaconia, NH 03246 |
 | $359,95051 Elm StreetLaconia, NH 03246 |
 | $364,95051 Elm StreetLaconia, NH 03246 |
 | $349,95051 Elm StreetLaconia, NH 03246 |