
52 Ward Ave,Northampton, MA 01060
Northampton, MA 01060

Description
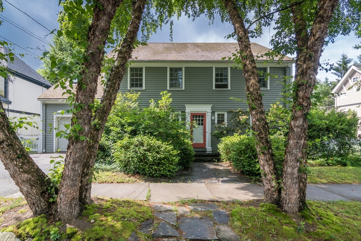
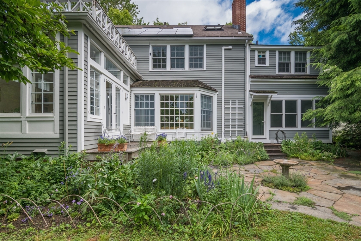
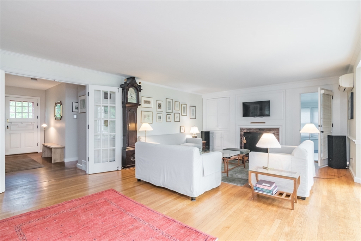
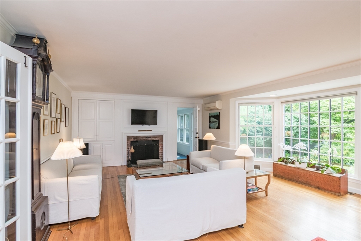
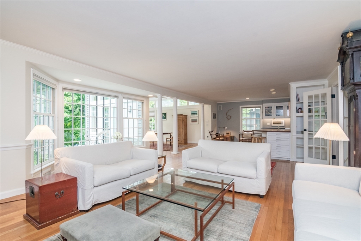
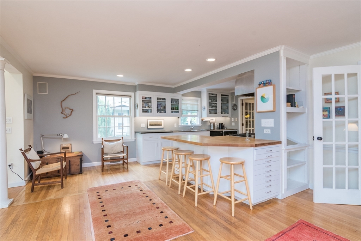
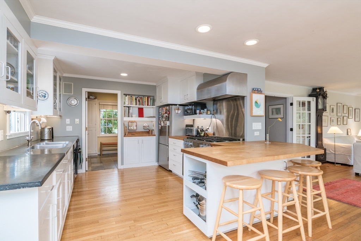
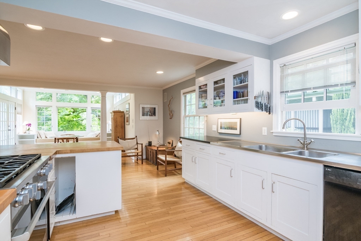
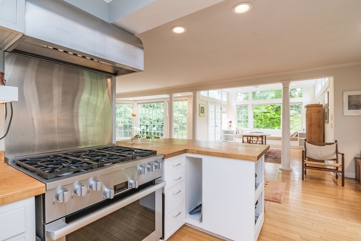
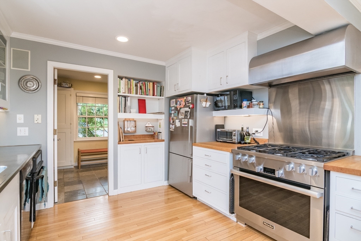
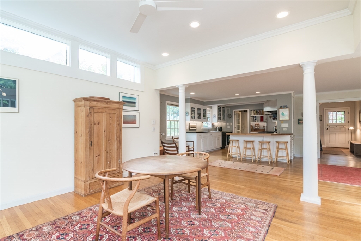
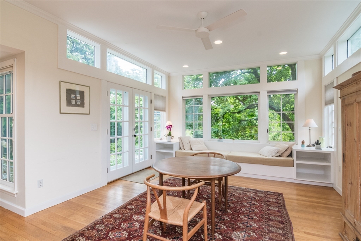
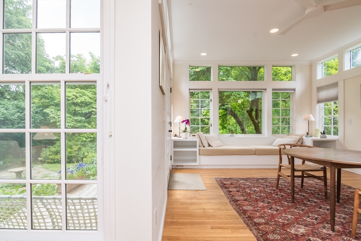
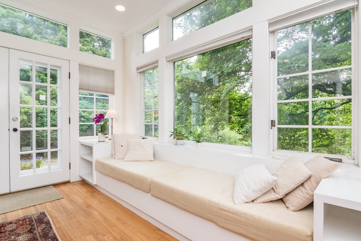
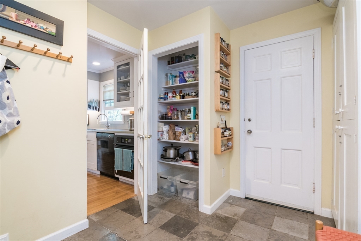
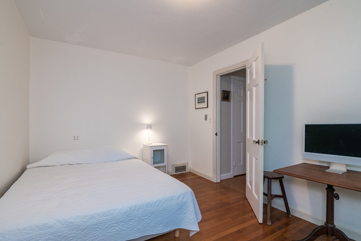
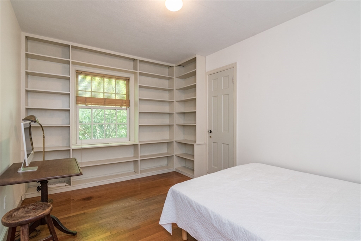
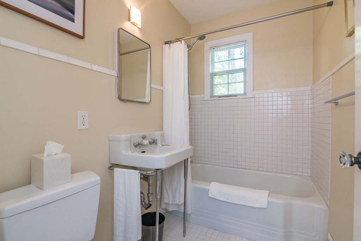
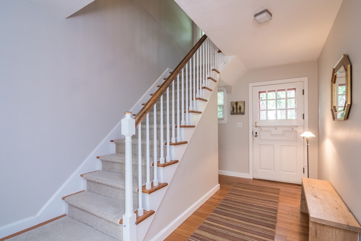
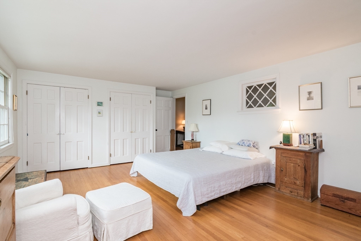
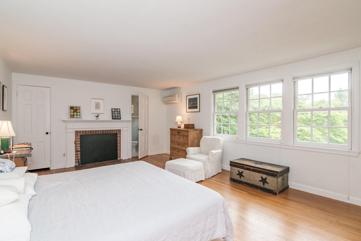
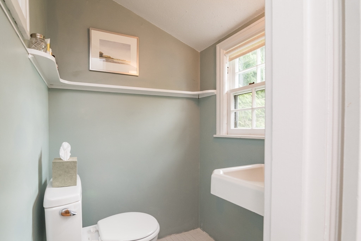
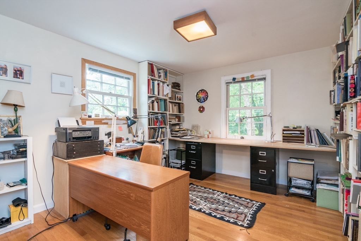
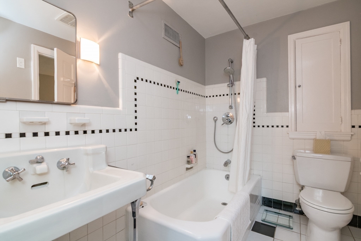
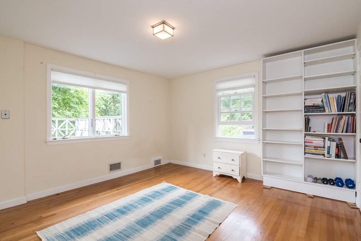
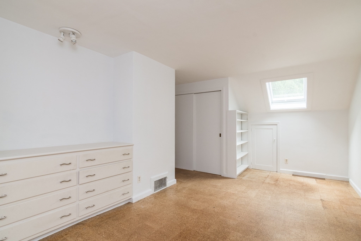
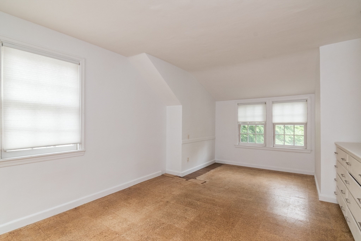
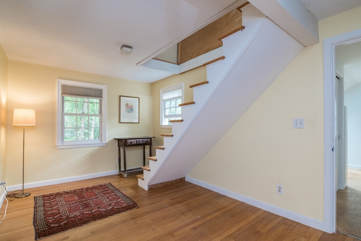
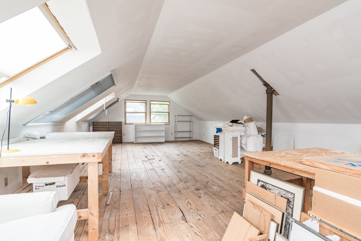
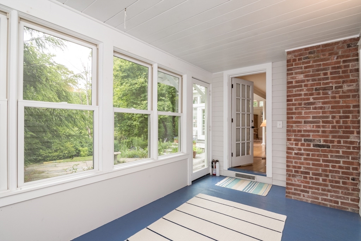
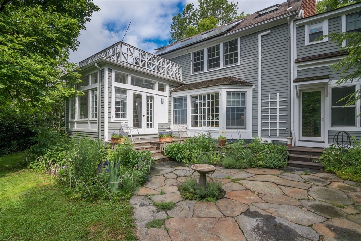
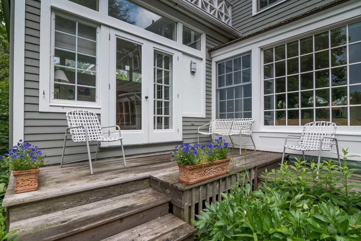
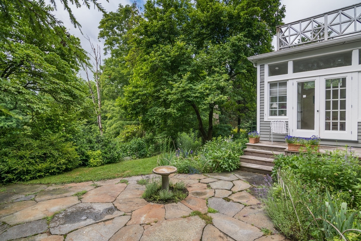
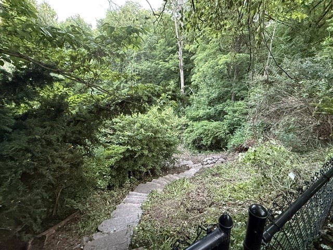
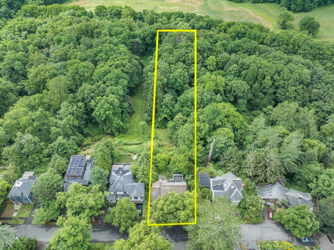
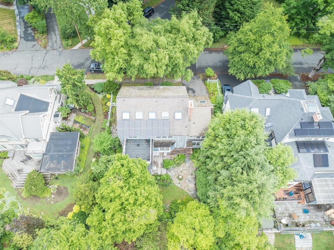
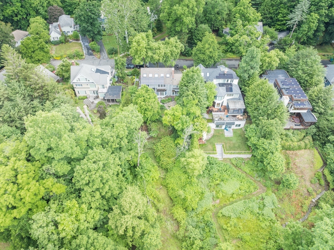
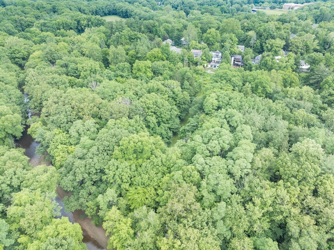
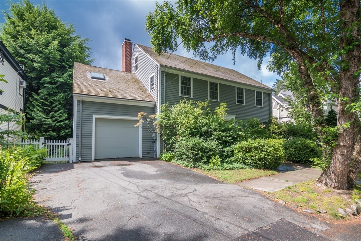
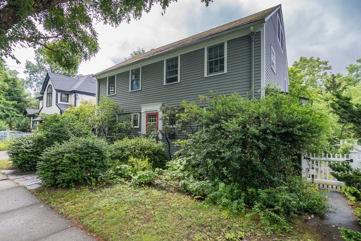
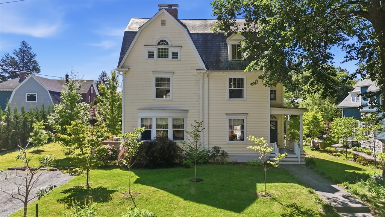
Overlooking the Mill River on one of the city's most desirable streets, this stately, sun-drenched home offers an exceptional blend of elegance and livability. Generous, light-filled rooms flow effortlessly through an open kitchen, dining, and living area creating a comfortable space for entertaining, while french doors and large windows frame the natural surroundings. The home offers five bedrooms, including a convenient first-floor bedroom and a full bath, providing flexible living arrangements for guests, multi-generational households, or a private home office. On the third floor, a dedicated artist's studio invites creativity with abundant natural light. Outside, a beautifully landscaped garden with elegant stone features creates a serene retreat. Steps from your door, a direct path leads down to the Mill River trail - a rare amenity for daily walks & year-round enjoyment of nature. With character and period details throughout, this is a truly special home in an unmatched location.
Details
| MLS # | 73543271 |
|---|---|
| Listing Type | For Sale |
| Style | House |
| Sub-Type | Resale |
| Status | Pending |
| Year | 1939 |
| Days On Site | 54 |
| Listing Provided By | 5 College REALTORS® Northampton | Rachel Simpson |
Features
| Bed(s) | 5 |
|---|---|
| Bath(s) | 3 Total |
| SQ Feet | 2,843 |
| Garage | 1 |
| Basement | Y |
| Zoning | URA |
| Acreage | 1.11 |
| Property View | Yes |
Interior
| Rooms Total | 10 |
|---|---|
| Cooling Yes / No | Yes |
| Cooling | Central Air, Heat Pump, Air Source Heat Pumps (ASHP) |
| Heating Yes / No | Yes |
| Heating | Forced Air, Heat Pump, Natural Gas, Air Source Heat Pumps (ASHP) |
| Interior Features | Closet, Sun Room, Entry Hall, Walk-up Attic, Internet Available - Broadband, High Speed Internet |
| Window Features | Skylight(s), Window(s) - Picture, Insulated Windows, Storm Window(s), Screens |
| Appliances | Range, Dishwasher, Refrigerator, Washer, Dryer, Range Hood |
| Fireplace Features | Living Room, Master Bedroom |
| Fireplaces Total | 2 |
| Fireplace Yes / No | Yes |
| Flooring | Tile, Hardwood, Flooring - Wood, Flooring - Hardwood |
Exterior
| Exterior Features | Patio, Rain Gutters, Screens |
|---|---|
| Roof | Shingle, Wood, Rubber |
| Construction Materials | Frame |
| Foundation Details | Concrete Perimeter |
| Lot Features | Wooded, Sloped |
Parking
| Garage Yes / No | Yes |
|---|---|
| Attached Garage Yes / No | Yes |
| Parking Features | Attached, Paved Drive, Off Street |
| Open Parking Yes / No | Yes |
Utilities
| Utilities | for Gas Range, Washer Hookup |
|---|---|
| Sewer | Public Sewer |
| Electric | Circuit Breakers |
Taxes
| Tax Annual Amount | 15473 |
|---|---|
| Tax Assessed Value | 1131900 |
| Tax Year | 2026 |
Location
| Community Features | Public Transportation, Shopping, Park, Walk/Jog Trails, Medical Facility, Bike Path, Conservation Area, Highway Access, House of Worship, Private School, Public School, T-Station, University |
|---|---|
| Senior Community Yes / No | No |
Area Information
| State | MA |
|---|---|
| County | Hampshire |
| City | Northampton |
| Zip Code | 01060 |
| Area | Hampshire |
| School District | Nhs |
| Elementary School | Jackson Street |
| High School | Nhs |
| Listing VS Median (in 01060) | |
Price: $1,300,000 low | high Med: $569,000 sqft: 2,843 low | high Med: 1,923 $ / sqft: $457 low | high Med: $297 On site: 54 low | high Med: 76 | |
Market Activity 01060
Request a showing
Request a showing
Contact
Learn More About This Property

| State | MA |
|---|---|
| County | Hampshire |
| City | Northampton |
| Zip Code | 01060 |
| Area | Hampshire |
| School District | Nhs |
| Elementary School | Jackson Street |
| High School | Nhs |
| Listing VS Median (in 01060) | |
Price: $1,300,000 low | high Med: $569,000 sqft: 2,843 low | high Med: 1,923 $ / sqft: $457 low | high Med: $297 On site: 54 low | high Med: 76 | |
 | $1,175,00063 Dryads GrnNorthampton, MA 01060 |