
 New Listing
 In-Person: 08/29 12:30 PM - 2:00 PM
In-Person: 08/30 12:30 PM - 2:00 PM
53 Cranmore Rd,Braintree, MA 02184
Braintree, MA 02184

Description
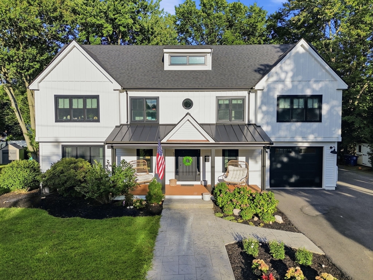
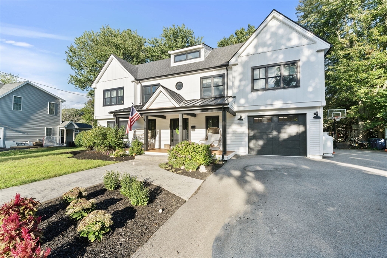
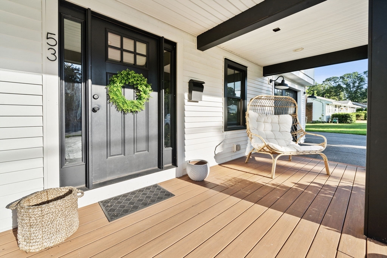
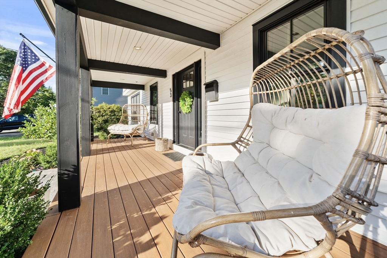
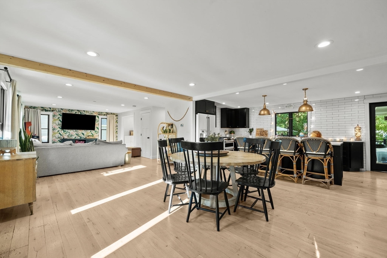
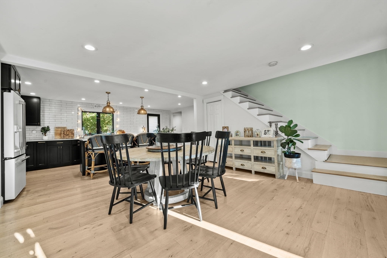
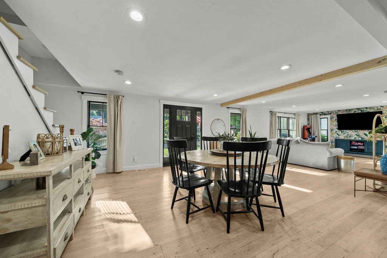
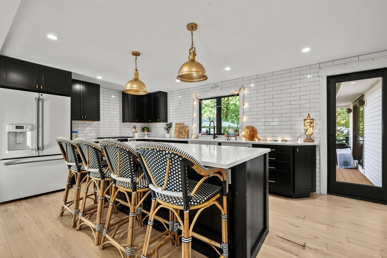
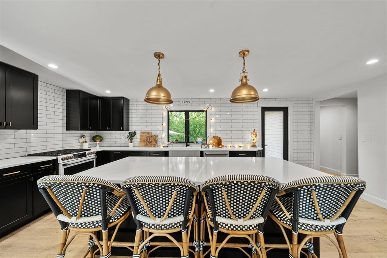
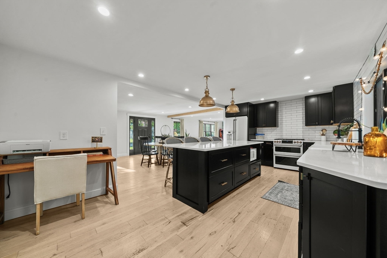
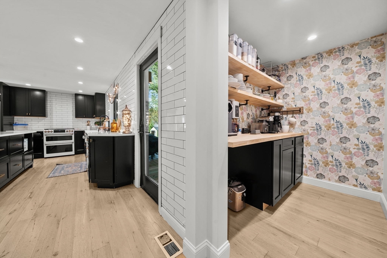
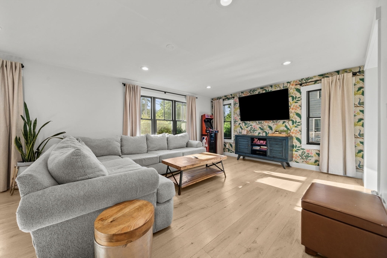
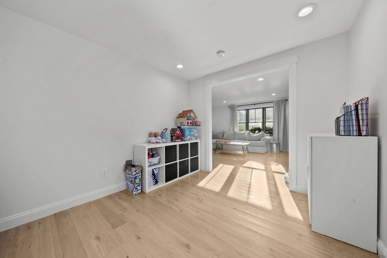
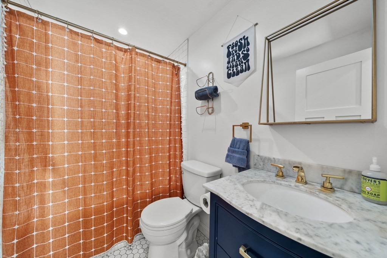
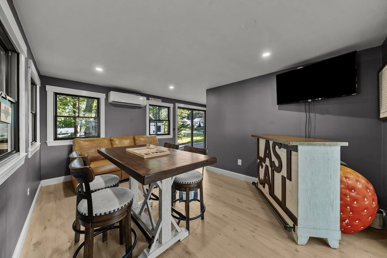
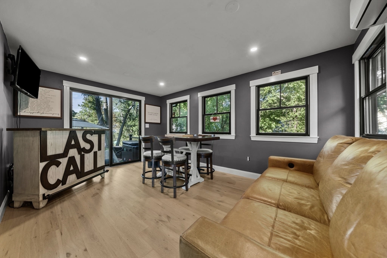
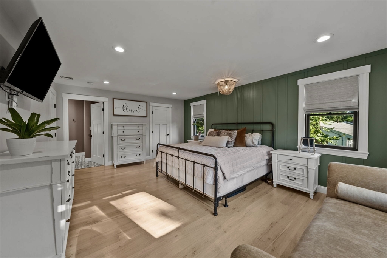
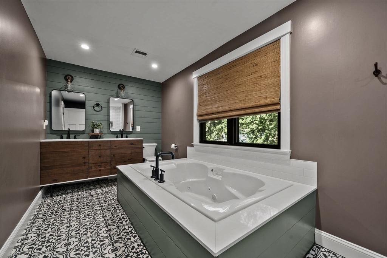
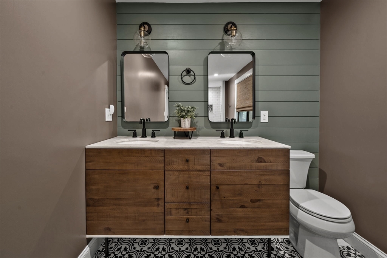
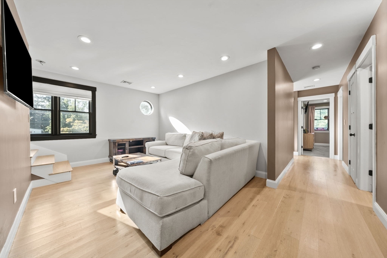
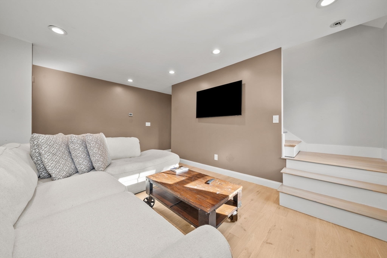
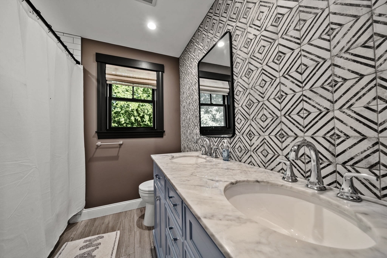
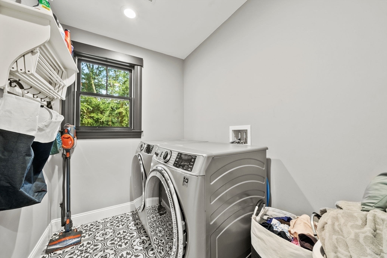
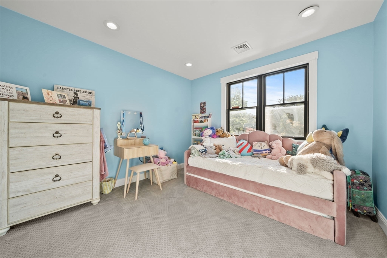
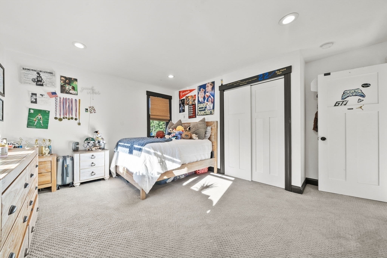
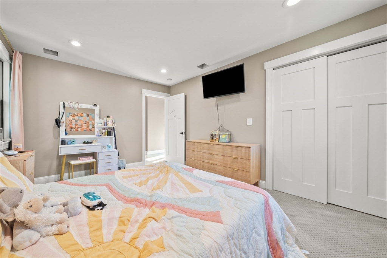
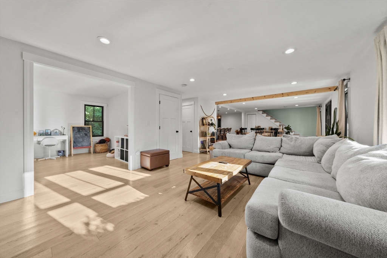
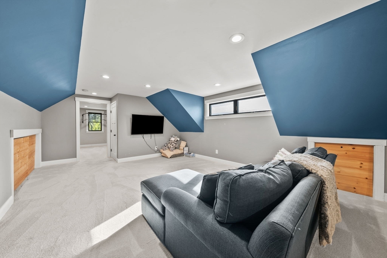
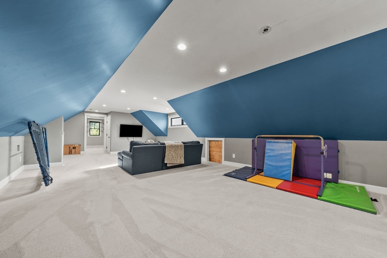
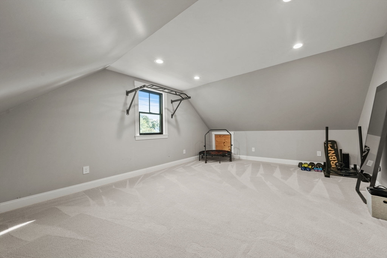
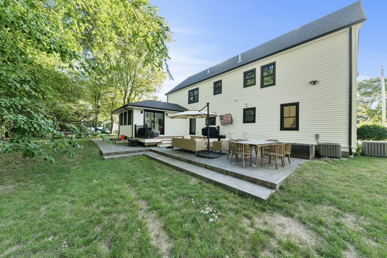
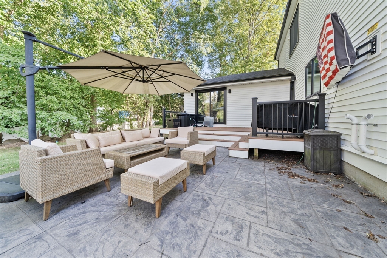
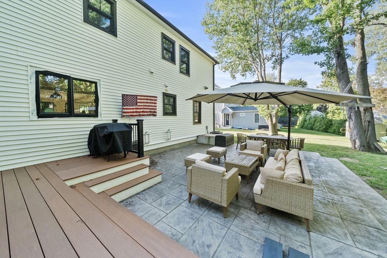
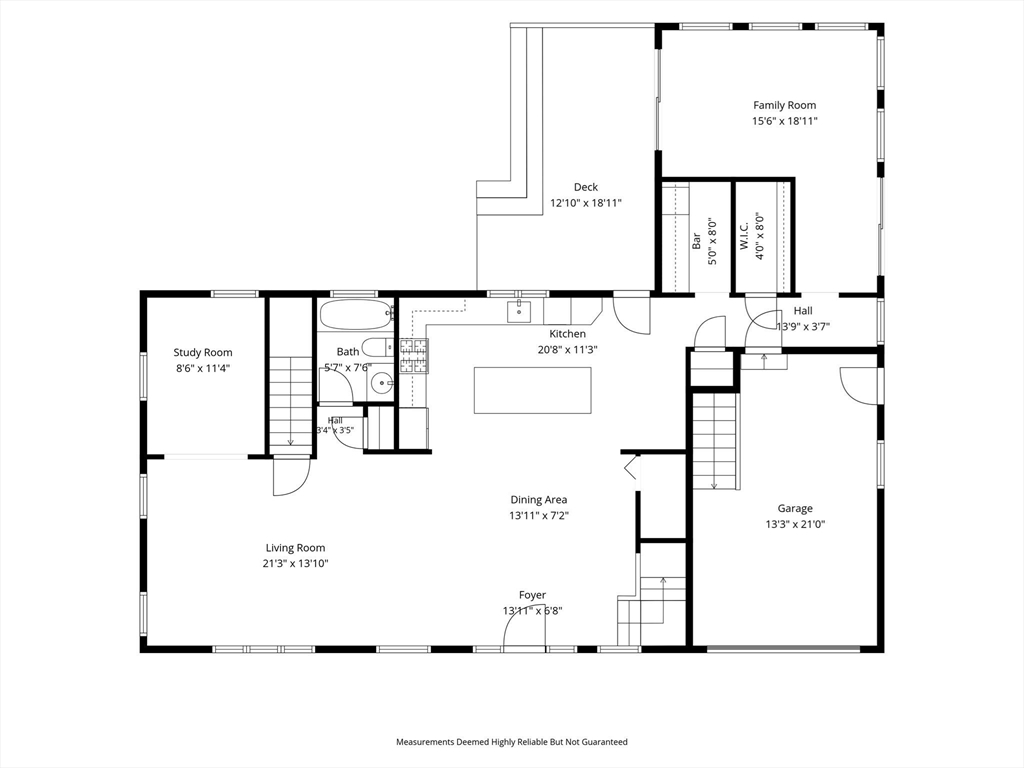
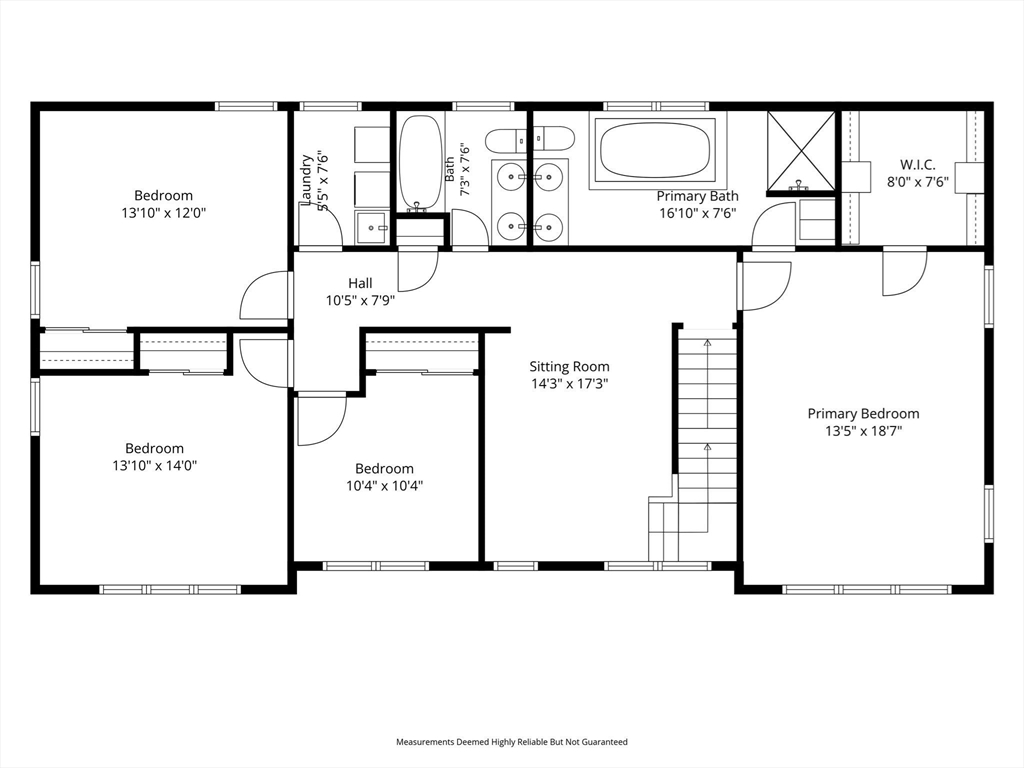
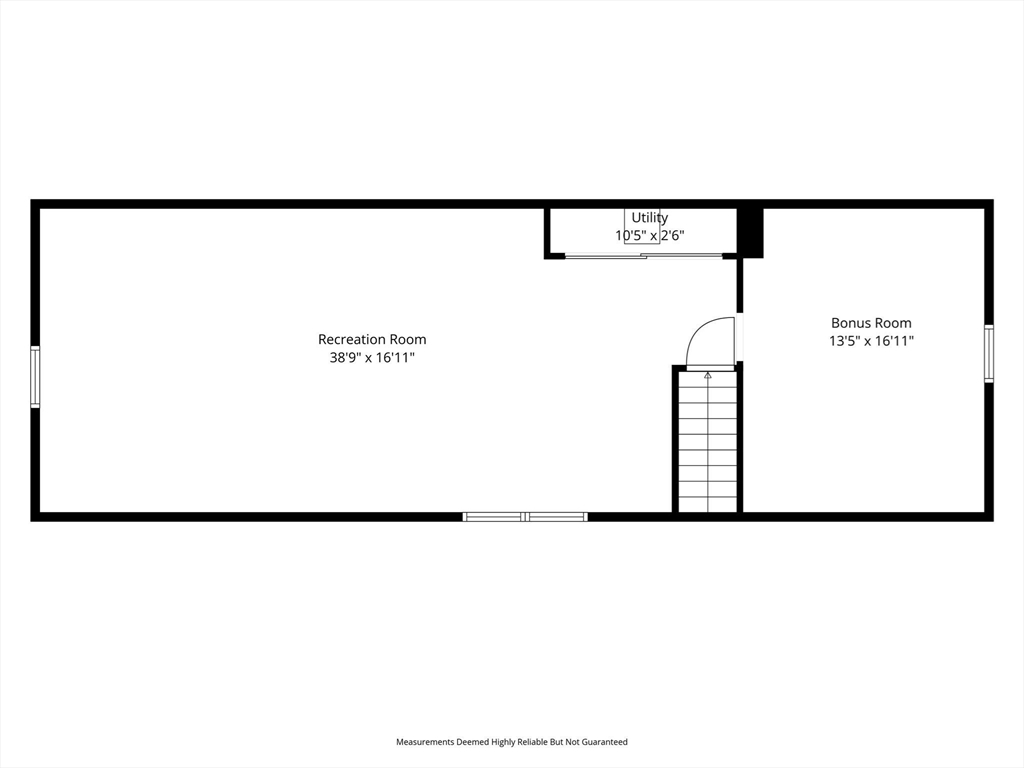
Welcome to 53 Cranmore Rd, a custom-built in 2021 this modern farmhouse is nestled in the highly sought-after Braintree Highlands neighborhood! Combining high-end architectural design with functional living, this turn-key home offers striking curb appeal featuring white board-and-batten siding, crisp black trim accents, a 1-car garage, and a welcoming covered front porch. Inside, the chef's kitchen serves as the heart of the home, featuring dramatic black cabinetry, warm brass hardware and pendant lighting, polished quartz countertops, a full-wall subway tile backsplash, and a spacious center island with seating. The main level flows effortlessly into versatile living and entertaining areas, including a light-filled bonus room equipped with a mini-split system-ideal for a lounge, media room, or home office. The flexible floor plan offers 4+ bedrooms and 3 full bathrooms, including a primary suite designed for relaxation with a deep Jacuzzi tub. Head up to the finished walk-up attic to discover bonus space perfect for a media room, home gym, or playroom. All located in a established Braintree Highlands Location setting close to top-rated Braintree amenities, major commuter routes (Rt-3/Rt-93), and MBTA transit choice Custom Architecture: Modern farmhouse style featuring board & batten accents, black-framed windows, and a paved walkway. Minutes to South Braintree Square dining, daily conveniences, and top regional retail at South Shore Plaza.
Details
| MLS # | 73568824 |
|---|---|
| Listing Type | For Sale |
| Style | House |
| Sub-Type | Resale |
| Status | Active |
| Year | 2021 |
| Days On Site | 1 |
| Listing Provided By | Real Broker MA, LLC | Stacey Ballerino |
Features
| Bed(s) | 4 |
|---|---|
| Bath(s) | 3 Total |
| SQ Feet | 3,504 |
| Garage | 1 |
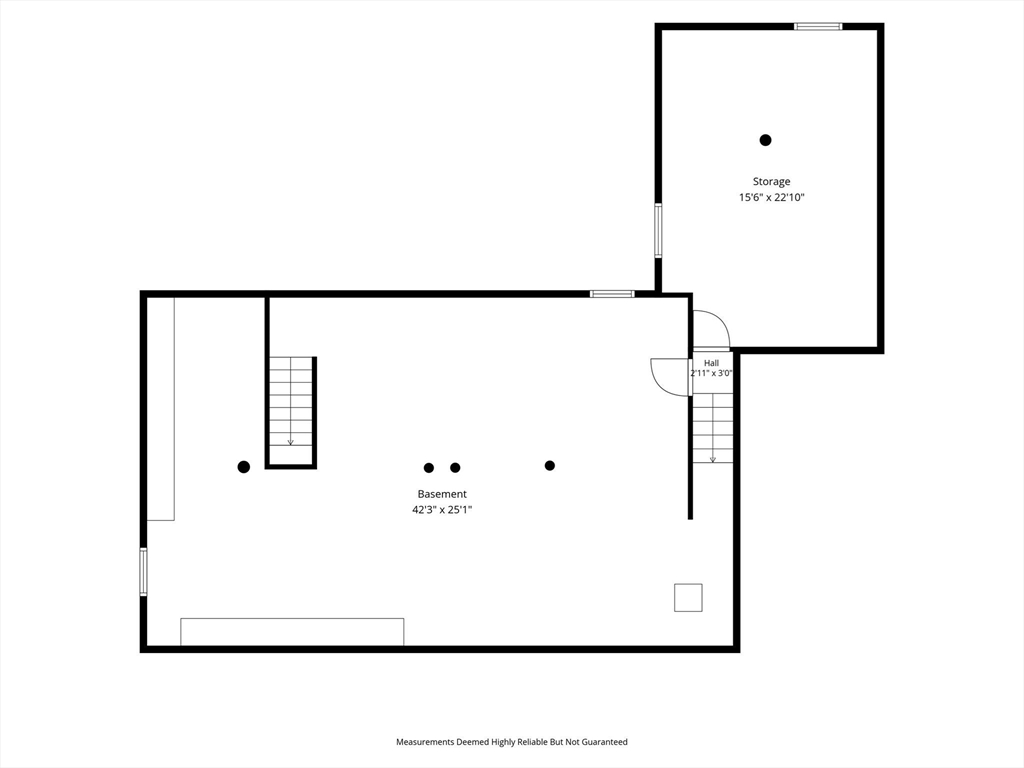
| Basement | Y |
| Zoning | B |
| Acreage | 0.34 |
| Golf Course | Yes |
Interior
| Rooms Total | 14 |
|---|---|
| Cooling Yes / No | Yes |
| Cooling | Central Air |
| Heating Yes / No | Yes |
| Heating | Baseboard, Propane |
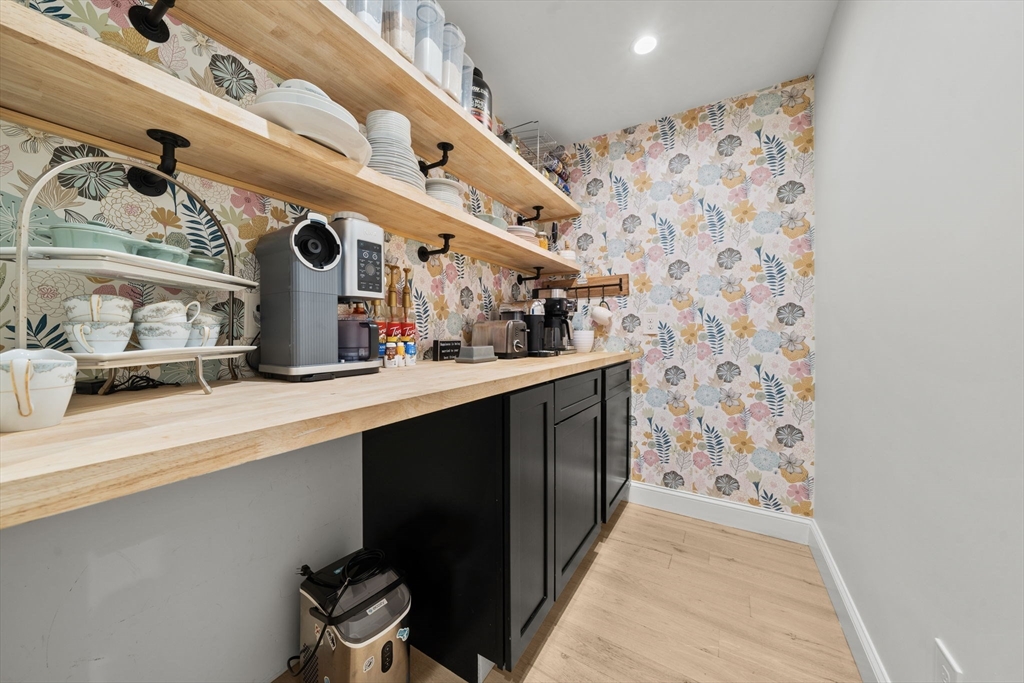
| Interior Features | Closet, Recessed Lighting, Pantry, Open Floorplan, Play Room, Study, Den, Walk-up Attic |
| Window Features | Insulated Windows |
| Appliances | Electric Water Heater, Range, Dishwasher, Plumbed For Ice Maker |
| Fireplaces Total | 1 |
| Fireplace Yes / No | Yes |
| Flooring | Tile, Carpet, Hardwood, Flooring - Wall to Wall Carpet, Flooring - Hardwood |
Exterior
| Exterior Features | Porch, Deck - Composite, Patio, Rain Gutters, Storage |
|---|---|
| Roof | Shingle, Metal |
| Construction Materials | Frame |
| Foundation Details | Concrete Perimeter |
| Lot Features | Level |
Parking
| Garage Yes / No | Yes |
|---|---|
| Attached Garage Yes / No | Yes |
| Parking Features | Attached, Garage Door Opener, Garage Faces Side, Paved Drive, Off Street, Paved |
| Open Parking Yes / No | Yes |
Utilities
| Utilities | for Gas Range, for Electric Dryer, Washer Hookup, Icemaker Connection |
|---|---|
| Sewer | Public Sewer |
| Electric | 200+ Amp Service |
Taxes
| Tax Annual Amount | 10158 |
|---|---|
| Tax Assessed Value | 1009700 |
| Tax Year | 2026 |
Location
| Community Features | Public Transportation, Shopping, Pool, Tennis Court(s), Park, Walk/Jog Trails, Golf, Medical Facility, Laundromat, Private School, Public School |
|---|---|
| Senior Community Yes / No | No |
Area Information
| State | MA |
|---|---|
| County | Norfolk |
| City | Braintree |
| Zip Code | 02184 |
| Area | Norfolk |
| School District | Bhs |
| Elementary School | Highlands On Peach |
| High School | Bhs |
| Listing VS Median (in 02184) | |
Price: $1,449,900 low | high Med: $499,999 sqft: 3,504 low | high Med: 1,345 $ / sqft: $414 low | high Med: $372 On site: 1 low | high Med: 77.5 | |
Market Activity 02184
Request a showing
Request a showing
Contact
Learn More About This Property

| Open House |
|---|
| In-Person 08/29 12:30 PM - 2:00 PM |
| In-Person 08/30 12:30 PM - 2:00 PM |
| State | MA |
|---|---|
| County | Norfolk |
| City | Braintree |
| Zip Code | 02184 |
| Area | Norfolk |
| School District | Bhs |
| Elementary School | Highlands On Peach |
| High School | Bhs |
| Listing VS Median (in 02184) | |
Price: $1,449,900 low | high Med: $499,999 sqft: 3,504 low | high Med: 1,345 $ / sqft: $414 low | high Med: $372 On site: 1 low | high Med: 77.5 | |
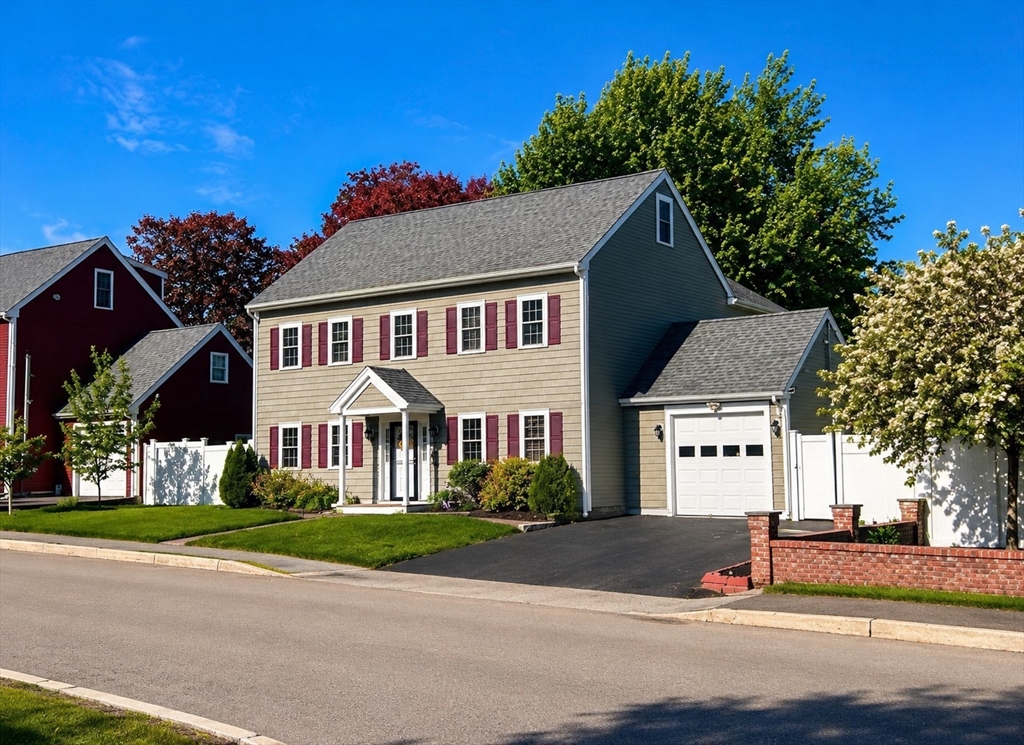 | $1,125,00036 Woodside AvenueBraintree, MA 02184 |