53 Sheridan Avenue # 1,Medford, MA 02155
Medford, MA 02155










Description
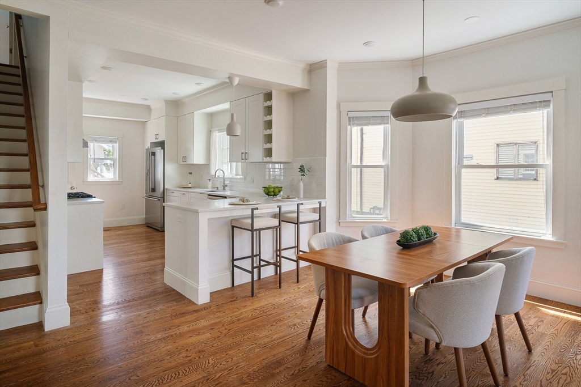
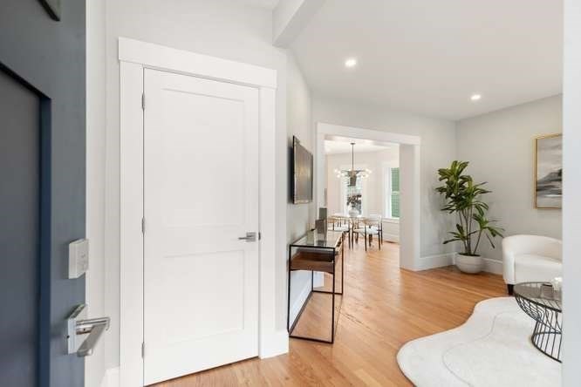
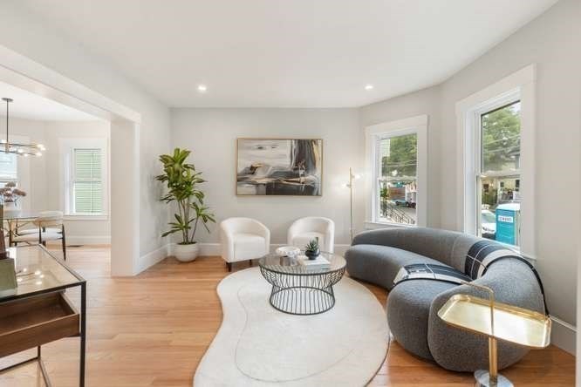
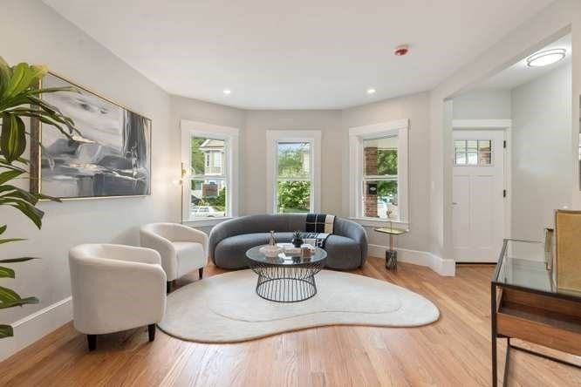
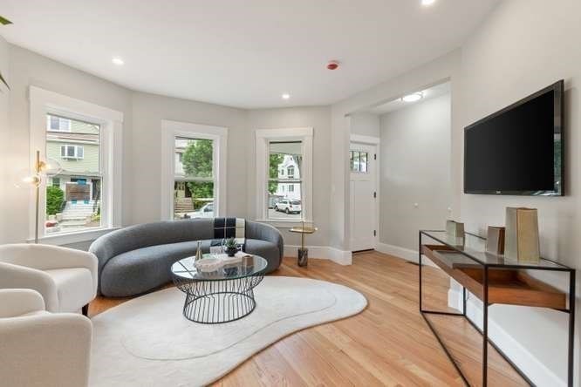
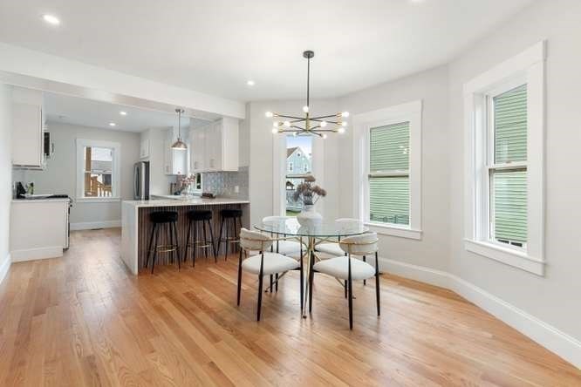
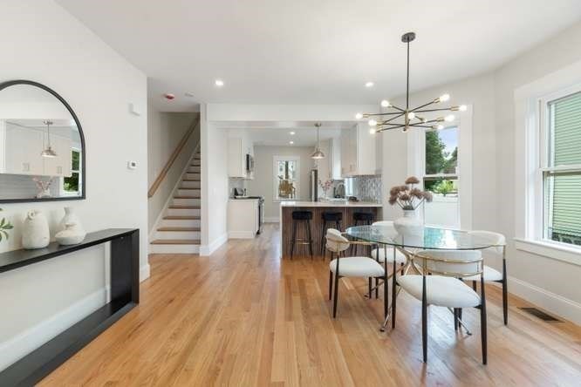
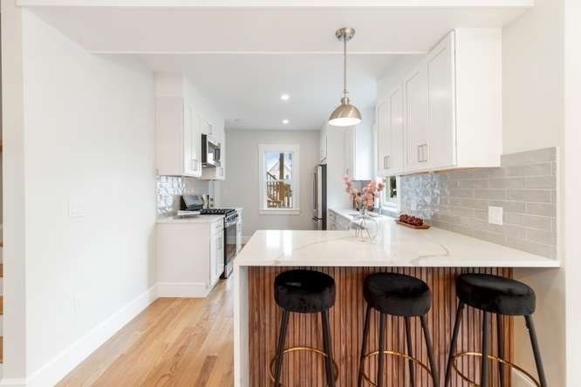
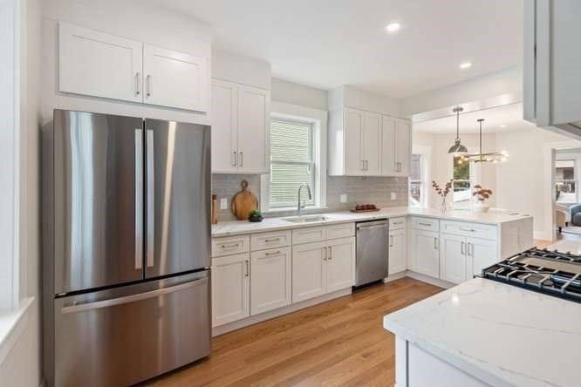
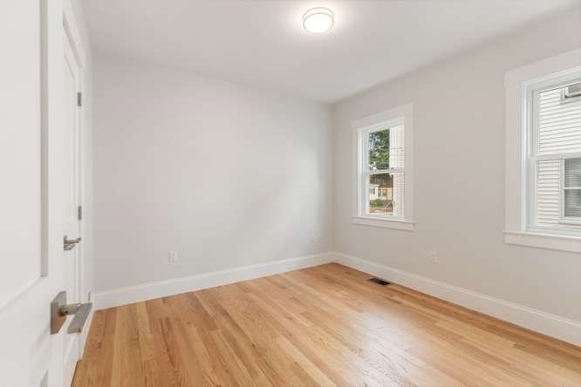
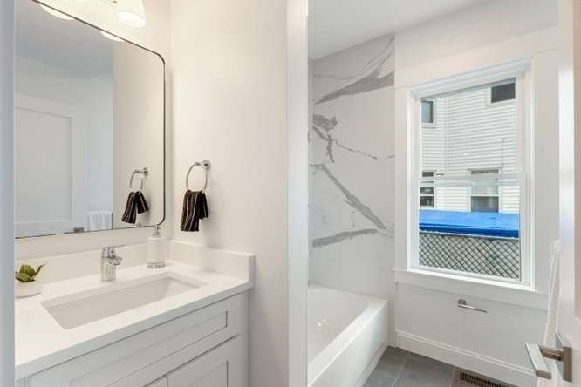
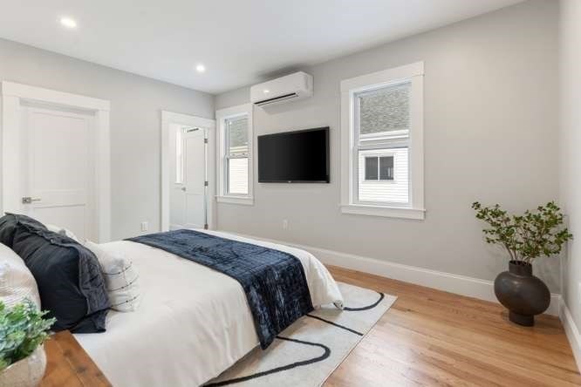
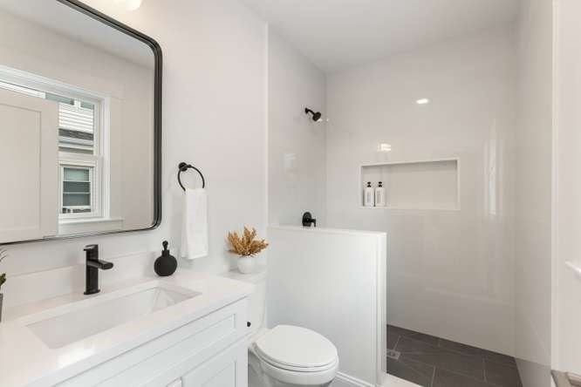
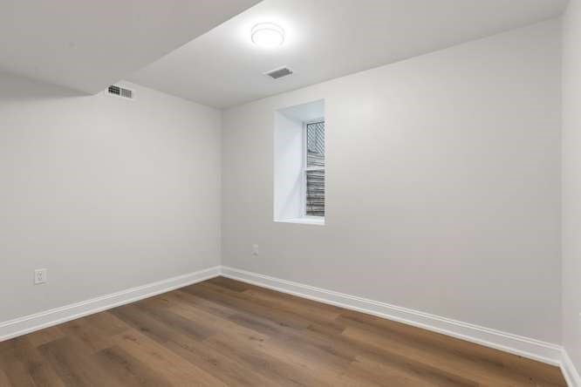
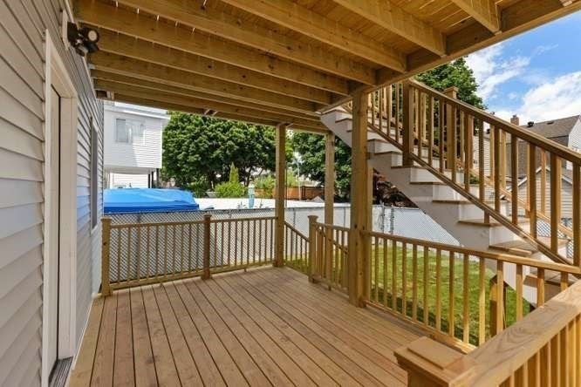
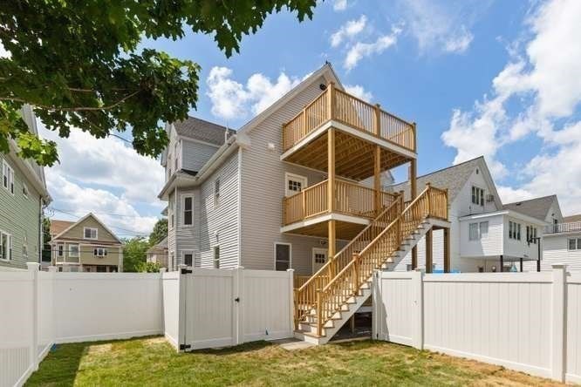
This stunning Philly-style townhouse offers 3-4 bedrooms and 3 full baths, all beautifully renovated in 2026. The main level features tall ceilings and a bright, open-concept layout, with the living room flowing seamlessly into the dining area and stylish kitchen. Two spacious bedrooms and a full bath complete the first floor. Upstairs, the private primary suite serves as a true retreat, featuring a gorgeous full bathroom and custom closet. Looking for extra space for guests, extended family, or a dedicated home office? The finished walk-out lower level delivers with an oversized family room with wet bar, additional bedroom, and full bathroom. All systems and appliances are brand new. Enjoy the convenience of off-street parking, a private backyard, and a commuter-friendly location with easy access to the T, bus lines, and major highways. Just minutes from Assembly Row's shopping, dining, and entertainment!
Details
| MLS # | 73535323 |
|---|---|
| Listing Type | For Sale |
| Style | Condominium |
| Sub-Type | Resale |
| Status | Active |
| Year | 2026 |
| Days On Site | 72 |
| Listing Provided By | Compass | Vita Realty Group |
Features
| Bed(s) | 4 |
|---|---|
| Bath(s) | 3 Total |
| SQ Feet | 2,228 |
| Basement | Y |
| Story(s) | 3 |
| Units | 2 |
| Zoning | Res |
Interior
| Rooms Total | 8 |
|---|---|
| Cooling Yes / No | Yes |
| Cooling | Central Air, Ductless |
| Heating Yes / No | Yes |
| Heating | Forced Air, Natural Gas, Ductless |
| Interior Features | Internet Available - Unknown |
| Window Features | Insulated Windows |
| Appliances | Disposal, Microwave, ENERGY STAR Qualified Refrigerator, ENERGY STAR Qualified Dishwasher, Range, Plumbed For Ice Maker |
| Fireplaces Total | 0 |
| Fireplace Yes / No | No |
| Flooring | Tile, Hardwood, Wood Laminate |
Exterior
| Exterior Features | Porch, Deck, Fenced Yard, Rain Gutters, Stone Wall |
|---|---|
| Roof | Shingle |
| Construction Materials | Frame |
| Fencing | Fenced |
Parking
| Garage Yes / No | No |
|---|---|
| Parking Features | Off Street, Tandem, Paved, Exclusive Parking |
| Open Parking Yes / No | Yes |
Utilities
| Utilities | for Gas Range, for Electric Dryer, Washer Hookup, Icemaker Connection |
|---|---|
| Sewer | Public Sewer |
| Electric | Circuit Breakers |
Taxes
| Tax Annual Amount | 0 |
|---|---|
| Tax Assessed Value | 0 |
| Tax Year | 2026 |
Location
| Community Features | Public Transportation, Shopping, Park, Medical Facility, Laundromat, Highway Access, House of Worship, Public School, T-Station, University |
|---|---|
| Senior Community Yes / No | No |
Area Information
| State | MA |
|---|---|
| County | Middlesex |
| City | Medford |
| Zip Code | 02155 |
| Area | Middlesex |
| School District | Medford High |
| Elementary School | Mcglynn |
| High School | Medford High |
| Listing VS Median (in 02155) | |
Price: $1,095,000 low | high Med: $5,350 sqft: 2,228 low | high Med: 2,644 $ / sqft: $491 low | high Med: $2 On site: 72 low | high Med: 102 | |
Market Activity 02155
Request a showing
Request a showing
Contact
Learn More About This Property

| State | MA |
|---|---|
| County | Middlesex |
| City | Medford |
| Zip Code | 02155 |
| Area | Middlesex |
| School District | Medford High |
| Elementary School | Mcglynn |
| High School | Medford High |
| Listing VS Median (in 02155) | |
Price: $1,095,000 low | high Med: $5,350 sqft: 2,228 low | high Med: 2,644 $ / sqft: $491 low | high Med: $2 On site: 72 low | high Med: 102 | |