


Description
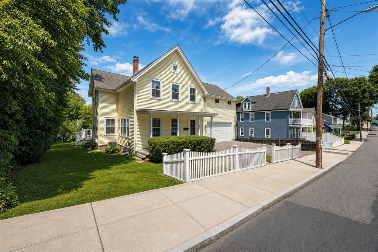
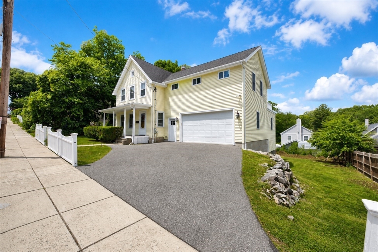
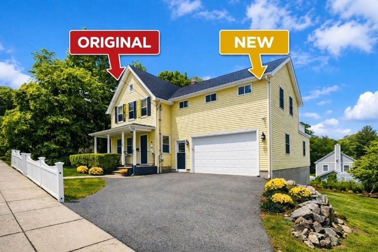
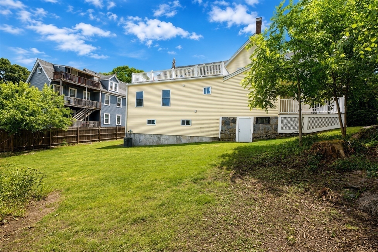
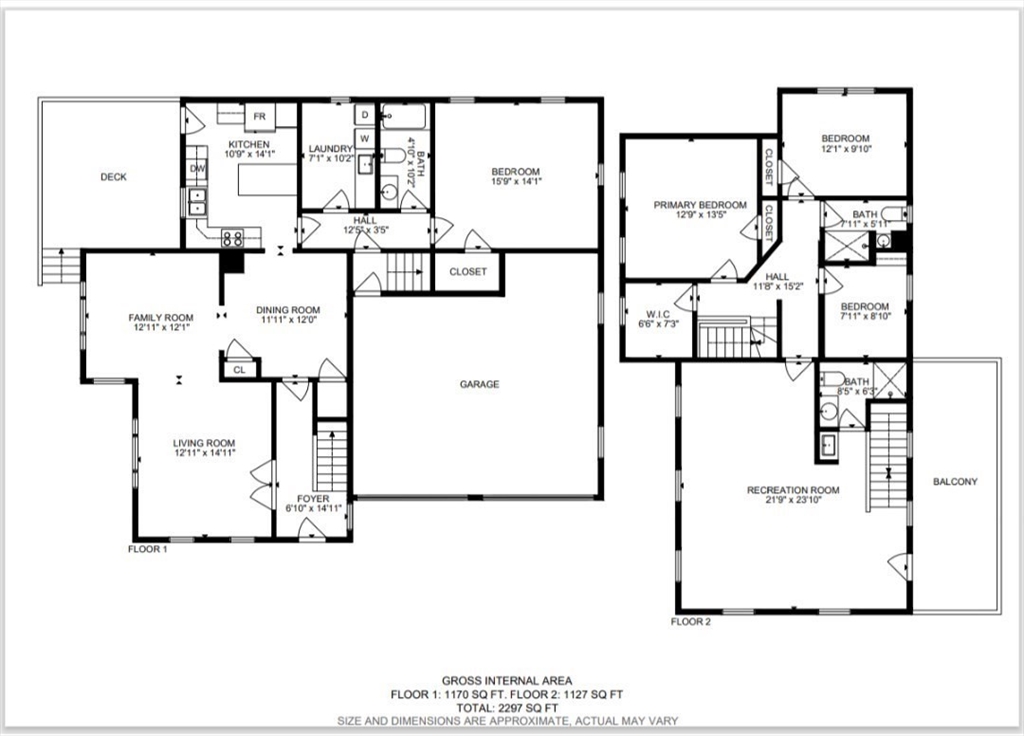
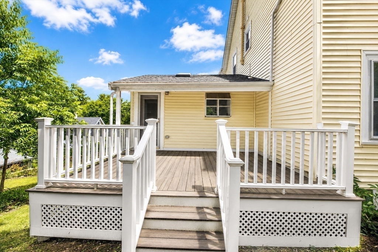
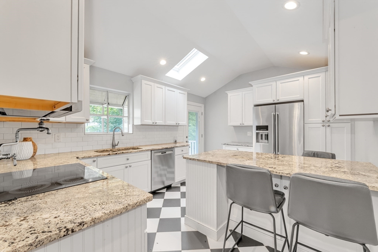
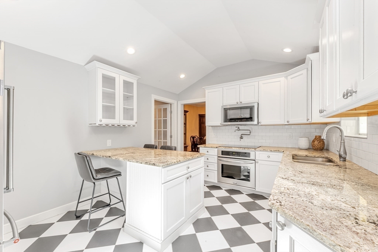
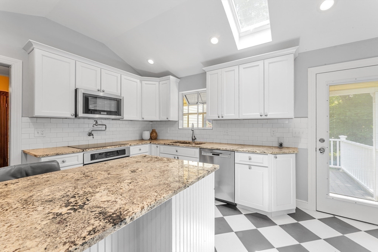
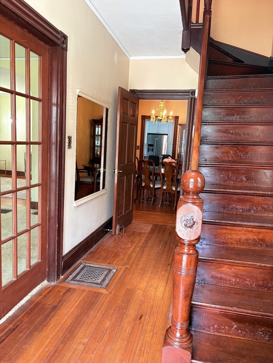
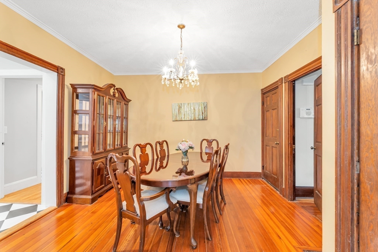
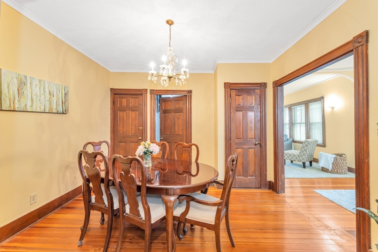
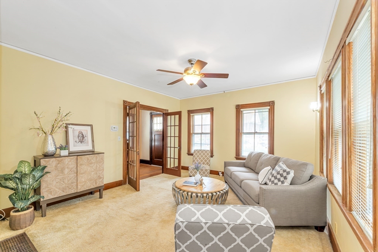
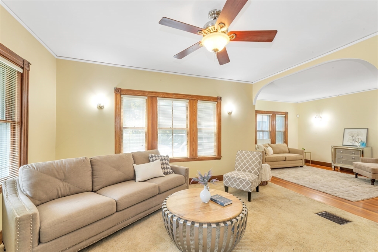
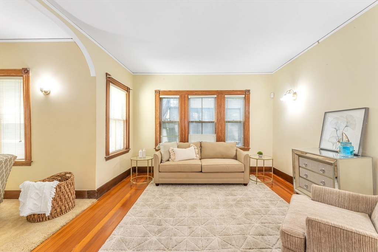
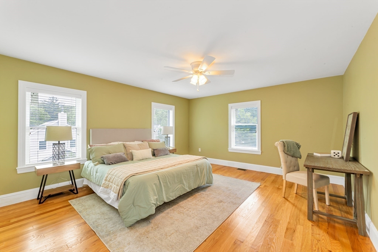
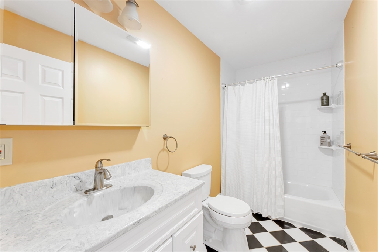
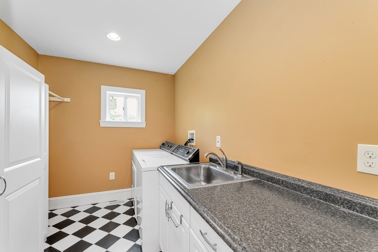
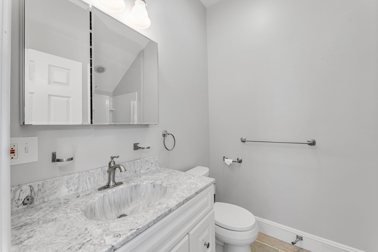
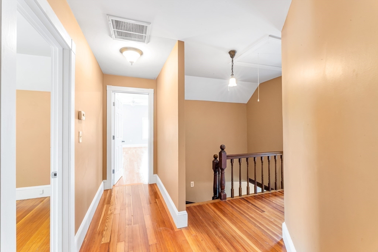
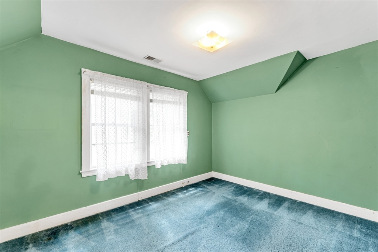
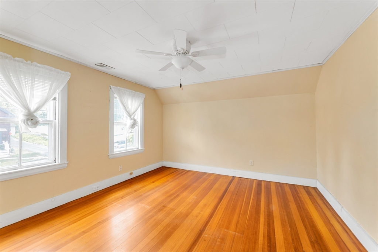
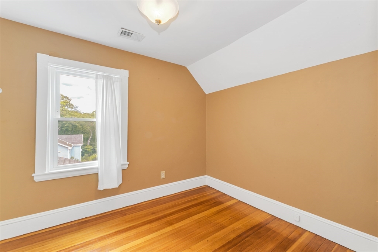
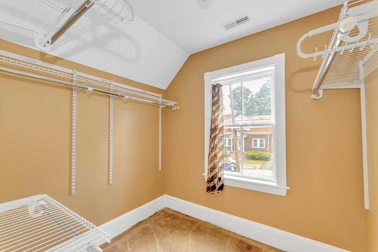
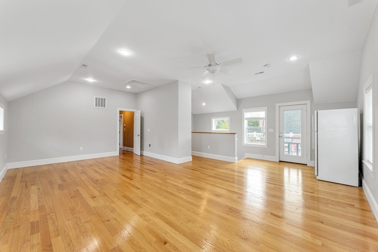
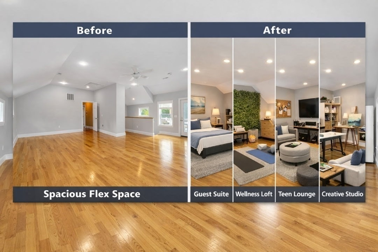
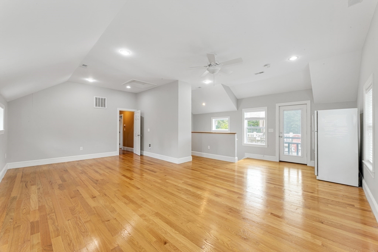
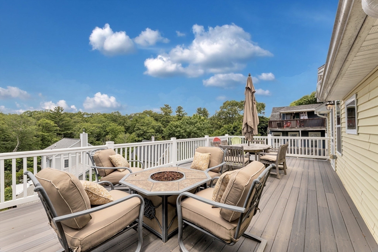
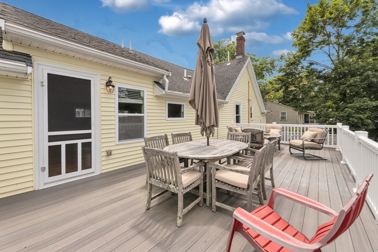
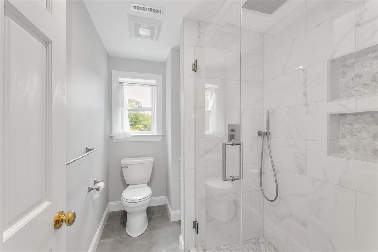
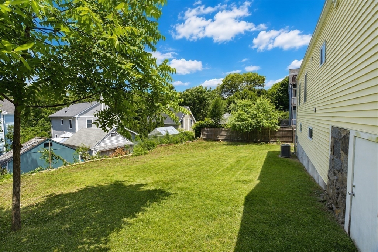
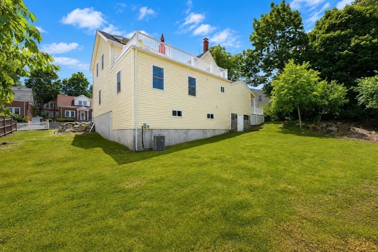
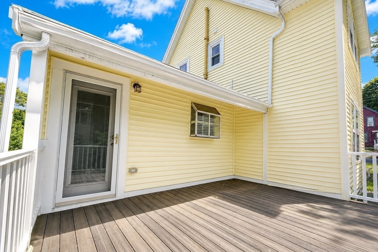
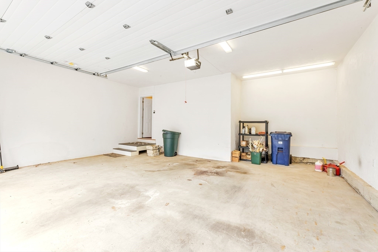
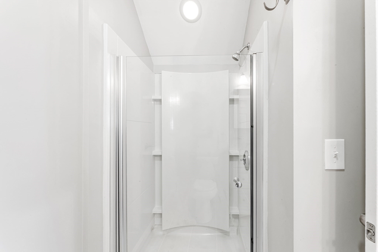
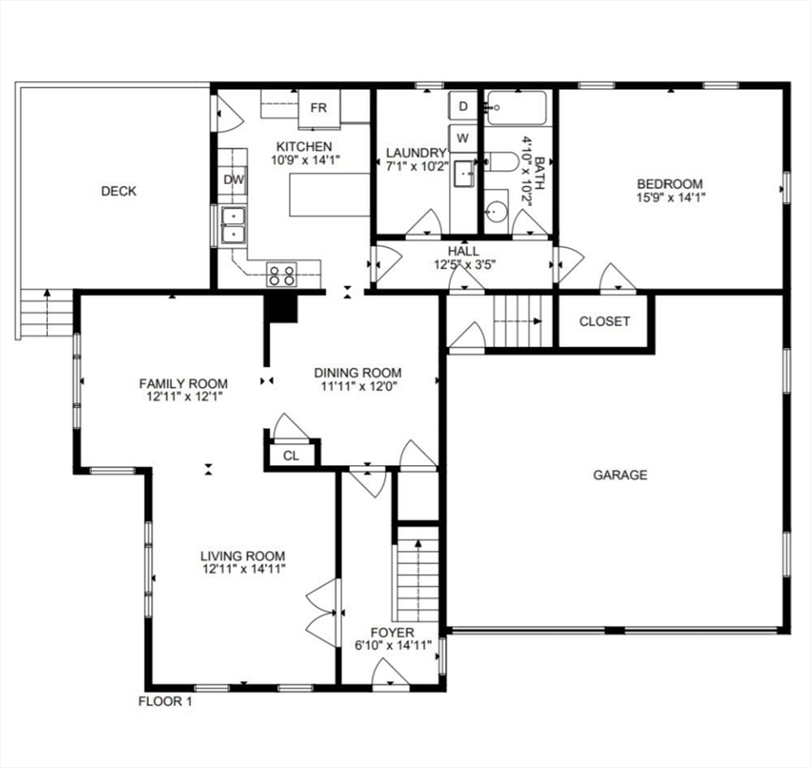
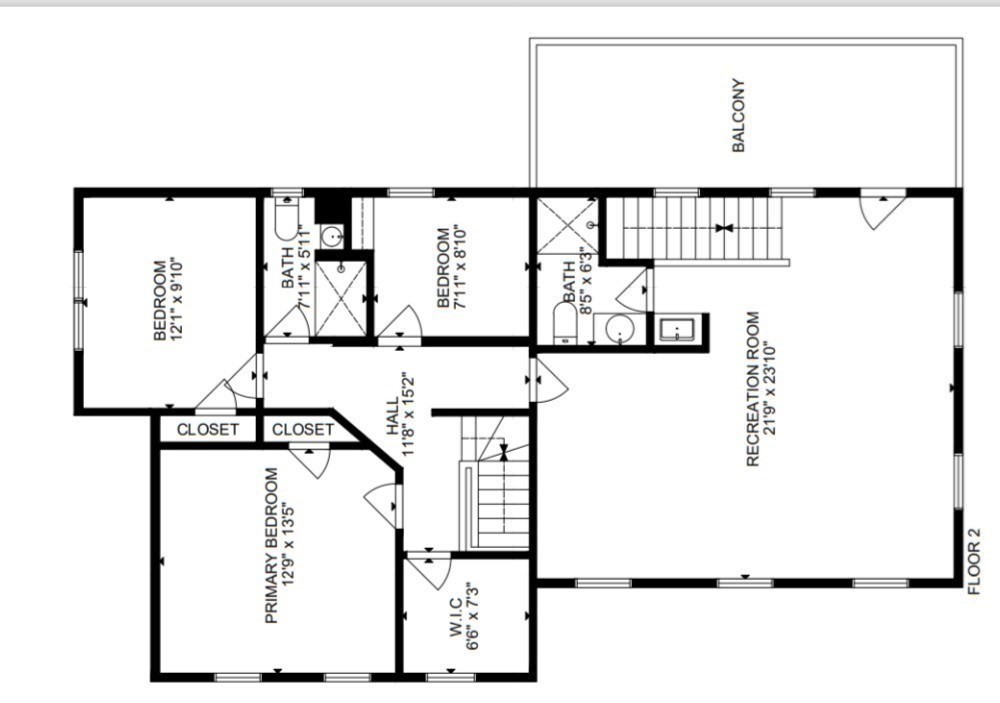
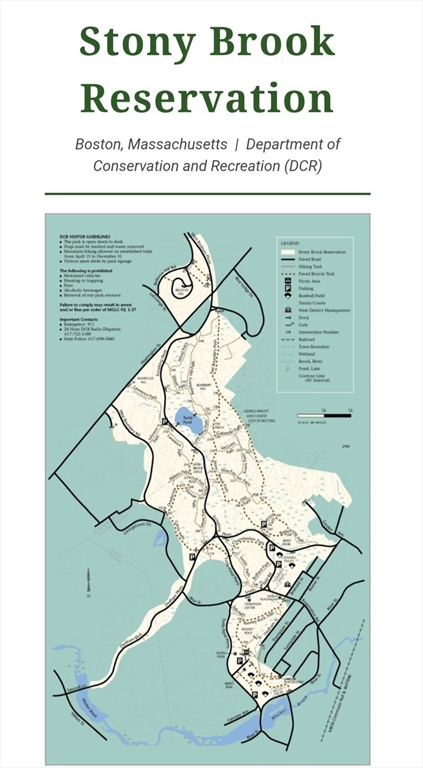
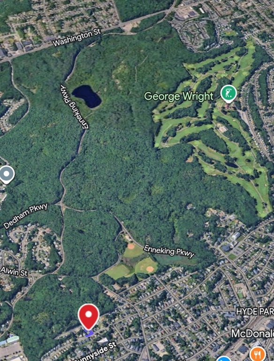
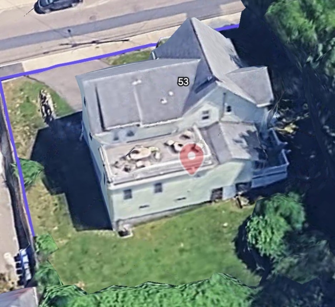
Come Visit this expansive home with the best of both worlds. Combining History with modern architecture. The turn of the century mahogany trimmed entrance foyer leads to the double parlors and formal dining room. High ceilings, hardwood floors and oversize windows are just a part of the ambiance...Suddenly a beautiful and extraordinary kitchen. Modernization just where you want it. Hi-style, Hi-end appliances: truly a chef's kitchen! First Floor laundry room w/built-ins located adjacent to the ultra-modern bath. A spacious bonus room ideal for den, in-law, family room rounds out the first level. Dual staircases lead to the second level. Where old and new merge. Three additional bedrooms - 2 full modern baths and a spacious retreat (room) area which leads to oversize second level deck for fire side chat, or just enjoyment of nature among the tree tops. C/A,Oversize 2 car garage, w/off street parking tops it off. Close to mini-business district, commuter rail, "T" and conservation land
Details
| MLS # | 73542486 |
|---|---|
| Listing Type | For Sale |
| Style | House |
| Sub-Type | Resale |
| Status | Pending |
| Year | 1910 |
| Days On Site | 58 |
| Listing Provided By | Insight Realty Group, Inc. | Pat Tierney |
Features
| Bed(s) | 4 |
|---|---|
| Bath(s) | 3 Total |
| SQ Feet | 2,541 |
| Garage | 2 |
| Basement | Y |
| Zoning | R1 |
| Acreage | 0.25 |
Interior
| Rooms Total | 8 |
|---|---|
| Cooling Yes / No | Yes |
| Cooling | Central Air |
| Heating Yes / No | Yes |
| Heating | Forced Air |
| Window Features | Insulated Windows, Storm Window(s) |
| Appliances | Gas Water Heater, Range, Dishwasher, Disposal, Refrigerator, Washer, Dryer |
| Fireplaces Total | 0 |
| Fireplace Yes / No | No |
| Flooring | Carpet, Hardwood |
Exterior
| Exterior Features | Porch, Deck, Deck - Wood |
|---|---|
| Roof | Shingle |
| Construction Materials | Frame |
| Foundation Details | Stone |
Parking
| Garage Yes / No | Yes |
|---|---|
| Attached Garage Yes / No | Yes |
| Parking Features | Attached, Garage Door Opener, Paved Drive, Off Street |
| Open Parking Yes / No | Yes |
Utilities
| Utilities | for Gas Range |
|---|---|
| Sewer | Public Sewer |
| Electric | Circuit Breakers |
Taxes
| Tax Annual Amount | 10353 |
|---|---|
| Tax Assessed Value | 894000 |
| Tax Year | 2025 |
Location
| Community Features | Public Transportation, Park, Walk/Jog Trails, Sidewalks |
|---|---|
| Senior Community Yes / No | No |
Area Information
| State | MA |
|---|---|
| County | Suffolk |
| City | Boston |
| Zip Code | 02136 |
| Area | Hyde Park |
| Community Name | Sunnyside |
| School District | Choice Exam |
| Elementary School | Choice |
| High School | Choice Exam |
| Listing VS Median (in Sunnyside) | |
Price: $1,000,000 low | high Med: $1,000,000 sqft: 2,541 low | high Med: 2,541 $ / sqft: $394 low | high Med: $394 On site: 58 low | high Med: 58 | |
Market Activity 02136
Request a showing
Request a showing
Contact
Learn More About This Property

| State | MA |
|---|---|
| County | Suffolk |
| City | Boston |
| Zip Code | 02136 |
| Area | Hyde Park |
| Community Name | Sunnyside |
| School District | Choice Exam |
| Elementary School | Choice |
| High School | Choice Exam |
| Listing VS Median (in Sunnyside) | |
Price: $1,000,000 low | high Med: $1,000,000 sqft: 2,541 low | high Med: 2,541 $ / sqft: $394 low | high Med: $394 On site: 58 low | high Med: 58 | |
 | $689,90068 Charles StBoston, MA 02136 |