54 Bromfield Street # 5,Newburyport, MA 01950
Newburyport, MA 01950















Description
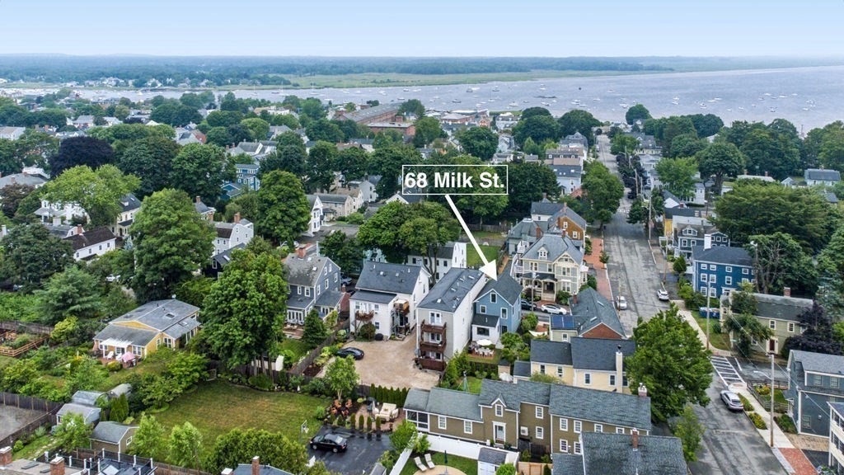
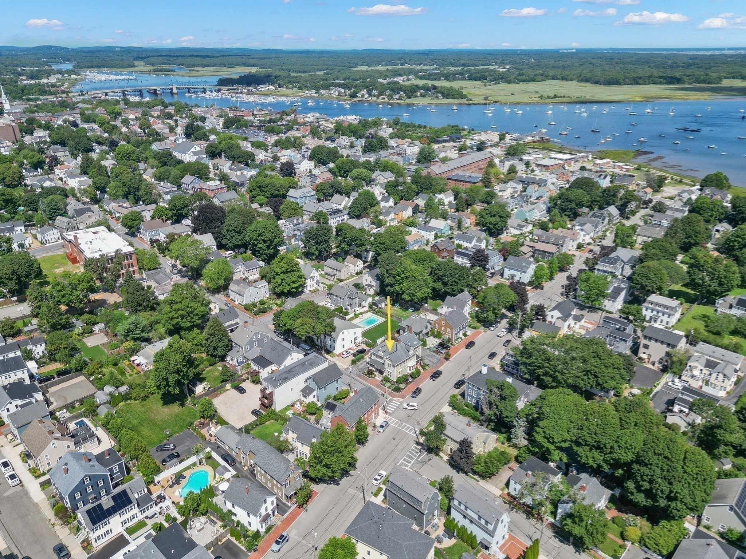
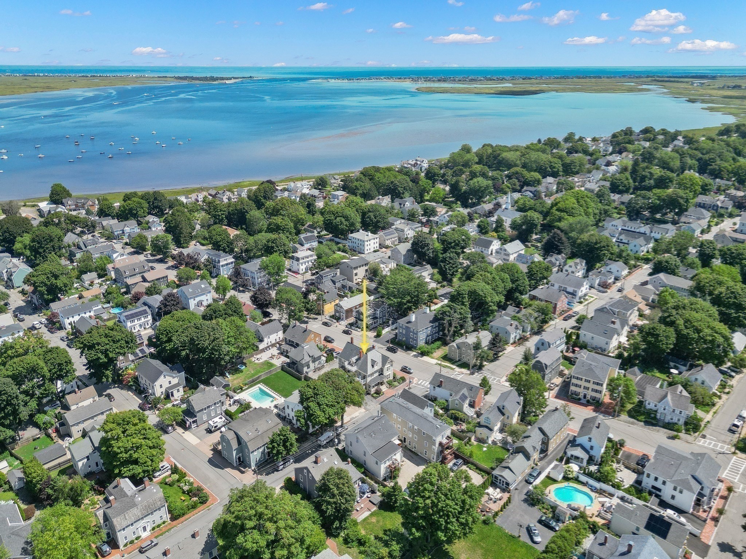
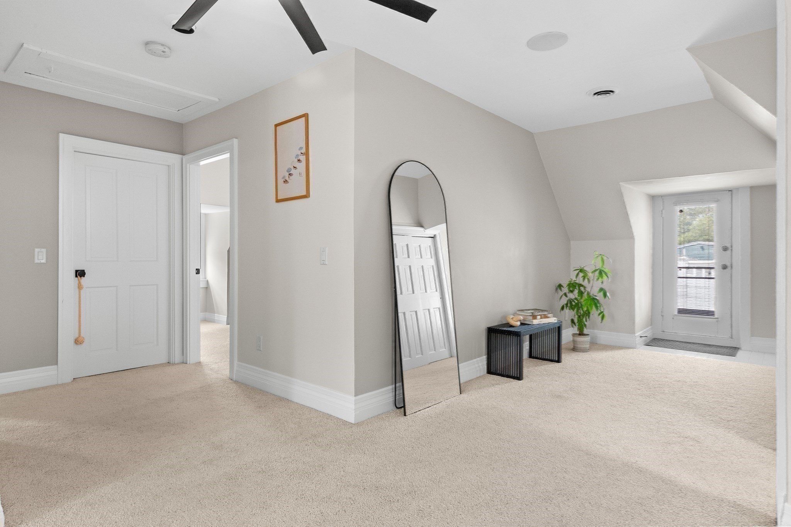
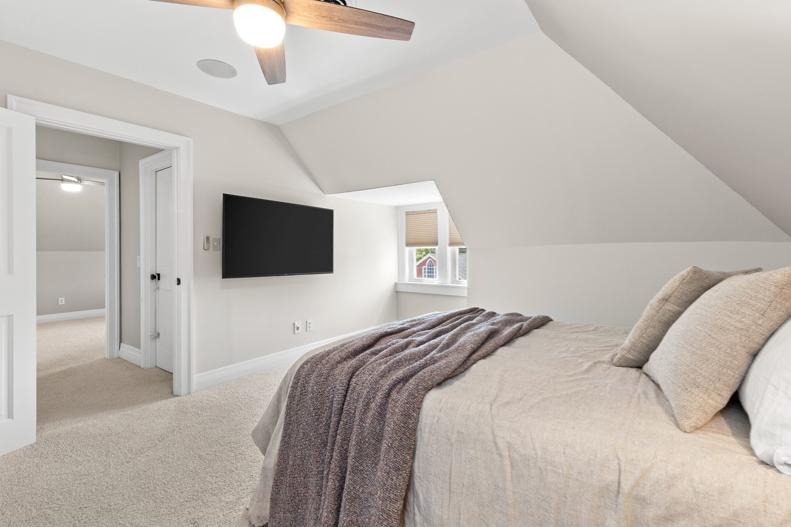
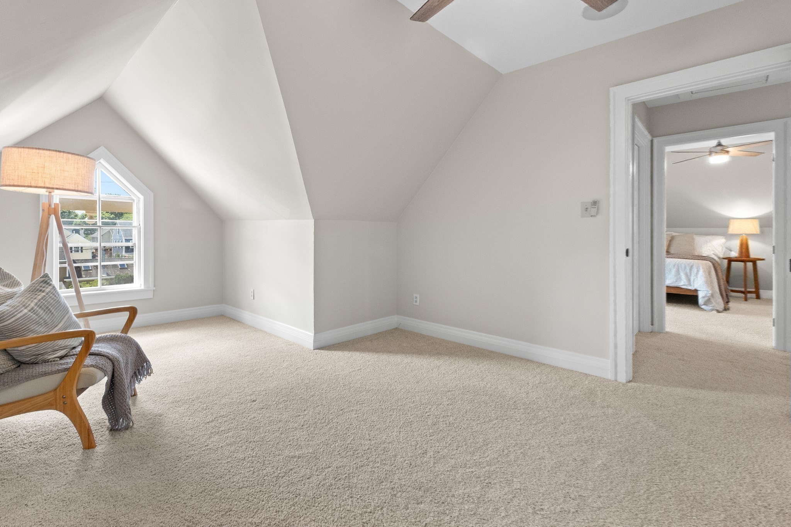
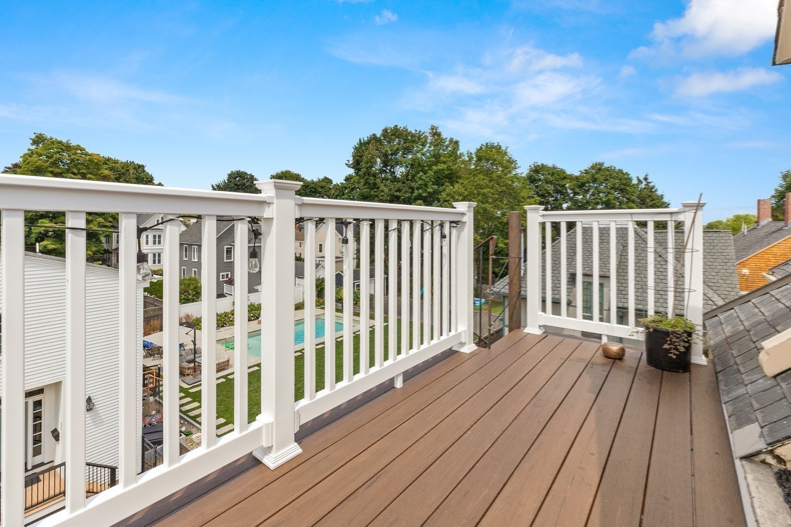
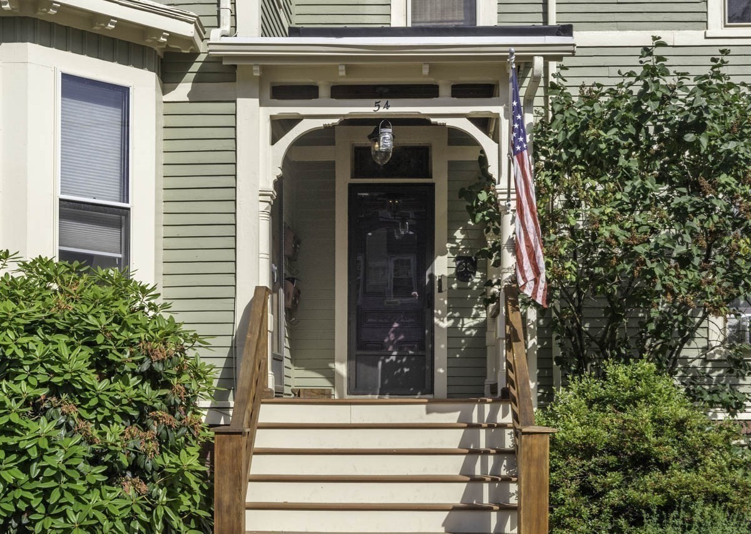
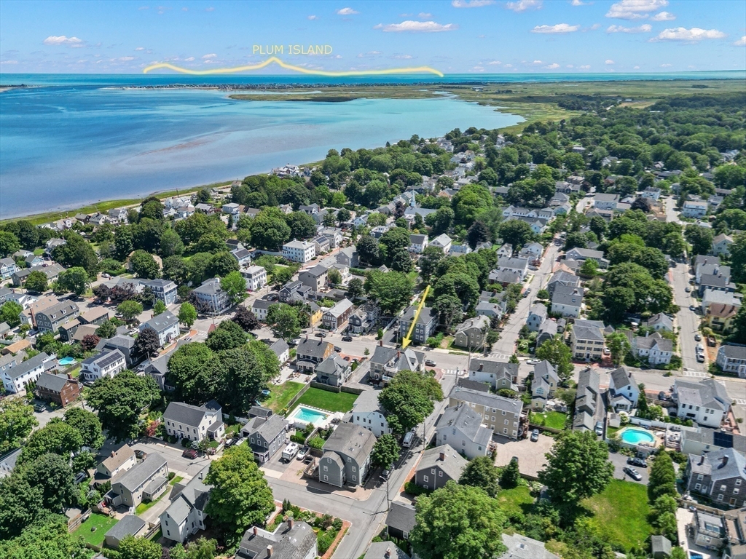
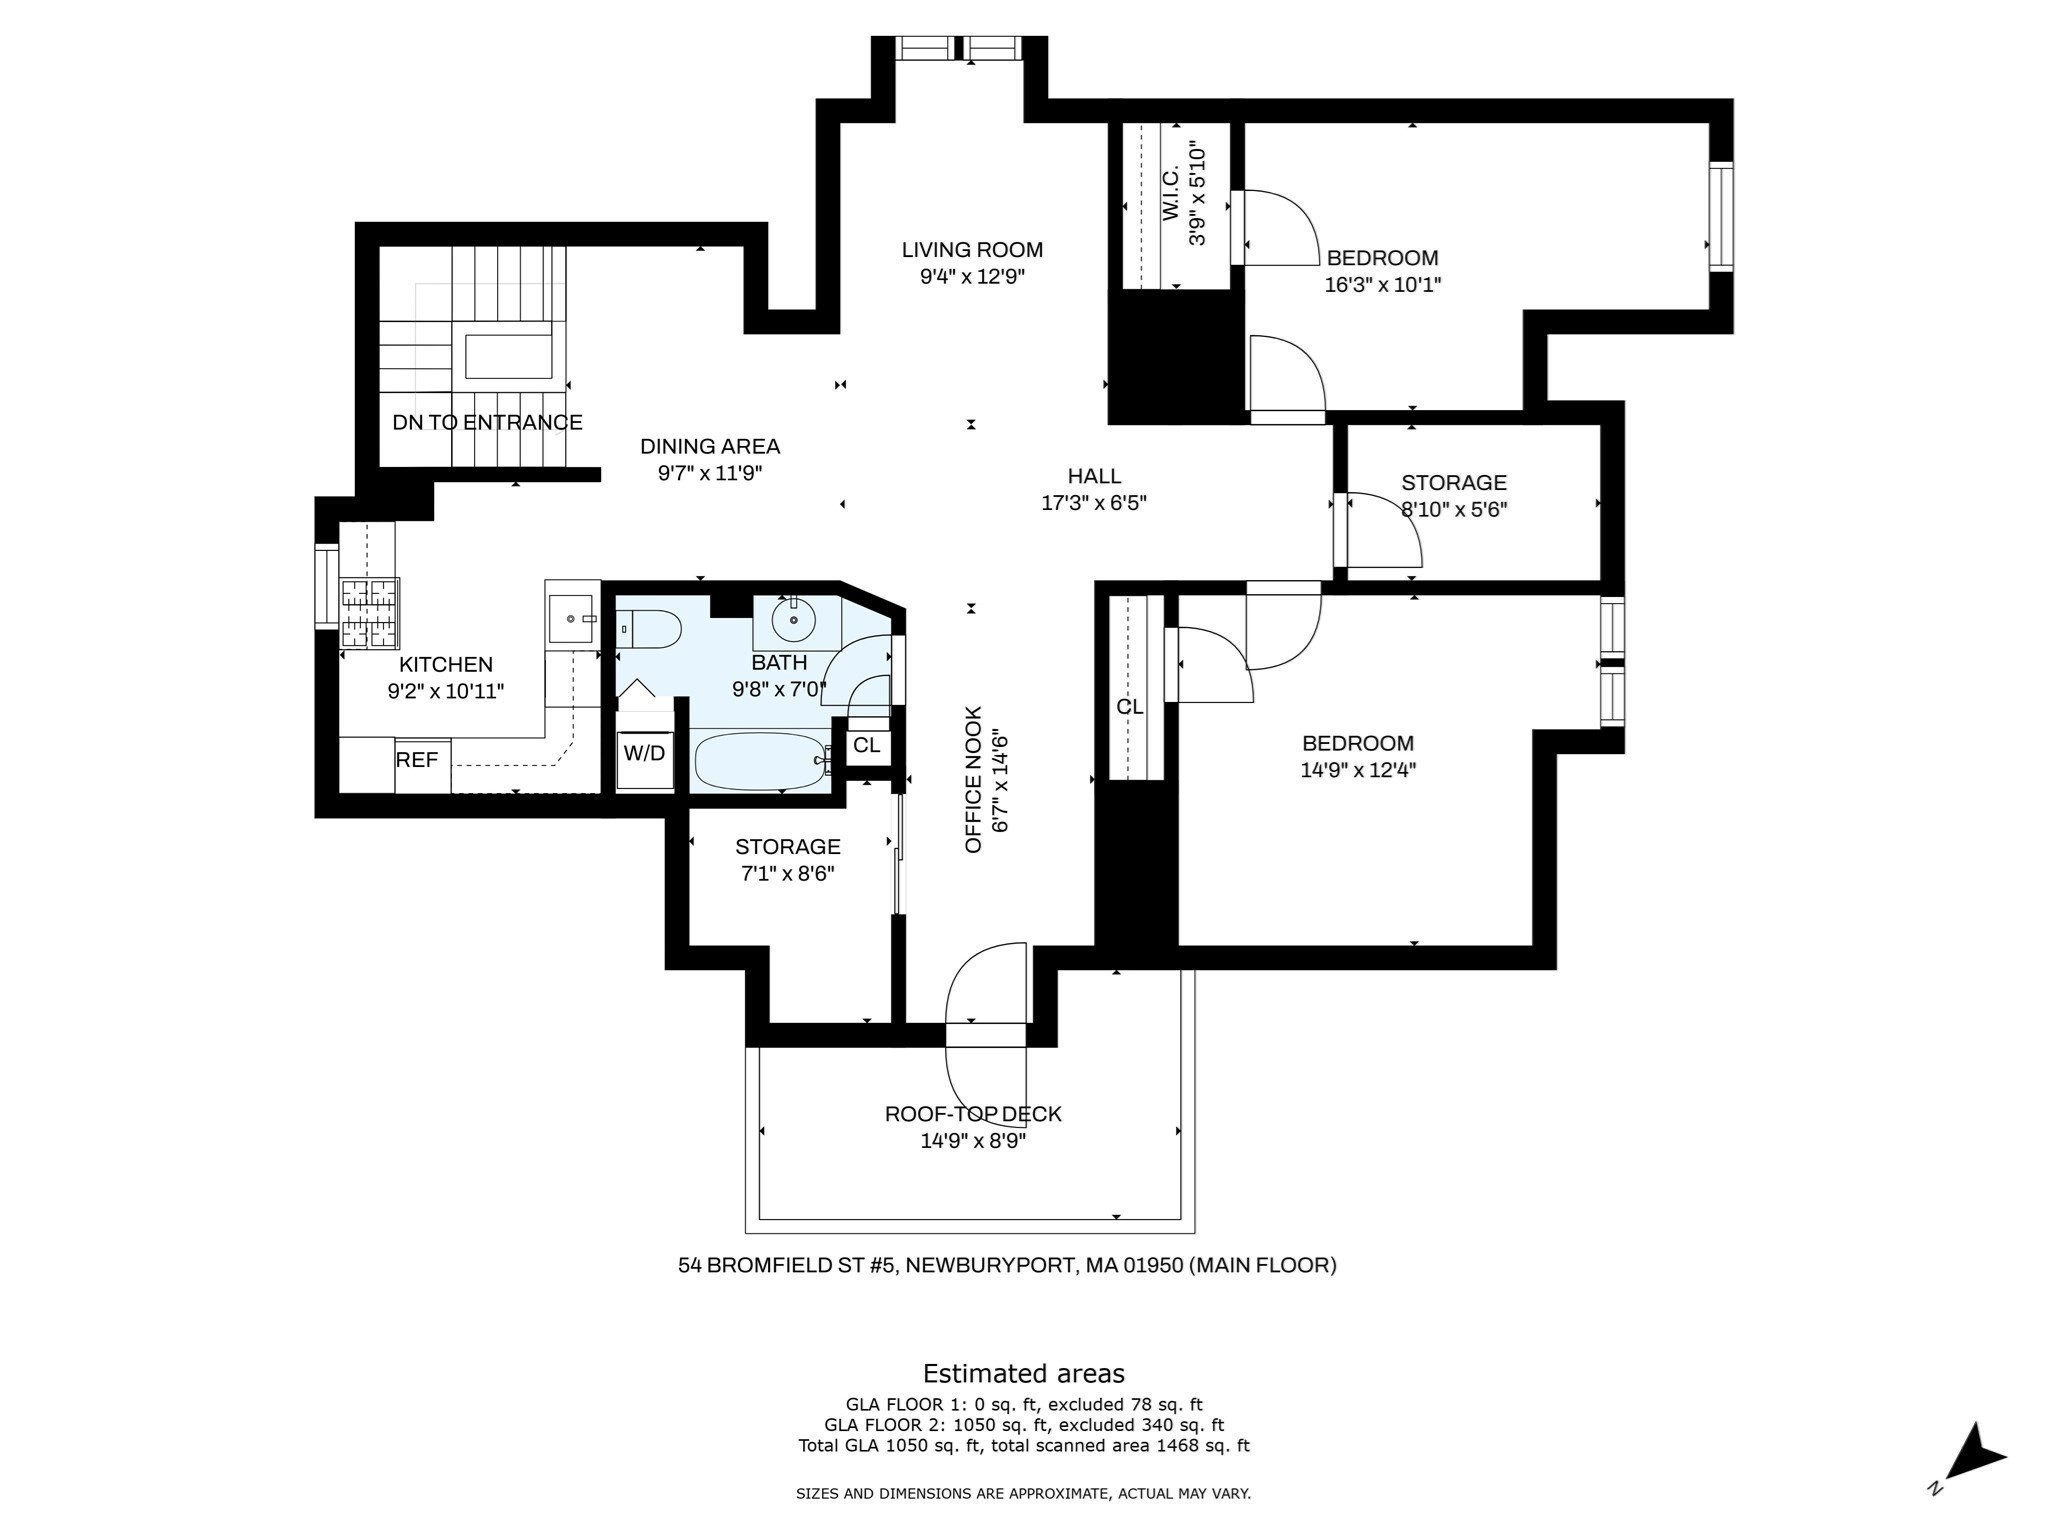
DESIRABLE SOUTH END LOCATION! This bright, sunny, and spacious Penthouse unit is in a beautiful sought-after Victorian building. Tastefully updated with comfort and relaxation in mind. Located minutes to the Rail Trail, Purple Line, and Harbor Waterfront, where you can enjoy magnificent water views and saltwater breezes. Enjoy the brand-new private deck exclusive to this unit for entertaining and relaxing after a busy day. The interior offers an open floor plan featuring a spacious living room and office nook large enough for a home office, dining area and beautifully updated kitchen with exposed brick, white cabinetry, and cathedral ceilings. Two generous sized bedrooms share a lovely updated tiled bath with laundry. Lots of storage and closet space in unit and separate storage space in basement and attic. Updates within the last 5 years include: heating system, central air, gas stove, light fixtures, refrigerator, and Sono’s sound system. Other pluses: low condominium fees, pet friendly, 2-car off street parking. Whether you are looking for a weekend retreat, a year-round home, or an investment look no further.
Details
| MLS # | 73561671 |
|---|---|
| Listing Type | For Sale |
| Style | Condominium |
| Building Name | 54 Milk/54 Bromfield Street Condominium |
| HOA Dues | $190 |
| Sub-Type | Resale |
| Status | Active |
| Year | 1850 |
| Days On Site | 14 |
| Listing Provided By | J. Barrett & Company | Mary Ciaraldi |
Features
| Bed(s) | 2 |
|---|---|
| Bath(s) | 1 Total |
| SQ Feet | 1,224 |
| Basement | Y |
| Story(s) | 1 |
| Units | 5 |
| Zoning | R |
| Golf Course | Yes |
| Water Front | Yes |
Interior
| Rooms Total | 5 |
|---|---|
| Cooling Yes / No | Yes |
| Cooling | Central Air |
| Heating Yes / No | Yes |
| Heating | Forced Air, Heat Pump, Electric |
| Interior Features | Walk-In Closet(s), Office |
| Window Features | Insulated Windows |
| Appliances | Range, Dishwasher, Disposal, Microwave, Refrigerator, Washer, Dryer |
| Fireplaces Total | 0 |
| Fireplace Yes / No | No |
| Flooring | Tile, Carpet, Flooring - Wall to Wall Carpet |
Exterior
| Exterior Features | Deck - Composite |
|---|---|
| Roof | Slate |
| Construction Materials | Frame |
Parking
| Garage Yes / No | No |
|---|---|
| Parking Features | Off Street |
Utilities
| Utilities | for Electric Range, for Electric Dryer, Washer Hookup |
|---|---|
| Sewer | Public Sewer |
Taxes
| Tax Annual Amount | 5894 |
|---|---|
| Tax Assessed Value | 636500 |
| Tax Year | 2026 |
Location
| Community Features | Public Transportation, Shopping, Park, Walk/Jog Trails, Golf, Bike Path, Highway Access, Marina, Private School, Public School |
|---|---|
| Senior Community Yes / No | No |
Area Information
| State | MA |
|---|---|
| County | Essex |
| City | Newburyport |
| Zip Code | 01950 |
| Area | Essex |
| School District | Nhs |
| Elementary School | Bresnahan |
| High School | Nhs |
| Listing VS Median (in 01950) | |
Price: $649,900 low | high Med: $975,000 sqft: 1,224 low | high Med: 2,361 $ / sqft: $531 low | high Med: $413 On site: 14 low | high Med: 33 | |
Market Activity 01950
Request a showing
Request a showing
Contact
Learn More About This Property

| State | MA |
|---|---|
| County | Essex |
| City | Newburyport |
| Zip Code | 01950 |
| Area | Essex |
| School District | Nhs |
| Elementary School | Bresnahan |
| High School | Nhs |
| Listing VS Median (in 01950) | |
Price: $649,900 low | high Med: $975,000 sqft: 1,224 low | high Med: 2,361 $ / sqft: $531 low | high Med: $413 On site: 14 low | high Med: 33 | |