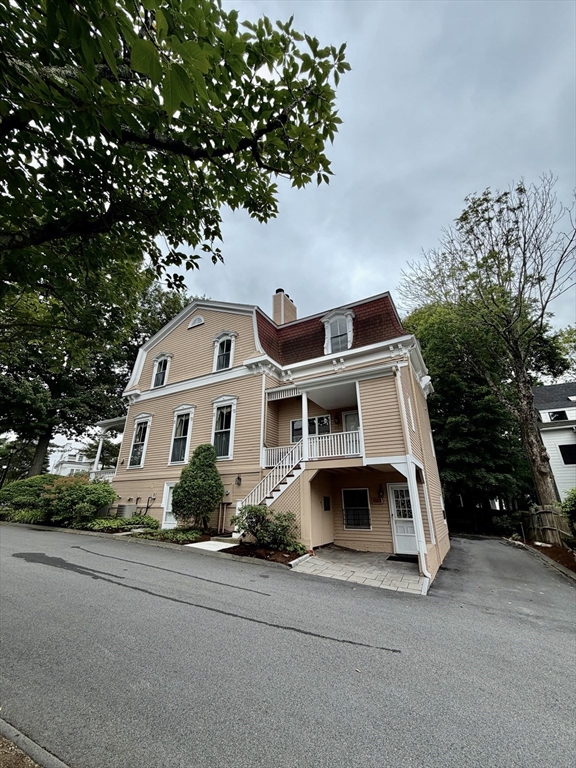
580 Washington Street # 104,Wellesley, MA 02482
Wellesley, MA 02482




Description
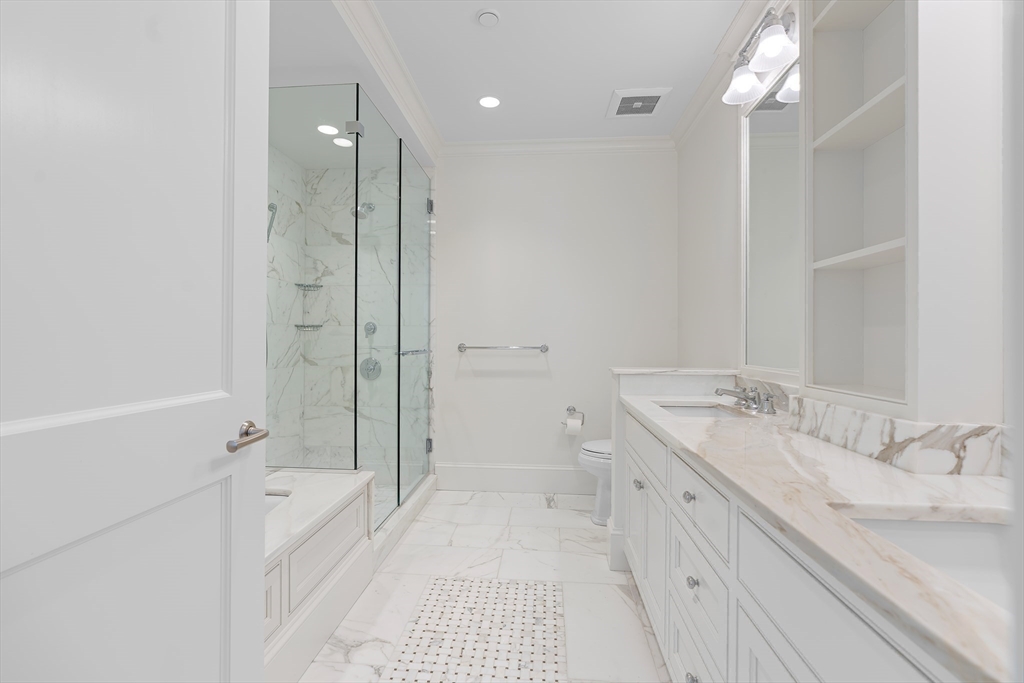
Refined elegance and exquisite detail await in this newly offered residence at the prestigious Belclare, proudly sited in the heart of Wellesley Square. Lovely entryway flows into an open-concept living area. Floor-to-ceiling windows and 9’ ceilings bathe the entire space in natural light. An inviting living room features an elegant tray ceiling, cozy gas fireplace, & built-in bookcases. French doors in dining area open to large, private bluestone patio overlooking scenic, landscaped courtyard. The chef’s kitchen features a marble-countertop peninsula, Wolf appliances, a Sub-Zero refrigerator, & wine cooler. Primary bedroom w/two walk-in closets & marble tiled bath w/radiant heated floor, walk-in shower, & soaking tub. 2nd bedroom w/full bath. A den/office complete the floor plan. Two garage spaces, storage closet, gym, sauna & concierge. Unbeatable in-town living just steps away to fine dining, boutique shopping, walking paths & train to Boston.
Details
| MLS # | 73541073 |
|---|---|
| Listing Type | For Sale |
| Style | Condominium |
| Building Name | The Belclare |
| HOA Dues | $1,824 |
| Sub-Type | Resale |
| Status | Pending |
| Year | 2015 |
| Days On Site | 63 |
| Listing Provided By | Gibson Sotheby's International Realty | Jane Collinson |
Features
| Bed(s) | 2 |
|---|---|
| Bath(s) | 3 Total |
| SQ Feet | 1,800 |
| Garage | 2 |
| Story(s) | 1 |
| Units | 25 |
| Zoning | SR10 |
Interior
| Rooms Total | 6 |
|---|---|
| Cooling Yes / No | Yes |
| Cooling | Central Air |
| Heating Yes / No | Yes |
| Heating | Forced Air, Natural Gas |
| Interior Features | Recessed Lighting, Closet, Den, Foyer |
| Appliances | Oven, Dishwasher, Disposal, Microwave, Range, Refrigerator, Washer, Dryer, Wine Refrigerator, Range Hood |
| Fireplace Features | Living Room |
| Fireplaces Total | 1 |
| Fireplace Yes / No | Yes |
| Flooring | Wood, Tile, Carpet |
Exterior
| Exterior Features | Patio, Garden, Professional Landscaping |
|---|---|
| Security Features | Concierge |
Parking
| Garage Yes / No | Yes |
|---|---|
| Attached Garage Yes / No | Yes |
| Parking Features | Under, Garage Door Opener, Assigned, Tandem, Paved |
| Open Parking Yes / No | Yes |
Utilities
| Utilities | for Gas Range |
|---|---|
| Sewer | Public Sewer |
Taxes
| Tax Annual Amount | 22841 |
|---|---|
| Tax Assessed Value | 2244000 |
| Tax Year | 2026 |
Location
| Community Features | Public Transportation, Shopping, Park, Walk/Jog Trails, Highway Access, T-Station, University |
|---|---|
| Senior Community Yes / No | No |
Area Information
| State | MA |
|---|---|
| County | Norfolk |
| City | Wellesley |
| Zip Code | 02482 |
| Area | Norfolk |
| School District | Whs |
| Elementary School | Wps |
| High School | Whs |
| Listing VS Median (in 02482) | |
Price: $2,975,000 low | high Med: $1,490,550 sqft: 1,800 low | high Med: 1,569 $ / sqft: $1,653 low | high Med: $950 On site: 63 low | high Med: 338 | |
Market Activity 02482
Request a showing
Request a showing
Contact
Learn More About This Property

| State | MA |
|---|---|
| County | Norfolk |
| City | Wellesley |
| Zip Code | 02482 |
| Area | Norfolk |
| School District | Whs |
| Elementary School | Wps |
| High School | Whs |
| Listing VS Median (in 02482) | |
Price: $2,975,000 low | high Med: $1,490,550 sqft: 1,800 low | high Med: 1,569 $ / sqft: $1,653 low | high Med: $950 On site: 63 low | high Med: 338 | |