



Description
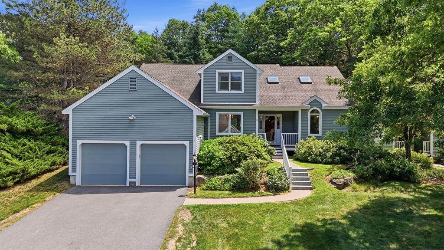
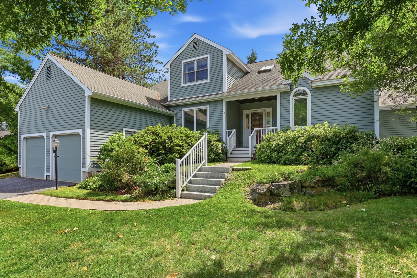
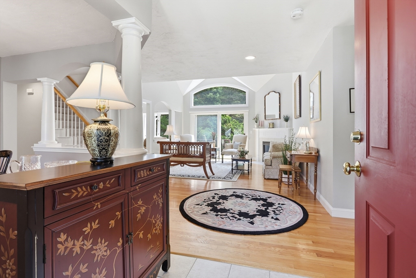
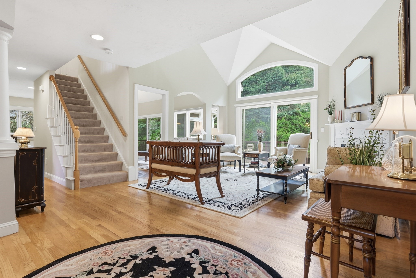
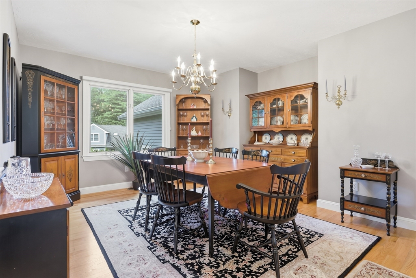
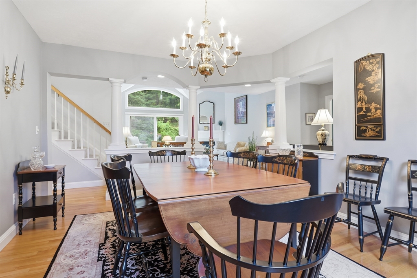
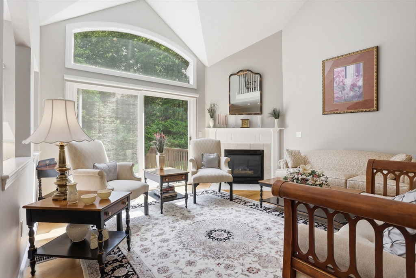
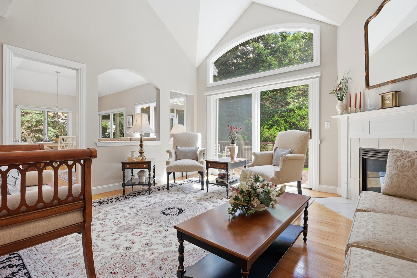
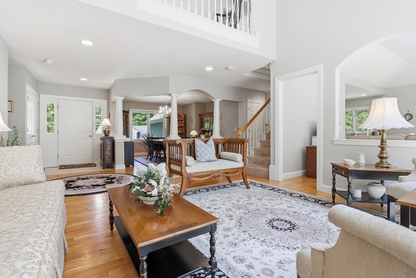
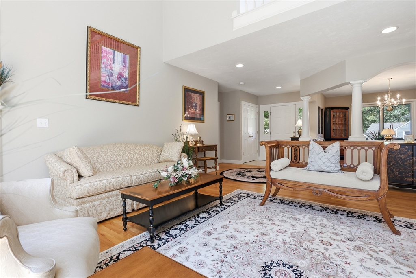
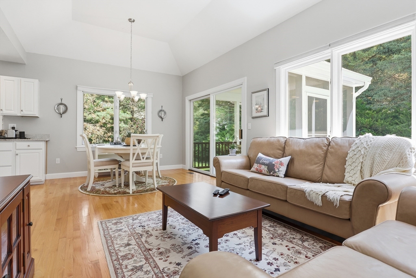
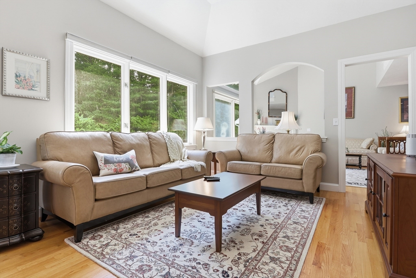
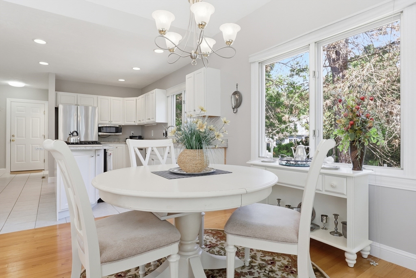
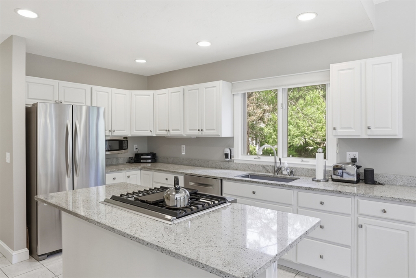
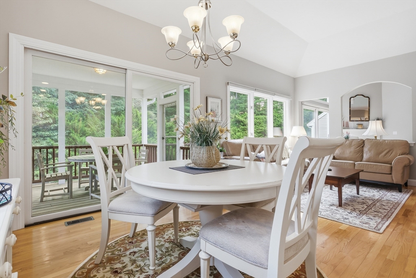
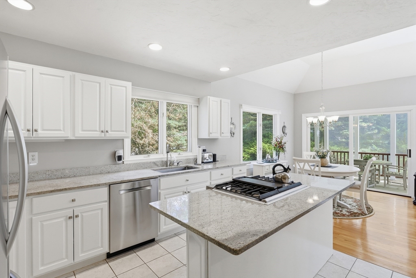
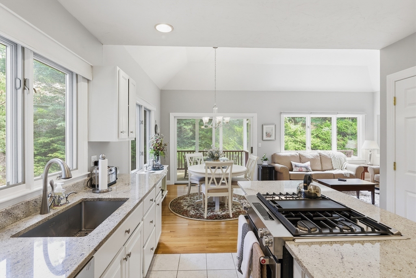
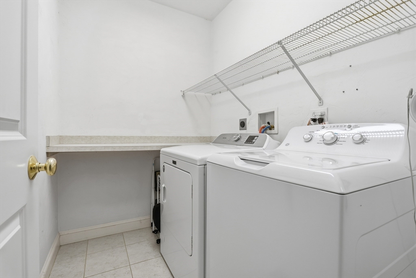
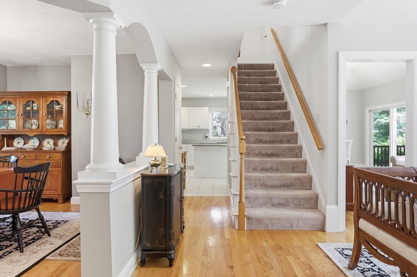
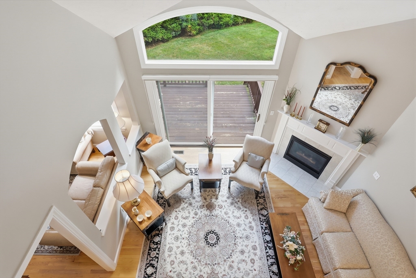
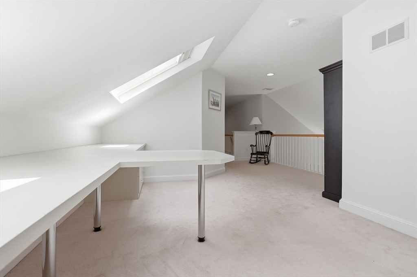
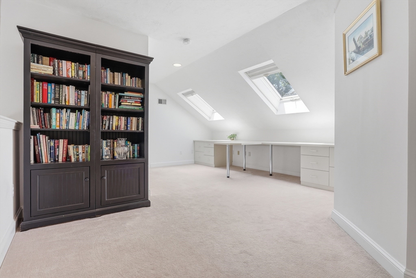
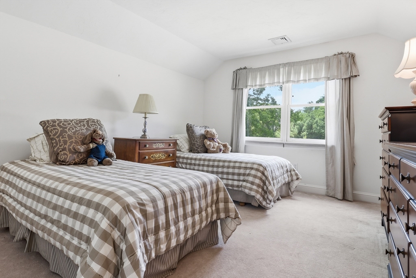
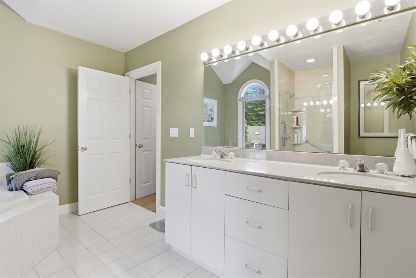
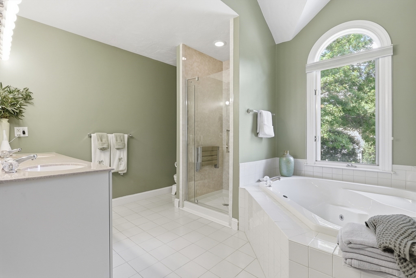
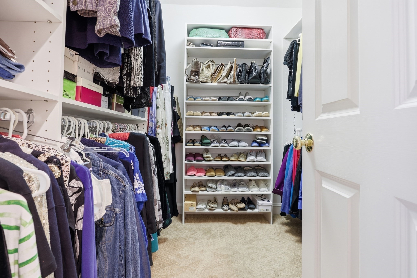
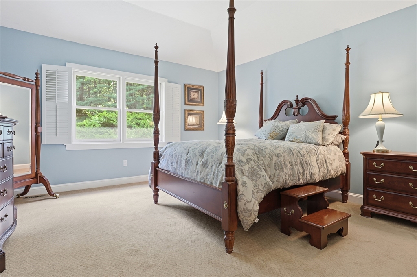
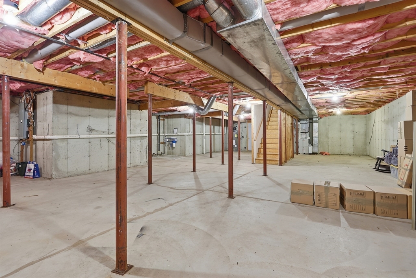
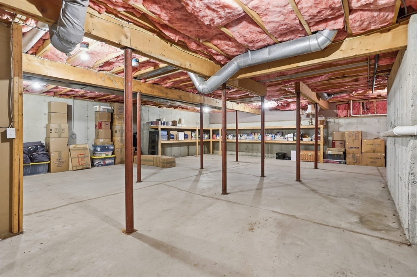
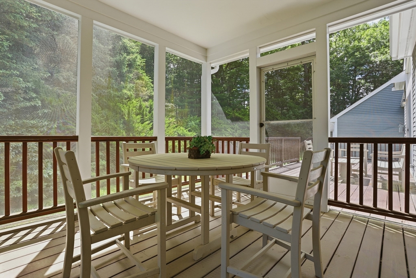
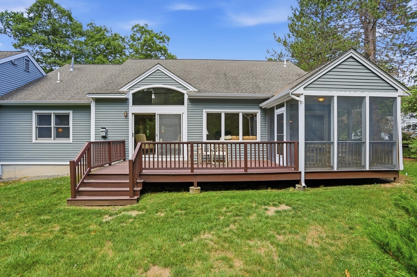
Welcome to 6 Blue Heron Way in the highly desirable Arbors community, where privacy and convenience come together. Enjoy easy access to walking trails, dining, shopping, and major commuting routes, all within a peaceful, wooded setting. This beautifully maintained end-unit offers a spacious living room with soaring vaulted ceilings, a fireplace, and serene views. The thoughtfully designed floor plan includes a formal dining room, an expansive family room, and an eat-in kitchen featuring granite countertops, a center island, and stainless-steel appliances. Relax and unwind on the screened porch overlooking nature. The first-floor primary suite offers convenient one-level living with a walk-in closet and private bath. Upstairs are a second bedroom, full bath, versatile loft ideal for a home office or library, and a large bonus room providing exceptional storage space. A rare opportunity in one of the area's most sought-after communities. OH 1-3 Saturday the 27th.
Details
| MLS # | 73541518 |
|---|---|
| Listing Type | For Sale |
| Style | Condominium |
| Building Name | The Arbors At Bellow Farm |
| HOA Dues | $1,050 |
| Sub-Type | Resale |
| Status | Active |
| Year | 1995 |
| Days On Site | 59 |
| Listing Provided By | Keller Williams Realty-Merrimack | Matt Danehy |
Features
| Bed(s) | 2 |
|---|---|
| Bath(s) | 3 Total |
| SQ Feet | 2,440 |
| Garage | 2 |
| Basement | Y |
| Pool | Yes |
| Story(s) | 2 |
| Units | 60 |
| Zoning | RES |
| Golf Course | Yes |
Interior
| Rooms Total | 6 |
|---|---|
| Cooling Yes / No | Yes |
| Cooling | Central Air |
| Heating Yes / No | Yes |
| Heating | Forced Air, Natural Gas |
| Interior Features | Lighting - Overhead, Home Office, Bonus Room, Entry Hall |
| Window Features | Skylight(s), Window(s) - Picture, Insulated Windows |
| Appliances | ENERGY STAR Qualified Refrigerator, ENERGY STAR Qualified Dishwasher, Rangetop - ENERGY STAR, Oven |
| Fireplace Features | Living Room |
| Fireplaces Total | 1 |
| Fireplace Yes / No | Yes |
| Flooring | Wood, Tile, Carpet, Flooring - Wall to Wall Carpet, Flooring - Hardwood |
Exterior
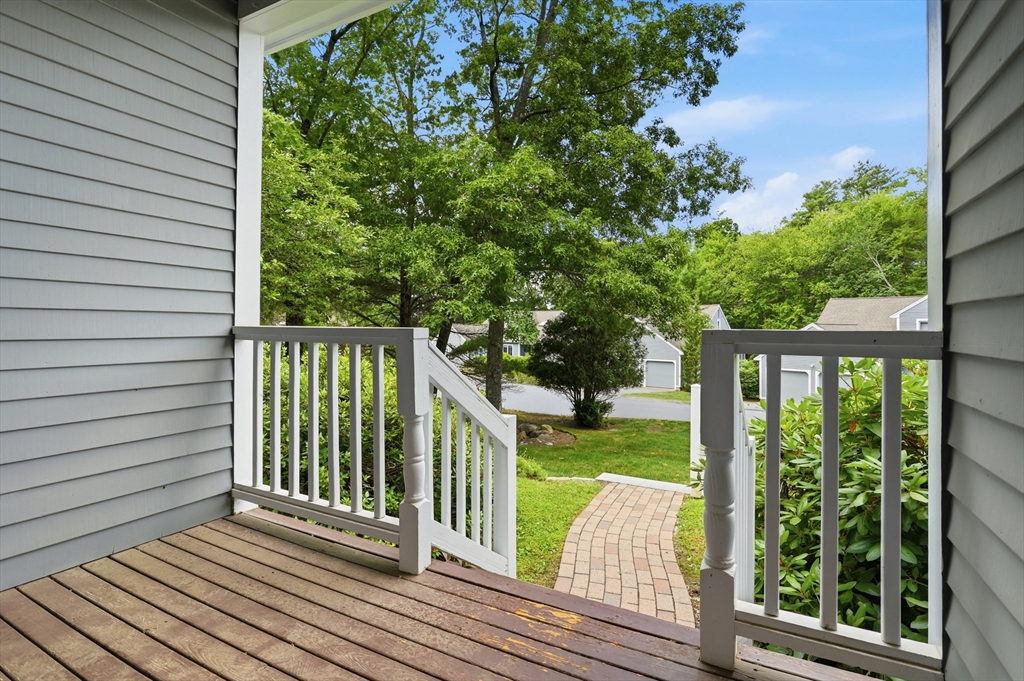
| Exterior Features | Porch - Screened, Deck - Wood |
|---|---|
| Roof | Asphalt/Composition Shingles |
| Construction Materials | Conventional (2x4-2x6) |
Parking
| Garage Yes / No | Yes |
|---|---|
| Attached Garage Yes / No | Yes |
| Parking Features | Attached, Off Street |
Utilities
| Sewer | Private Sewer |
|---|---|
| Electric | 200+ Amp Service |
Taxes
| Tax Annual Amount | 12017 |
|---|---|
| Tax Assessed Value | 700700 |
| Tax Year | 2025 |
Location
| Community Features | Public Transportation, Shopping, Pool, Tennis Court(s), Walk/Jog Trails, Golf, Medical Facility, Bike Path, Conservation Area, Highway Access, House of Worship, Public School, T-Station |
|---|---|
| Senior Community Yes / No | No |
Area Information
| State | MA |
|---|---|
| County | Middlesex |
| City | Acton |
| Zip Code | 01720 |
| Area | North Acton |
| School District | Acton Boxboro Hs |
| Elementary School | Acton Boxboro |
| High School | Acton Boxboro Hs |
| Listing VS Median (in 01720) | |
Price: $779,000 low | high Med: $719,950 sqft: 2,440 low | high Med: 2,164 $ / sqft: $319 low | high Med: $333 On site: 59 low | high Med: 52 | |
Market Activity 01720
Request a showing
Request a showing
Contact
Learn More About This Property

| State | MA |
|---|---|
| County | Middlesex |
| City | Acton |
| Zip Code | 01720 |
| Area | North Acton |
| School District | Acton Boxboro Hs |
| Elementary School | Acton Boxboro |
| High School | Acton Boxboro Hs |
| Listing VS Median (in 01720) | |
Price: $779,000 low | high Med: $719,950 sqft: 2,440 low | high Med: 2,164 $ / sqft: $319 low | high Med: $333 On site: 59 low | high Med: 52 | |
 | $988,00011 Longmeadow WayActon, MA 01720 |