


Description
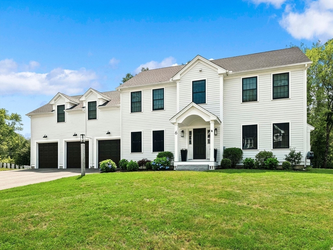
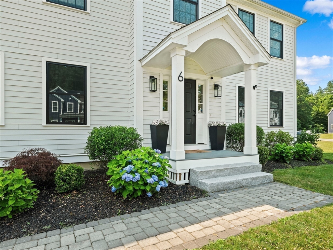
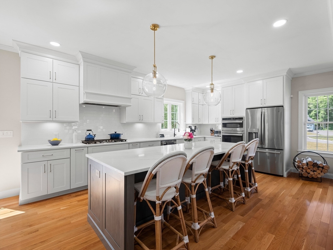
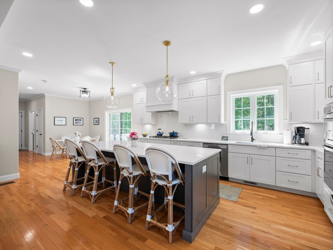
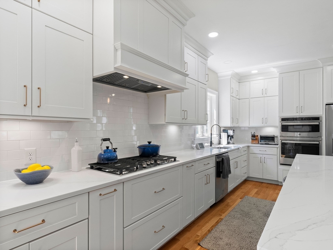
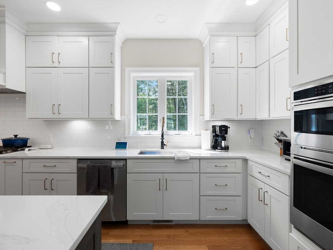
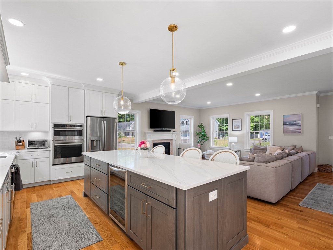
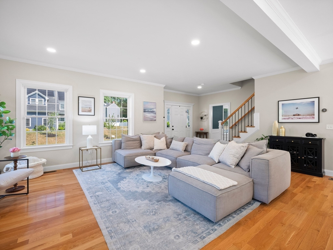
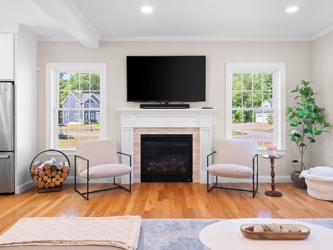
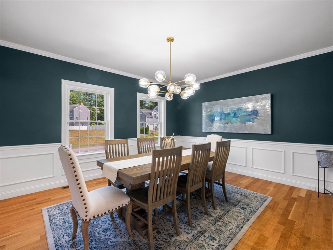
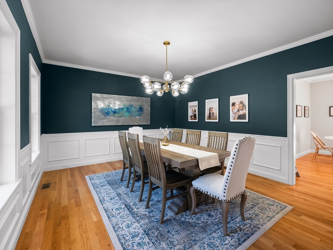
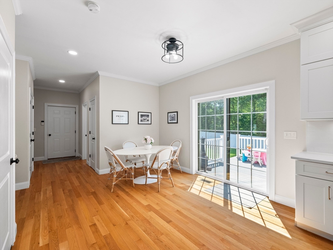
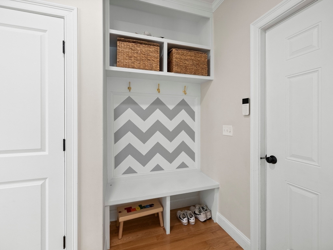
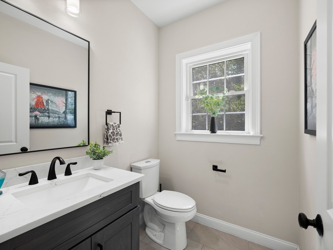
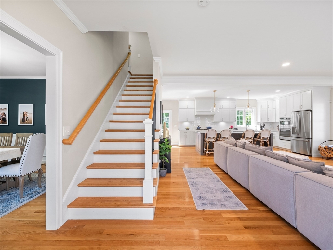
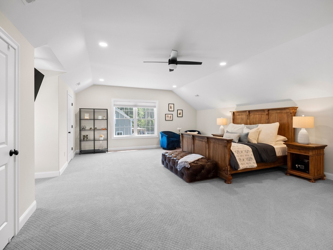
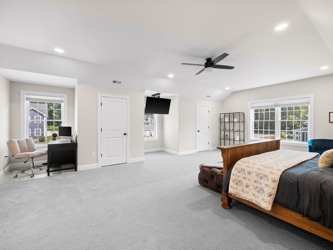
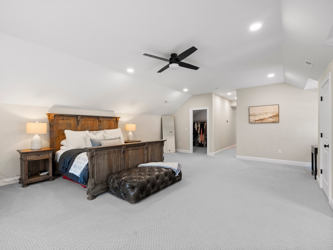
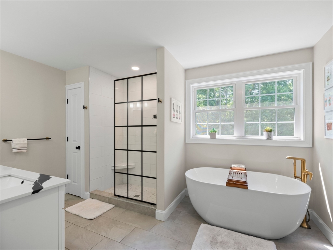
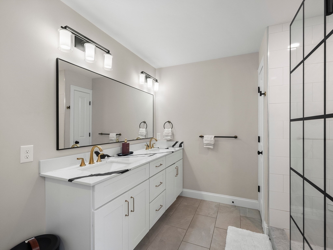
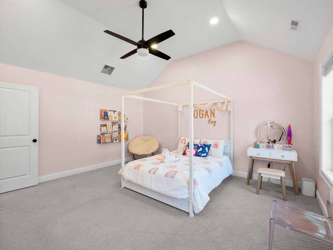
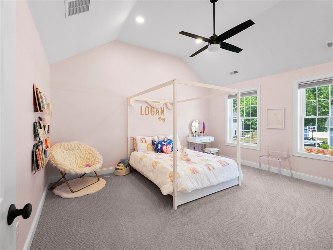
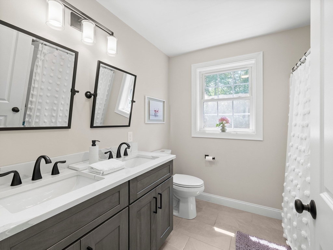
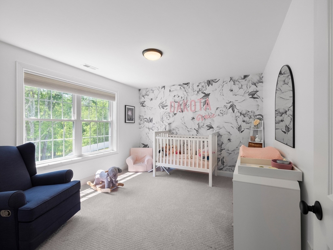
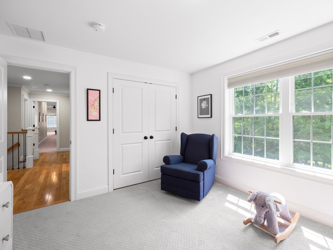
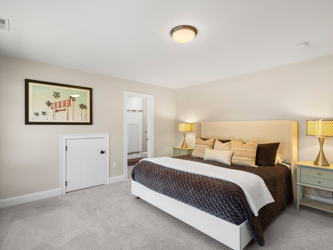
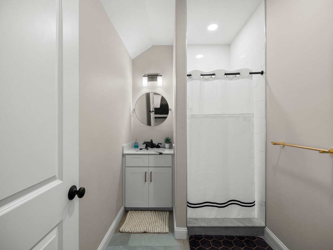
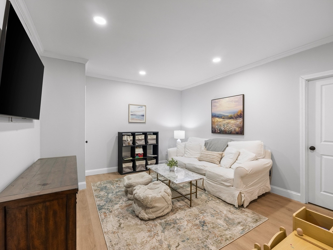
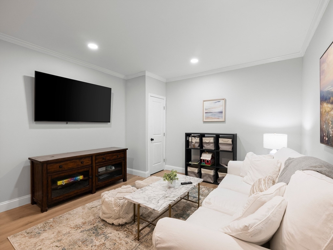
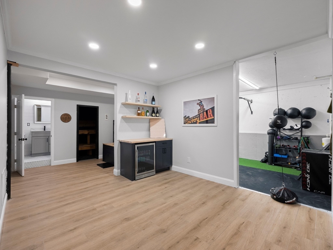
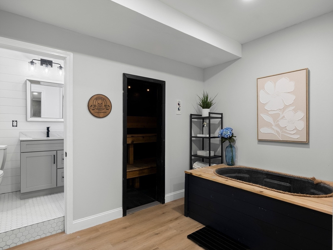
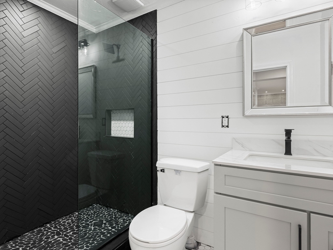
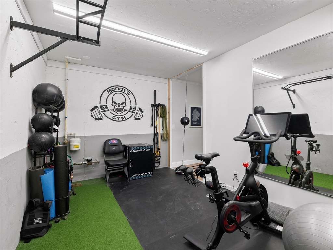
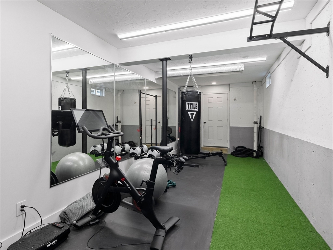
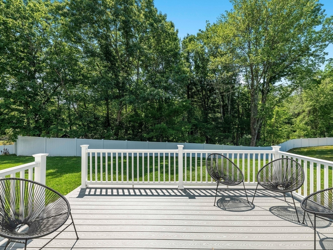
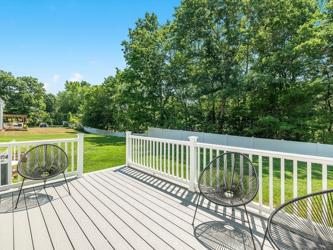
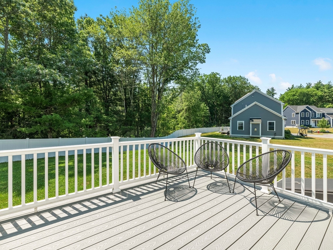
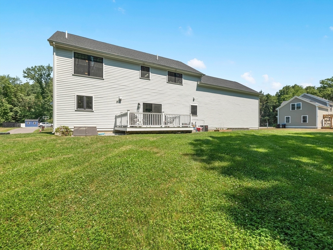
Completed just four years ago and designed with exceptional attention to detail, this home offers the ease of newer construction with thoughtful upgrades throughout. Set on a cul-de-sac among other newer homes, the property combines privacy, neighborhood living and proximity to conservation trails and commuting routes. The sun-filled interior features refined finishes, flexible living spaces and seamless flow for everyday life and entertaining. The finished lower level expands the lifestyle experience with a bonus room, gym, full bath, cold tub, and sauna - creating a true at-home retreat. Upstairs, the oversized primary suite is a private sanctuary with sitting area, walk-in closets and luxurious spa bath with soaking tub, tiled shower and double vanities. Another bedroom enjoys its own ensuite bath, while an additional full bath offers double sinks. Outside, enjoy a rear deck and a flat, grassy backyard ideal for play or relaxation. An exceptional home designed for modern living.
Details
| MLS # | 73543771 |
|---|---|
| Listing Type | For Sale |
| Style | House |
| Sub-Type | Resale |
| Status | Active |
| Year | 2022 |
| Days On Site | 44 |
| Listing Provided By | Barrett Sotheby's International Realty | Shelley Moore |
Features
| Bed(s) | 4 |
|---|---|
| Bath(s) | 5 Total |
| SQ Feet | 3,872 |
| Garage | 3 |
| Basement | Y |
| Zoning | Res |
| Acreage | 0.46 |
| Golf Course | Yes |
Interior
| Rooms Total | 10 |
|---|---|
| Cooling Yes / No | Yes |
| Cooling | Central Air |
| Heating Yes / No | Yes |
| Heating | Forced Air, Propane |
| Interior Features | Bathroom - Half, Countertops - Stone/Granite/Solid, Bathroom - Full, Bathroom - Tiled With Shower Stall, Steam / Sauna, Soaking Tub, Bathroom, Bonus Room, Exercise Room, Sauna/Steam/Hot Tub |
| Window Features | Insulated Windows |
| Appliances | Water Heater, Tankless Water Heater, Range, Dishwasher, Microwave, Refrigerator, Washer, Dryer, Wine Refrigerator, Range Hood |
| Fireplace Features | Living Room |
| Fireplaces Total | 1 |
| Fireplace Yes / No | Yes |
| Flooring | Tile, Carpet, Hardwood, Flooring - Stone/Ceramic Tile, Flooring - Vinyl, Concrete |
Exterior
| Exterior Features | Deck |
|---|---|
| Roof | Shingle |
| Construction Materials | Frame |
| Foundation Details | Concrete Perimeter |
| Lot Features | Cleared, Level |
Parking
| Garage Yes / No | Yes |
|---|---|
| Attached Garage Yes / No | Yes |
| Parking Features | Attached, Paved Drive, Off Street, Paved |
| Open Parking Yes / No | Yes |
Utilities
| Utilities | for Gas Range, for Electric Dryer, Washer Hookup |
|---|---|
| Sewer | Private Sewer |
| Electric | Circuit Breakers |
Taxes
| Tax Annual Amount | 24377 |
|---|---|
| Tax Assessed Value | 1421400 |
| Tax Year | 2025 |
Location
| Community Features | Public Transportation, Shopping, Tennis Court(s), Park, Walk/Jog Trails, Golf, Bike Path, Conservation Area, Highway Access, House of Worship, Public School, T-Station |
|---|---|
| Senior Community Yes / No | No |
Area Information
| State | MA |
|---|---|
| County | Middlesex |
| City | Acton |
| Zip Code | 01720 |
| Area | Middlesex |
| School District | Abrhs |
| Elementary School | Acton |
| High School | Abrhs |
| Listing VS Median (in 01720) | |
Price: $1,725,000 low | high Med: $719,950 sqft: 3,872 low | high Med: 2,164 $ / sqft: $446 low | high Med: $333 On site: 44 low | high Med: 50 | |
Market Activity 01720
Request a showing
Request a showing
Contact
Learn More About This Property

| State | MA |
|---|---|
| County | Middlesex |
| City | Acton |
| Zip Code | 01720 |
| Area | Middlesex |
| School District | Abrhs |
| Elementary School | Acton |
| High School | Abrhs |
| Listing VS Median (in 01720) | |
Price: $1,725,000 low | high Med: $719,950 sqft: 3,872 low | high Med: 2,164 $ / sqft: $446 low | high Med: $333 On site: 44 low | high Med: 50 | |