New Listing
 In-Person: 08/29 10:00 AM - 12:00 PM
In-Person: 08/30 12:00 PM - 2:00 PM

6 Millwood Road,Wolfeboro, NH 03894
Wolfeboro, NH 03894













Description
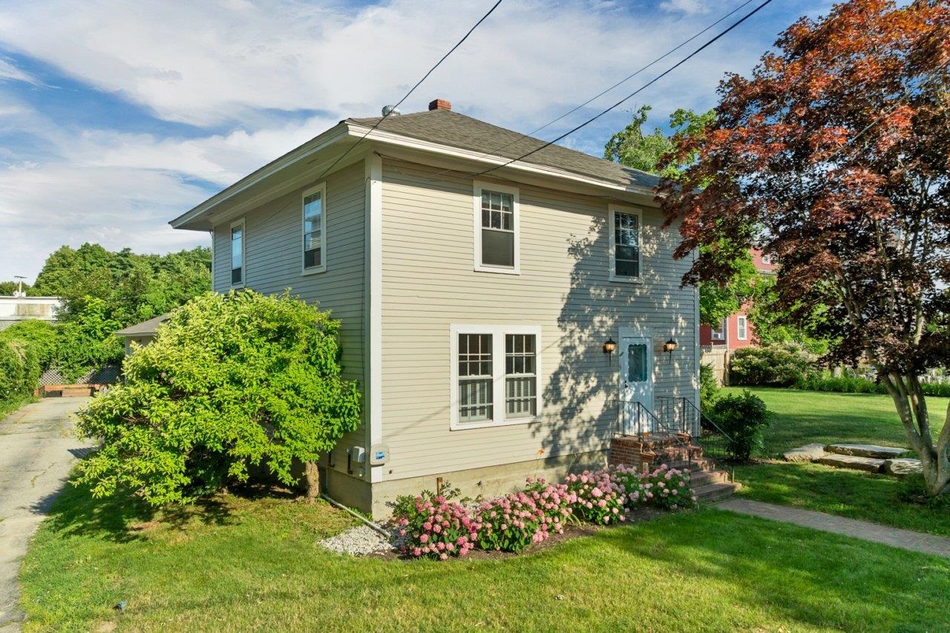
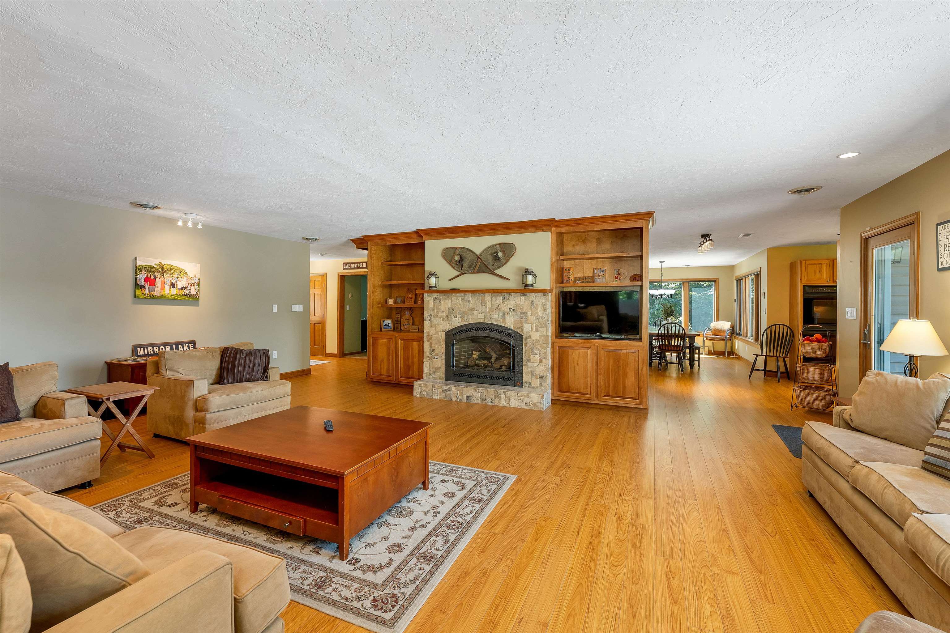
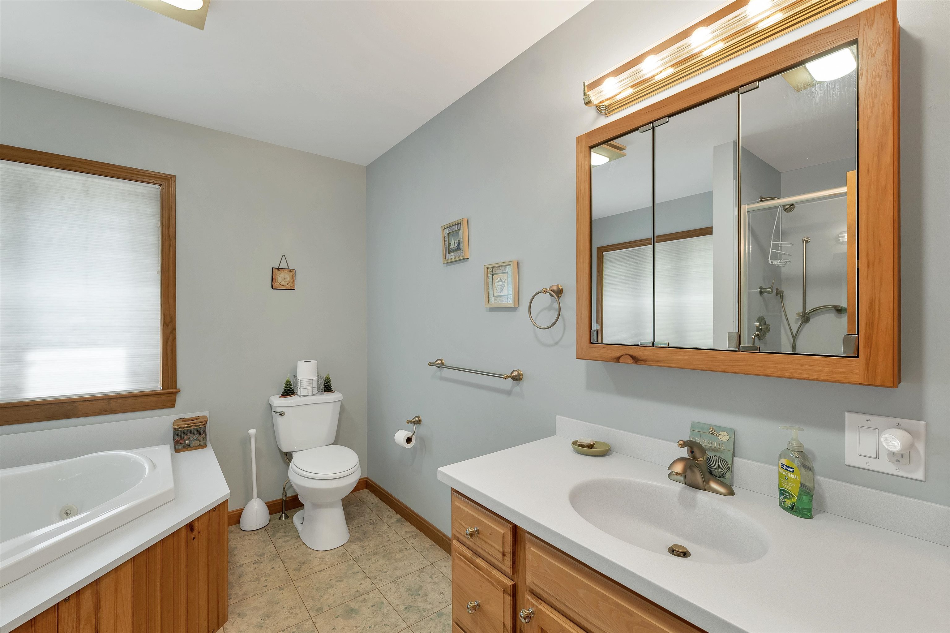
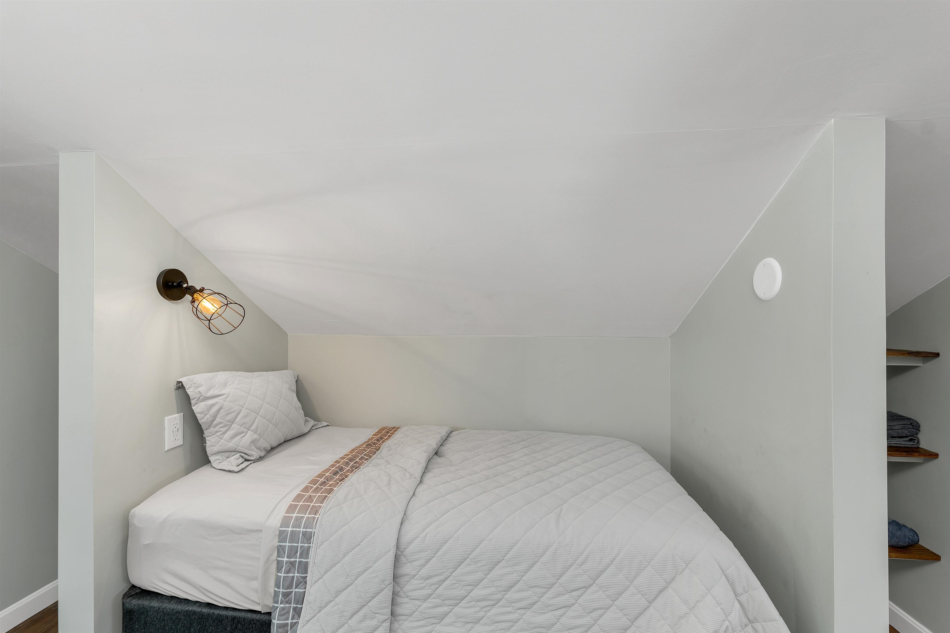
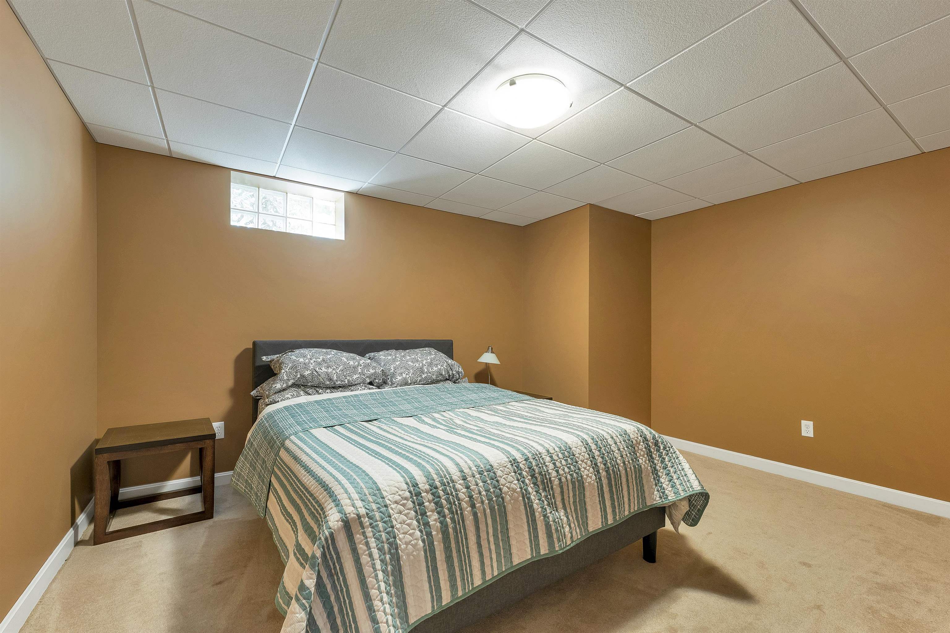
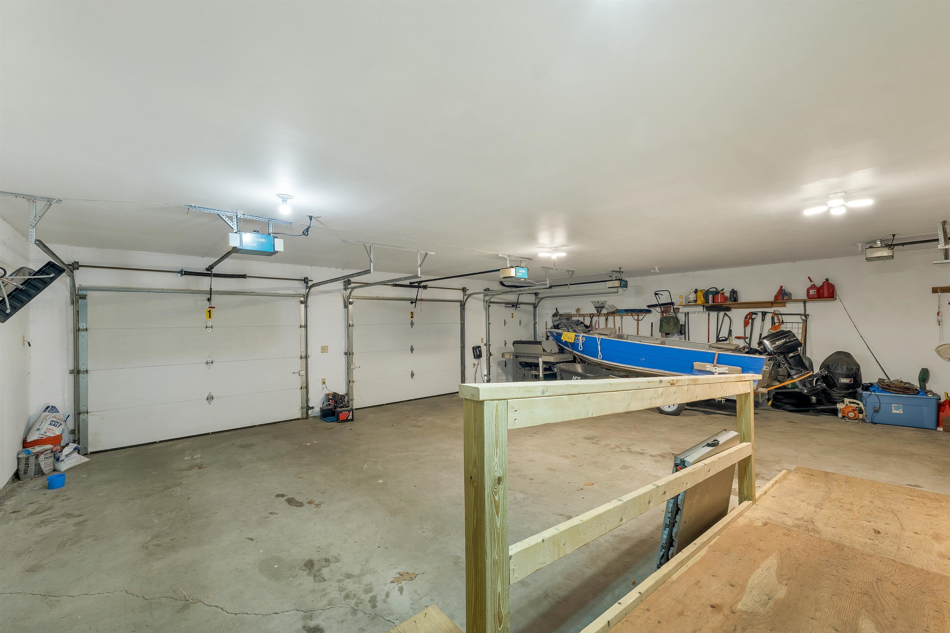
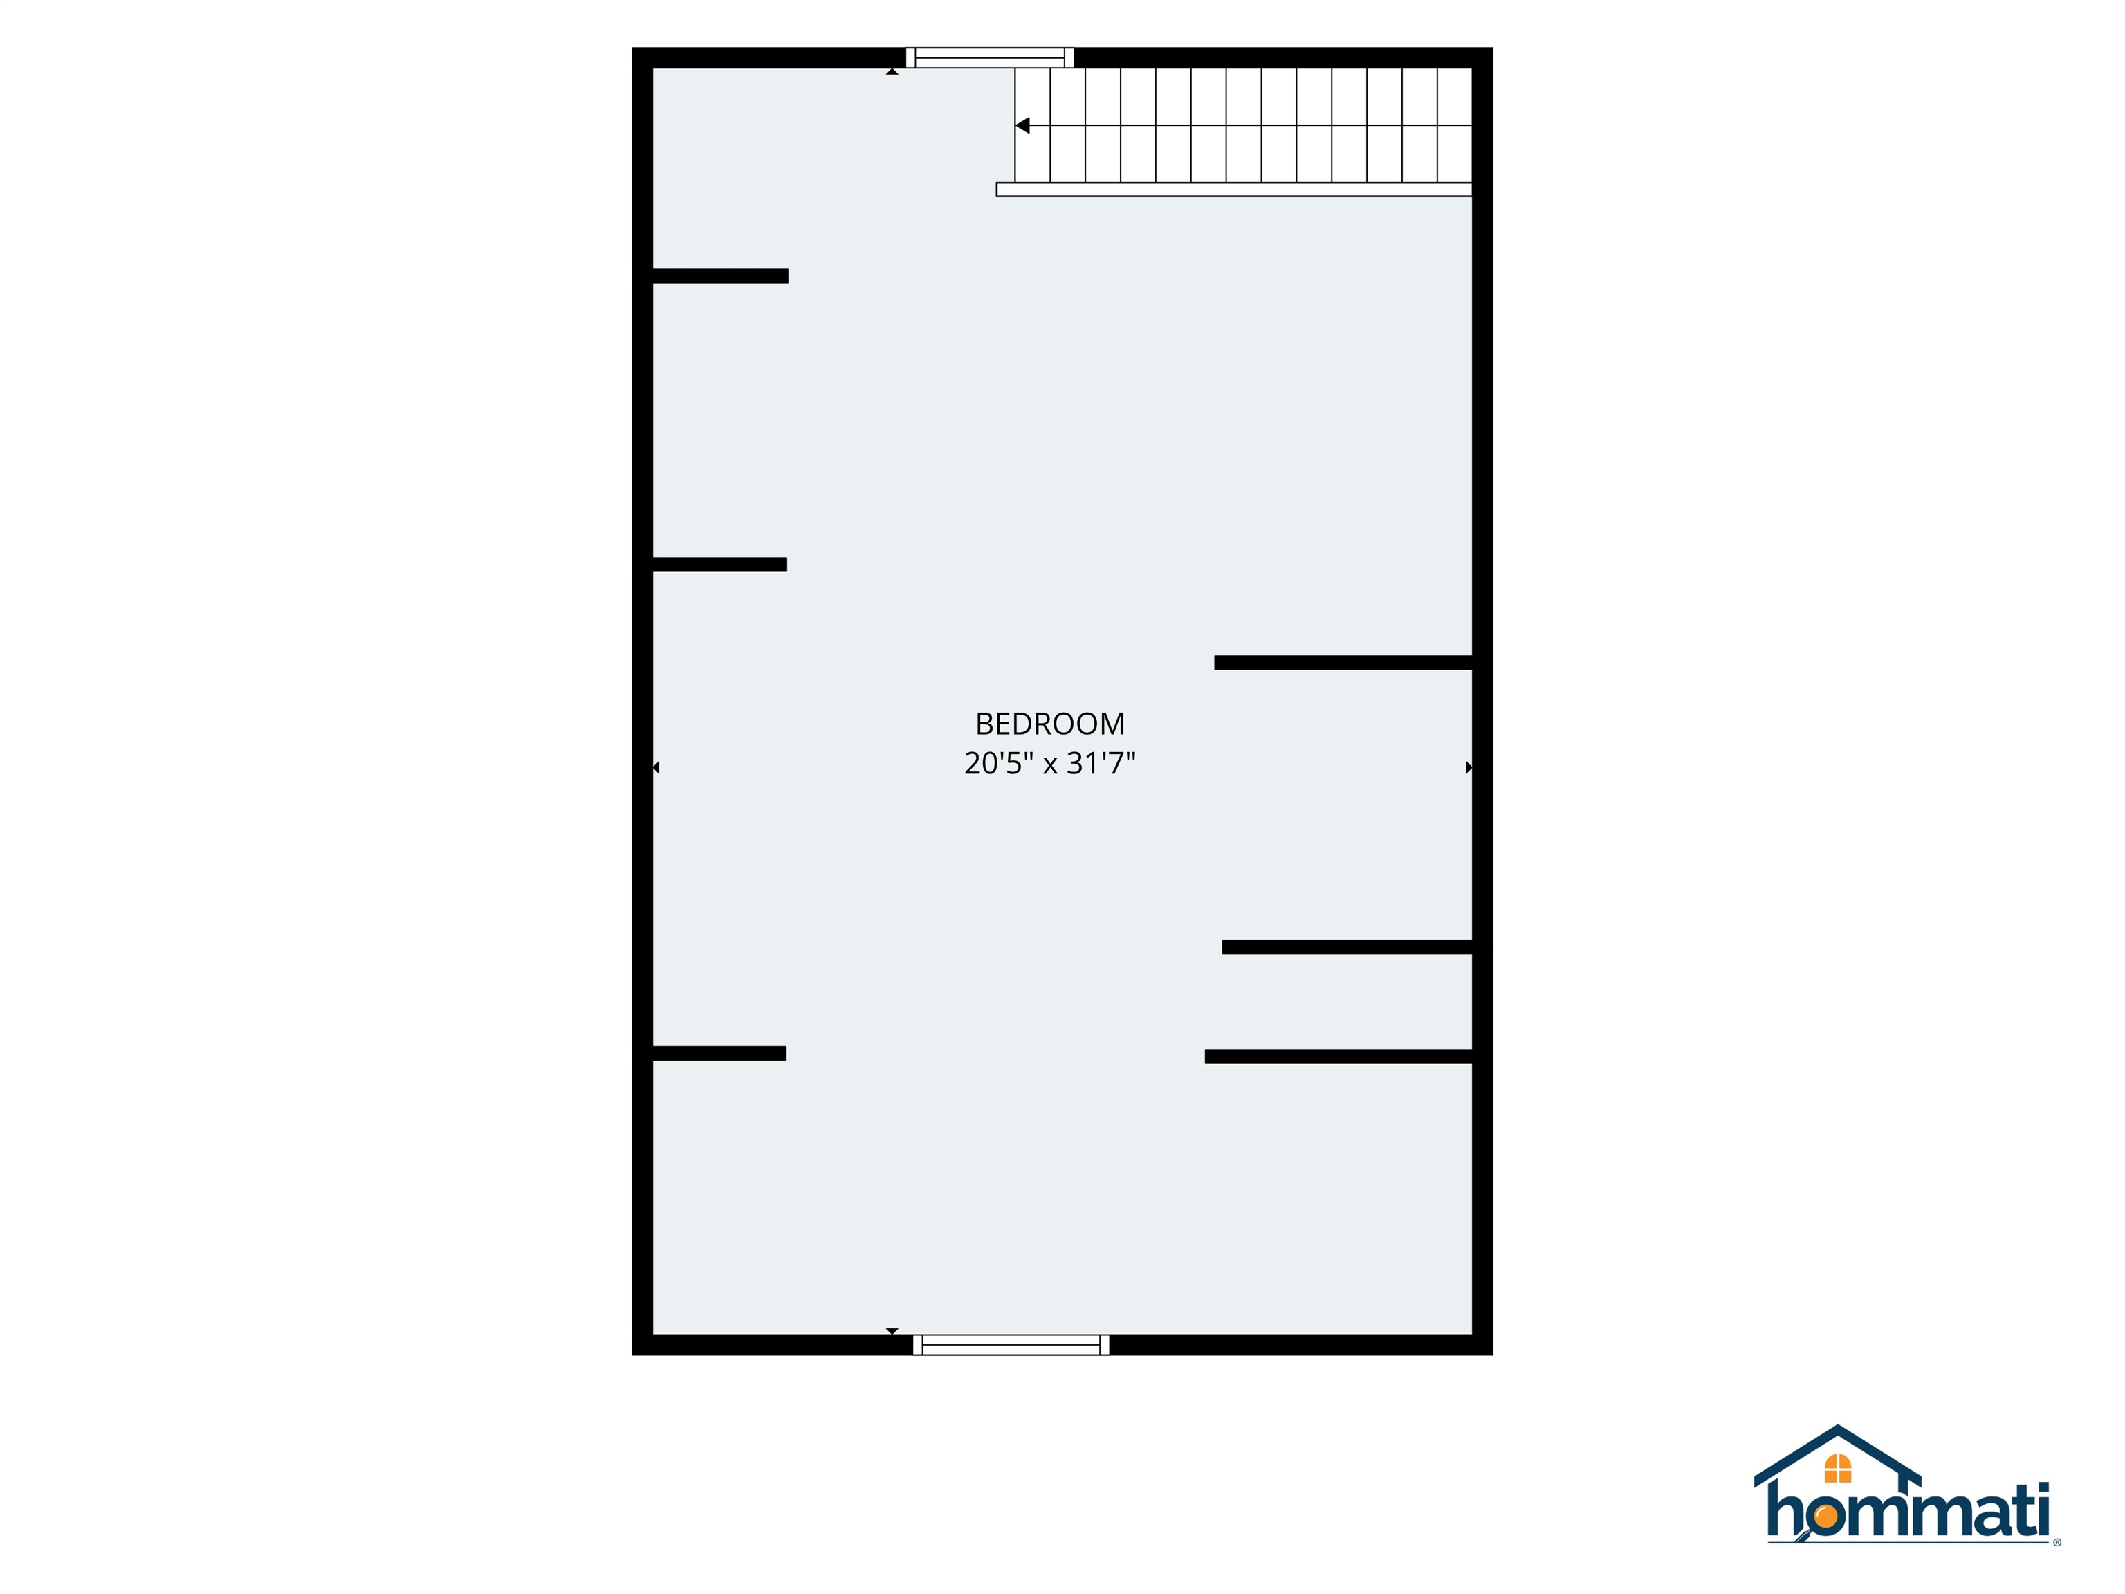
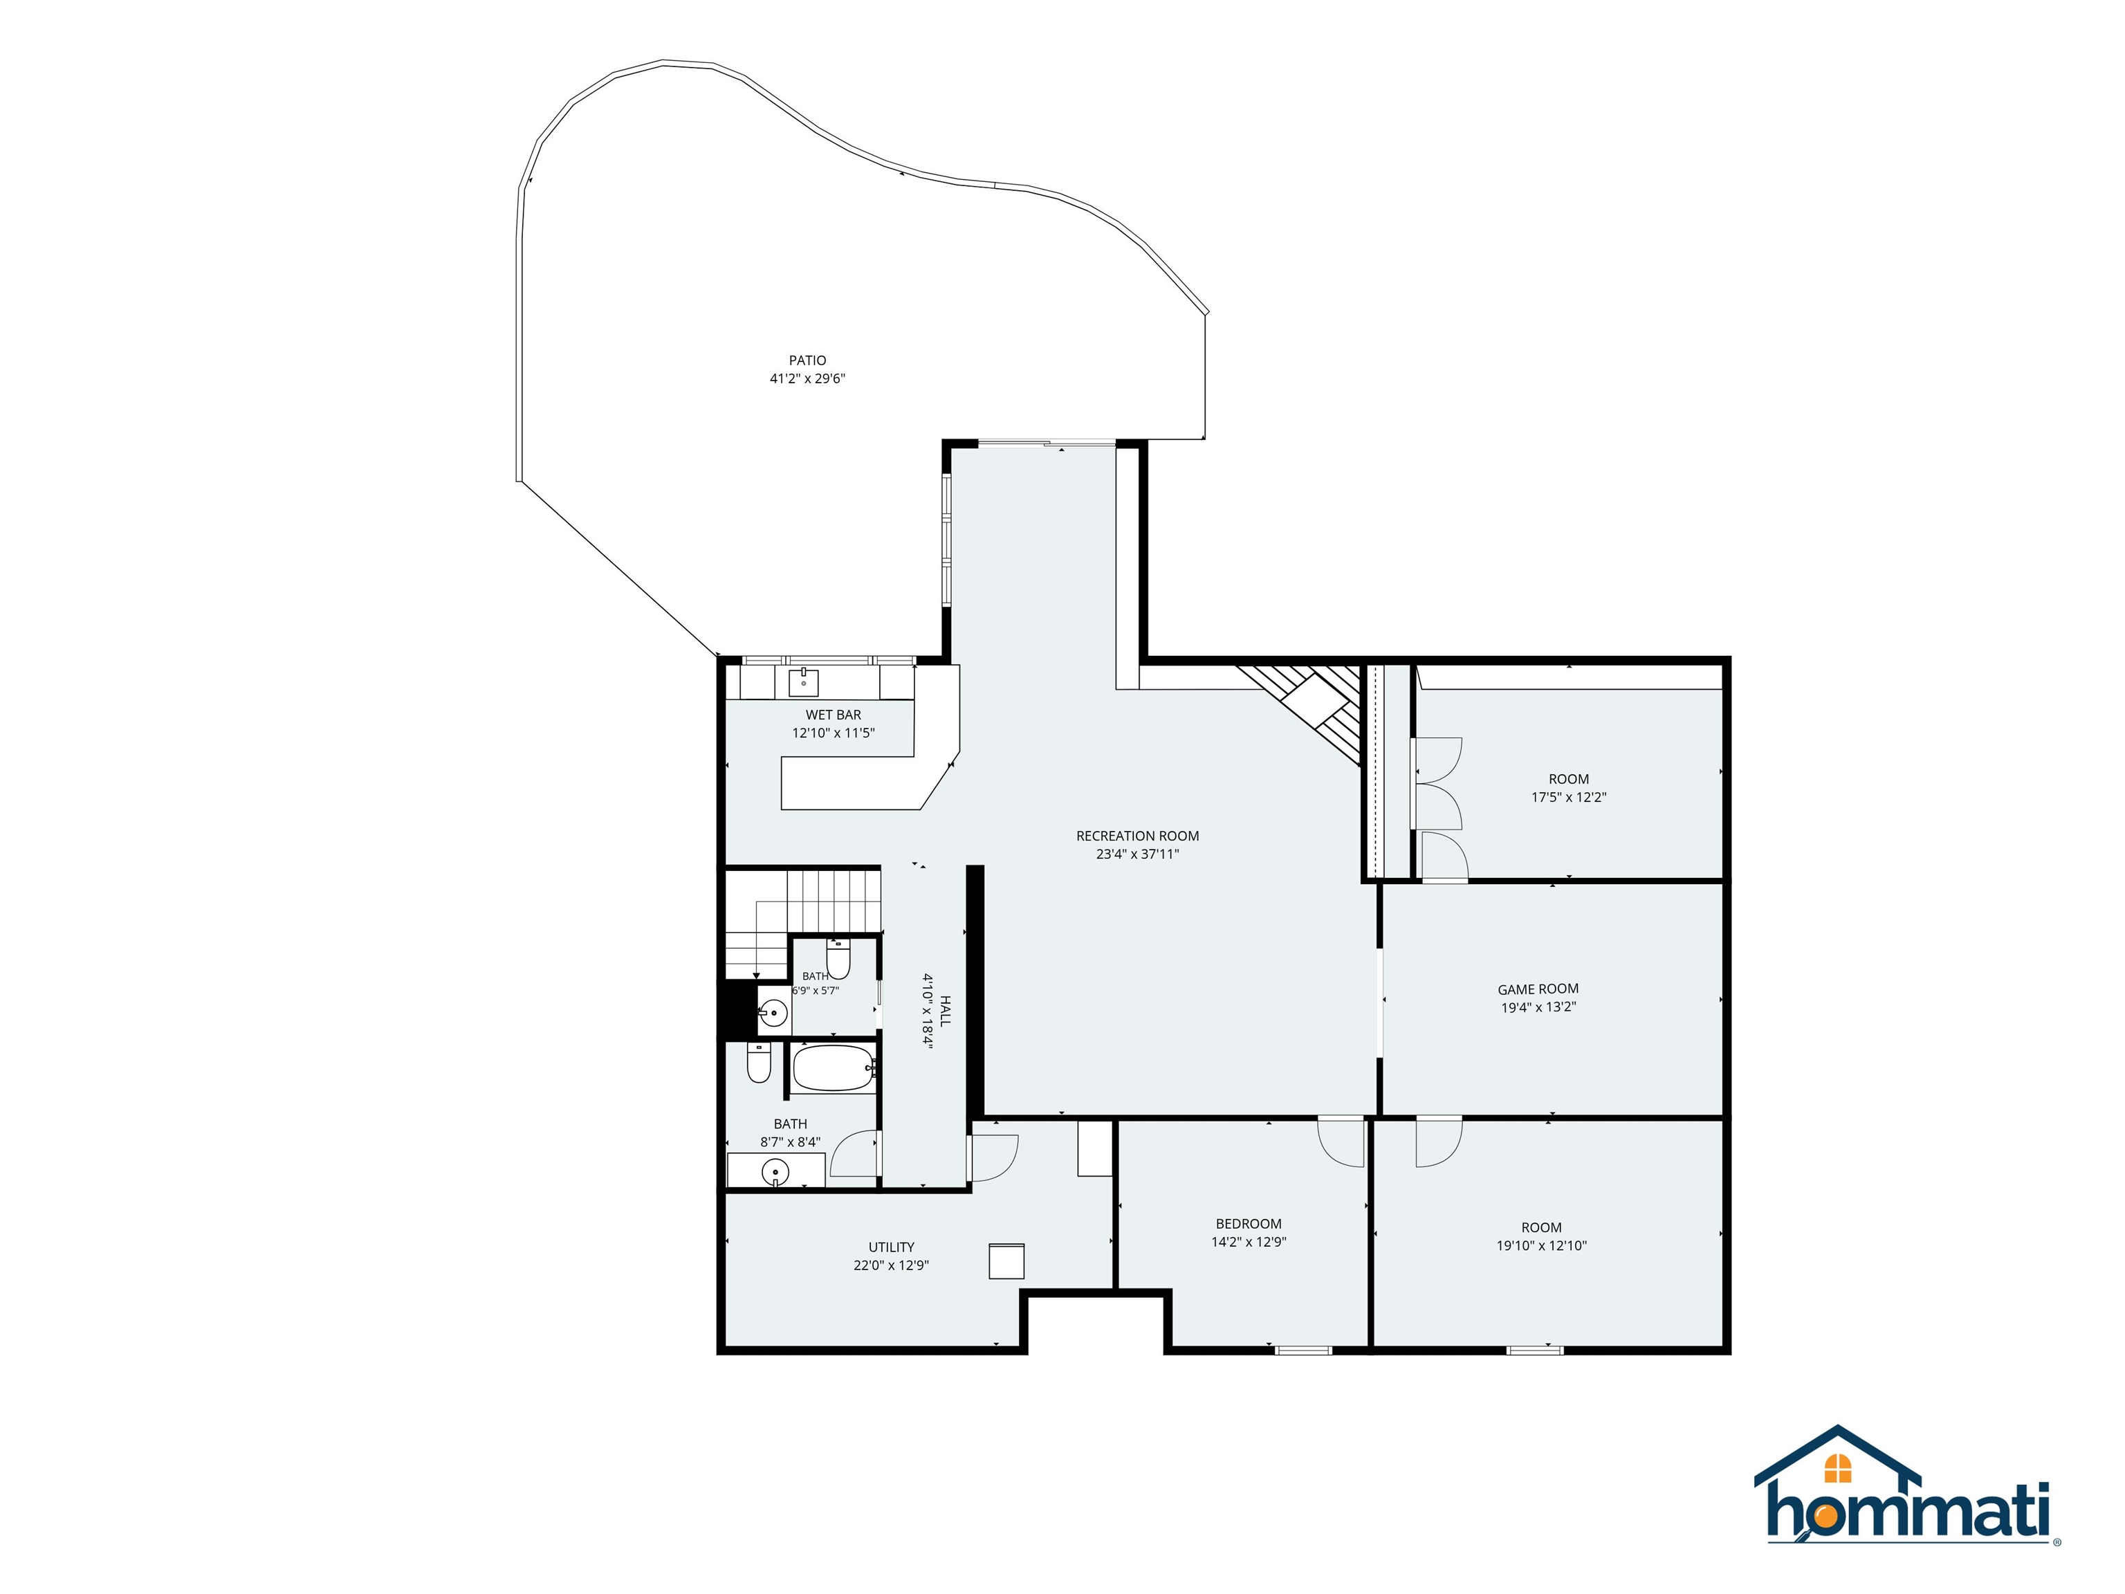
Discover a waterfront opportunity on Crescent Lake, tucked into a quiet cove with direct navigable access to Lake Wentworth. With more than 5,000 square feet of finished living space across three levels, this expansive home offers exceptional flexibility for year-round living, a vacation getaway, or investment use in Wolfeboro’s Lakes Region. The main level features an open, light-filled layout with a spacious living area, gas fireplace, built-ins, and direct water views. The kitchen area includes a large separate pantry/coffee bar and an extended dining area that flows naturally together. A primary suite and additional flex rooms which currently used as sleeping spaces which offer options for a home office, hobbies, or other uses. A waterside deck and patio expands the living space, creating an inviting setting for dining, entertaining, or relaxing along the cove. The finished walkout lower level offers a large family room with oak bar and kitchenette, a game room, three additional flex rooms currently used as sleeping spaces, and easy walkout access to the lake. Above the attached garage, a spacious bunk-style sleeping area with individual cubbies provides a separate space. Outside, go and enjoy walk-in water access for swimming, kayaking, paddleboarding, and boating. The quiet cove provides a peaceful setting with navigable access between Crescent Lake and Lake Wentworth. Just minutes from downtown Wolfeboro’s shops, restaurants, and year-round activities, this property combines waterfront recreation, generous living space, and convenient access to the amenities of the Lakes Region.
Details
| MLS # | 5105279 |
|---|---|
| Listing Type | For Sale |
| Style | House |
| Sub-Type | Resale |
| Status | Active - Coming Soon |
| Year | 2001 |
| Days On Site | 6 |
| Listing Provided By | BHHS Verani Wolfeboro | Janet Sienko |
Features
| Bed(s) | 4 |
|---|---|
| Bath(s) | 4 Total |
| Garage | 3 |
| Basement | Y |
| Story(s) | 2 |
| Zoning | CRESCE |
| Acreage | 2.76 |
| Water Front | Yes |
Interior
| Rooms Total | 14 |
|---|---|
| Cooling | Central Air, Mini Split |
| Heating | Hot Water, Zoned, Gas Fireplace |
| Interior Features | Central Vacuum, Bar, Blinds, Dining Area, Gas Fireplace, 2 Fireplaces, Laundry Hook-ups, Primary BR w/ BA, Natural Light, Natural Woodwork, Soaking Tub, Walk-In Closet(s), Walk-in Pantry, Wet Bar, Window Treatment, Programmable Thermostat, 1st Floor Laundry |
| Appliances | Gas Cooktop, Dishwasher, Dryer, Double Oven, Refrigerator, Washer |
Exterior
| Exterior Features | Boat Slip, Basketball Court, Deck, Patio, Porch |
|---|---|
| Roof | Shingle |
| Construction Materials | Wood Frame, Vinyl Siding |
| Foundation Details | Concrete |
| Lot Features | Country Setting, Level, Secluded, Wooded, Near Shopping, Near Hospital |
Parking
| Garage Yes / No | Yes |
|---|---|
| Parking Features | Direct Access, Attached |
Utilities
| Utilities | Cable, Cable at Site, Phone Connected |
|---|---|
| Electric | 200+ Amp Service, Circuit Breakers |
| Sewer | 1500+ Gallon, Leach Field, Private Sewer, Septic Design Available, Septic Tank |
Taxes
| Tax Annual Amount | 17993 |
|---|---|
| Tax Assessed Value | 2152300 |
| Tax Block | 0 |
| Tax Lot | 00043 |
| Tax Year | 2025 |
Area Information
| State | NH |
|---|---|
| County | Carroll |
| City | Wolfeboro |
| Zip Code | 03894 |
| Area | NH Carroll |
| School District | Governor Wentworth Regional |
| Elementary School | Carpenter Elementary |
| High School | KingswoodR |
| Listing VS Median (in 03894) | |
Price: $3,495,000 low | high Med: $0 On site: 6 low | high Med: | |
Market Activity 03894
Request a showing
Request a showing
_20230518140439.png)
Copyright 2026 PrimeMLS. All rights reserved. This information is deemed reliable, but not guaranteed. The data relating to real estate displayed on this Site comes in part from the IDX Program of PrimeMLS. The information being provided is for consumers’ personal, non-commercial use and may not be used for any purpose other than to identify prospective properties consumers may be interested in purchasing.
Contact
Learn More About This Property

| Open House |
|---|
| In-Person 08/29 10:00 AM - 12:00 PM |
| In-Person 08/30 12:00 PM - 2:00 PM |
| State | NH |
|---|---|
| County | Carroll |
| City | Wolfeboro |
| Zip Code | 03894 |
| Area | NH Carroll |
| School District | Governor Wentworth Regional |
| Elementary School | Carpenter Elementary |
| High School | KingswoodR |
| Listing VS Median (in 03894) | |
Price: $3,495,000 low | high Med: $0 On site: 6 low | high Med: | |