

Description
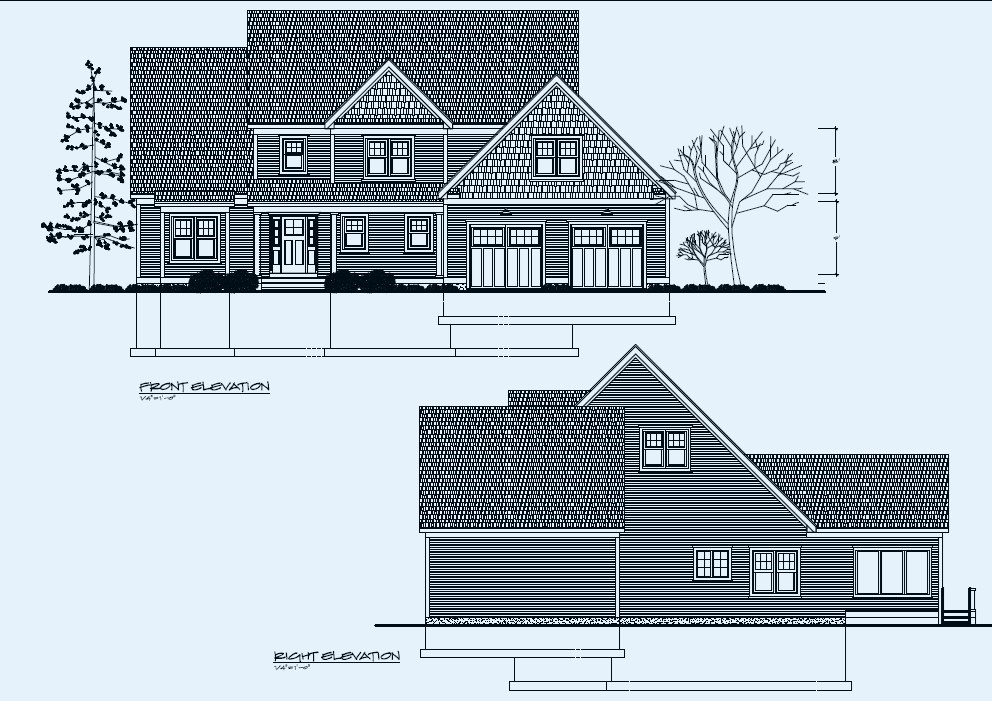
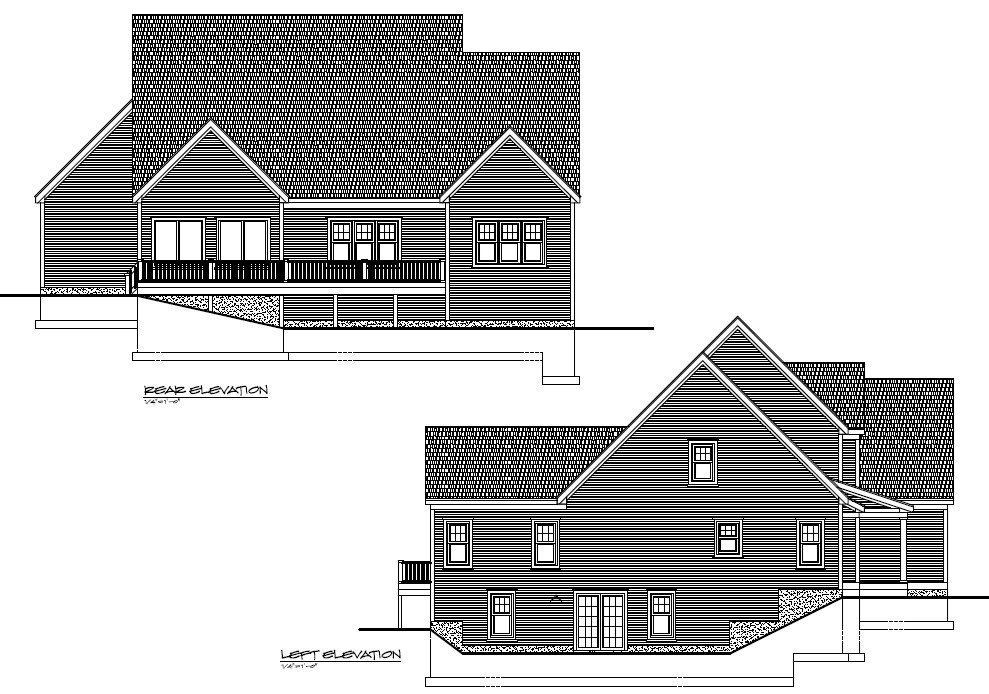
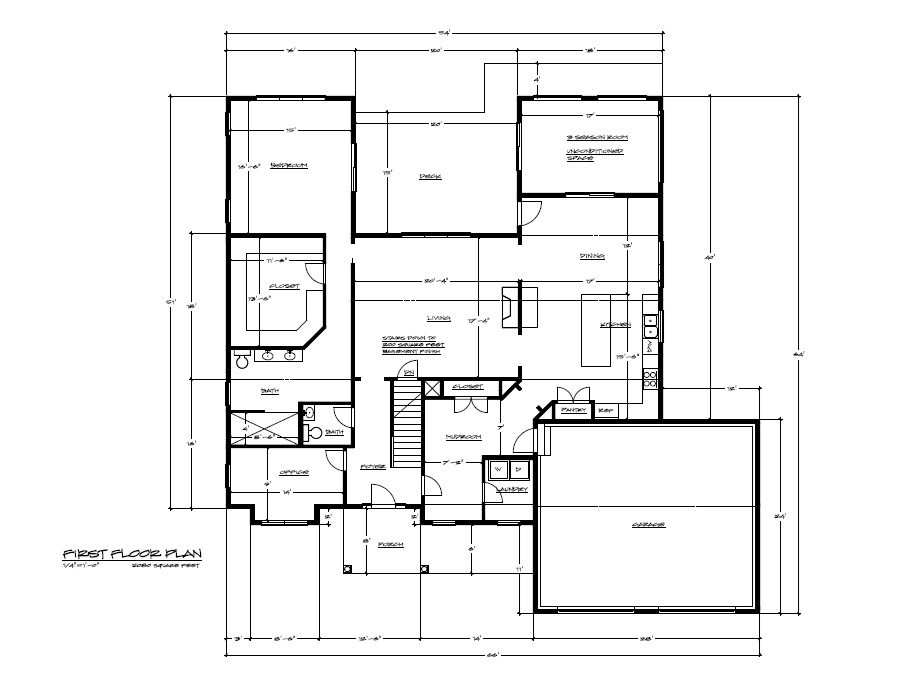
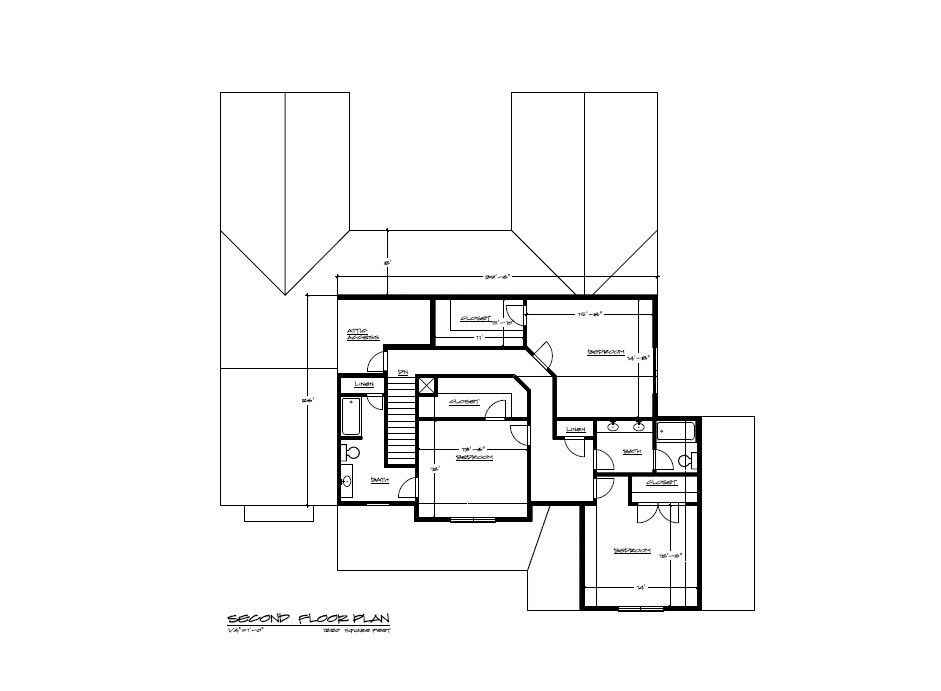
Exceptional home in a premier cul de sac setting featuring a coveted first floor primary suite and a beautifully designed, light filled floor plan. At the heart of the home is a large showcase kitchen with abundant cabinetry, solid surface counters, and superb workspace, all connecting seamlessly to the home’s open central corea bright, inviting layout ideal for everyday living and entertaining. A well placed first floor study/workspace offers comfort and privacy in an excellent location within the floor plan. Rich moldings, hardwood floors, and thoughtful architectural details enhance every room. A three- season porch and expansive rear deck provide effortless indoor- outdoor living with tranquil views of woods and open space. The second floor includes generous bedrooms, multiple baths, and excellent storage. A rare blend of comfort, style, and privacy at the beautiful end of the cul de sac with glorious privacy. SELLER financing available to qualified buyers!
Details
| MLS # | 73482404 |
|---|---|
| Listing Type | For Sale |
| Style | House |
| Sub-Type | Resale |
| Status | Active |
| Year | 2026 |
| Days On Site | 171 |
| Listing Provided By | Coldwell Banker Realty - Sudbury | Scott Adamson |
Features
| Bed(s) | 4 |
|---|---|
| Bath(s) | 4 Total |
| SQ Feet | 3,300 |
| Garage | 2 |
| Basement | Y |
| Zoning | 0 |
| Acreage | 1.32 |
| Golf Course | Yes |
| Water Front | Yes |
| Property View | Yes |
Interior
| Rooms Total | 9 |
|---|---|
| Cooling Yes / No | Yes |
| Cooling | Central Air |
| Heating Yes / No | Yes |
| Heating | Central, Forced Air, Natural Gas, Propane |
| Interior Features | Cathedral Ceiling(s), Open Floorplan, Bathroom - Full, Bathroom - With Tub, Countertops - Stone/Granite/Solid, Double Vanity, Lighting - Sconce, Sun Room, Bathroom |
| Window Features | Insulated Windows, Screens |
| Appliances | Electric Water Heater, Water Heater, Range, Dishwasher, Disposal, Microwave, Range Hood, Plumbed For Ice Maker |
| Fireplace Features | Living Room |
| Fireplaces Total | 1 |
| Fireplace Yes / No | Yes |
| Flooring | Tile, Carpet, Hardwood, Flooring - Stone/Ceramic Tile |
Exterior
| Exterior Features | Deck, Deck - Composite, Screens |
|---|---|
| Roof | Shingle |
| Construction Materials | Frame |
| Foundation Details | Concrete Perimeter |
| Lot Features | Cul-De-Sac, Wooded, Easements, Gentle Sloping |
Parking
| Garage Yes / No | Yes |
|---|---|
| Attached Garage Yes / No | Yes |
| Parking Features | Attached, Garage Door Opener, Insulated, Paved Drive, Off Street, Paved |
| Open Parking Yes / No | Yes |
Utilities
| Utilities | for Gas Range, for Electric Oven, Washer Hookup, Icemaker Connection |
|---|---|
| Sewer | Public Sewer |
| Electric | 200+ Amp Service |
Taxes
| Tax Annual Amount | 0 |
|---|---|
| Tax Assessed Value | 0 |
| Tax Year | 2026 |
Location
| Community Features | Public Transportation, Shopping, Park, Walk/Jog Trails, Stable(s), Golf, Medical Facility, Laundromat, Bike Path, House of Worship, Public School |
|---|---|
| Senior Community Yes / No | No |
Area Information
| State | MA |
|---|---|
| County | Middlesex |
| City | Marlborough |
| Zip Code | 01752 |
| Area | Middlesex |
| Listing VS Median (in 01752) | |
Price: $1,279,000 low | high Med: $549,000 sqft: 3,300 low | high Med: 1,200 $ / sqft: $388 low | high Med: $458 On site: 171 low | high Med: 58 | |
Market Activity 01752
Request a showing
Request a showing
Contact
Learn More About This Property

| State | MA |
|---|---|
| County | Middlesex |
| City | Marlborough |
| Zip Code | 01752 |
| Area | Middlesex |
| Listing VS Median (in 01752) | |
Price: $1,279,000 low | high Med: $549,000 sqft: 3,300 low | high Med: 1,200 $ / sqft: $388 low | high Med: $458 On site: 171 low | high Med: 58 | |
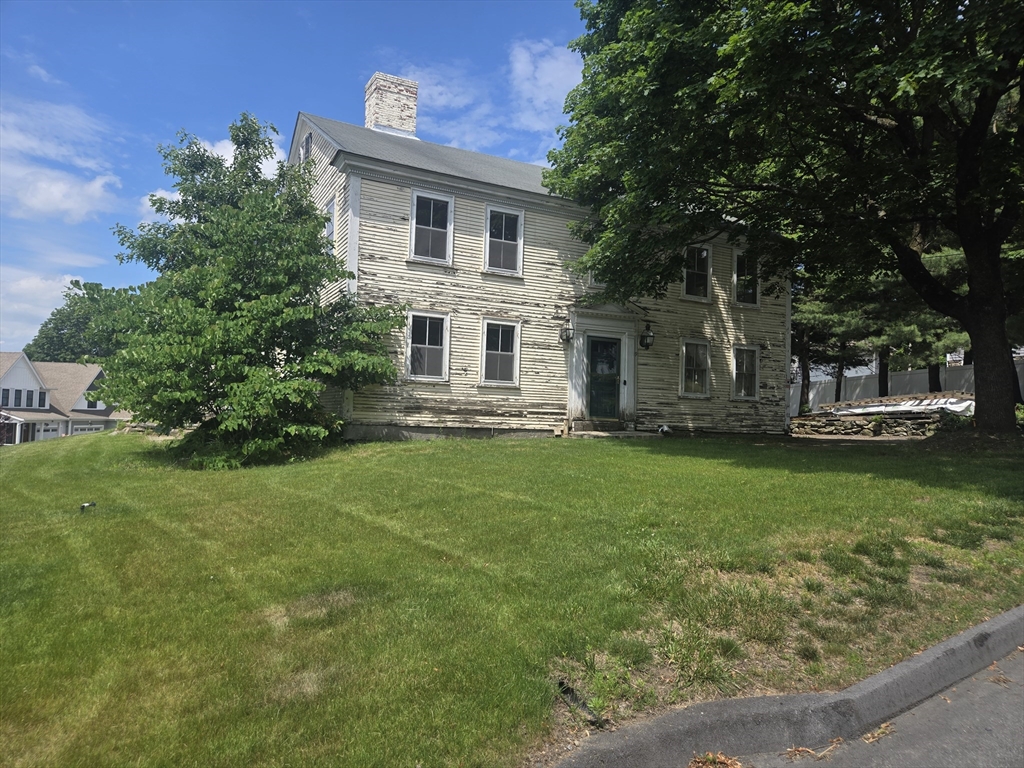 | $580,00019 Ash StMarlborough, MA 01752 |
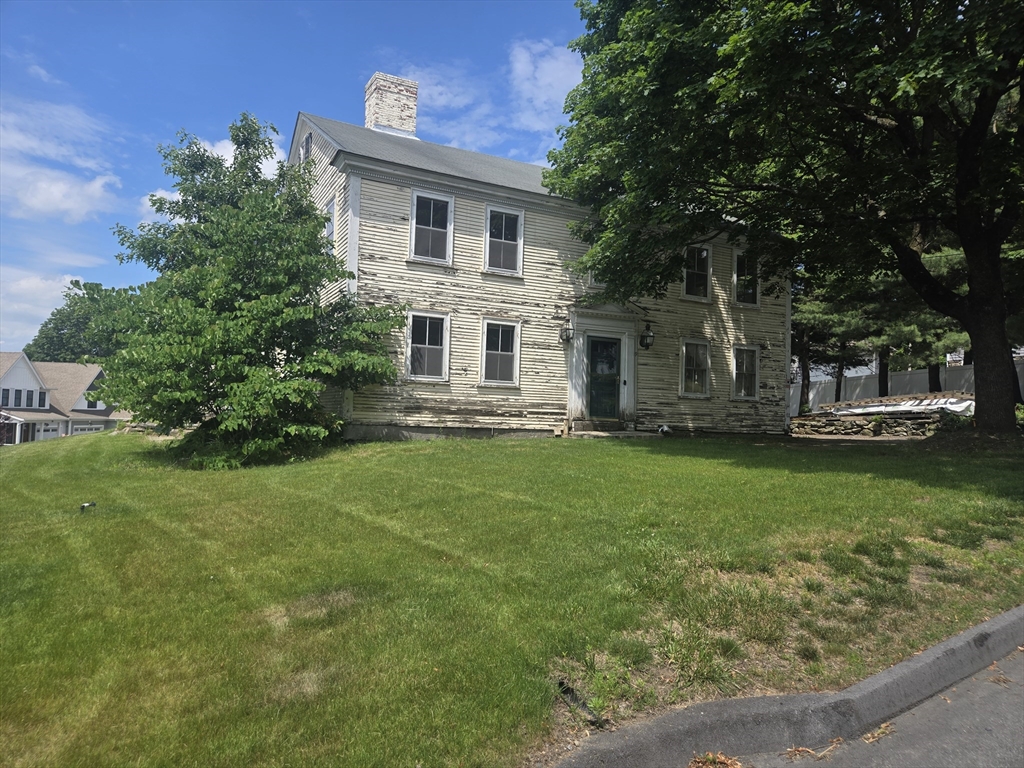 | $580,00019 Ash StMarlborough, MA 01752 |