
6 Revolutionary Road,Lexington, MA 02421
Lexington, MA 02421

Description
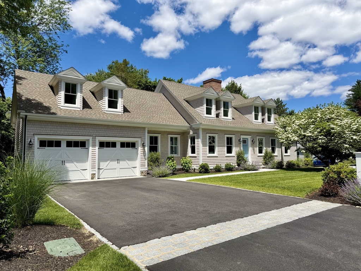
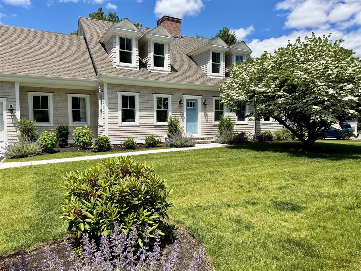
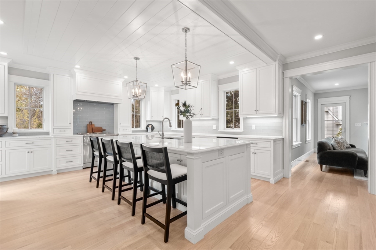
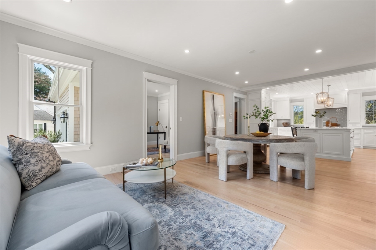
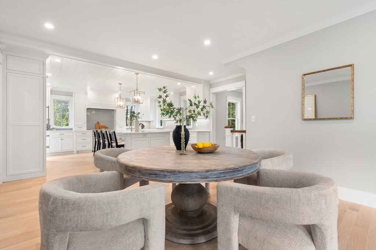
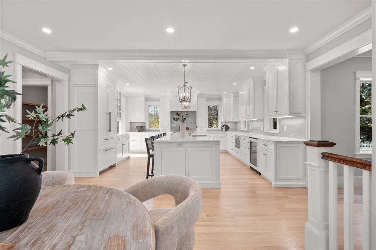
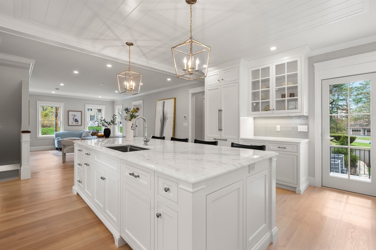
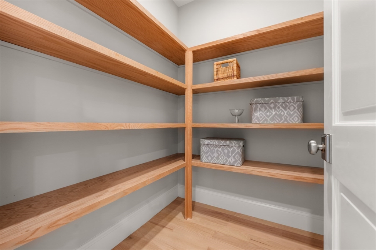
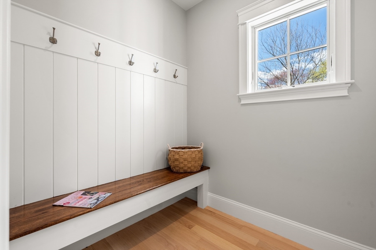
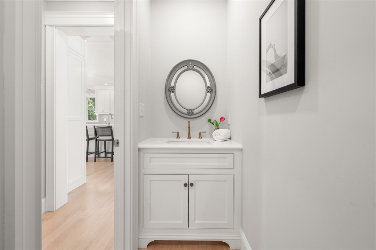
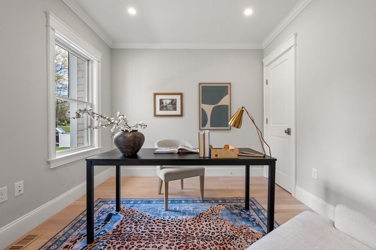
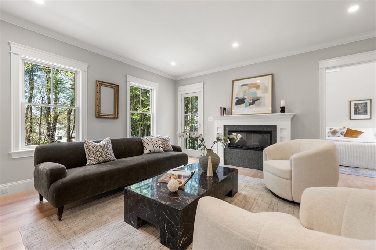
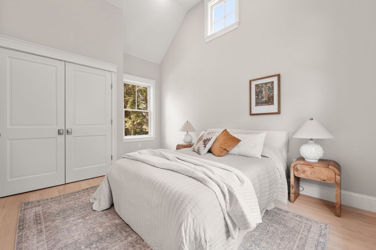
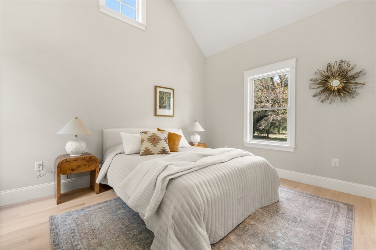
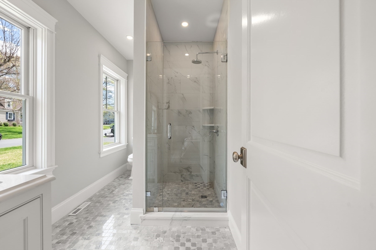
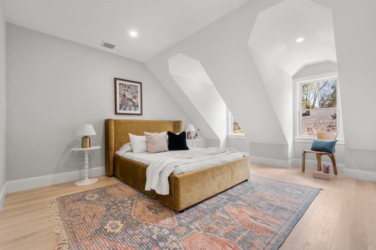
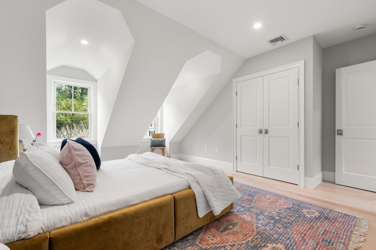
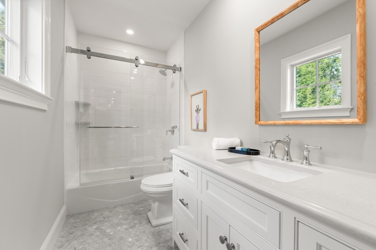
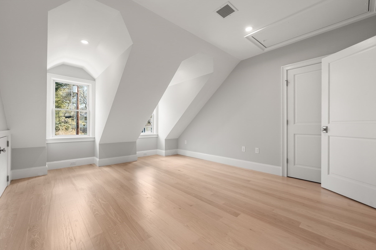
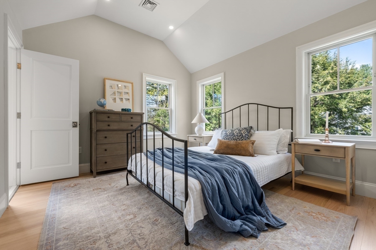
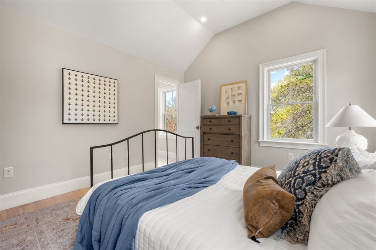
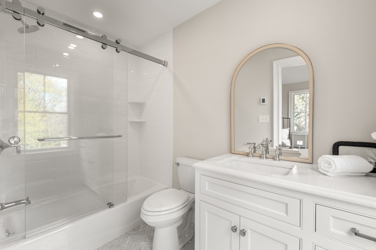
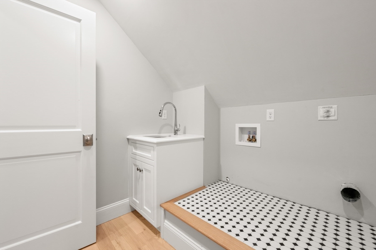
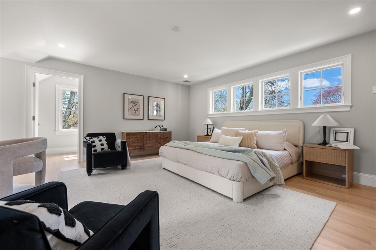
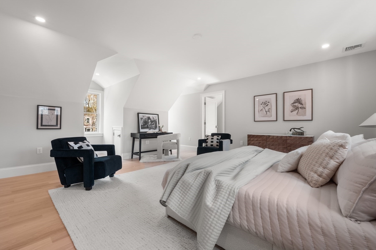
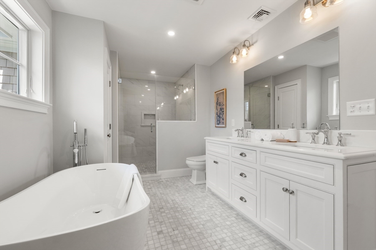
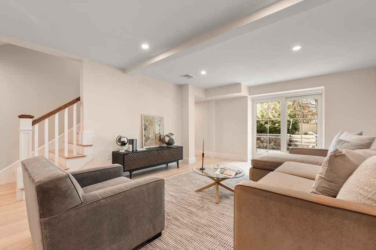
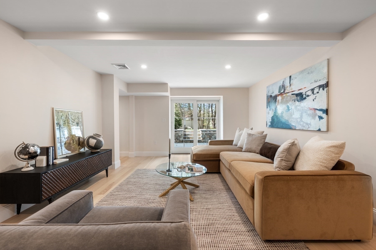
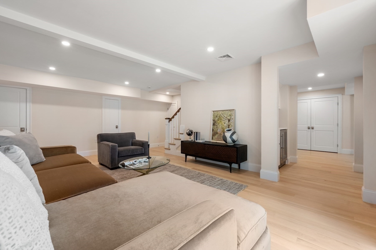
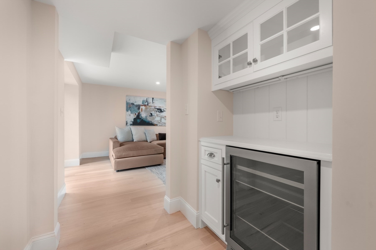
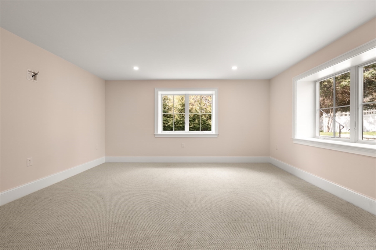
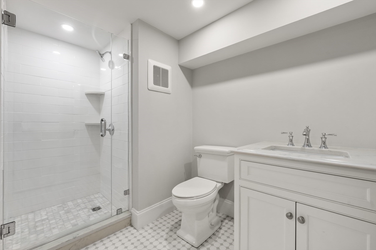
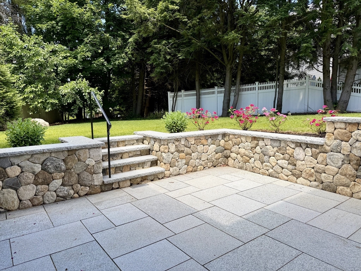
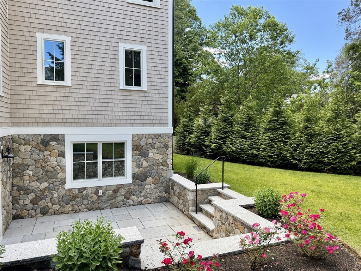
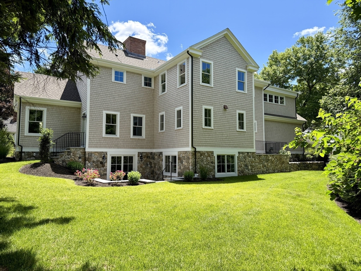
Looking for new construction that feels anything but cookie-cutter? This beautifully crafted home offers a fresh take on the classic Cape, blending character & quality construction. A shingled exterior w/stone veneer & extensive hardscape introduces the home’s timeless style, while inside, bright, spacious living areas feature refined finishes, custom millwork & an easy, livable flow. The stunning kitchen is the heart of the home w/ custom cabinetry, premium SS appliances, a walk-in pantry & direct access to a walk-out granite deck, perfect for grilling & outdoor dining. A flexible layout offers 5 BRs, 5.5 baths & includes a 1st floor suite, private office, mudroom, a serene primary suite w/ a spa-like bath & a walk-out lower level that adds exceptional versatility. Outside, an oversized patio overlooks a private, professionally landscaped yard. Ideally situated just moments from Lexington’s top amenities, this home offers easy access to schools, town center & major commuting route.
Details
| MLS # | 73537318 |
|---|---|
| Listing Type | For Sale |
| Style | House |
| Sub-Type | Resale |
| Status | Active |
| Year | 2025 |
| Days On Site | 68 |
| Listing Provided By | William Raveis R.E. & Home Services | Coleman Group |
Features
| Bed(s) | 5 |
|---|---|
| Bath(s) | 6 Total |
| SQ Feet | 4,590 |
| Garage | 2 |
| Basement | Y |
| Zoning | RS |
| Acreage | 0.25 |
| Golf Course | Yes |
Interior
| Rooms Total | 12 |
|---|---|
| Cooling Yes / No | Yes |
| Cooling | Central Air |
| Heating Yes / No | Yes |
| Heating | Forced Air, Electric |
| Interior Features | Bathroom - Full, Bathroom - Double Vanity/Sink, Bathroom - Tiled With Shower Stall, Closet - Linen, Countertops - Stone/Granite/Solid, Recessed Lighting, Lighting - Sconce, Closet, Crown Molding, Bathroom, Office, Study |
| Window Features | Insulated Windows, Screens |
| Appliances | Electric Water Heater, Water Heater, Range, Dishwasher, Disposal, Microwave, Refrigerator, Range Hood |
| Fireplace Features | Living Room |
| Fireplaces Total | 1 |
| Fireplace Yes / No | Yes |
| Flooring | Tile, Vinyl, Carpet, Hardwood, Flooring - Stone/Ceramic Tile, Flooring - Hardwood, Flooring - Wall to Wall Carpet |
Exterior
| Exterior Features | Deck, Patio, Rain Gutters, Professional Landscaping, Sprinkler System, Decorative Lighting, Screens, Stone Wall, Other |
|---|---|
| Roof | Shingle |
| Construction Materials | Frame |
| Foundation Details | Concrete Perimeter |
| Lot Features | Gentle Sloping, Other |
Parking
| Garage Yes / No | Yes |
|---|---|
| Attached Garage Yes / No | Yes |
| Parking Features | Attached, Garage Door Opener, Off Street, Paved |
| Open Parking Yes / No | Yes |
Utilities
| Utilities | for Electric Range, for Electric Oven |
|---|---|
| Sewer | Public Sewer |
Taxes
| Tax Annual Amount | 22841 |
|---|---|
| Tax Assessed Value | 1757000 |
| Tax Year | 2026 |
Location
| Community Features | Public Transportation, Shopping, Park, Golf, Conservation Area, Highway Access, Public School |
|---|---|
| Senior Community Yes / No | No |
Area Information
| State | MA |
|---|---|
| County | Middlesex |
| City | Lexington |
| Zip Code | 02421 |
| Area | Middlesex |
| School District | Lhs |
| Elementary School | Hastings |
| High School | Lhs |
| Listing VS Median (in 02421) | |
Price: $2,495,000 low | high Med: $1,324,900 sqft: 4,590 low | high Med: 2,758 $ / sqft: $544 low | high Med: $480 On site: 68 low | high Med: 20 | |
Market Activity 02421
Request a showing
Request a showing
Contact
Learn More About This Property

| State | MA |
|---|---|
| County | Middlesex |
| City | Lexington |
| Zip Code | 02421 |
| Area | Middlesex |
| School District | Lhs |
| Elementary School | Hastings |
| High School | Lhs |
| Listing VS Median (in 02421) | |
Price: $2,495,000 low | high Med: $1,324,900 sqft: 4,590 low | high Med: 2,758 $ / sqft: $544 low | high Med: $480 On site: 68 low | high Med: 20 | |
