
Description
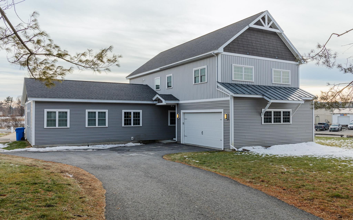
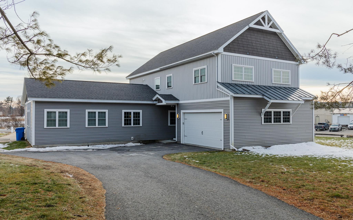
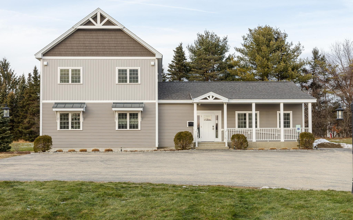
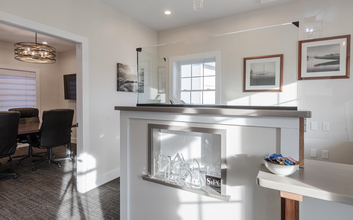
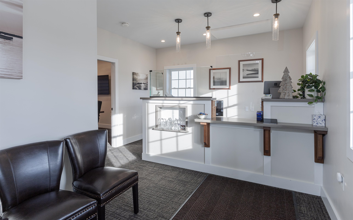
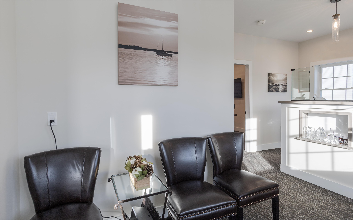
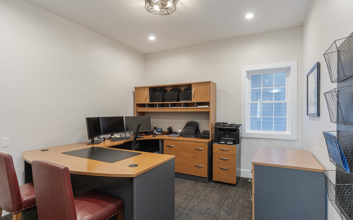
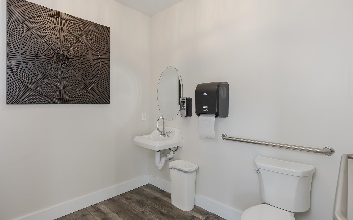
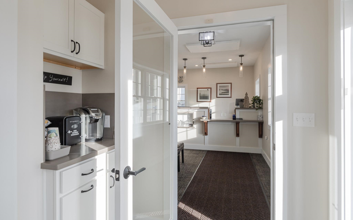
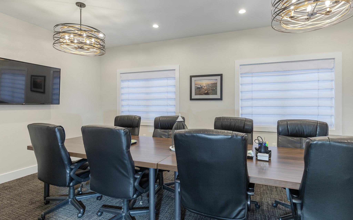
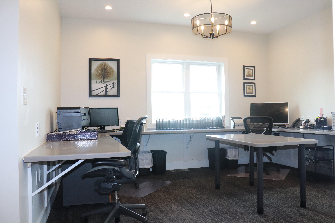
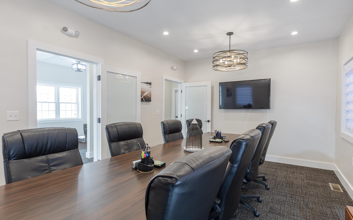
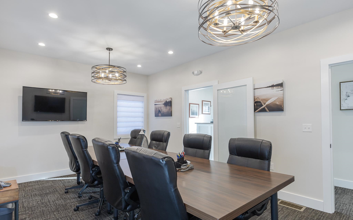
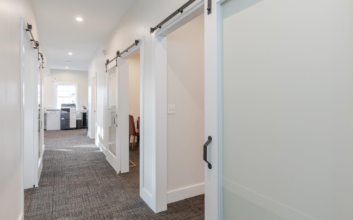
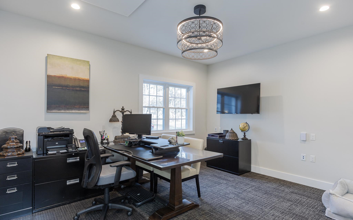
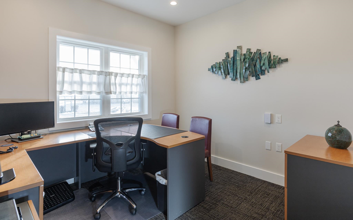
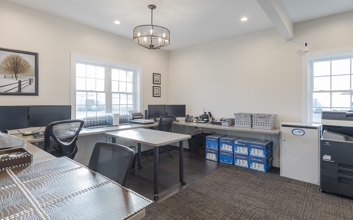
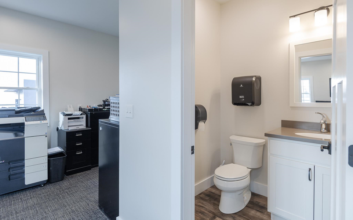
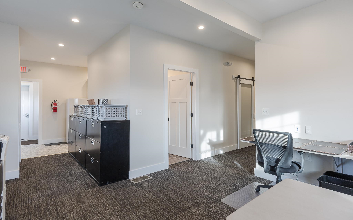
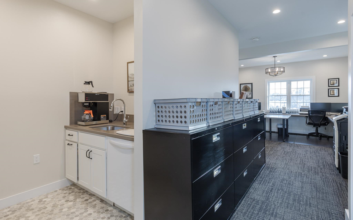
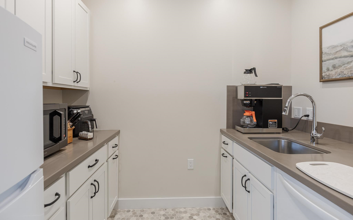
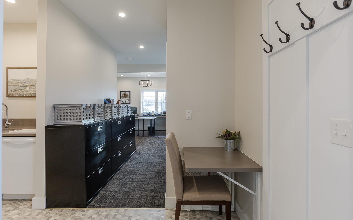
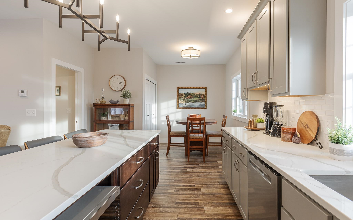
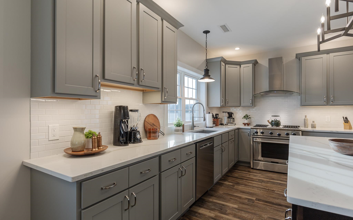
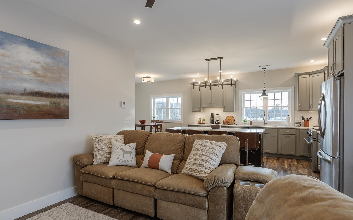
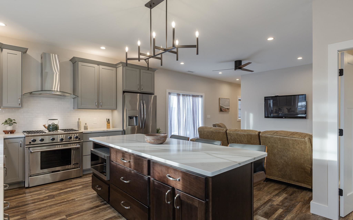
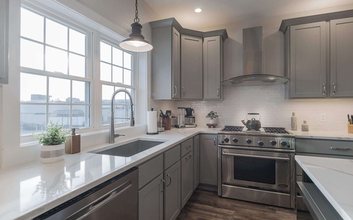
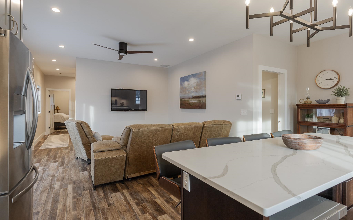
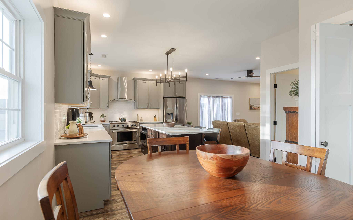
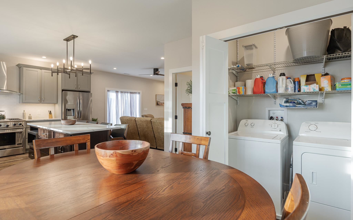
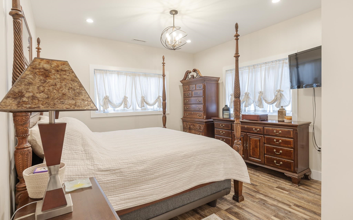
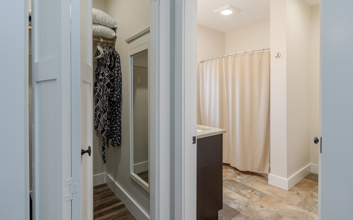
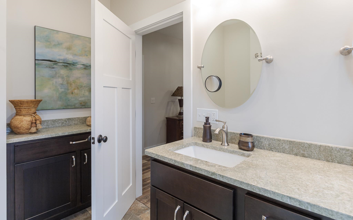
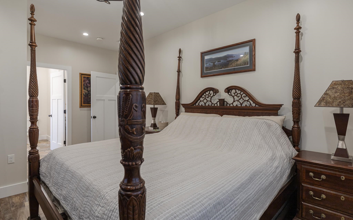
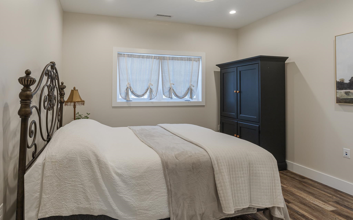
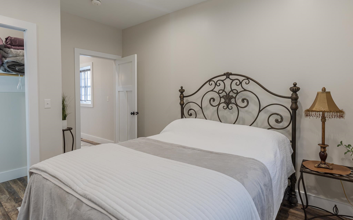
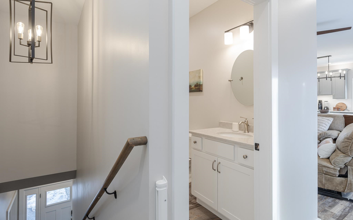
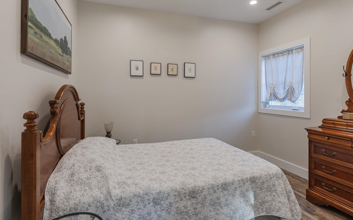
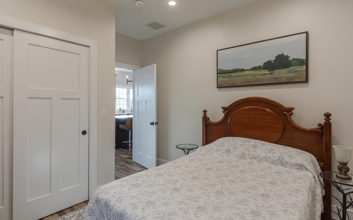
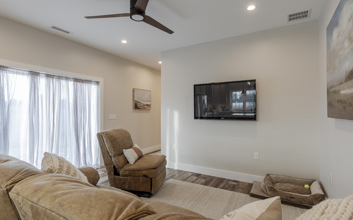
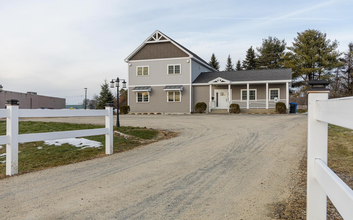
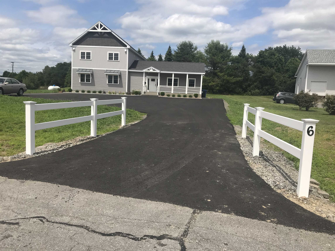
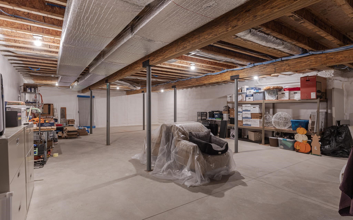
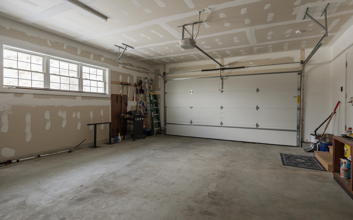
This mixed-use property features a spacious, dedicated office which comprises the complete first floor, ideal for remote work or running a home-based business. The office offers ample room for multiple workstations, built-in storage, and abundant natural light, creating a productive and comfortable environment. The 7-room office has reception area, large conference room, 3 private offices and a open work room. It has a galley kitchenette with full sized refrigerator, microwave and plenty of kitchen workspace for coffee make, etc. Office space also two tiled 1/2 baths for use of clients and employees. The thoughtful lay out of the office could easily be divided into an apartment with room for an office, too. The full 2nd floor is a beautifully designed executive 3-bedroom apartment that blends modern luxury with everyday comfort. This spacious residence features an open-concept living, dining & kitchen area enhanced by many windows that fill the space with natural light. High-end finishes, tiled & vinyl elegant flooring, and contemporary lighting create a warm yet sophisticated atmosphere.The gourmet kitchen is fully equipped with premium soft close cabinetry, sleek solid surface countertops, and state-of-the-art appliances perfect for both casual meals and entertaining guests. Each of the three bedrooms is generously sized, offering ample closet space. The master suite includes a private en-suite bathroom with stylish fixtures and a walk-in closet, providing a peaceful retreat after a long day. The additional bedrooms are ideal for family & guests. Modern bathrooms, in-unit laundry, and plenty of parking with attached 2 car garage, elevate the convenience and comfort of this property. Owner can walk to shopping and eateries with mins to Route 12 & I91. Property can be sold completely furnished or not, all wiring is underground, property has Multi zone heating and cooling.
Details
| MLS # | 5073973 |
|---|---|
| Listing Type | For Sale |
| Style | House |
| Sub-Type | Resale |
| Status | (10) Active - Active |
| Year | 2020 |
| Days On Site | 222 |
| Listing Provided By | Galloway Real Estate LLC | Cynthia M Westover |
Features
| Garage | 2 |
|---|---|
| Basement | Y |
| Story(s) | 2 |
| Units | 2 |
| Zoning | mixed use |
| Acreage | 0.66 |
Interior
| Rooms Total | 0 |
|---|---|
| Cooling | Central Air |
| Heating | Propane, Forced Air |
| Appliances | Electric Water Heater |
Exterior
| Exterior Features | Garden, Handicap Modified, Covered Porch, Storage |
|---|---|
| Roof | Asphalt Shingle |
| Construction Materials | Wood Frame, Vinyl Siding |
| Foundation Details | Poured Concrete |
| Lot Features | Landscaped, Level, Street Lights, Near Shopping, Near Skiing, Near Snowmobile Trails |
Parking
| Garage Yes / No | Yes |
|---|---|
| Parking Features | Auto Open, Direct Access, Driveway, Garage, Parking Spaces 1 - 10, Paved, Attached |
Utilities
| Utilities | Cable at Site, Propane |
|---|---|
| Electric | 200+ Amp Service, Circuit Breakers |
| Sewer | Public Sewer |
Taxes
| Tax Annual Amount | 12551 |
|---|---|
| Tax Block | 0 |
| Tax Lot | 55-21 |
| Tax Year | 2025 |
Area Information
| State | NH |
|---|---|
| County | Cheshire |
| City | Walpole |
| Zip Code | 03608 |
| Area | NH Cheshire |
| School District | Fall Mountain Reg SD SAU #60 |
| Elementary School | Walpole Elementary School |
| High School | Fall Mountain Regional HS |
| Listing VS Median (in 03608) | |
Price: $749,000 low | high Med: $0 On site: 222 low | high Med: | |
Market Activity 03608
Request a showing
Request a showing
_20230518140439.png)
Copyright 2026 PrimeMLS. All rights reserved. This information is deemed reliable, but not guaranteed. The data relating to real estate displayed on this Site comes in part from the IDX Program of PrimeMLS. The information being provided is for consumers’ personal, non-commercial use and may not be used for any purpose other than to identify prospective properties consumers may be interested in purchasing.
Contact
Learn More About This Property

| State | NH |
|---|---|
| County | Cheshire |
| City | Walpole |
| Zip Code | 03608 |
| Area | NH Cheshire |
| School District | Fall Mountain Reg SD SAU #60 |
| Elementary School | Walpole Elementary School |
| High School | Fall Mountain Regional HS |
| Listing VS Median (in 03608) | |
Price: $749,000 low | high Med: $0 On site: 222 low | high Med: | |