


Description
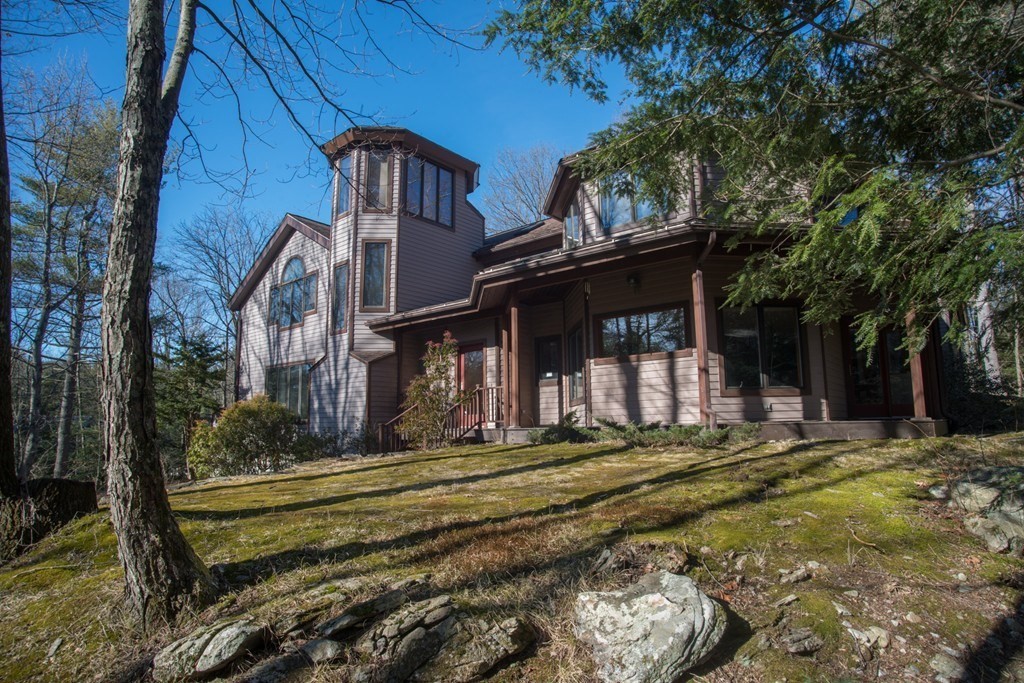
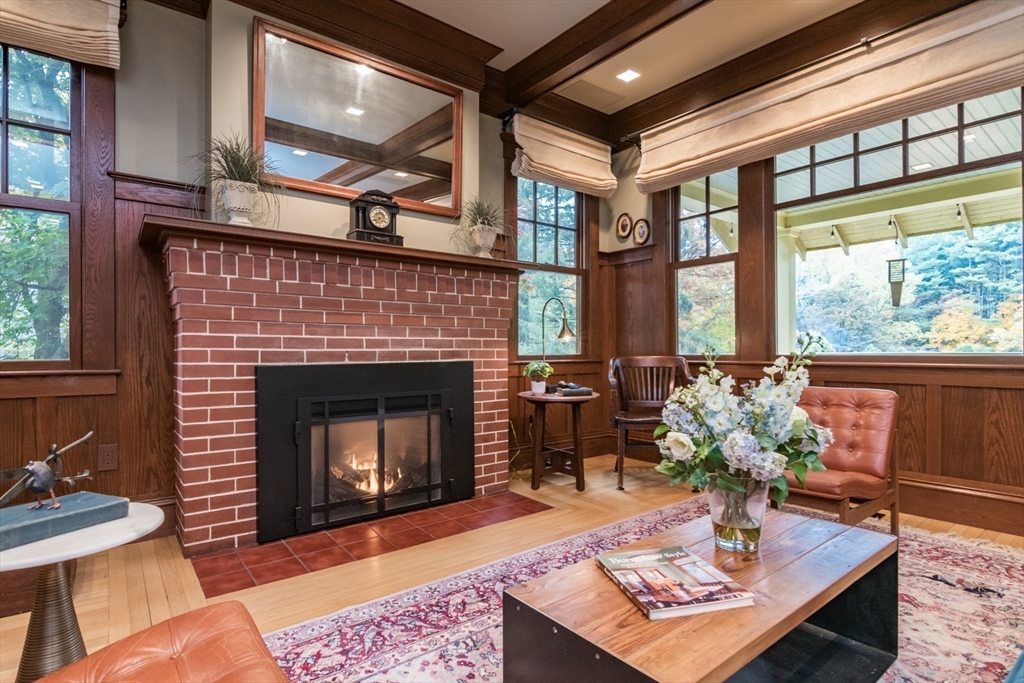
Private and pristine this striking architect-designed multi-level contemporary with traditional touches is sited at end of curved driveway on 1.5 acre professionally landscaped stone walkways and walls on a quiet road in West Pelham. Craftsmanship and attention to detail are evident throughout in this light-filled retreat. Amenities abound in this 4,300 sq. ft home. Formal entryway leads to spacious open-plan kitchen with center island and large dining area. A sizeable living room with fireplace offers intimacy and adjoining private office/bedroom. Second floor offers vaulted ceiling library and master bedroom suite with soaking tub, and walk-in closet, and 3 more bedrooms and full bath, including large studio room with private entrance. stairs to tower/loft room,Features handsome 1st and 2nd floor decks, oak and carpeted floors, security system, central vac, Buderas heating system, central air, two 2-bay garages. NEW SEPTIC SYSTEM BEING INSTALLED. A special home, don't miss it.
Details
| MLS # | 73195268 |
|---|---|
| Listing Type | For Sale |
| Style | House |
| Sub-Type | Resale |
| Status | Pending |
| Year | 1988 |
| Days On Site | 944 |
| Listing Provided By | Lumley Real Estate | Jim Lumley |
Features
| Bed(s) | 4 |
|---|---|
| Bath(s) | 4 Total |
| SQ Feet | 4,366 |
| Garage | 4 |
| Basement | Y |
| Zoning | Residentia |
| Acreage | 1.50 |
| Golf Course | Yes |
Interior
| Rooms Total | 10 |
|---|---|
| Cooling Yes / No | Yes |
| Cooling | Central Air |
| Heating Yes / No | Yes |
| Heating | Central, Forced Air |
| Interior Features | Closet, Home Office, Bonus Room, Mud Room, Central Vacuum, Internet Available - Broadband |
| Window Features | Insulated Windows |
| Appliances | Water Heater, Range, Dishwasher, Microwave, Refrigerator, Washer |
| Fireplaces Total | 1 |
| Fireplace Yes / No | Yes |
| Flooring | Wood, Carpet, Flooring - Hardwood, Flooring - Wall to Wall Carpet |
Exterior
| Exterior Features | Porch, Deck, Deck - Wood, Balcony, Rain Gutters, Professional Landscaping, Stone Wall, Other |
|---|---|
| Roof | Shingle |
| Security Features | Security System |
| Construction Materials | Conventional (2x4-2x6) |
| Foundation Details | Concrete Perimeter |
| Lot Features | Wooded, Easements, Gentle Sloping |
Parking
| Garage Yes / No | Yes |
|---|---|
| Attached Garage Yes / No | Yes |
| Parking Features | Attached, Under, Paved Drive, Off Street, Paved |
| Open Parking Yes / No | Yes |
Utilities
| Utilities | for Electric Range, for Electric Oven, Washer Hookup |
|---|---|
| Sewer | Inspection Required for Sale, Private Sewer |
| Electric | 220 Volts, Circuit Breakers, 200+ Amp Service |
Taxes
| Tax Annual Amount | 12753 |
|---|---|
| Tax Assessed Value | 751500 |
| Tax Lot | 40C |
| Tax Year | 2025 |
| Tax Map Number | 2 |
Location
| Community Features | Public Transportation, Shopping, Pool, Tennis Court(s), Park, Walk/Jog Trails, Golf, Medical Facility, Laundromat, Bike Path, Conservation Area, Highway Access, House of Worship, Private School, Public School, University |
|---|---|
| Senior Community Yes / No | No |
Area Information
| State | MA |
|---|---|
| County | Hampshire |
| City | Pelham |
| Zip Code | 01002 |
| Area | West Pelham |
| Community Name | West Pelham |
| School District | Amherst High |
| Elementary School | Pelham Elem |
| High School | Amherst High |
Request a showing
Request a showing
Contact
Learn More About This Property

| State | MA |
|---|---|
| County | Hampshire |
| City | Pelham |
| Zip Code | 01002 |
| Area | West Pelham |
| Community Name | West Pelham |
| School District | Amherst High |
| Elementary School | Pelham Elem |
| High School | Amherst High |
 | $1,350,0009 Harkness RdPelham, MA 01002 |