
Description
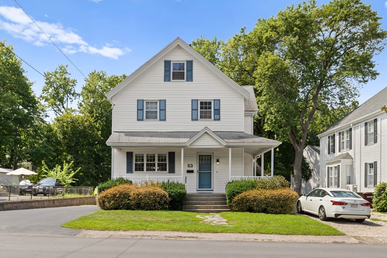
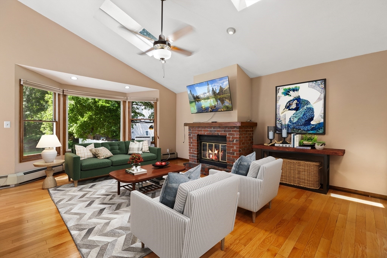
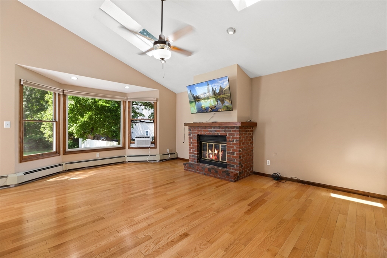
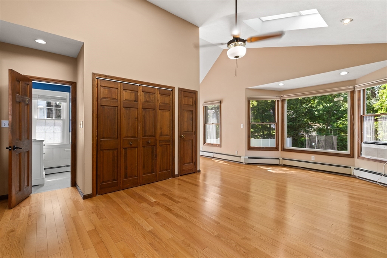
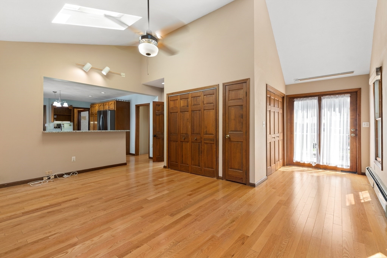
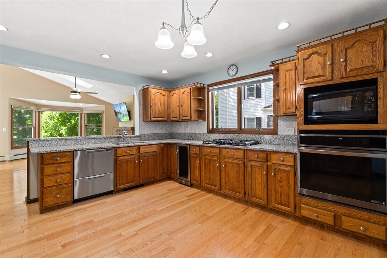
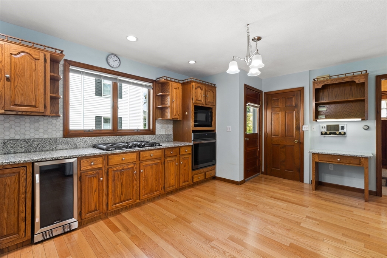
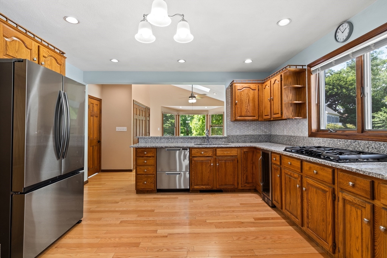
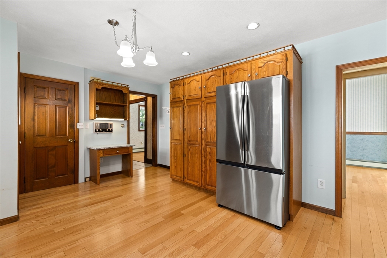
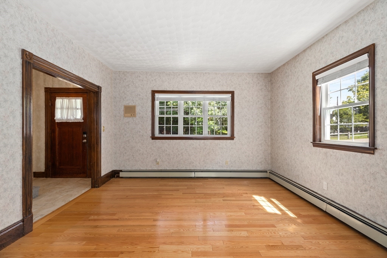
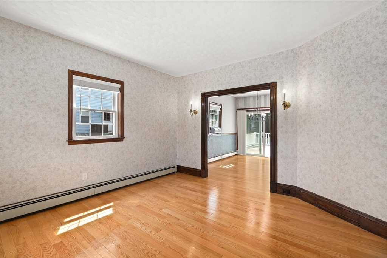
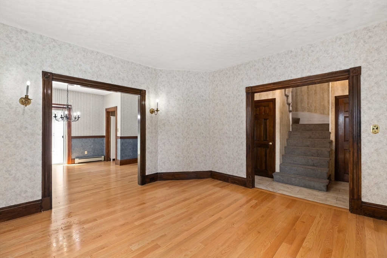
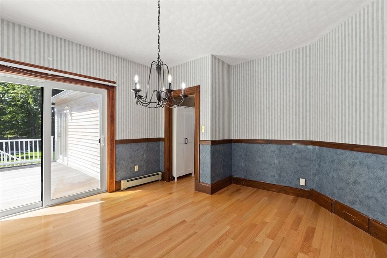
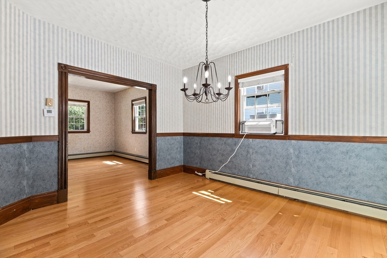
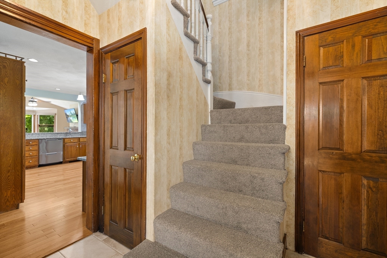
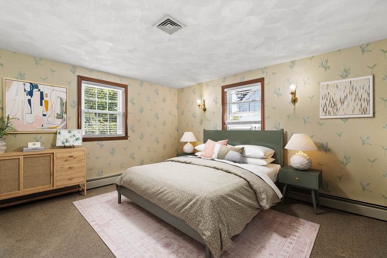
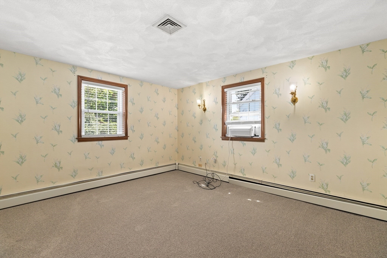
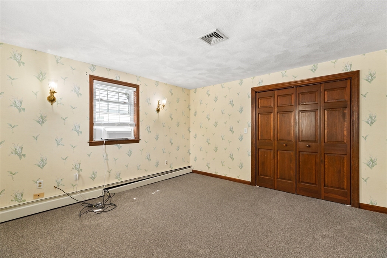
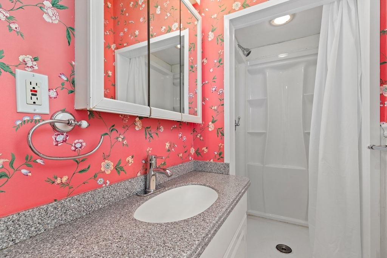
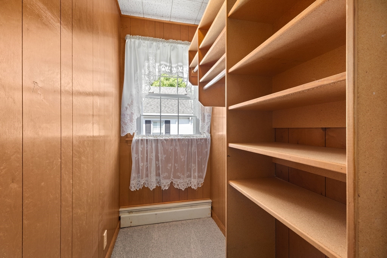
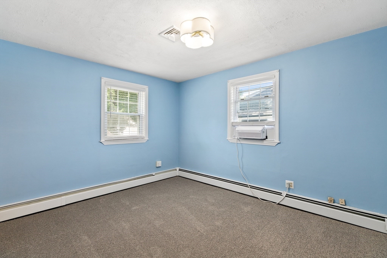
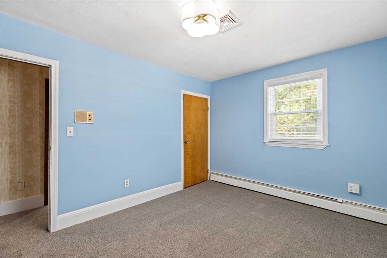
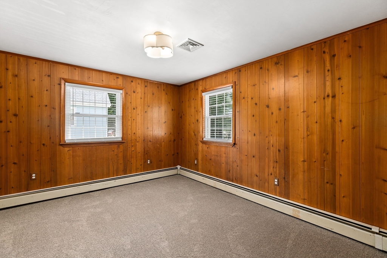
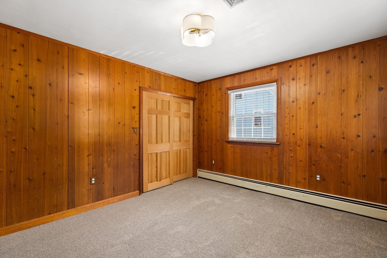
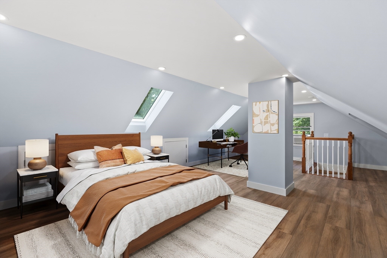
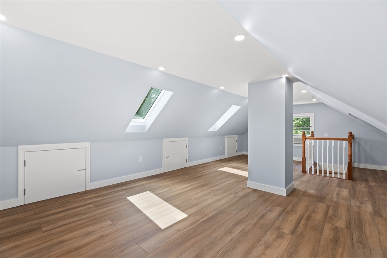
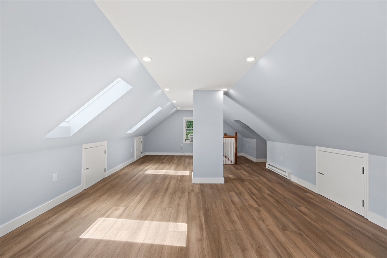
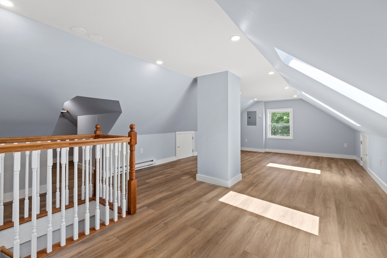
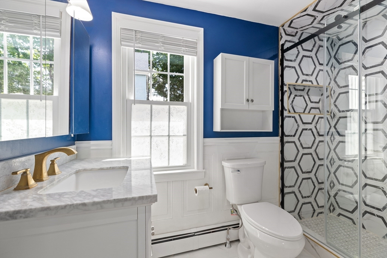
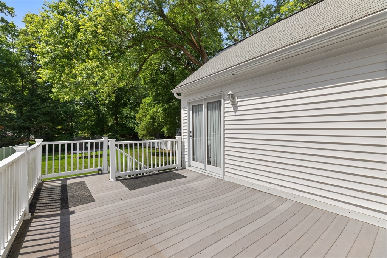
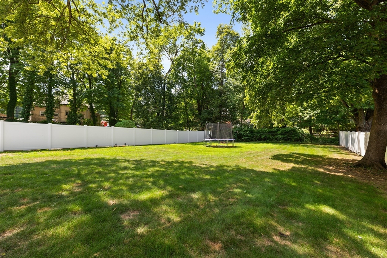
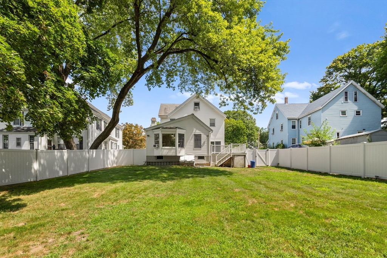
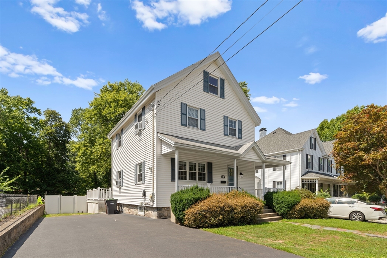
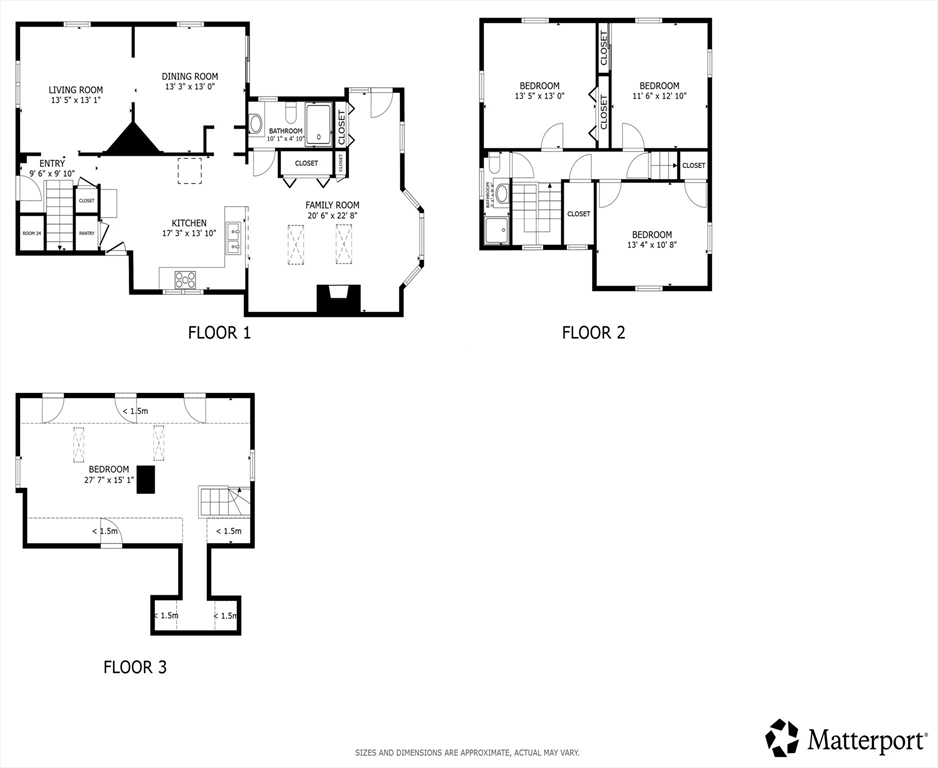
Stunningly updated home where timeless charm meets modern convenience! Ideally located just 2-2.5 miles from Whole Foods, Costco, and Legacy Place, this property is thoughtfully improved throughout. The interior features beautiful hardwood and tile flooring across the first floor, a newly renovated bathroom, and fresh carpet throughout the second floor. Upstairs, enjoy a recently finished attic complete with skylights, abundant storage, and versatile living space. Energy-efficient upgrades include Mass Save insulation, a newer heating system, brand-new water heater (2026), and 2026 window A/C units. The professionally waterproofed basement comes with a transferable 30-year warranty, providing added peace of mind. EV-ready with an included Tesla charger, this home also offers the convenience of two driveways for ample parking. Outside, relax on the beautifully updated front porch or in the huge, fully fenced backyardperfect for entertaining, pets, or play. A rare opportunity to own a character-filled home with extensive upgrades already completedjust move in and enjoy!
Details
| MLS # | 73563126 |
|---|---|
| Listing Type | For Sale |
| Style | House |
| Sub-Type | Resale |
| Status | Active |
| Year | 1900 |
| Days On Site | 10 |
| Listing Provided By | Redfin Corp. | Marina Korenblyum |
Features
| Bed(s) | 4 |
|---|---|
| Bath(s) | 2 Total |
| SQ Feet | 2,150 |
| Basement | Y |
| Zoning | G |
| Acreage | 0.30 |
Interior
| Rooms Total | 8 |
|---|---|
| Cooling Yes / No | No |
| Cooling | None |
| Heating Yes / No | Yes |
| Heating | Baseboard, Natural Gas |
| Appliances | Oven, Dishwasher, Disposal, Microwave, Range, Refrigerator, Washer, Dryer, Vacuum System |
| Fireplace Features | Family Room |
| Fireplaces Total | 1 |
| Fireplace Yes / No | Yes |
Exterior
| Exterior Features | Deck |
|---|---|
| Roof | Shingle |
| Construction Materials | Frame |
| Foundation Details | Stone |
Parking
| Garage Yes / No | No |
|---|---|
| Parking Features | Paved Drive |
| Open Parking Yes / No | Yes |
Utilities
| Sewer | Public Sewer |
|---|
Taxes
| Tax Annual Amount | 9523 |
|---|---|
| Tax Assessed Value | 754600 |
| Tax Year | 2025 |
Location
| Community Features | Public Transportation, Shopping, Park, Walk/Jog Trails, Conservation Area, Highway Access, Public School |
|---|---|
| Senior Community Yes / No | No |
Area Information
| State | MA |
|---|---|
| County | Norfolk |
| City | Dedham |
| Zip Code | 02026 |
| Area | Norfolk |
| School District | Dedham |
| Elementary School | Oakdale |
| High School | Dedham |
| Listing VS Median (in 02026) | |
Price: $848,000 low | high Med: $657,450 sqft: 2,150 low | high Med: 1,560 $ / sqft: $394 low | high Med: $421 On site: 10 low | high Med: 31 | |
Market Activity 02026
Request a showing
Request a showing
Contact
Learn More About This Property

| State | MA |
|---|---|
| County | Norfolk |
| City | Dedham |
| Zip Code | 02026 |
| Area | Norfolk |
| School District | Dedham |
| Elementary School | Oakdale |
| High School | Dedham |
| Listing VS Median (in 02026) | |
Price: $848,000 low | high Med: $657,450 sqft: 2,150 low | high Med: 1,560 $ / sqft: $394 low | high Med: $421 On site: 10 low | high Med: 31 | |