New Listing
 In-Person: 08/29 12:00 PM - 2:00 PM
In-Person: 08/30 12:00 PM - 2:00 PM
63 Thomas Mann Circle # 36,Norfolk, MA 02056
Norfolk, MA 02056

Description
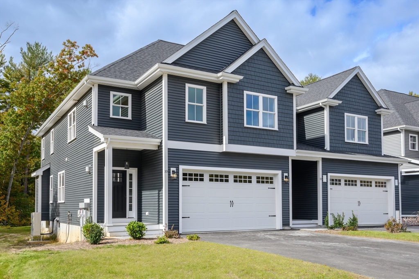
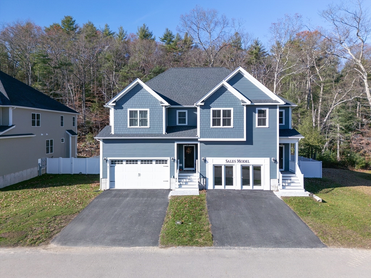
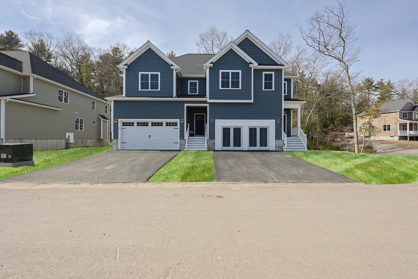
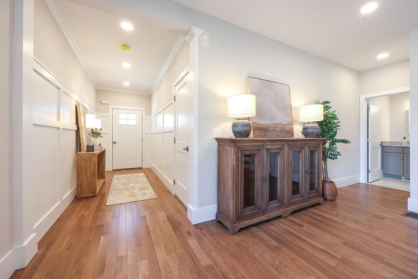
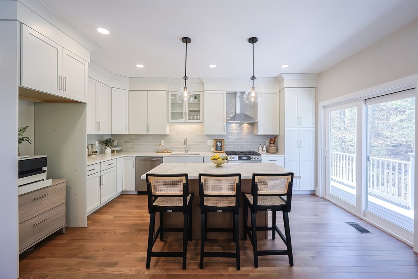
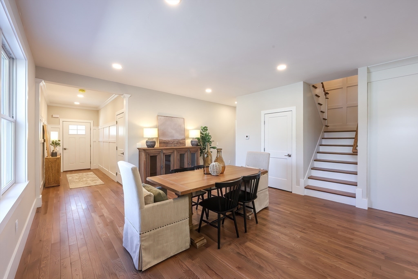
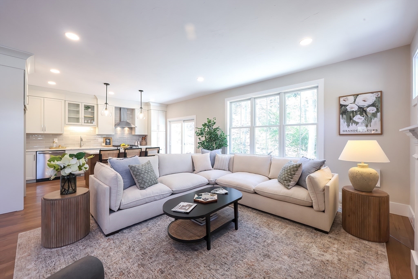
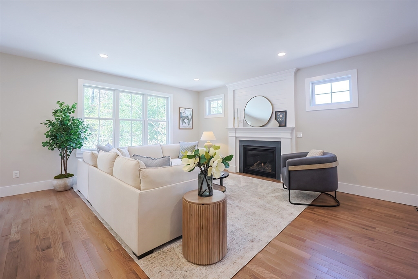
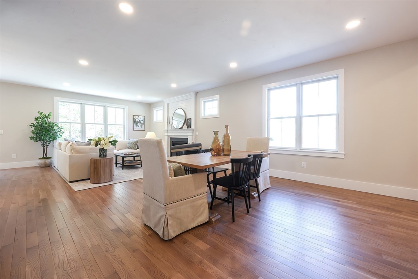
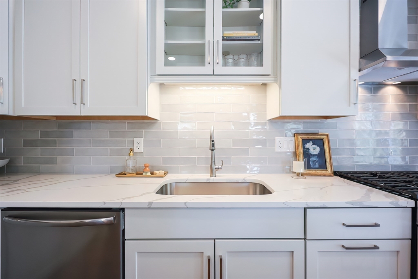
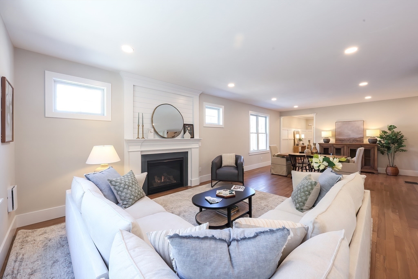
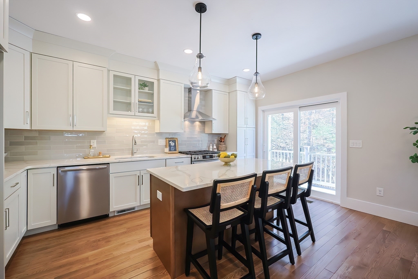
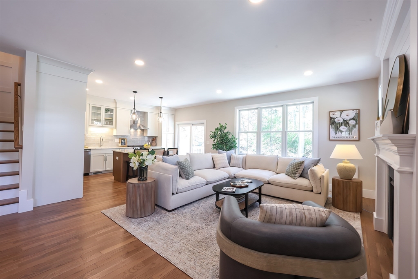
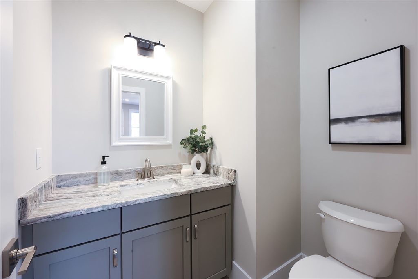
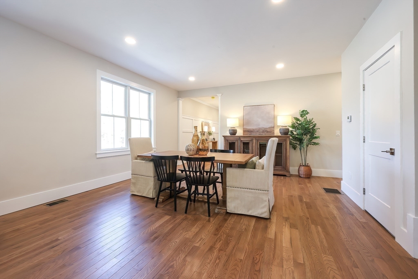
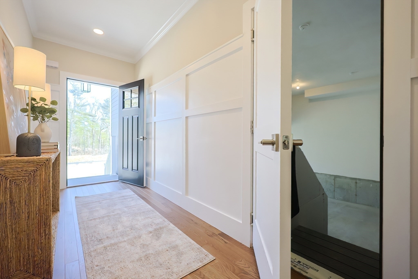
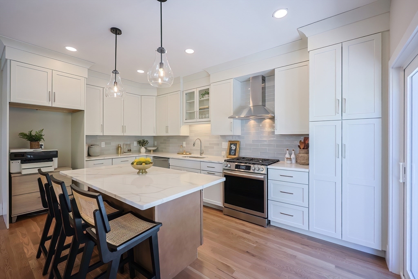
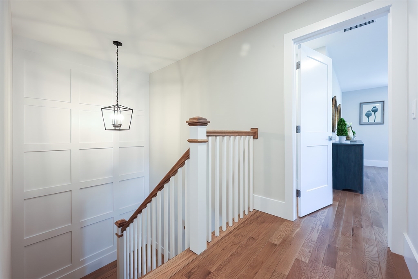
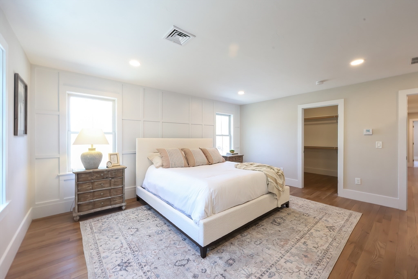
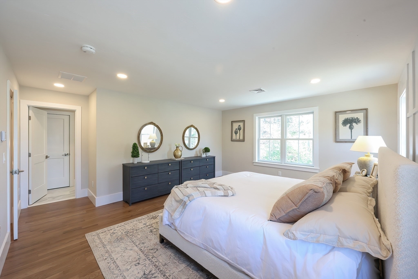
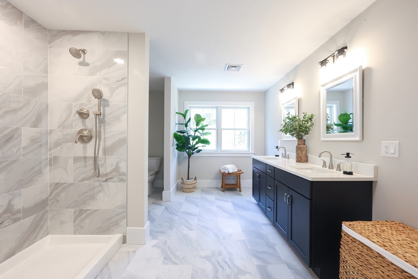
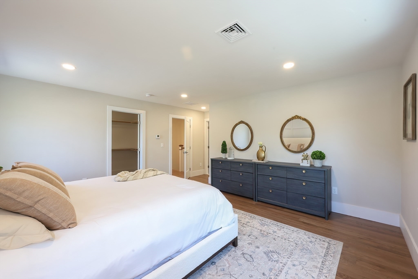
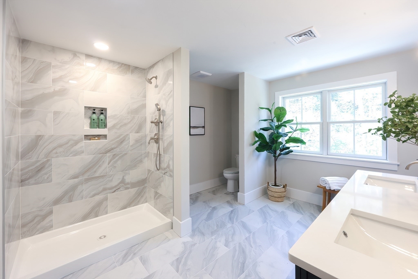
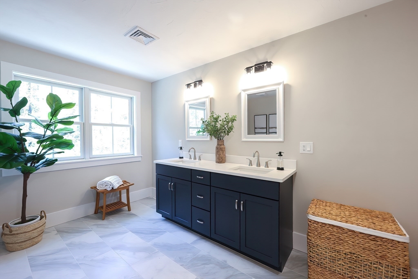
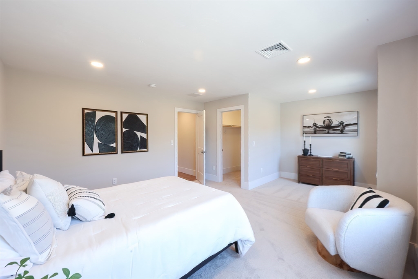
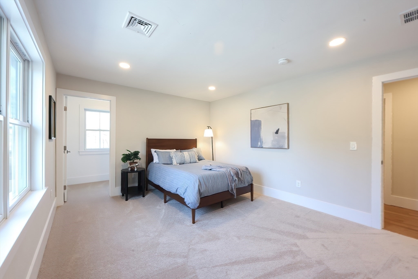
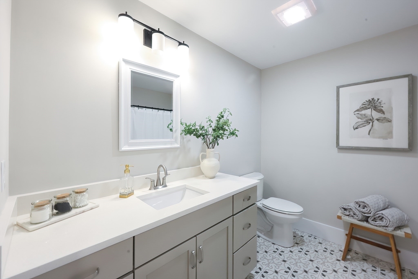
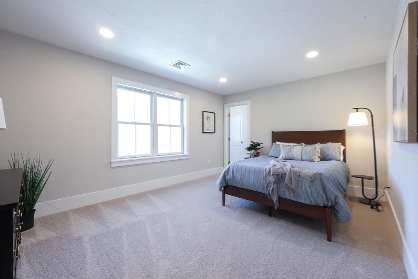
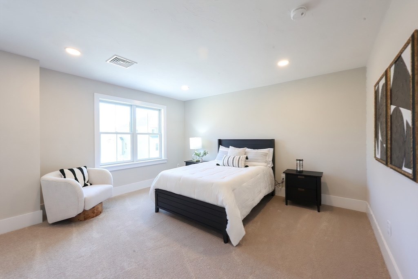
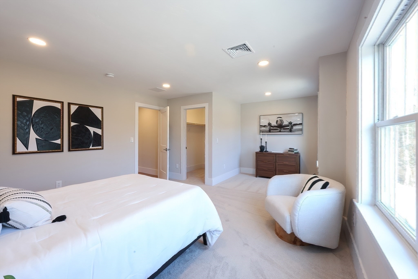
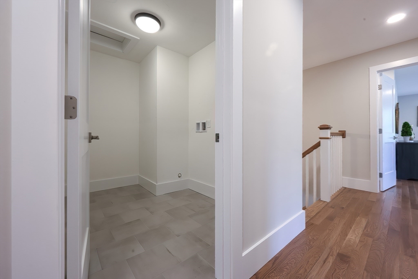
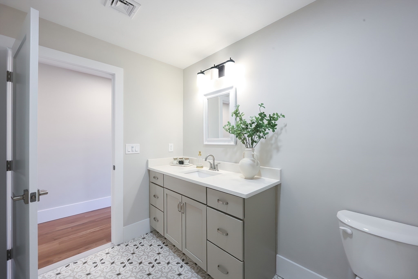
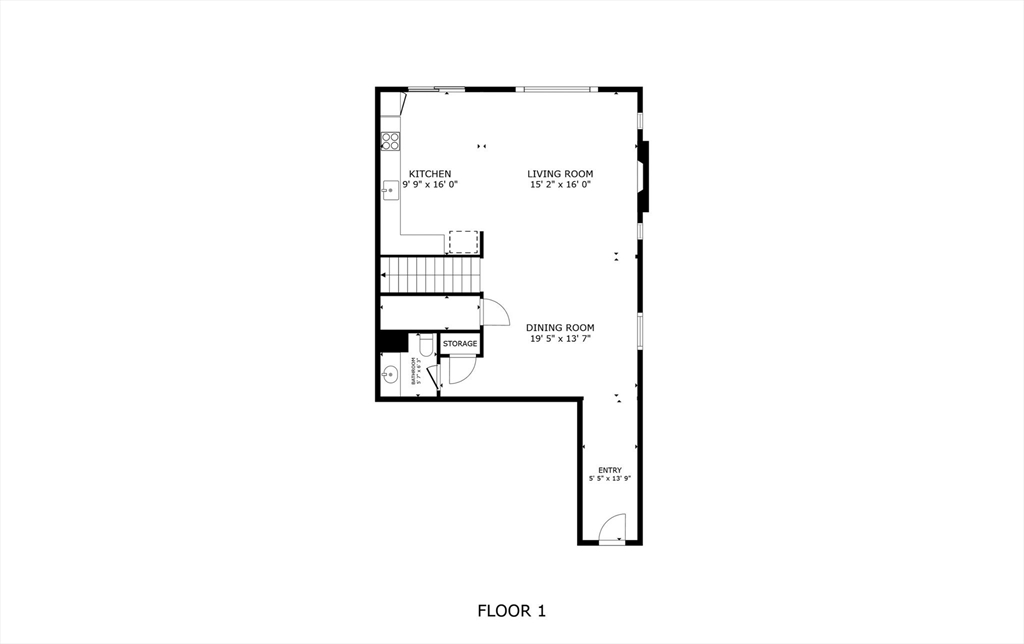
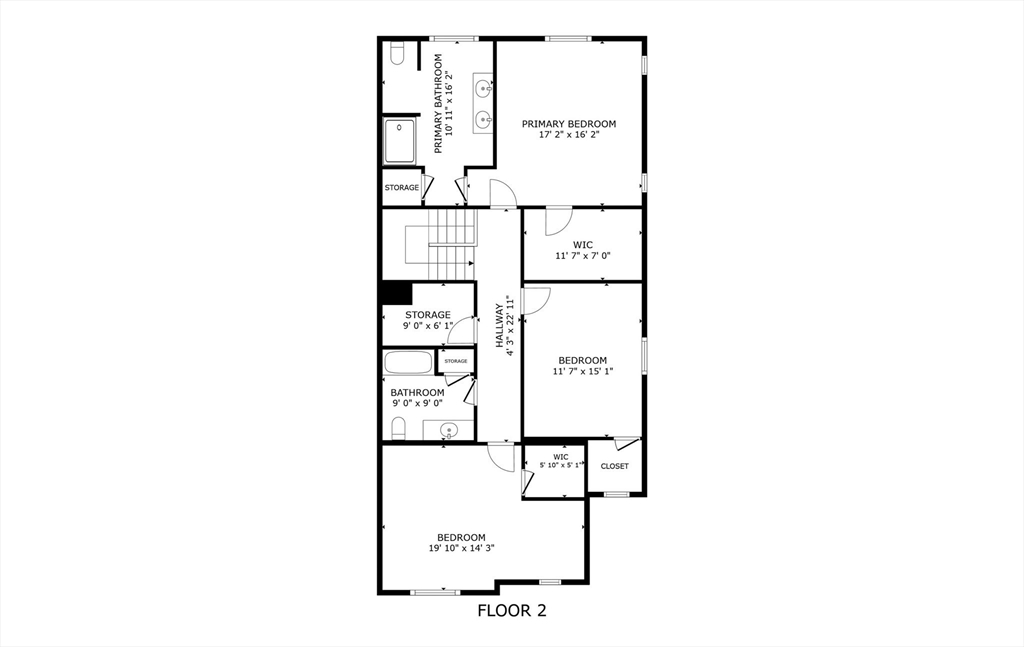
The Georgetown model home at Lakeland Hills is now available for a quick closing. Set in a wooded setting, this well-maintained home includes private, fenced-in backyard space with an oversized, private patio. The sun-filled open floor plan features 9' ceilings on the main level, hardwood floors, and a spacious kitchen with a center island flowing into the dining and living areas, plus direct access to the exclusive use/fenced in yard-perfect for entertaining or relaxing. Upstairs offers three generous sized bedrooms (all w/ a walk-in closet), laundry room and an additional full bath. The primary suite features an oversized bath w/ Dual sinks, tiled shower and linen closet, and a generous sized closet. A two-car garage, professional landscaping, and turnkey condition complete this home, ideally located near the town center, restaurants, and public transportation. Don't miss this rare opportunity, schedule a tour today.
Details
| MLS # | 73568069 |
|---|---|
| Listing Type | For Sale |
| Style | Condominium |
| Building Name | Lakeland Hills |
| HOA Dues | $375 |
| Sub-Type | Resale |
| Status | Active |
| Year | 2024 |
| Days On Site | 1 |
| Listing Provided By | RE/MAX Real Estate Center | Kulesza Mercuri Real Estate Team |
Features
| Bed(s) | 3 |
|---|---|
| Bath(s) | 3 Total |
| SQ Feet | 2,325 |
| Garage | 2 |
| Basement | Y |
| Story(s) | 2 |
| Units | 28 |
| Zoning | RES |
Interior
| Rooms Total | 6 |
|---|---|
| Cooling Yes / No | Yes |
| Cooling | Central Air |
| Heating Yes / No | Yes |
| Heating | Forced Air |
| Window Features | Insulated Windows, Screens |
| Appliances | Range, Dishwasher, Microwave, Refrigerator, Range Hood, Plumbed For Ice Maker |
| Fireplace Features | Living Room |
| Fireplaces Total | 1 |
| Fireplace Yes / No | Yes |
| Flooring | Tile, Carpet, Hardwood |
Exterior
| Exterior Features | Deck - Composite, Patio, Fenced Yard, Screens, Rain Gutters, Sprinkler System |
|---|---|
| Roof | Shingle |
| Construction Materials | Frame |
| Fencing | Fenced |
Parking
| Garage Yes / No | Yes |
|---|---|
| Attached Garage Yes / No | Yes |
| Parking Features | Attached, Garage Door Opener, Off Street, Guest, Paved |
| Open Parking Yes / No | Yes |
Utilities
| Utilities | for Gas Range, for Electric Dryer, Washer Hookup, Icemaker Connection |
|---|---|
| Sewer | Private Sewer |
| Electric | Circuit Breakers, 200+ Amp Service |
Taxes
| Tax Annual Amount | 0 |
|---|---|
| Tax Assessed Value | 0 |
| Tax Year | 2024 |
Location
| Community Features | Public Transportation, Tennis Court(s), Park, Walk/Jog Trails, Highway Access, House of Worship, Public School, T-Station |
|---|---|
| Senior Community Yes / No | No |
Area Information
| State | MA |
|---|---|
| County | Norfolk |
| City | Norfolk |
| Zip Code | 02056 |
| Area | Norfolk |
| School District | King Philip Reg |
| Elementary School | H.Olive Day/Fk |
| High School | King Philip Reg |
| Listing VS Median (in 02056) | |
Price: $980,730 low | high Med: $851,950 sqft: 2,325 low | high Med: 2,407 $ / sqft: $422 low | high Med: $355 On site: 1 low | high Med: 88 | |
Market Activity 02056
Request a showing
Request a showing
Contact
Learn More About This Property

| Open House |
|---|
| In-Person 08/29 12:00 PM - 2:00 PM |
| In-Person 08/30 12:00 PM - 2:00 PM |
| State | MA |
|---|---|
| County | Norfolk |
| City | Norfolk |
| Zip Code | 02056 |
| Area | Norfolk |
| School District | King Philip Reg |
| Elementary School | H.Olive Day/Fk |
| High School | King Philip Reg |
| Listing VS Median (in 02056) | |
Price: $980,730 low | high Med: $851,950 sqft: 2,325 low | high Med: 2,407 $ / sqft: $422 low | high Med: $355 On site: 1 low | high Med: 88 | |