
Description
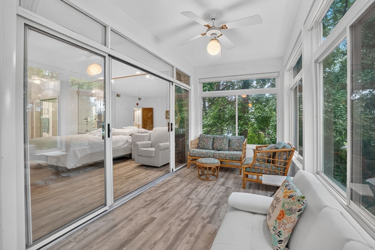
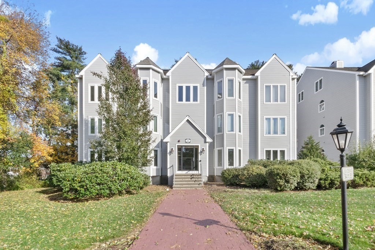
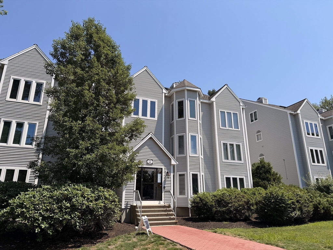
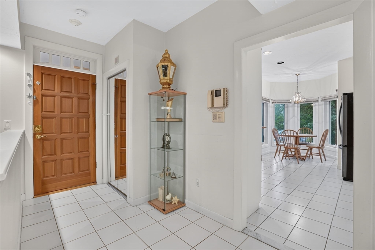
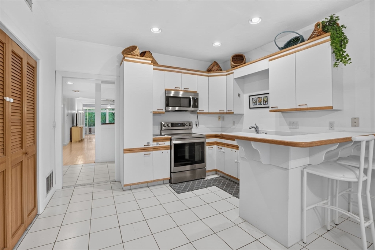
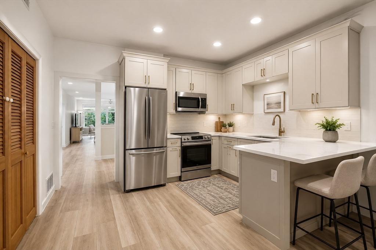
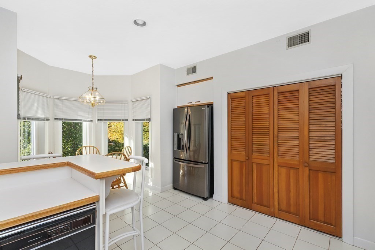
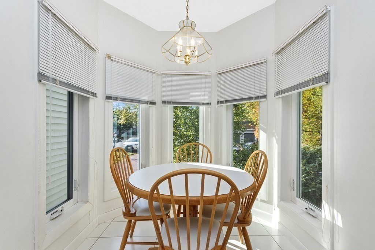
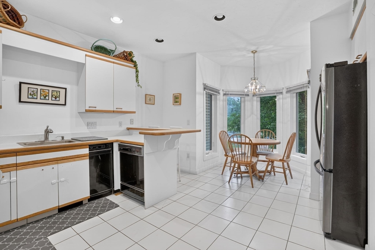
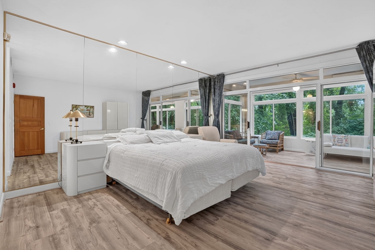
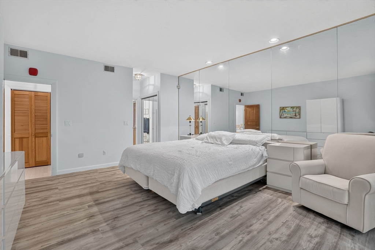
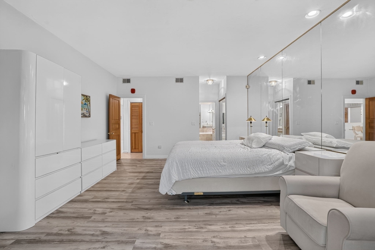
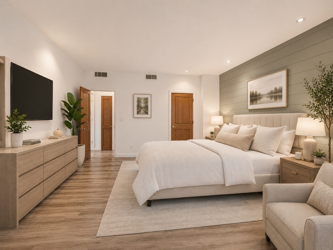
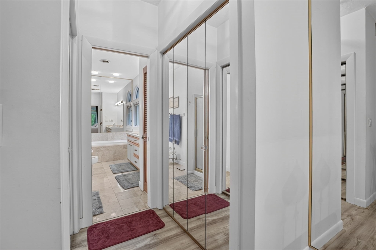
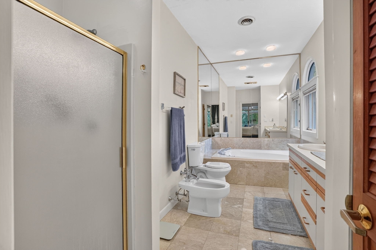
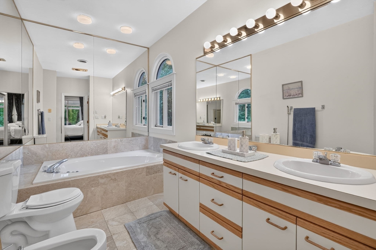
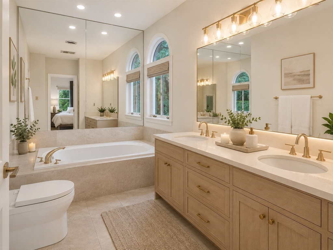
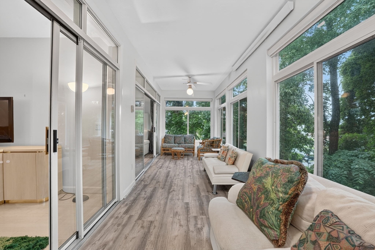
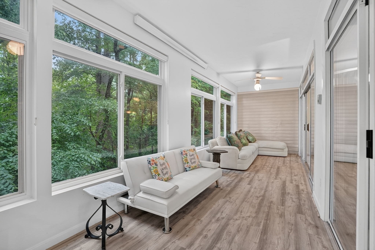
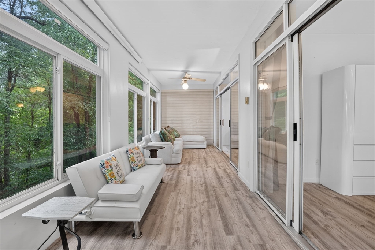
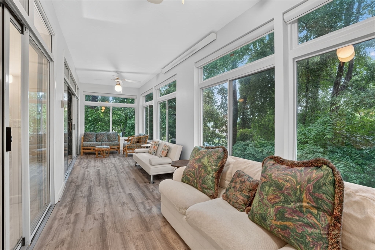
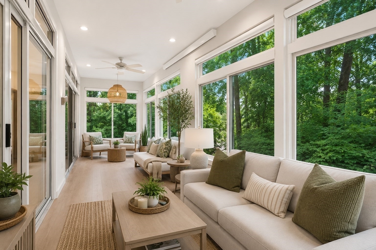
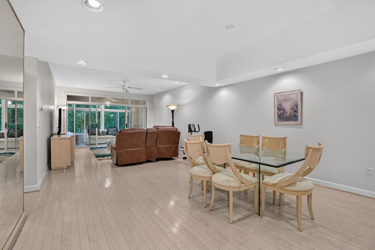
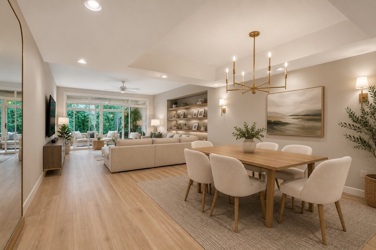
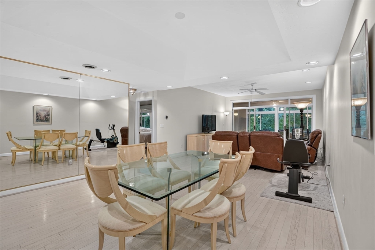
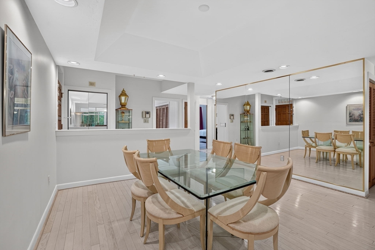
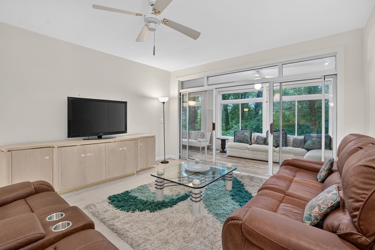
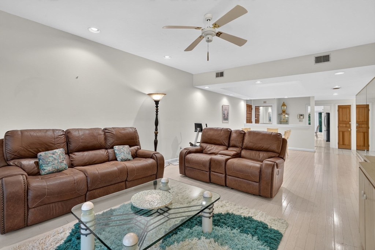
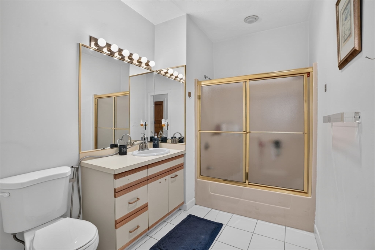
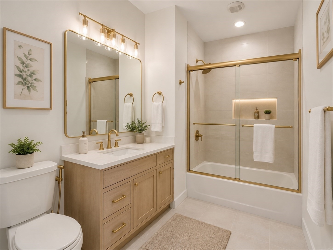
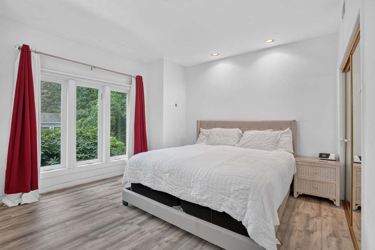
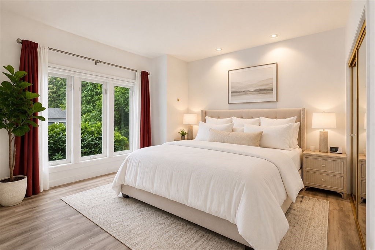
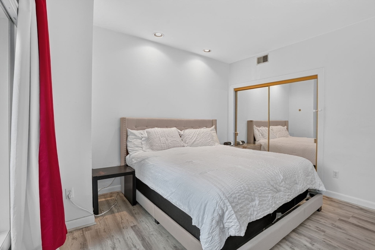
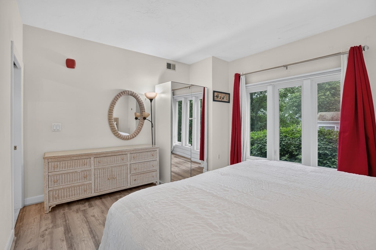
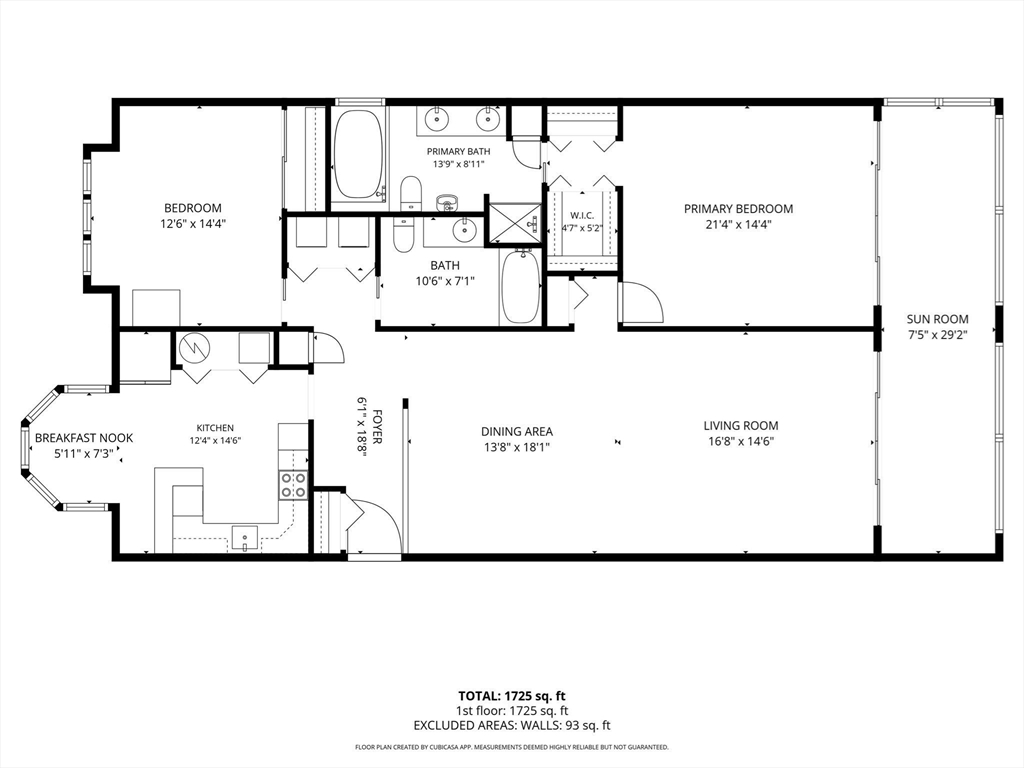
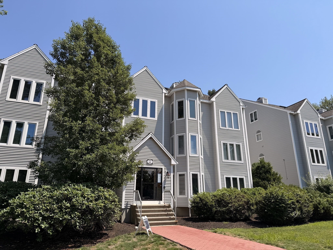
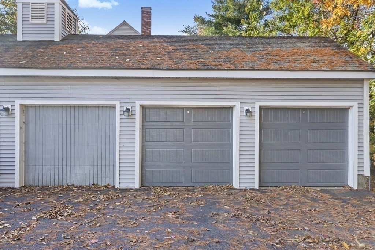
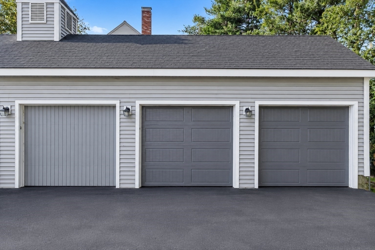
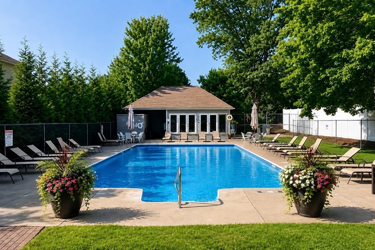
Rare one-level living with 1,725 SF of bright, beautifully designed space in an elevator building. This spacious FIRST FLOOR 2-bedroom, 2-bath condo offers an open floor plan, hardwood floors, island kitchen, generous room sizes, & a stunning glass-enclosed, heated SUNROOM overlooking peaceful green views. The impressive primary suite features excellent closet space & a spa-style bath w/jacuzzi tub, double vanity, & marble flooring. Additional highlights include a NEW furnace, NEW hot water heater, private STORAGE, GARAGE parking plus an additional PARKING space, & access to the in-ground POOL. Millbrook is a well-maintained, 95% owner-occupied community thoughtfully investing in its future through a fully funded capital improvement plan for roofs, siding, decks, & essential building systems. A rare opportunity to enjoy exceptional space, comfort, and convenience at a price that is increasingly difficult to find. Imagine the possibilities - view current photos next to AI-enhanced design inspiration.
Details
| MLS # | 73546826 |
|---|---|
| Listing Type | For Sale |
| Style | Condominium |
| Building Name | Millbrook |
| HOA Dues | $653 |
| Sub-Type | Resale |
| Status | Active |
| Year | 1987 |
| Days On Site | 49 |
| Listing Provided By | Real Broker MA, LLC | Barrie Naji |
Features
| Bed(s) | 2 |
|---|---|
| Bath(s) | 2 Total |
| SQ Feet | 1,725 |
| Garage | 1 |
| Basement | Y |
| Pool | Yes |
| Story(s) | 1 |
| Units | 55 |
| Zoning | RM |
| Golf Course | Yes |
Interior
| Rooms Total | 6 |
|---|---|
| Cooling Yes / No | Yes |
| Cooling | Central Air |
| Heating Yes / No | Yes |
| Heating | Forced Air, Natural Gas |
| Interior Features | Sun Room |
| Appliances | Range, Dishwasher, Microwave, Refrigerator, Washer, Dryer |
| Fireplaces Total | 0 |
| Fireplace Yes / No | No |
| Flooring | Tile, Vinyl, Marble, Hardwood |
Exterior
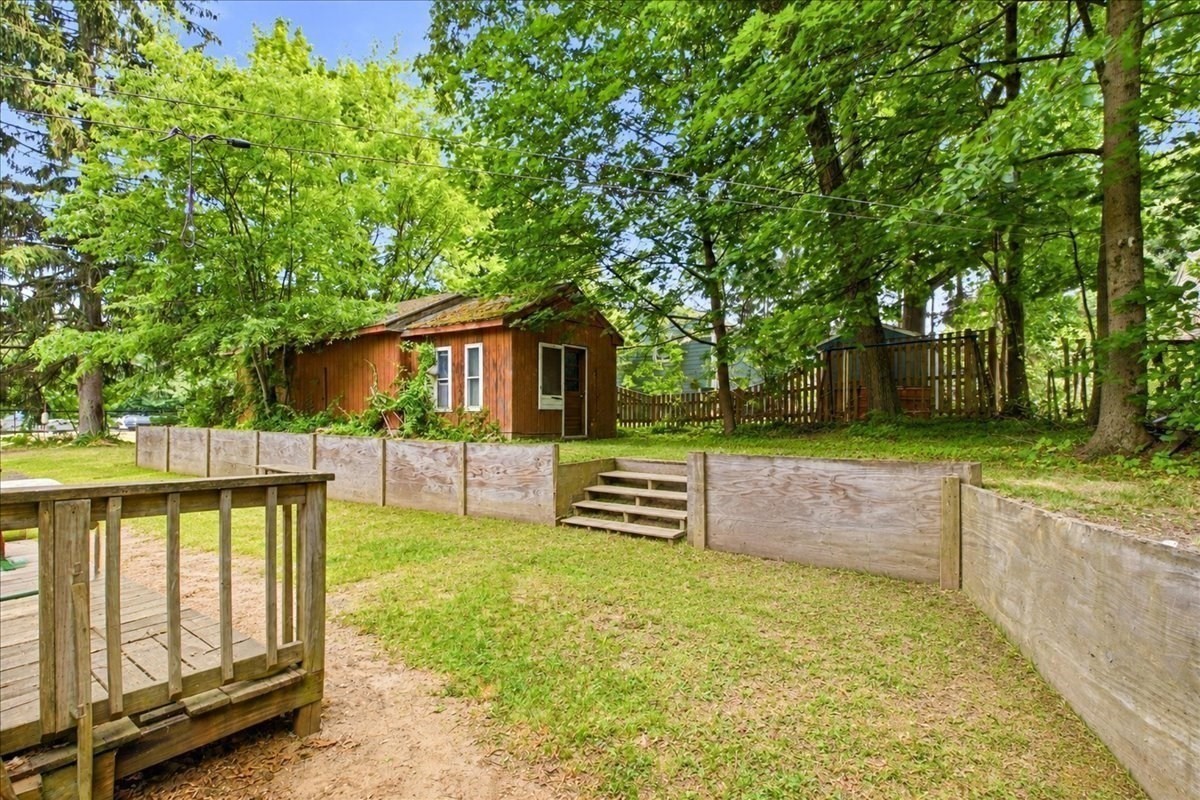
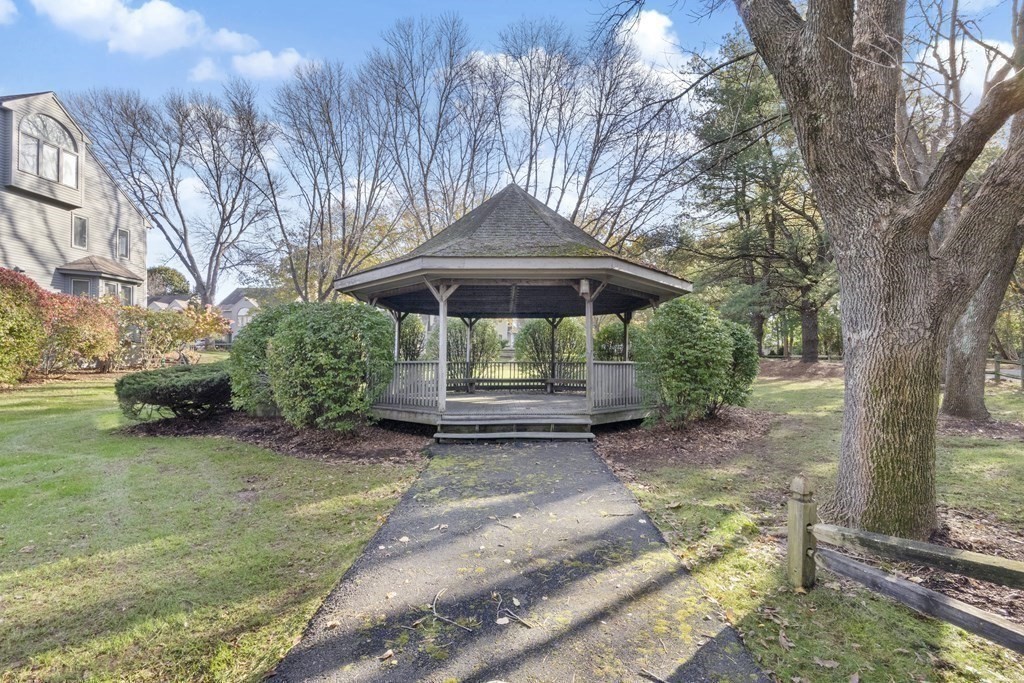
| Exterior Features | Porch - Enclosed, Gazebo, Professional Landscaping |
|---|
Parking
| Garage Yes / No | Yes |
|---|---|
| Attached Garage Yes / No | No |
| Parking Features | Detached, Off Street, Assigned |
Utilities
| Utilities | for Electric Range, for Gas Dryer |
|---|---|
| Sewer | Public Sewer |
Taxes
| Tax Annual Amount | 4974 |
|---|---|
| Tax Assessed Value | 401800 |
| Tax Year | 2025 |
Location
| Community Features | Public Transportation, Shopping, Pool, Tennis Court(s), Park, Walk/Jog Trails, Golf, Medical Facility, Bike Path, Conservation Area, Highway Access, House of Worship, Public School |
|---|---|
| Senior Community Yes / No | No |
Area Information
| State | MA |
|---|---|
| County | Norfolk |
| City | Stoughton |
| Zip Code | 02072 |
| Area | Norfolk |
| School District | Stoughton High |
| High School | Stoughton High |
| Listing VS Median (in 02072) | |
Price: $410,000 low | high Med: $379,000 sqft: 1,725 low | high Med: 1,255 $ / sqft: $238 low | high Med: $302 On site: 49 low | high Med: 14 | |
Market Activity 02072
Request a showing
Request a showing
Contact
Learn More About This Property

| State | MA |
|---|---|
| County | Norfolk |
| City | Stoughton |
| Zip Code | 02072 |
| Area | Norfolk |
| School District | Stoughton High |
| High School | Stoughton High |
| Listing VS Median (in 02072) | |
Price: $410,000 low | high Med: $379,000 sqft: 1,725 low | high Med: 1,255 $ / sqft: $238 low | high Med: $302 On site: 49 low | high Med: 14 | |