66 Fisherville Terrace # 0,Grafton, MA 01560
Grafton, MA 01560



Description
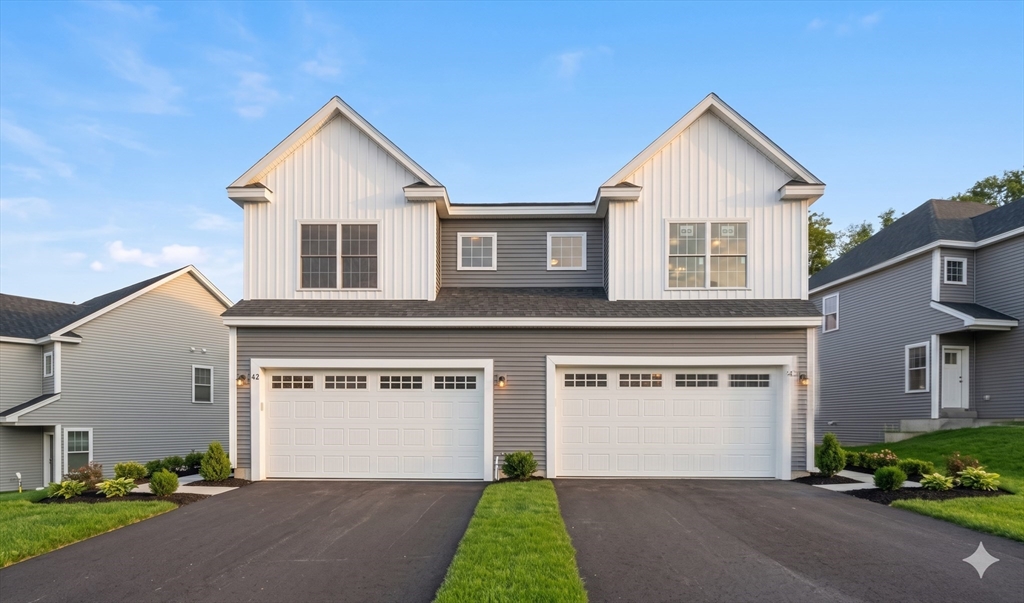
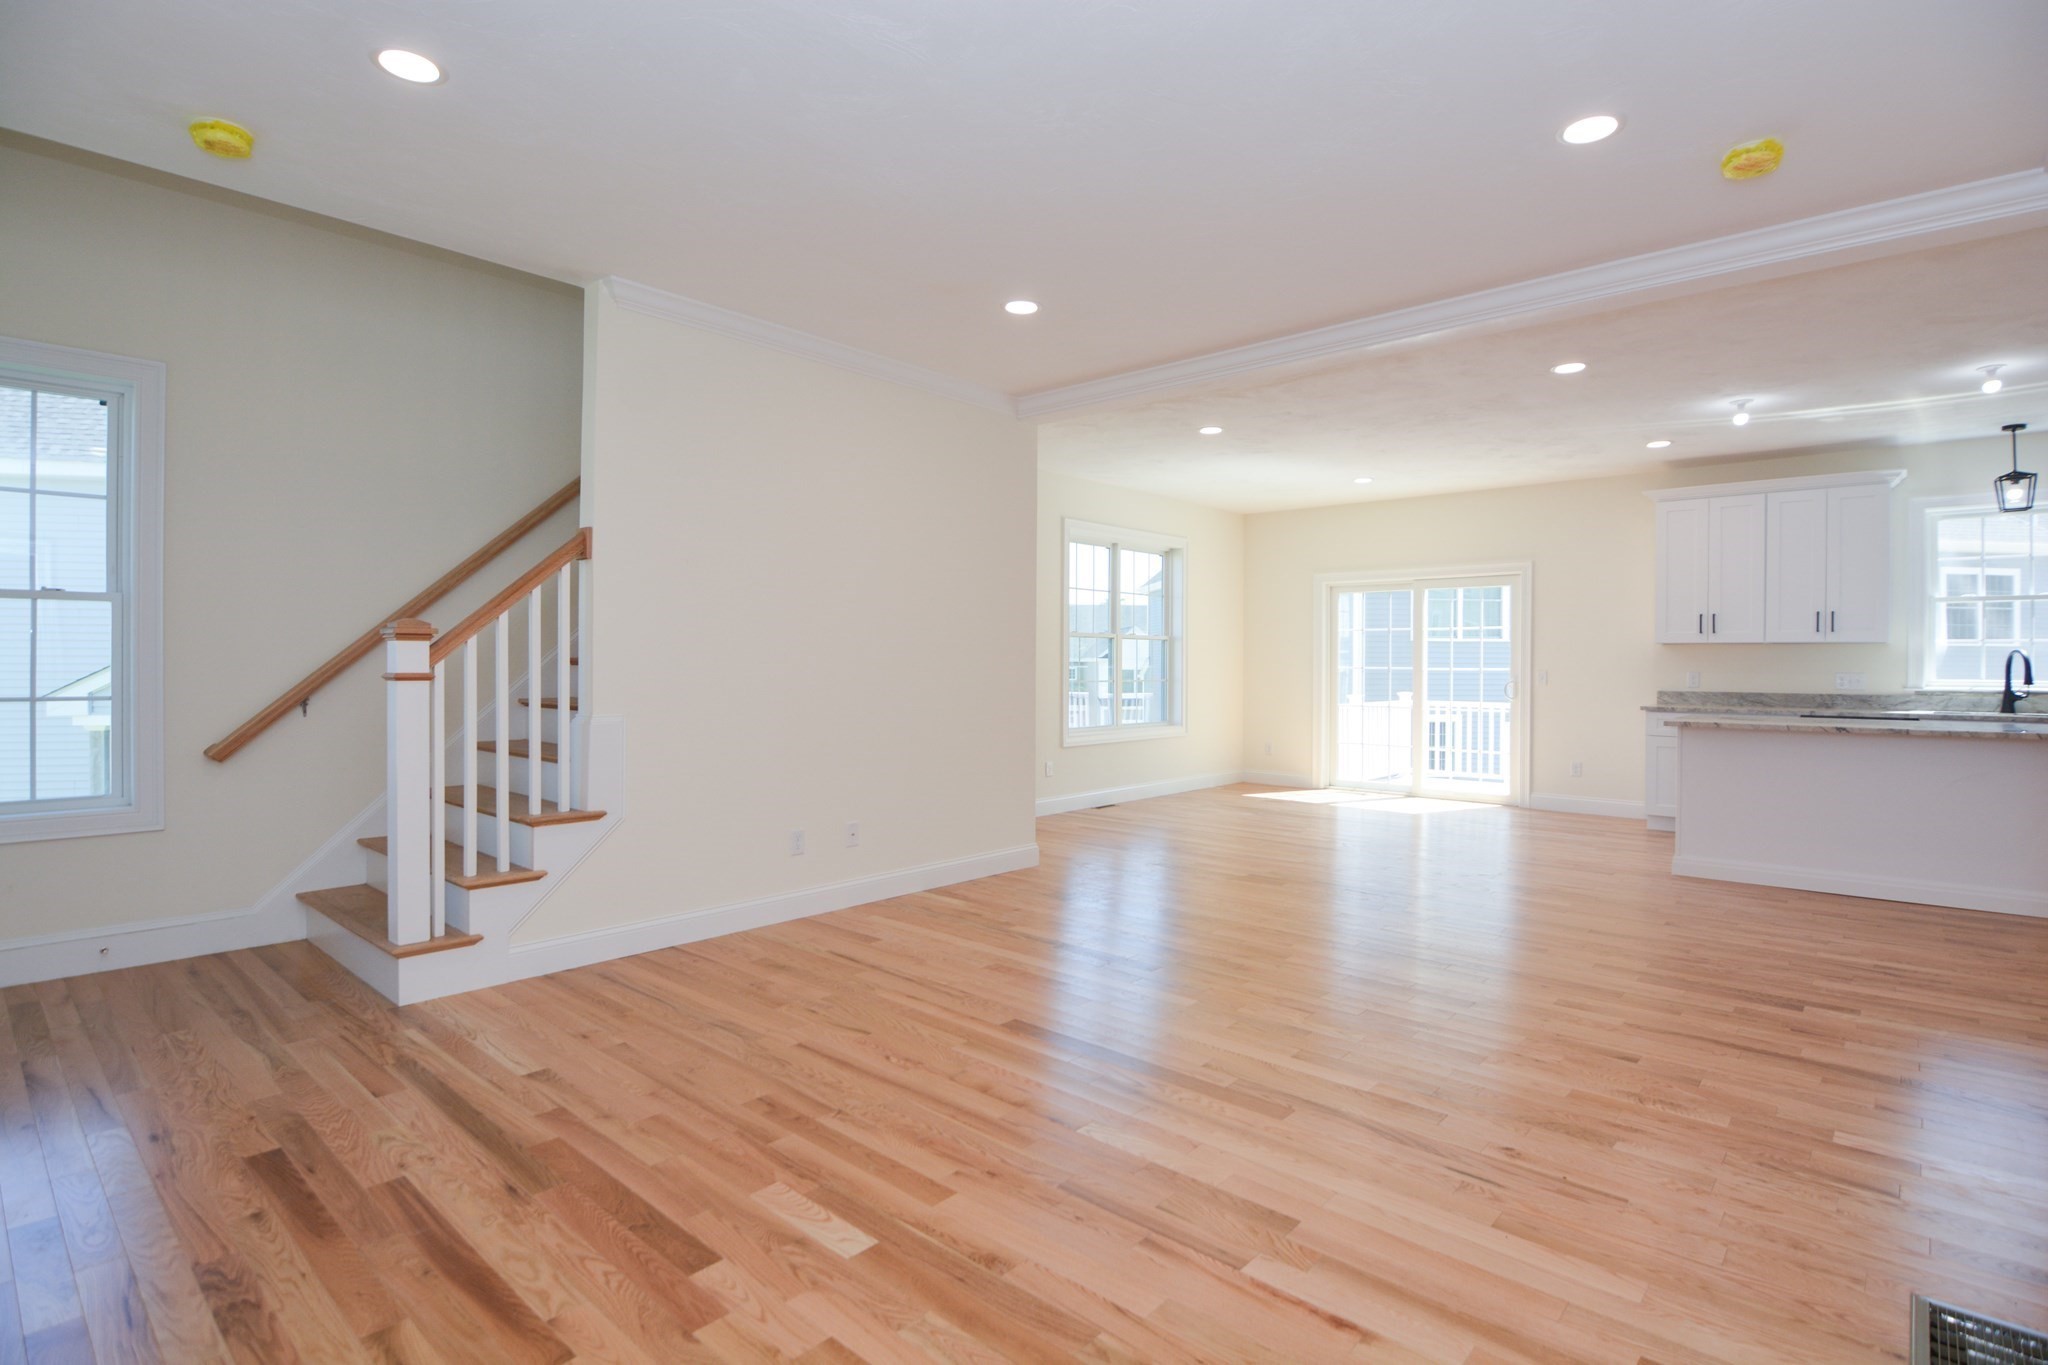
New-construction duplex-style condo in Grafton, Massachusetts, offering 1,917 square feet with 3 bedrooms and 2.5 bathrooms across an open-concept layout in the Fisherville Terrace community. Hardwood floors run throughout the main living space, where an L-shaped kitchen features white, spacious cabinets, an island, and stainless steel appliances including a microwave above the stove that vents directly outside. The kitchen flows into connected dining and living areas built for everyday living and entertaining. Upstairs, three spacious bedrooms are paired with a dedicated second-floor laundry for streamlined daily routines. The 2.5 bathrooms feature granite countertops and custom tile selections. A custom-built mudroom bench anchors the entry, and a Navien tankless hot water boiler delivers efficient, on-demand hot water throughout the home. The walkout basement adds flexible square footage for a future family room, home office, or gym as space needs grow.***Qualifying buyers can lock in a 2-1 rate buydown through the builder's preferred lender program. For a limited time, this home also comes with 12 months of HOA dues paid up front and a $5,000 credit toward buyer-selected upgrades at closing. Listing agent for full program terms and buyer eligibility**.** GPS: 119 Main St., Grafton, MA***
Details
| MLS # | 73513008 |
|---|---|
| Listing Type | For Sale |
| Style | Condominium |
| Building Name | Fisherville Terrace |
| HOA Dues | $195 |
| Sub-Type | Resale |
| Status | Active |
| Year | 2026 |
| Days On Site | 111 |
| Listing Provided By | Whitestone Realty Group LLC | Fawaad Qamar |
Features
| Bed(s) | 3 |
|---|---|
| Bath(s) | 3 Total |
| SQ Feet | 1,907 |
| Garage | 2 |
| Basement | Y |
| Story(s) | 2 |
| Units | 100 |
| Zoning | R |
Interior
| Rooms Total | 7 |
|---|---|
| Cooling Yes / No | Yes |
| Cooling | Central Air, Unit Control |
| Heating Yes / No | Yes |
| Heating | Central, Forced Air, Heat Pump, Electric |
| Interior Features | Mud Room, Internet Available - Unknown |
| Window Features | Insulated Windows, Screens |
| Appliances | Range, Dishwasher, Disposal, Microwave, Plumbed For Ice Maker |
| Fireplaces Total | 0 |
| Fireplace Yes / No | No |
| Flooring | Tile, Carpet, Hardwood, Flooring - Hardwood |
Exterior
| Exterior Features | Deck - Composite, Screens, Rain Gutters, Professional Landscaping |
|---|---|
| Roof | Shingle |
| Construction Materials | Frame |
Parking
| Garage Yes / No | Yes |
|---|---|
| Attached Garage Yes / No | Yes |
| Parking Features | Attached, Garage Door Opener, Off Street, Paved |
| Open Parking Yes / No | Yes |
Utilities
| Utilities | for Electric Dryer, Washer Hookup, Icemaker Connection |
|---|---|
| Sewer | Public Sewer |
| Electric | 200+ Amp Service |
Taxes
| Tax Annual Amount | 0 |
|---|---|
| Tax Assessed Value | 0 |
| Tax Year | 2026 |
Location
| Community Features | Public Transportation, Shopping, Park, Walk/Jog Trails, Highway Access, House of Worship, Private School, Public School |
|---|---|
| Senior Community Yes / No | No |
Area Information
| State | MA |
|---|---|
| County | Worcester |
| City | Grafton |
| Zip Code | 01560 |
| Area | South Grafton |
| School District | Grafton High |
| Elementary School | Sges |
| High School | Grafton High |
| Listing VS Median (in 01560) | |
Price: $664,900 low | high Med: $617,000 sqft: 1,907 low | high Med: 3,028 $ / sqft: $349 low | high Med: $204 On site: 111 low | high Med: 61 | |
Market Activity 01560
Request a showing
Request a showing
Contact
Learn More About This Property

| State | MA |
|---|---|
| County | Worcester |
| City | Grafton |
| Zip Code | 01560 |
| Area | South Grafton |
| School District | Grafton High |
| Elementary School | Sges |
| High School | Grafton High |
| Listing VS Median (in 01560) | |
Price: $664,900 low | high Med: $617,000 sqft: 1,907 low | high Med: 3,028 $ / sqft: $349 low | high Med: $204 On site: 111 low | high Med: 61 | |