

Description
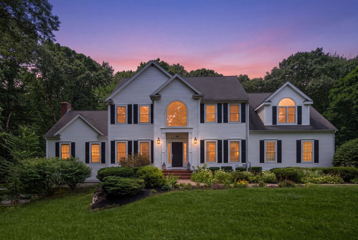
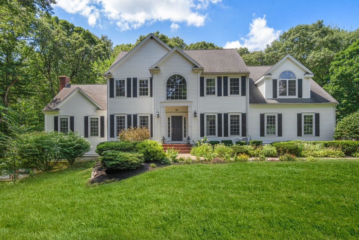
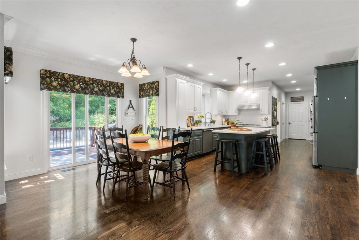
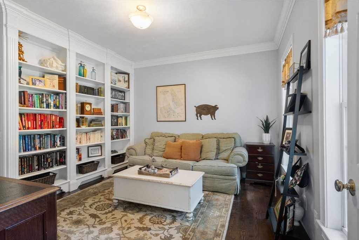
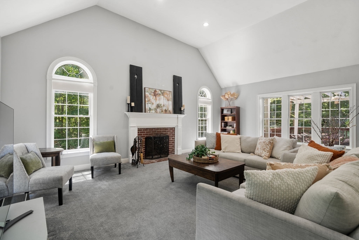
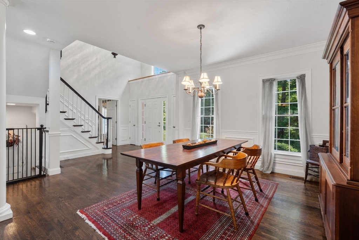
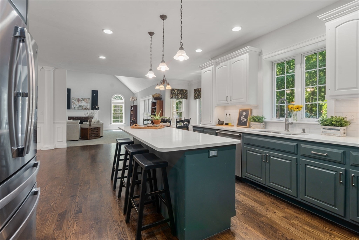
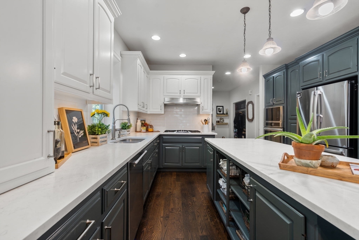
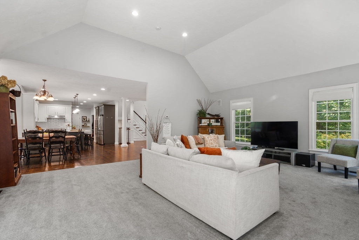
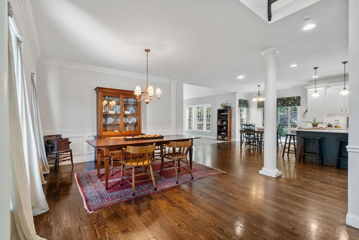
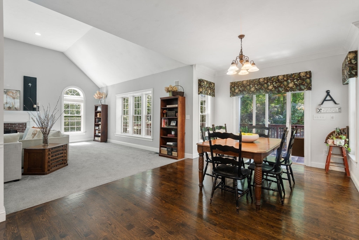
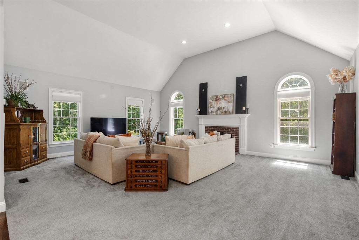
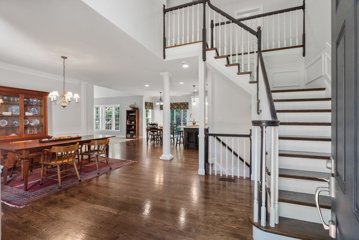
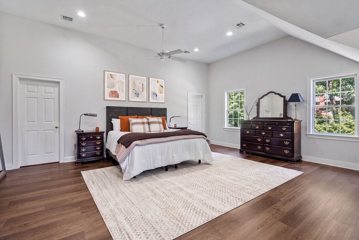
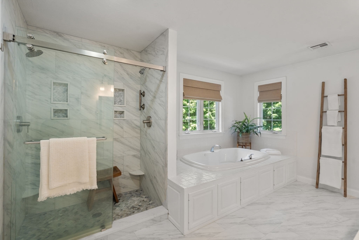
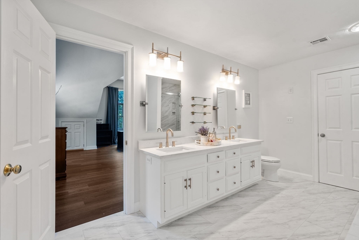
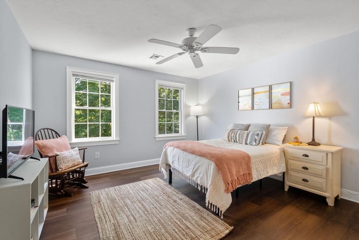
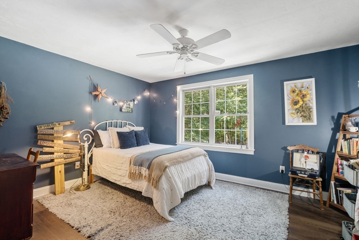
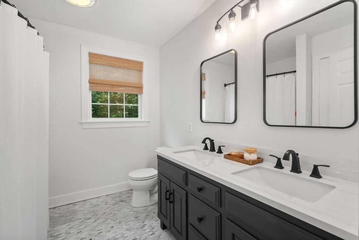
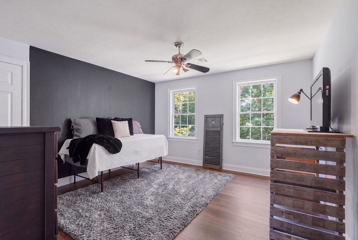
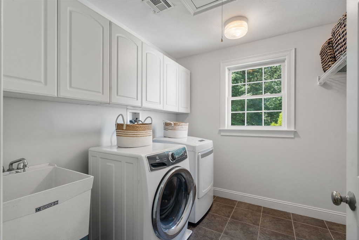
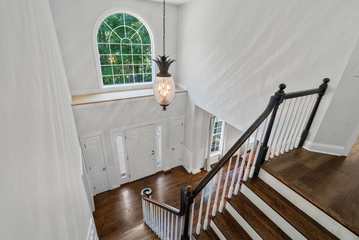
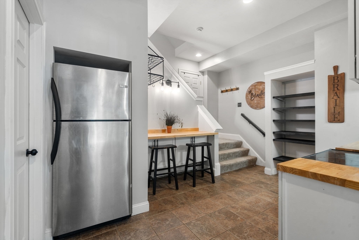
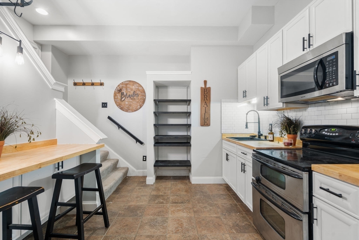
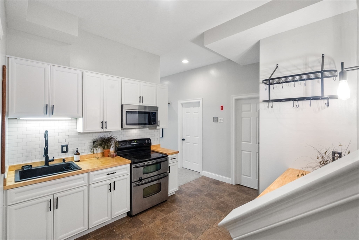
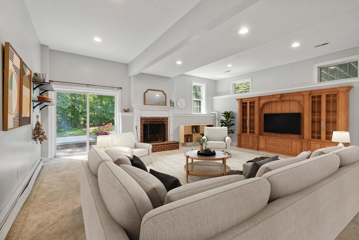
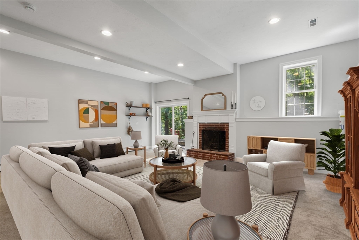
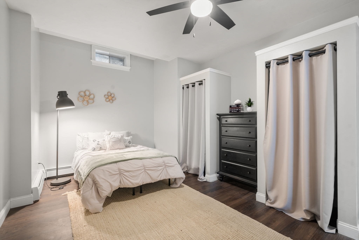
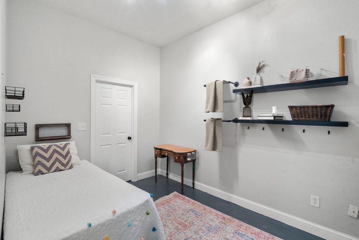
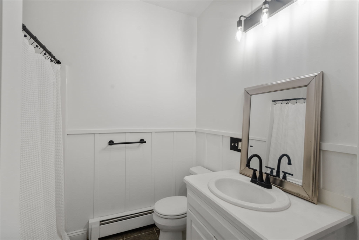
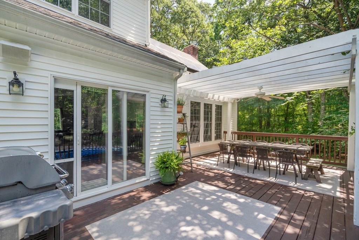
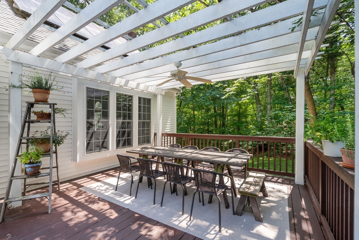
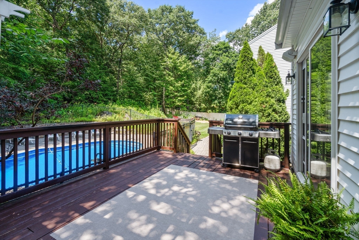
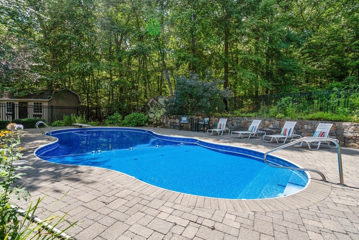
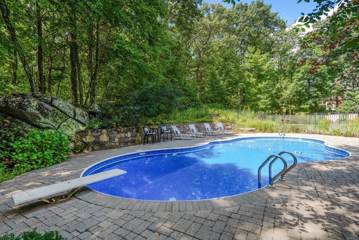
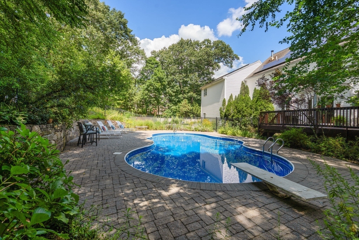
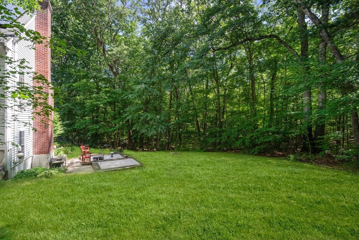
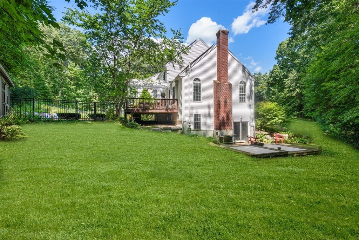

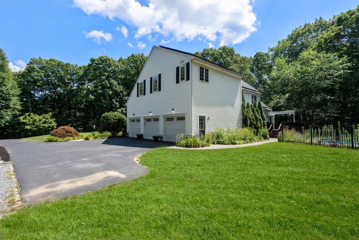
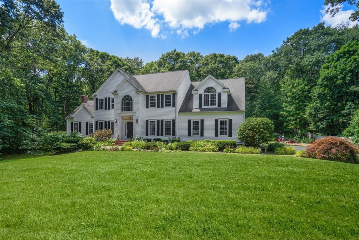
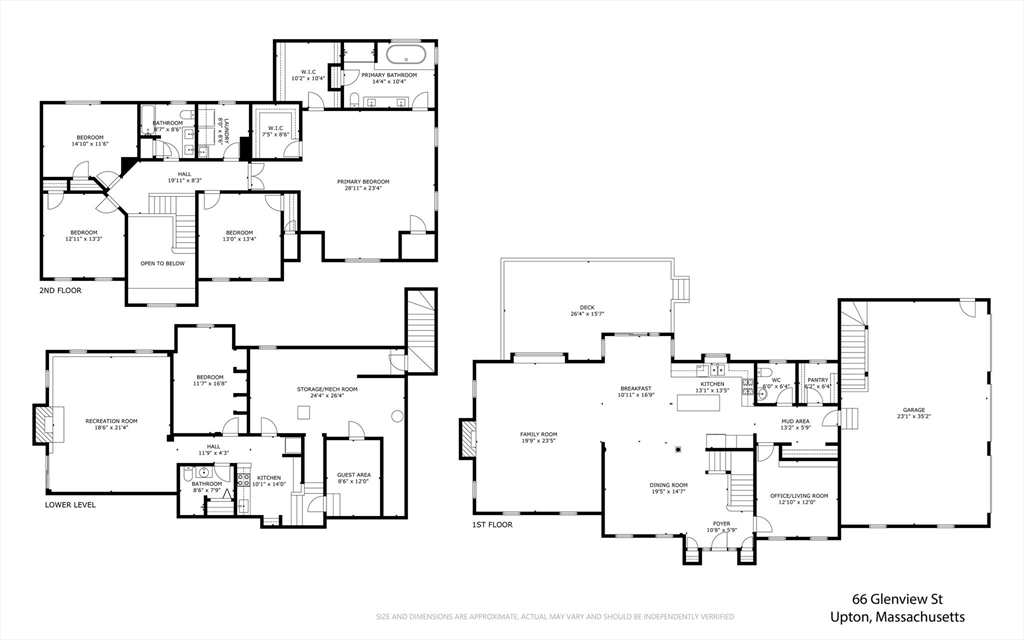
Set amid park-like grounds with a private wooded backdrop, this expansive Upton home stands out for its generous living space, thoughtful updates and remarkable flexibility. Updated kitchens and baths throughout bring a fresh, polished feel to the home, while impressive architectural details begin in the soaring two-story foyer and continue into the dramatic family room, where a vaulted ceiling, fireplace and an extraordinary collection of windows fill the space with natural light and views of the surrounding landscape. At the center of the main level, the updated kitchen features quartz counters, extensive cabinetry, stainless appliances, gas/propane cooking and an oversized island. Its open connection to the breakfast area and family room creates an inviting gathering space, while the generous dining room provides plenty of room for larger occasions. A private office or library with built-in bookshelves offers a quiet, distinctive space away from the main gathering areas. The home's generous proportions continue upstairs, where the exceptionally spacious primary suite features two walk-in closets and a beautifully updated, spa-like private bath. Three additional bedrooms, another updated full bath and conveniently located laundry complete the bedroom level. One of the property's greatest advantages is the finished lower level. With its own updated kitchen, bedroom, full bath, living/guest space and recreation room, it offers an outstanding setup for multigenerational living or extended family, while also providing tremendous flexibility for recreation, guests, a home gym or additional living space. Outdoors, a heated inground pool with newer liner, expansive deck with pergola, raised garden beds, brick walkways, fire pit, flowering shrubs and perennials create a wonderful setting for summer gatherings and time at home. Tucked within mature landscaping and a wooded setting, the backyard feels like its own retreat while remaining convenient to Upton's town center, schools, recreation and major commuting routes. An oversized garage provides exceptional vehicle and storage space, while fully owned solar and a newer 5-bedroom septic system are significant improvements for the next owner. See for yourself at our open house on August 15th, 2026 from 12-1:30 PM.
Details
| MLS # | 73562275 |
|---|---|
| Listing Type | For Sale |
| Style | House |
| Sub-Type | Resale |
| Status | Active |
| Year | 2003 |
| Days On Site | 11 |
| Listing Provided By | Coldwell Banker Realty - Sudbury | Lisa Aron Williams |
Features
| Bed(s) | 5 |
|---|---|
| Bath(s) | 4 Total |
| SQ Feet | 4,498 |
| Garage | 3 |
| Basement | Y |
| Pool | Yes |
| Zoning | 5 |
| Acreage | 2.00 |
| Water Front | Yes |
| Property View | Yes |
Interior
| Rooms Total | 13 |
|---|---|
| Cooling Yes / No | Yes |
| Cooling | Central Air |
| Heating Yes / No | Yes |
| Heating | Central, Forced Air, Fireplace |
| Interior Features | Bathroom - Full, Countertops - Stone/Granite/Solid, Wainscoting, Closet/Cabinets - Custom Built, Lighting - Overhead, Crown Molding, Recessed Lighting, Countertops - Upgraded, Cabinets - Upgraded, Bathroom, Office, Sitting Room, Great Room, Kitchen, Foyer, Wired for Sound, Internet Available - DSL |
| Window Features | Insulated Windows |
| Appliances | Electric Water Heater, Dishwasher, Microwave, Range, Refrigerator, Stainless Steel Appliance(s), Plumbed For Ice Maker |
| Fireplaces Total | 2 |
| Fireplace Yes / No | Yes |
| Flooring | Wood, Tile, Carpet, Flooring - Stone/Ceramic Tile, Flooring - Hardwood, Flooring - Wall to Wall Carpet |
Exterior
| Exterior Features | Deck, Deck - Wood, Pool - Inground, Rain Gutters, Storage, Sprinkler System, Invisible Fence, Stone Wall |
|---|---|
| Roof | Shingle |
| Construction Materials | Frame |
| Foundation Details | Concrete Perimeter |
| Lot Features | Wooded |
| Fencing | Fenced/Enclosed, Invisible |
Parking
| Garage Yes / No | Yes |
|---|---|
| Attached Garage Yes / No | Yes |
| Parking Features | Attached, Paved Drive, Paved |
| Open Parking Yes / No | Yes |
Utilities
| Utilities | for Gas Range, for Electric Oven, for Electric Dryer, Washer Hookup, Icemaker Connection |
|---|---|
| Sewer | Private Sewer |
| Electric | Circuit Breakers, 200+ Amp Service |
Taxes
| Tax Annual Amount | 13898 |
|---|---|
| Tax Assessed Value | 1056900 |
| Tax Year | 2025 |
Location
| Community Features | Park, Walk/Jog Trails, Stable(s), Medical Facility, Bike Path, Highway Access, Public School |
|---|---|
| Senior Community Yes / No | No |
Area Information
| State | MA |
|---|---|
| County | Worcester |
| City | Upton |
| Zip Code | 01568 |
| Area | Worcester |
| School District | Nipmuc Regional High School |
| Elementary School | Memorial |
| High School | Nipmuc Regional High School |
| Listing VS Median (in 01568) | |
Price: $1,340,000 low | high Med: $762,400 sqft: 4,498 low | high Med: 2,780 $ / sqft: $298 low | high Med: $284 On site: 11 low | high Med: 74 | |
Market Activity 01568
Request a showing
Request a showing
Contact
Learn More About This Property

| State | MA |
|---|---|
| County | Worcester |
| City | Upton |
| Zip Code | 01568 |
| Area | Worcester |
| School District | Nipmuc Regional High School |
| Elementary School | Memorial |
| High School | Nipmuc Regional High School |
| Listing VS Median (in 01568) | |
Price: $1,340,000 low | high Med: $762,400 sqft: 4,498 low | high Med: 2,780 $ / sqft: $298 low | high Med: $284 On site: 11 low | high Med: 74 | |
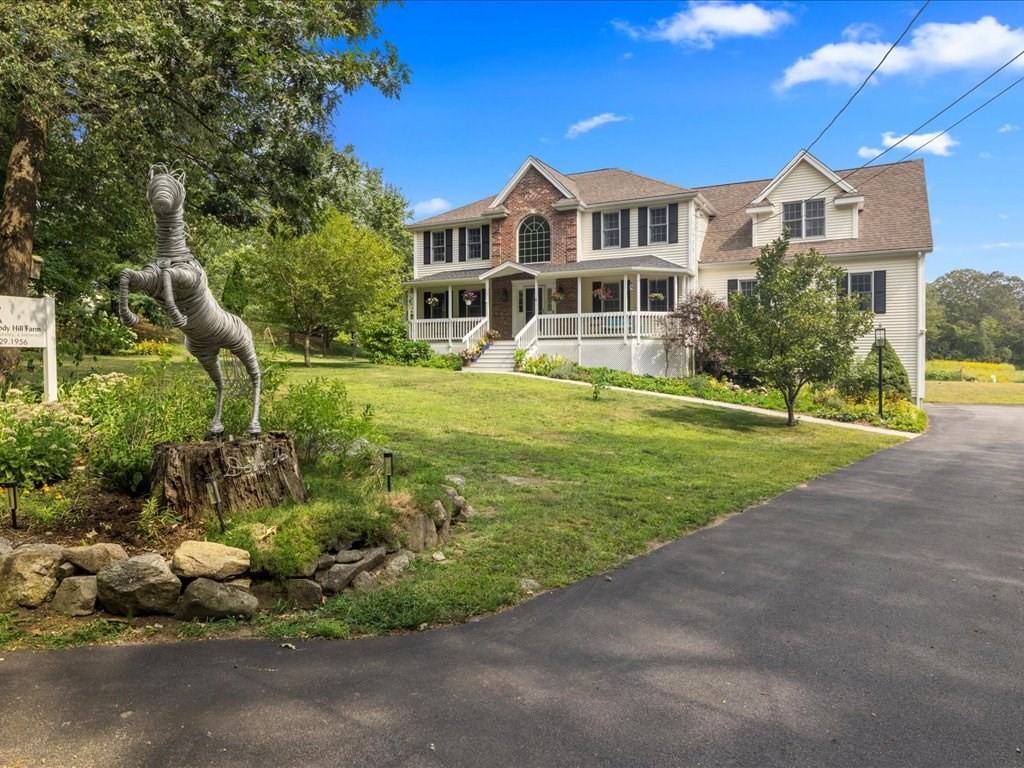 | $1,090,0006 Wood StUpton, MA 01568 |