

71 Fountain Knoll Ln,Kingston, MA 02364
Kingston, MA 02364










Description
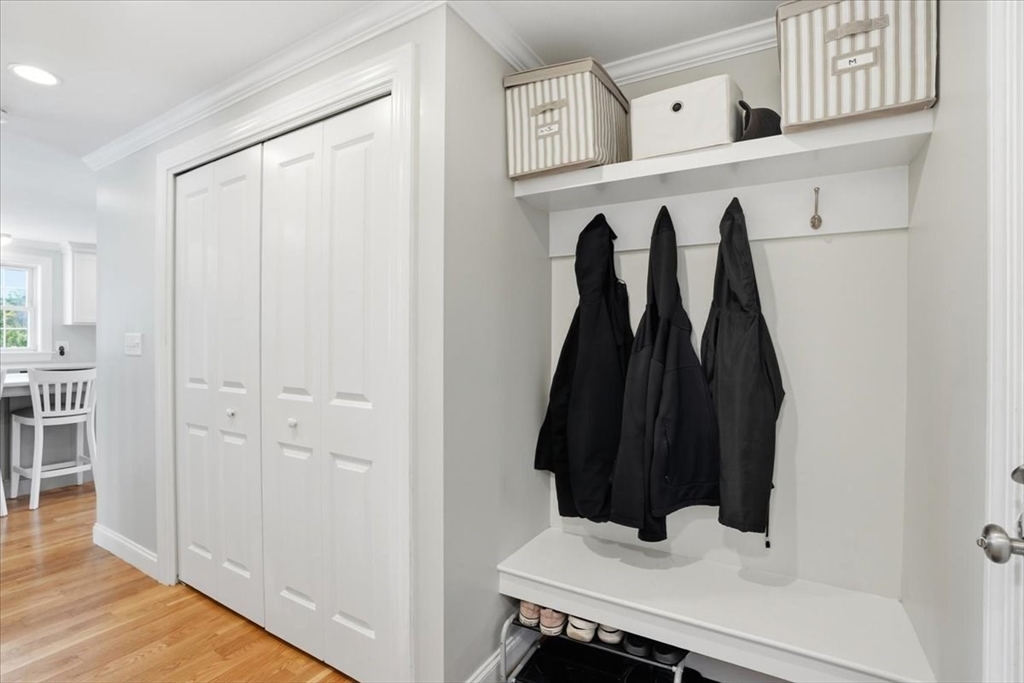
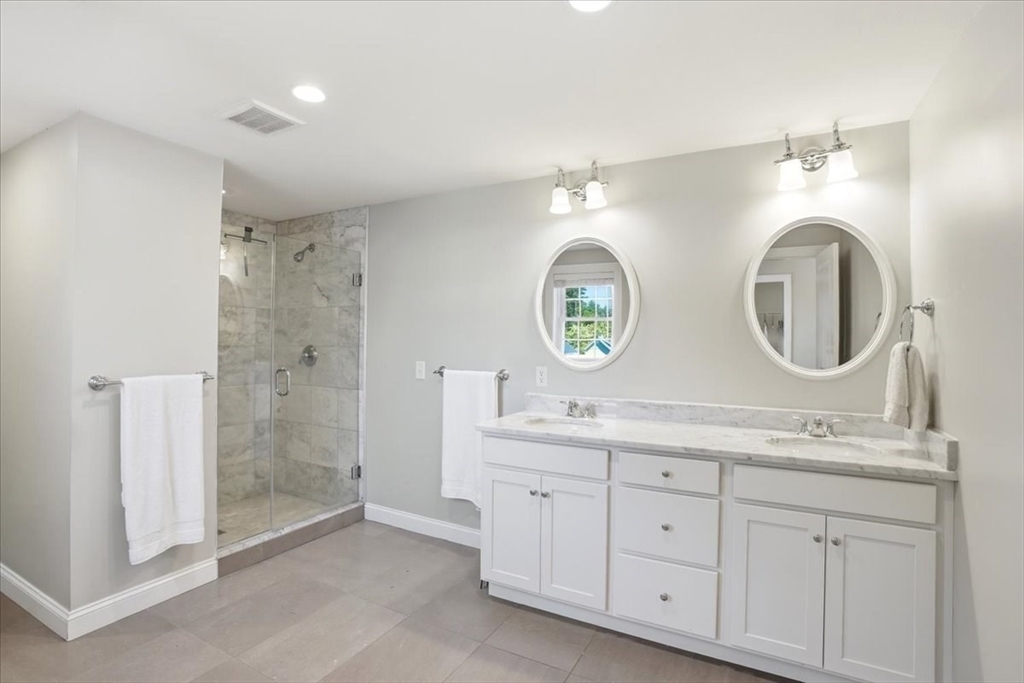
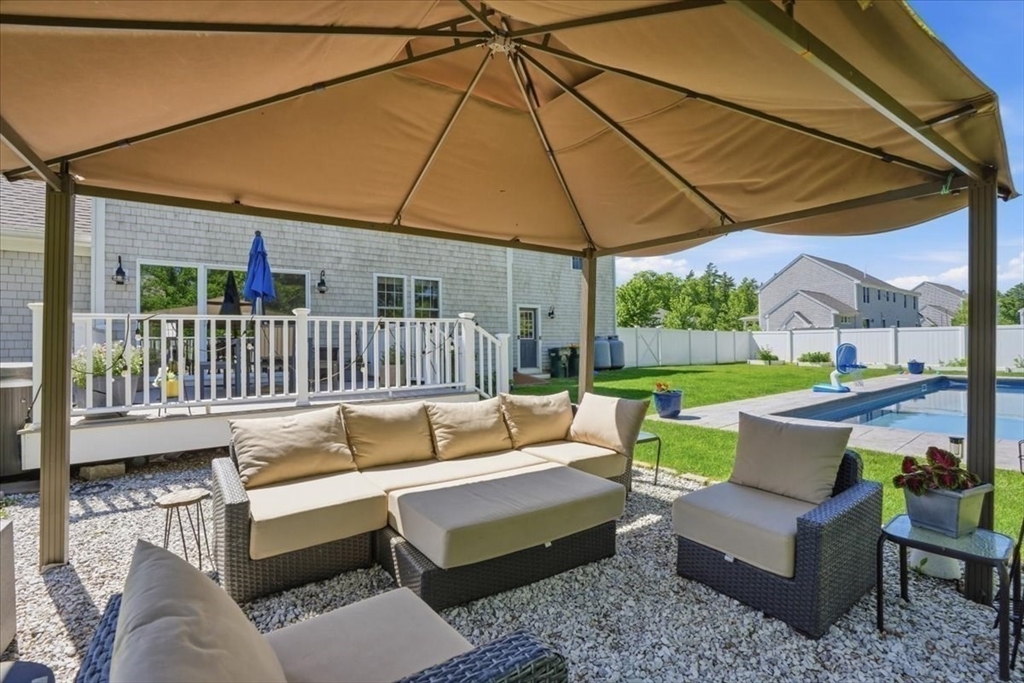
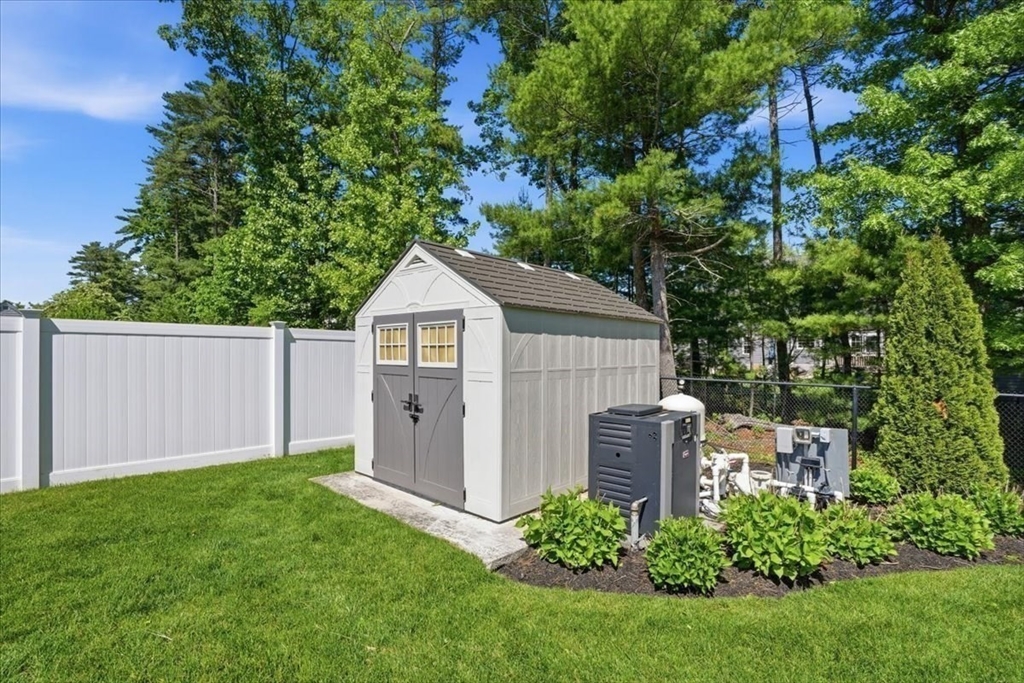
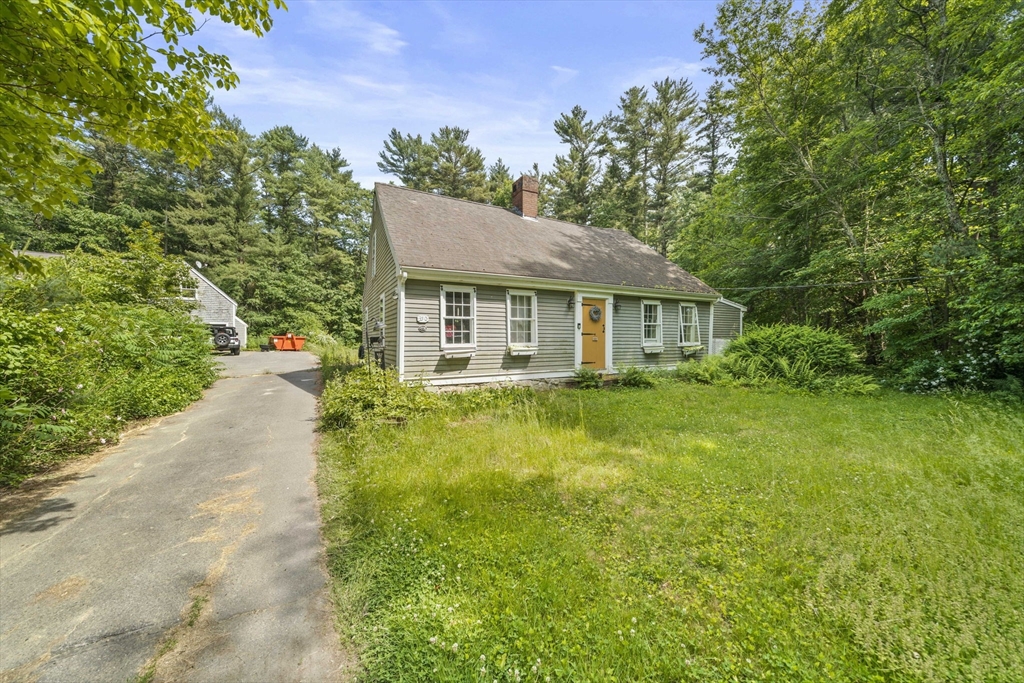
Welcome to Tall Timbers. This beautifully maintained home offering the perfect blend of comfort, style, and convenience. Featuring 4 bedrooms and 2.5 bathrooms, this spacious residence boasts an open-concept layout filled with natural light. The kitchen showcases modern appliances, ample cabinetry, and generous counter space, making it ideal for both everyday living and entertaining. The primary suite provides a relaxing retreat with a private bath and spacious closet. Outside, enjoy a beautifully, fenced in landscaped yard with plenty of room for gatherings, enjoy the in-ground swimming pool, gazebo, hot tub, or simply unwinding. Conveniently located near shopping, dining, schools, and major commuter routes, this home offers everything you need and more. Don't miss the opportunity to make this exceptional property your own. Brand new septic installed in 2025. The finished basement significantly expands the home's living area, creating flexible space to fit your lifestyle needs.
Details
| MLS # | 73528606 |
|---|---|
| Listing Type | For Sale |
| Style | House |
| Sub-Type | Resale |
| Status | Pending |
| Year | 2016 |
| Days On Site | 83 |
| Listing Provided By | Symmetry Realty | John Zigouras |
Features
| Bed(s) | 4 |
|---|---|
| Bath(s) | 3 Total |
| SQ Feet | 2,605 |
| Garage | 2 |
| Basement | Y |
| Pool | Yes |
| Zoning | R-80 |
| Acreage | 0.69 |
| Water Front | Yes |
Interior
| Rooms Total | 8 |
|---|---|
| Cooling Yes / No | Yes |
| Cooling | Central Air |
| Heating Yes / No | Yes |
| Heating | Forced Air, Propane |
| Interior Features | Walk-up Attic |
| Window Features | Insulated Windows |
| Appliances | Water Heater, Range, Dishwasher, Refrigerator, Washer, Dryer, Plumbed For Ice Maker |
| Fireplace Features | Family Room |
| Fireplaces Total | 1 |
| Fireplace Yes / No | Yes |
| Flooring | Tile, Carpet, Hardwood |
Exterior
| Exterior Features | Porch, Deck - Composite, Pool - Inground, Rain Gutters, Professional Landscaping, Sprinkler System |
|---|---|
| Roof | Shingle |
| Construction Materials | Frame |
| Foundation Details | Concrete Perimeter |
| Lot Features | Cleared |
Parking
| Garage Yes / No | Yes |
|---|---|
| Attached Garage Yes / No | Yes |
| Parking Features | Attached, Garage Door Opener, Garage Faces Side, Paved Drive, Off Street, Paved |
| Open Parking Yes / No | Yes |
Utilities
| Utilities | for Gas Range, for Electric Dryer, Washer Hookup, Icemaker Connection |
|---|---|
| Sewer | Private Sewer |
| Electric | 220 Volts, Circuit Breakers, 200+ Amp Service |
Taxes
| Tax Annual Amount | 12835 |
|---|---|
| Tax Assessed Value | 989600 |
| Tax Block | 0200 |
| Tax Lot | 76 |
| Tax Year | 2025 |
| Tax Map Number | 0062 |
Location
| Community Features | Public Transportation, Shopping, Walk/Jog Trails, Medical Facility, Conservation Area, Highway Access, House of Worship, Public School, Sidewalks |
|---|---|
| Senior Community Yes / No | No |
Area Information
| State | MA |
|---|---|
| County | Plymouth |
| City | Kingston |
| Zip Code | 02364 |
| Area | Plymouth |
| Community Name | Tall Timbers Estates |
| School District | Silver Lake High School |
| Elementary School | Kingston Elementary |
| High School | Silver Lake High School |
| Listing VS Median (in Tall Timbers Estates) | |
Price: $1,150,000 low | high Med: $1,150,000 sqft: 2,605 low | high Med: 2,605 $ / sqft: $441 low | high Med: $441 On site: 83 low | high Med: 83 | |
Market Activity 02364
Request a showing
Request a showing
Contact
Learn More About This Property

| State | MA |
|---|---|
| County | Plymouth |
| City | Kingston |
| Zip Code | 02364 |
| Area | Plymouth |
| Community Name | Tall Timbers Estates |
| School District | Silver Lake High School |
| Elementary School | Kingston Elementary |
| High School | Silver Lake High School |
| Listing VS Median (in Tall Timbers Estates) | |
Price: $1,150,000 low | high Med: $1,150,000 sqft: 2,605 low | high Med: 2,605 $ / sqft: $441 low | high Med: $441 On site: 83 low | high Med: 83 | |
 | $499,000350 Elm StKingston, MA 02364 |