
 Price Reduced Listing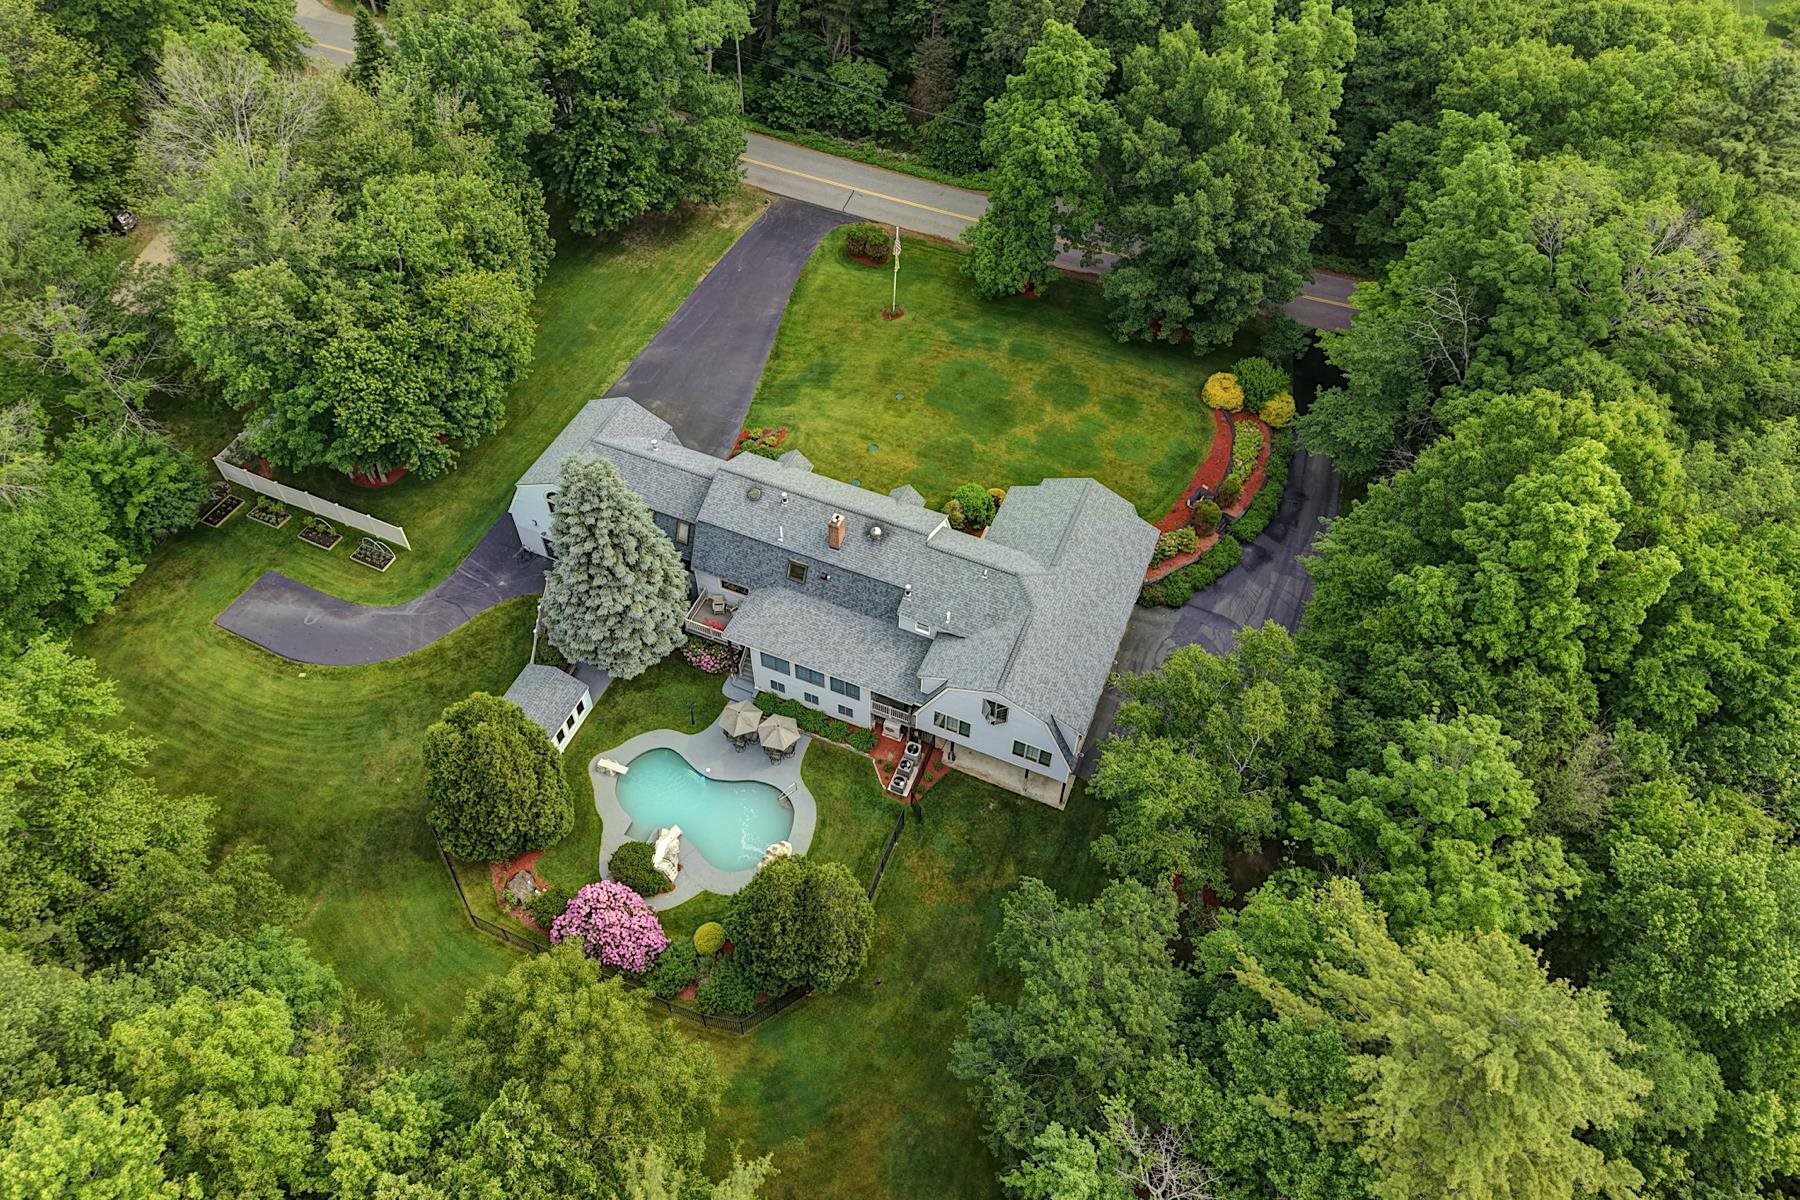
73-75 Dearborn Road,Greenland, NH 03840
Greenland, NH 03840




Description
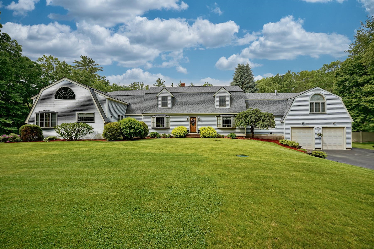
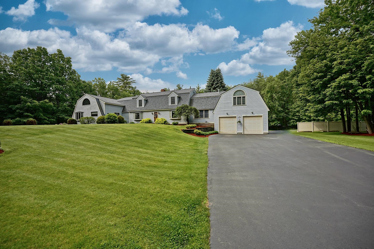
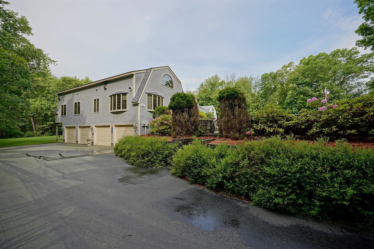
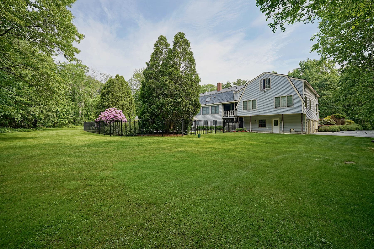
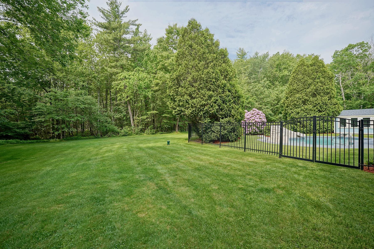
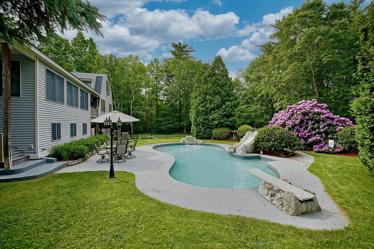
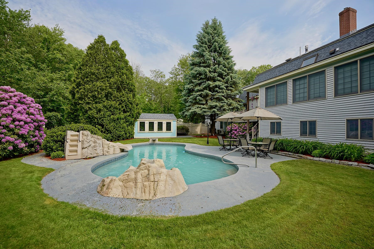
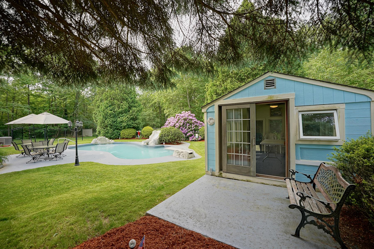
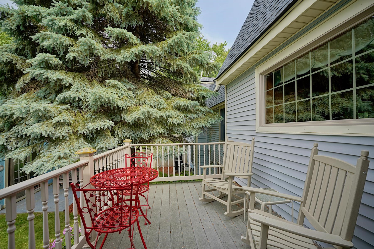
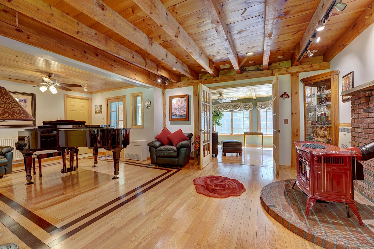
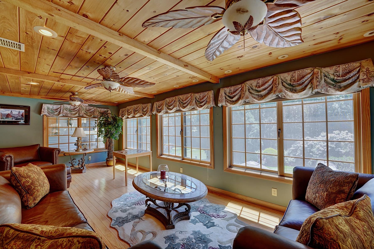
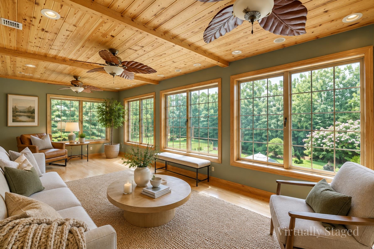
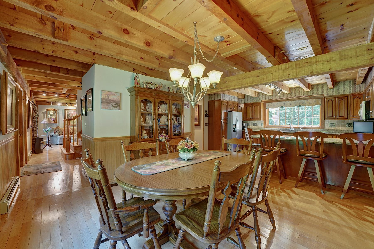
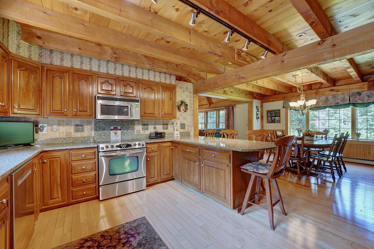
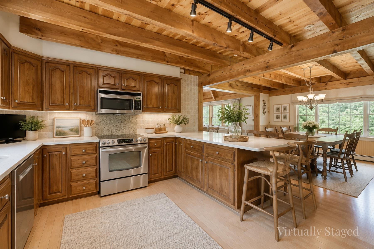
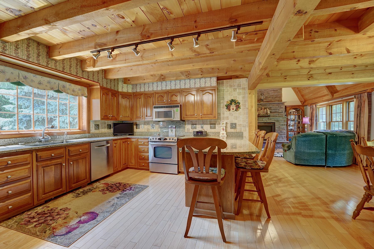
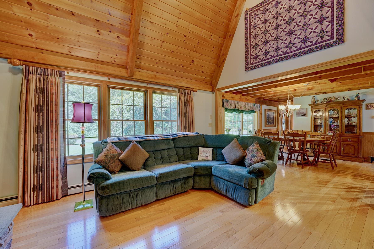
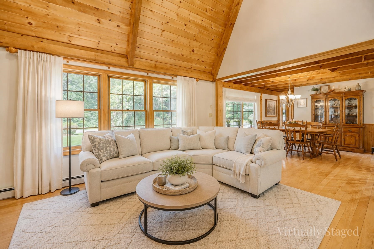
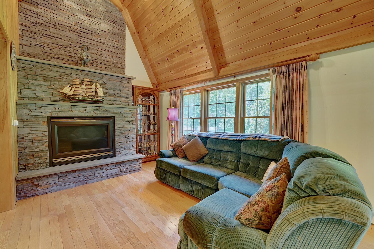
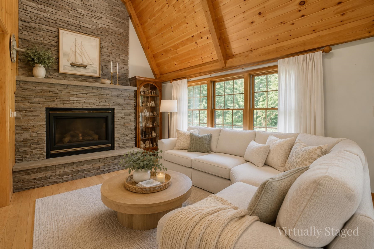
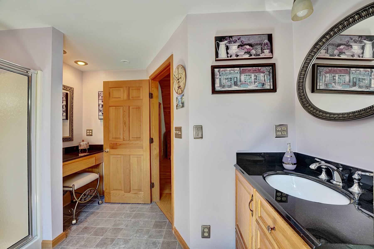
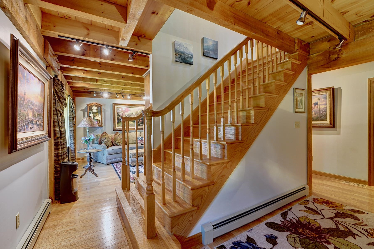
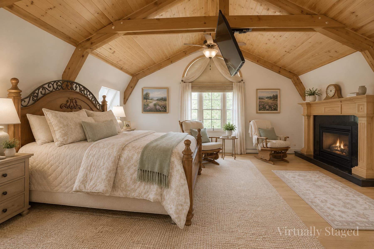
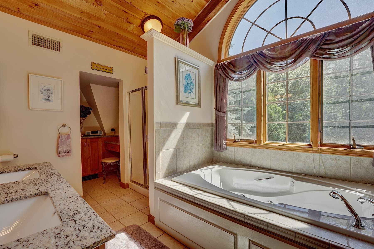
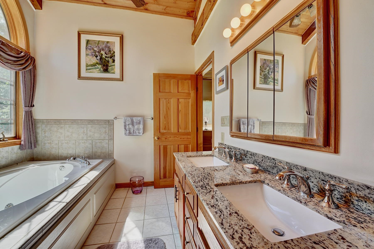
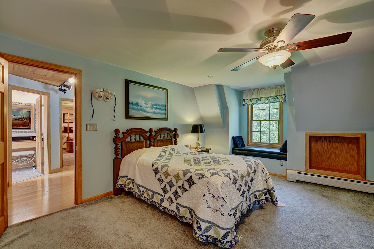
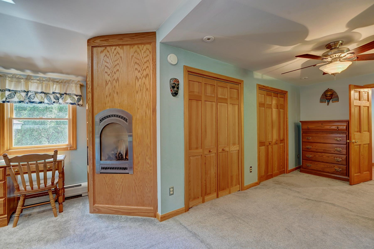
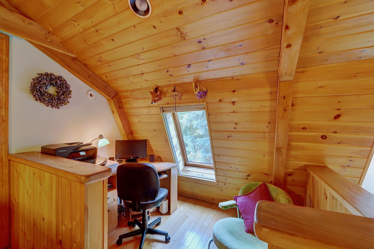
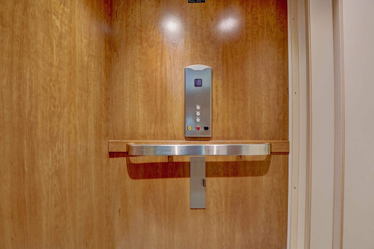
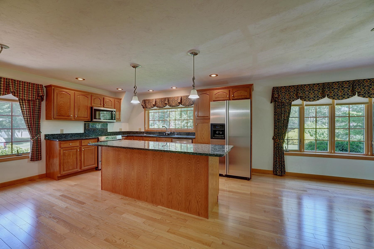
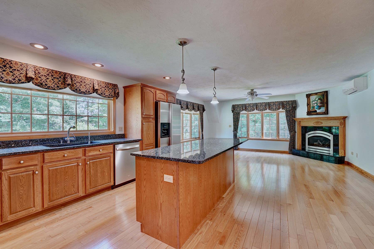
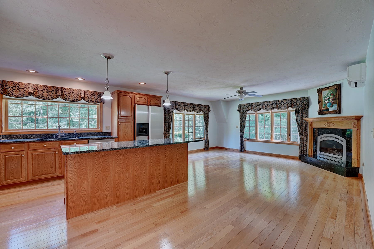
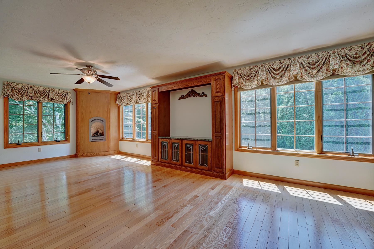
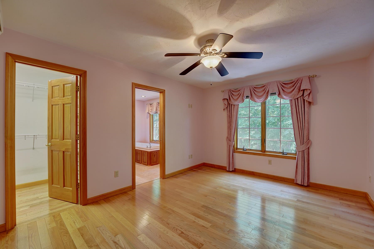
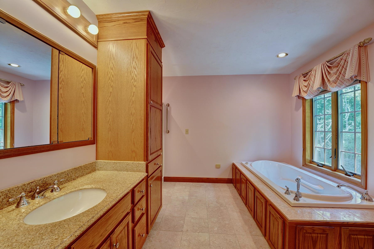
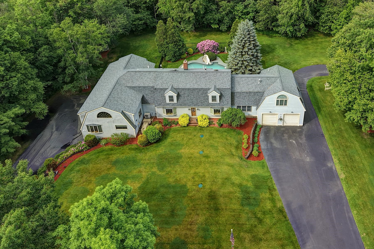
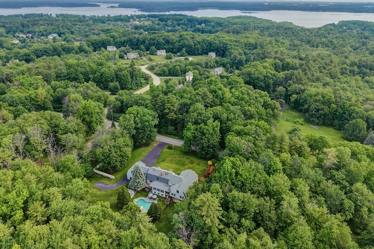
Unparalleled in scale, versatility, and craftsmanship, 73-75 Dearborn Road is a rare offering featuring two distinct luxury residences seamlessly integrated under one roof. With more than 6,000 square feet of living space, this exceptional estate offers remarkable flexibility for multigenerational living, extended guests, or those seeking a private work or living space. The main residence is designed for both gracious entertaining and comfortable everyday living, with soaring ceilings, timeless custom finishes, six gas fireplaces, and a beautifully appointed chef’s kitchen at the heart of the home. The expansive living spaces flow effortlessly outdoors to a resort-style backyard featuring a custom in-ground pool, patio, and dedicated outdoor kitchen, creating an exceptional setting for summer entertaining and relaxed gatherings. The private guest residence is accessed through its own entrance or the home’s commercial-grade elevator and functions as a fully independent second home. This spacious one-bedroom suite includes 1.5 baths, a full kitchen, dedicated laundry, two additional gas fireplaces, and generous living space, providing comfort and privacy for guests, extended family, or a separate home office arrangement. Additional amenities include a private elevator serving all levels and an impressive six-bay heated garage, offering exceptional space for vehicles, storage, collections, or hobbies. The elevator provides convenient access throughout the home and adds a level of accessibility and functionality rarely found in a property of this caliber. Ideally located just minutes from downtown Portsmouth, major commuter routes, and the Seacoast’s renowned beaches, this extraordinary property combines privacy, flexibility, sophisticated living, and exceptional craftsmanship in a truly distinctive setting. Thoughtfully designed for both everyday living and memorable entertaining, the property offers a rare combination of scale, amenities, and versatility.
Details
| MLS # | 5098431 |
|---|---|
| Listing Type | For Sale |
| Style | House |
| Sub-Type | Resale |
| Status | (10) Active - Active |
| Year | 1982 |
| Days On Site | 48 |
| Listing Provided By | Tate & Foss Sotheby's International Rlty | Chantal O'Hare |
Features
| Bed(s) | 5 |
|---|---|
| Bath(s) | 5 Total |
| Garage | 6 |
| Basement | Y |
| Pool | Yes |
| Story(s) | 2 |
| Zoning | Res |
| Acreage | 1.40 |
Interior
| Rooms Total | 11 |
|---|---|
| Cooling | Central Air, Mini Split |
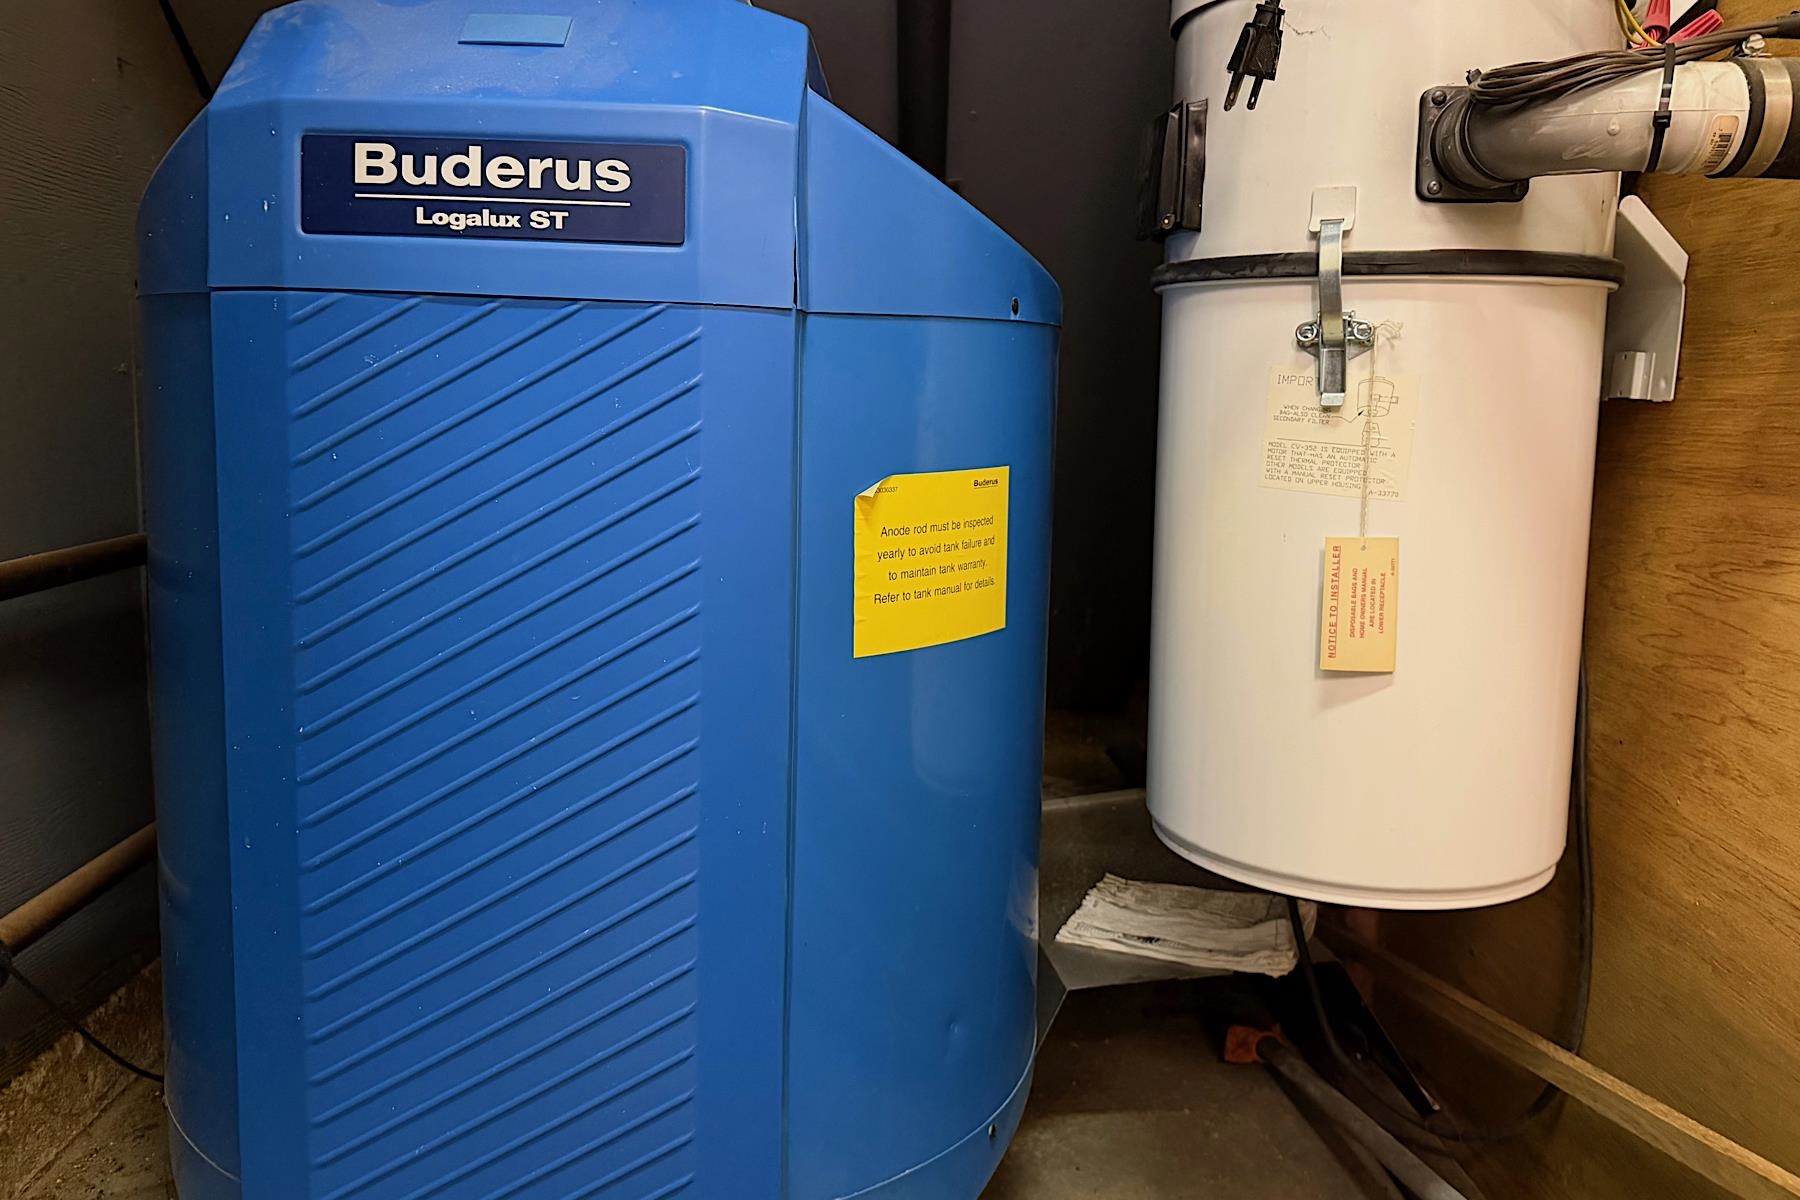
| Heating | Hot Water, Mini Split |
| Interior Features | Central Vacuum, Ceiling Fan(s), Dining Area, Draperies, Passenger Elevator, Gas Fireplace, 3+ Fireplaces, In-Law/Accessory Dwelling, Kitchen Island, Kitchen/Dining, Kitchen/Family, Primary BR w/ BA, Natural Light, Natural Woodwork, Soaking Tub, Walk-In Closet(s), Programmable Thermostat |
| Appliances | Dishwasher, Dryer, Electric Range, Refrigerator, Washer, Domestic Water Heater |
Exterior
| Exterior Features | Deck, Full Fence, Natural Shade, In-Ground Pool |
|---|---|
| Roof | Asphalt Shingle |
| Construction Materials | Post and Beam, Vinyl Siding |
| Foundation Details | Poured Concrete |
| Lot Features | Country Setting, Landscaped, Level, Private |
Parking
| Garage Yes / No | Yes |
|---|
Utilities
| Utilities | Cable Available |
|---|---|
| Electric | 200+ Amp Service |
| Sewer | Septic Tank |
Taxes
| Tax Annual Amount | 16444 |
|---|---|
| Tax Block | 11 |
| Tax Lot | 16 |
| Tax Year | 2024 |
Area Information
| State | NH |
|---|---|
| County | Rockingham |
| City | Greenland |
| Zip Code | 03840 |
| Area | NH Rockingham |
| Elementary School | Greenland Central School |
| High School | Portsmouth |
| Listing VS Median (in 03840) | |
Price: $1,995,000 low | high Med: $0 On site: 48 low | high Med: | |
Market Activity 03840
Request a showing
Request a showing
_20230518140439.png)
Copyright 2026 PrimeMLS. All rights reserved. This information is deemed reliable, but not guaranteed. The data relating to real estate displayed on this Site comes in part from the IDX Program of PrimeMLS. The information being provided is for consumers’ personal, non-commercial use and may not be used for any purpose other than to identify prospective properties consumers may be interested in purchasing.
Contact
Learn More About This Property

| State | NH |
|---|---|
| County | Rockingham |
| City | Greenland |
| Zip Code | 03840 |
| Area | NH Rockingham |
| Elementary School | Greenland Central School |
| High School | Portsmouth |
| Listing VS Median (in 03840) | |
Price: $1,995,000 low | high Med: $0 On site: 48 low | high Med: | |
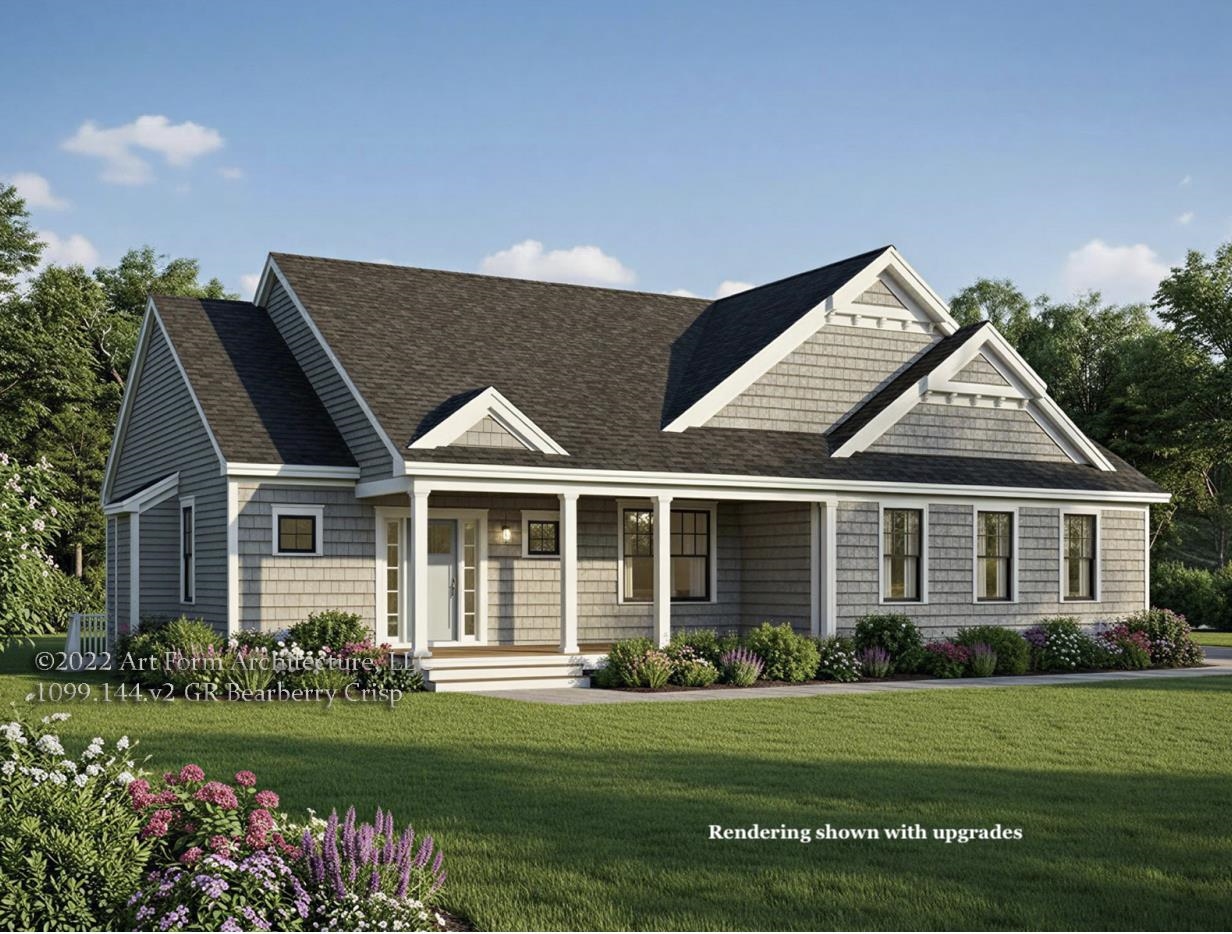 | $1,399,90013-2 Dearborn RoadGreenland, NH 03840 |