New Listing
 In-Person: 08/29 10:00 AM - 12:00 PM
In-Person: 08/30 10:00 AM - 12:00 PM

Description
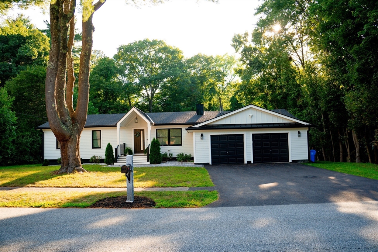
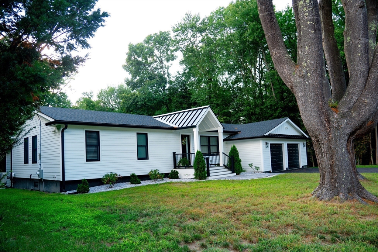
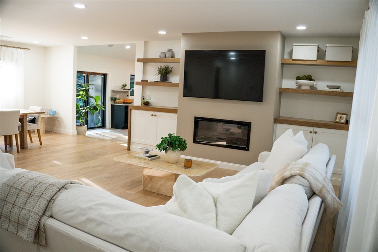
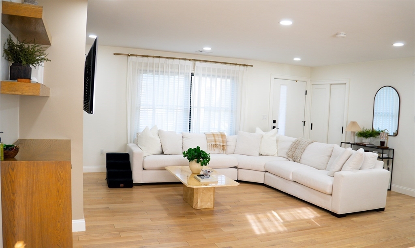
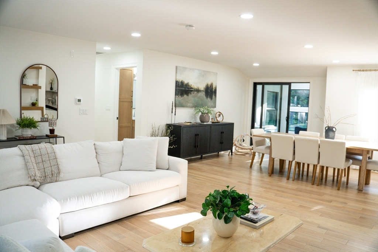
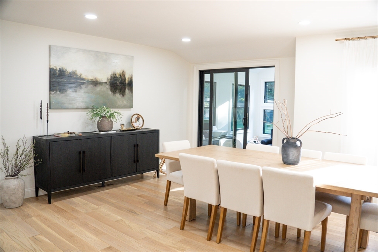
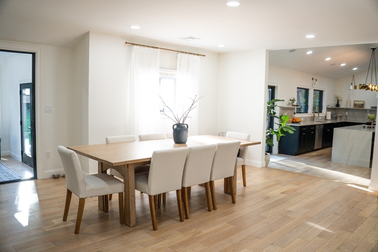
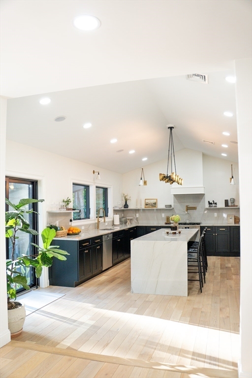
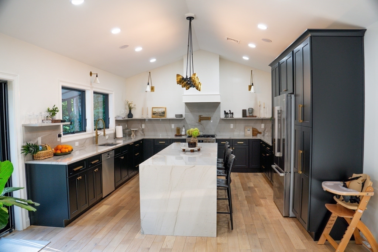
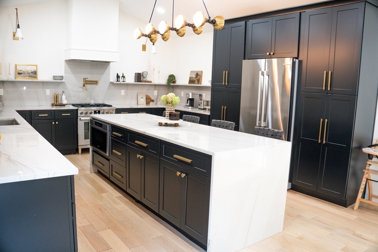
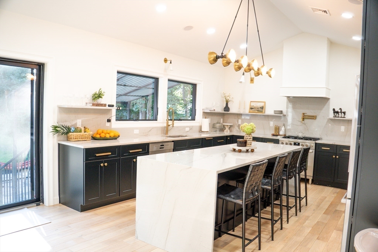
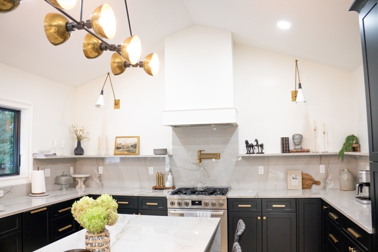
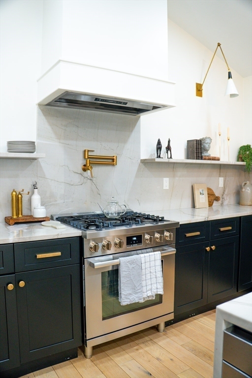
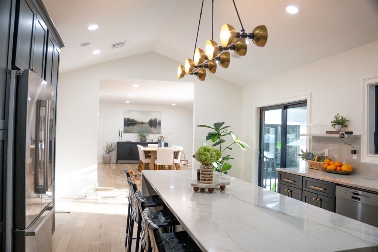
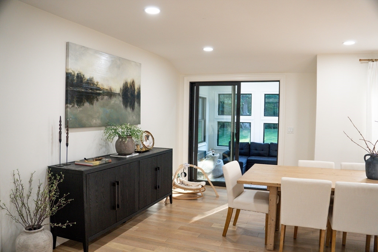
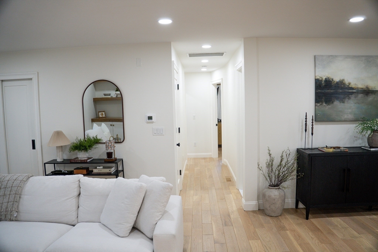
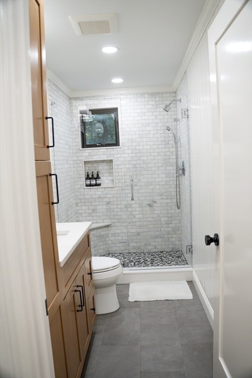
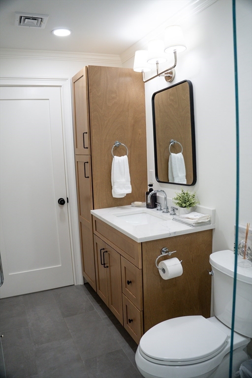
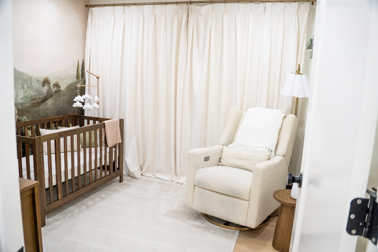
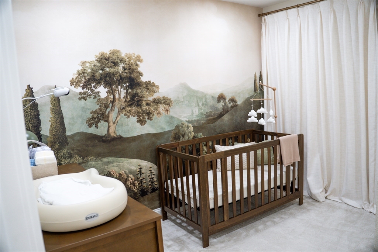
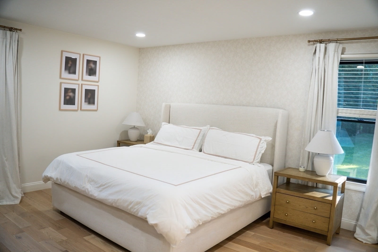
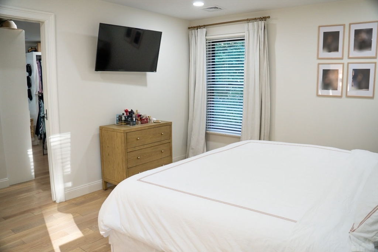
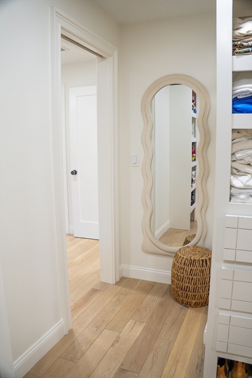
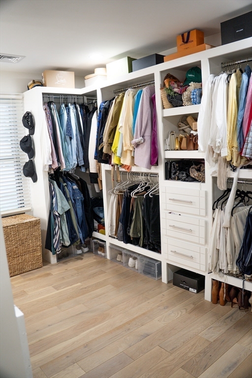
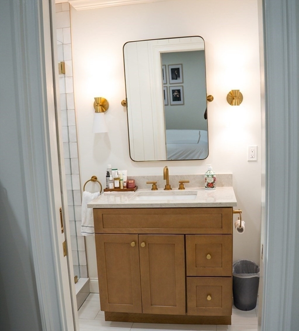
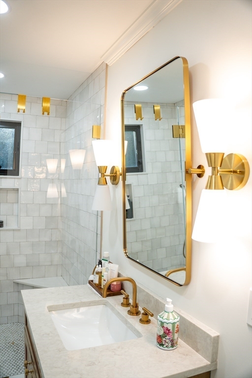
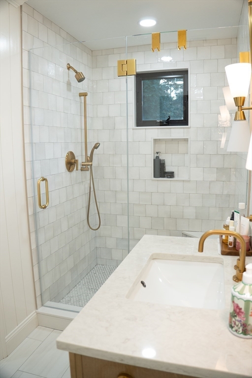
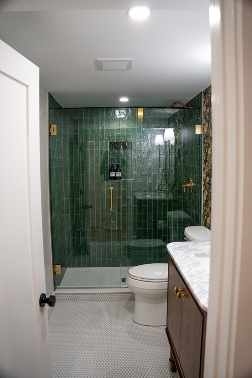
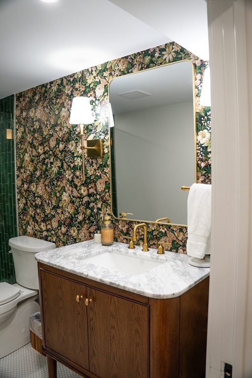
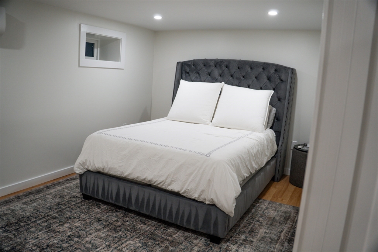
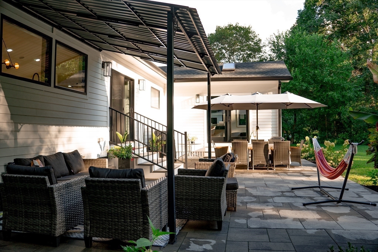
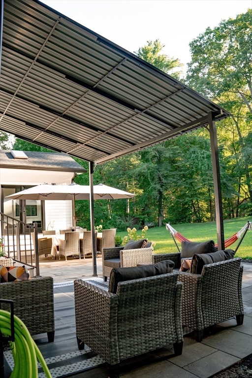
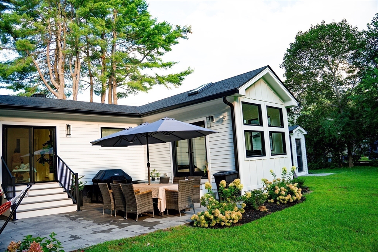
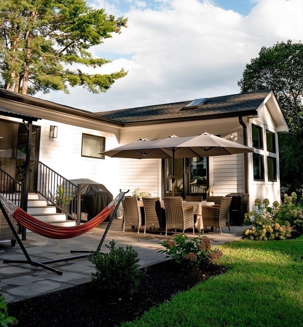
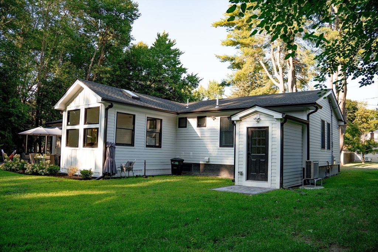
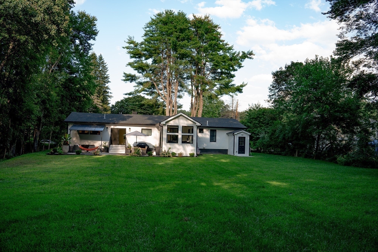
Far from your typical ranch! Gutted to the studs and completely reimagined in 2023, this home offers the look and feel of new construction with thoughtful design and high-end finishes throughout. The show stopping kitchen features vaulted ceilings, an oversized island, custom cabinetry, and quartzite countertops, opening seamlessly to the dining and living areas with custom built-ins. The primary bedroom offers a spacious walk-in closet, while the heated sunroom adds year-round living space. Extensive updates include a new roof, windows, whole-house spray foam insulation, prefinished hardwood floors, all-new electrical and panel, new plumbing throughout the home, HVAC, and water heater. A new driveway and back patio complete the improvements. Located in a desirable neighborhood close to shopping, parks, and trails, this move-in-ready home combines style, comfort, and the ease of single-level living.
Details
| MLS # | 73568151 |
|---|---|
| Listing Type | For Sale |
| Style | House |
| Sub-Type | Resale |
| Status | Active |
| Year | 1967 |
| Days On Site | 1 |
| Listing Provided By | RE/MAX Executive Realty | Francielle Caldeira |
Features
| Bed(s) | 3 |
|---|---|
| Bath(s) | 3 Total |
| SQ Feet | 2,169 |
| Garage | 2 |
| Basement | Y |
| Zoning | 40 |
| Acreage | 0.41 |
| Water Front | Yes |
Interior
| Rooms Total | 7 |
|---|---|
| Cooling Yes / No | Yes |
| Cooling | Central Air, Ductless |
| Heating Yes / No | Yes |
| Heating | Central, Electric, Propane, Ductless |
| Interior Features | Wired for Sound |
| Window Features | Insulated Windows, Storm Window(s) |
| Appliances | Electric Water Heater, Range, Dishwasher, Microwave, Refrigerator, ENERGY STAR Qualified Refrigerator, Plumbed For Ice Maker |
| Fireplace Features | Living Room |
| Fireplaces Total | 1 |
| Fireplace Yes / No | Yes |
| Flooring | Tile, Hardwood |
Exterior
| Exterior Features | Patio, Covered Patio/Deck, Rain Gutters, Decorative Lighting |
|---|---|
| Roof | Shingle, Metal |
| Construction Materials | Frame |
| Foundation Details | Concrete Perimeter |
| Lot Features | Cleared, Level |
Parking
| Garage Yes / No | Yes |
|---|---|
| Attached Garage Yes / No | Yes |
| Parking Features | Attached, Garage Door Opener, Paved |
| Open Parking Yes / No | Yes |
Utilities
| Utilities | for Gas Range, for Gas Oven, for Electric Dryer, Washer Hookup, Icemaker Connection |
|---|---|
| Sewer | Private Sewer |
| Electric | 220 Volts |
Taxes
| Tax Annual Amount | 7527 |
|---|---|
| Tax Assessed Value | 513800 |
| Tax Year | 2025 |
Location
| Community Features | Shopping, Walk/Jog Trails, Bike Path, Public School |
|---|---|
| Senior Community Yes / No | No |
Area Information
| State | MA |
|---|---|
| County | Middlesex |
| City | Holliston |
| Zip Code | 01746 |
| Area | Middlesex |
| Listing VS Median (in 01746) | |
Price: $799,000 low | high Med: $799,945 sqft: 2,169 low | high Med: 2,294 $ / sqft: $368 low | high Med: $351 On site: 1 low | high Med: 60.5 | |
Market Activity 01746
Request a showing
Request a showing
Contact
Learn More About This Property

| Open House |
|---|
| In-Person 08/29 10:00 AM - 12:00 PM |
| In-Person 08/30 10:00 AM - 12:00 PM |
| State | MA |
|---|---|
| County | Middlesex |
| City | Holliston |
| Zip Code | 01746 |
| Area | Middlesex |
| Listing VS Median (in 01746) | |
Price: $799,000 low | high Med: $799,945 sqft: 2,169 low | high Med: 2,294 $ / sqft: $368 low | high Med: $351 On site: 1 low | high Med: 60.5 | |