75 Nicholas Rd # G,Framingham, MA 01701
Framingham, MA 01701

Description
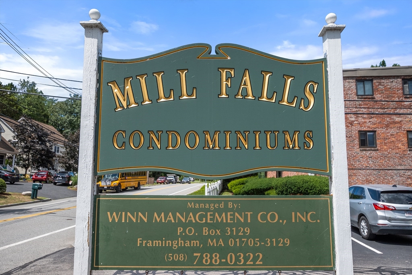
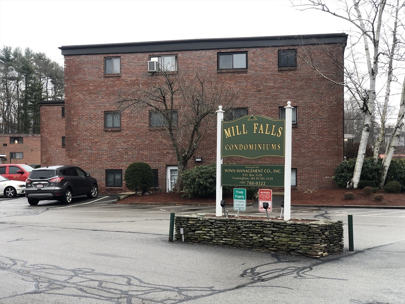
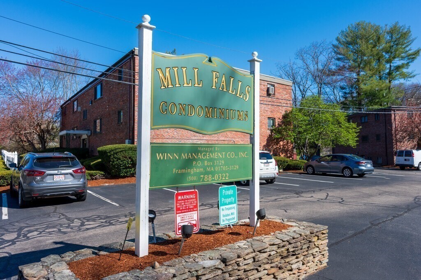
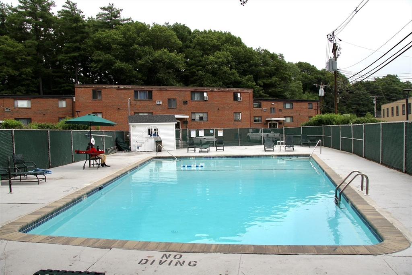
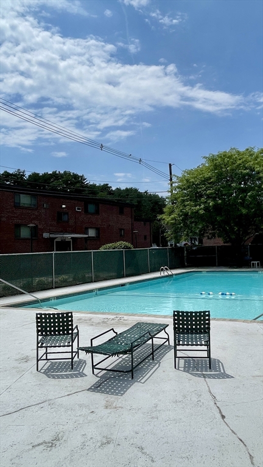
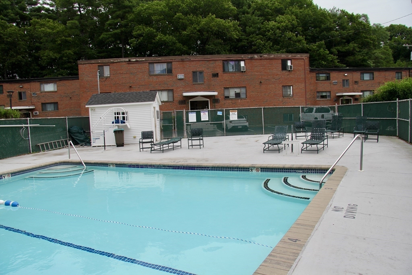
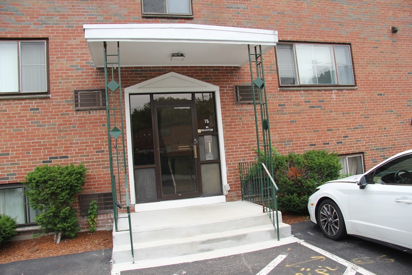
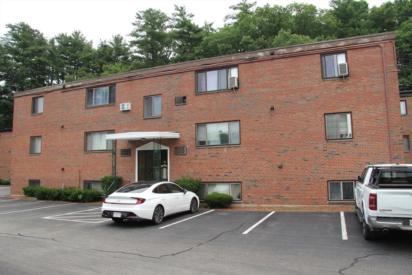
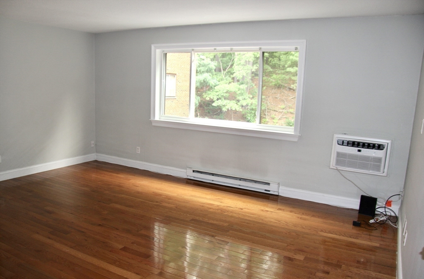
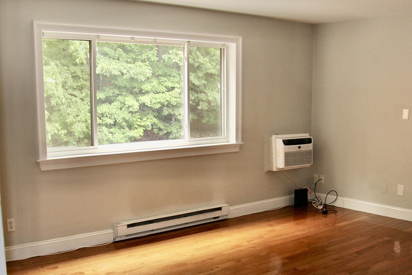
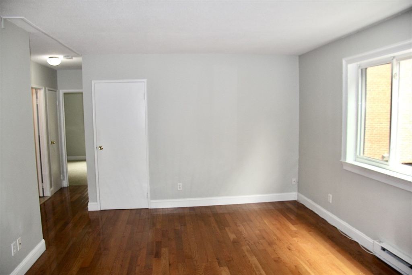
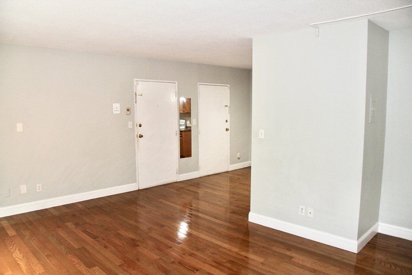
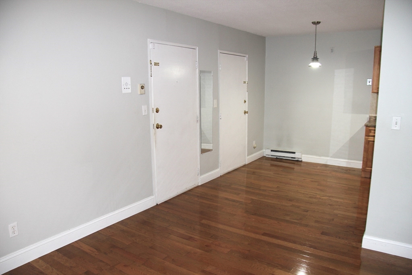
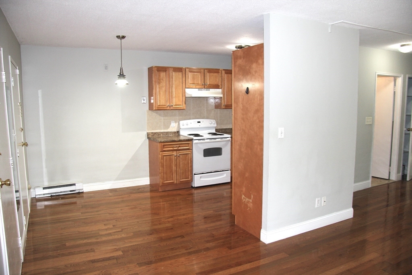
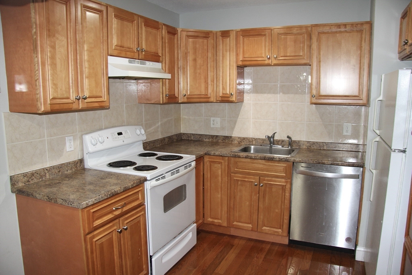
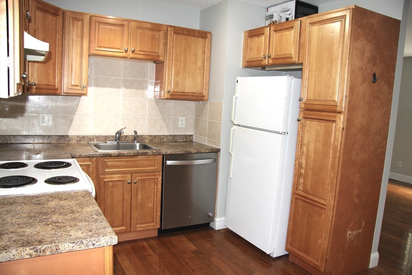
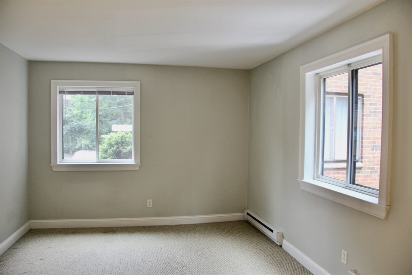
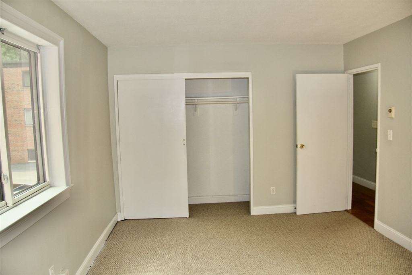
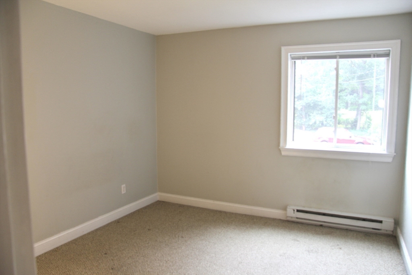
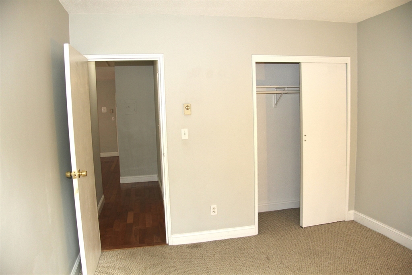
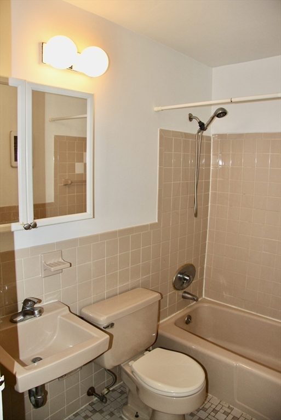
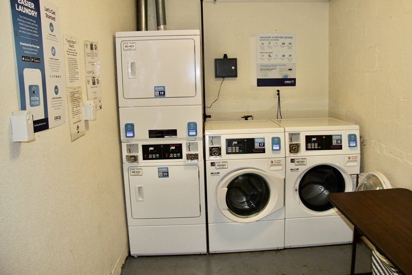
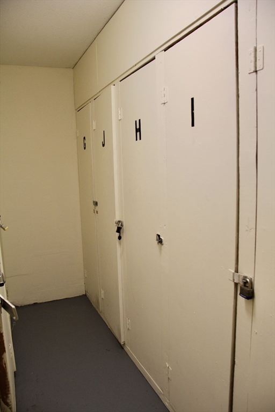
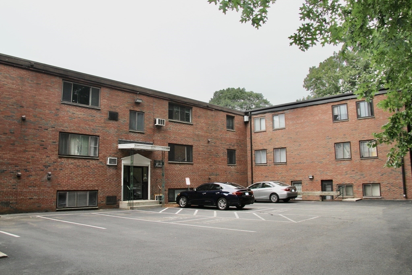
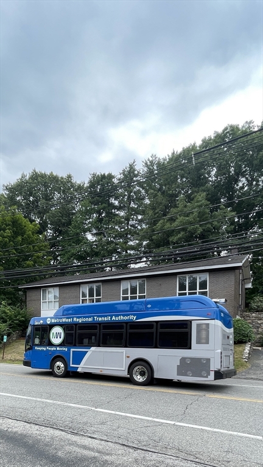
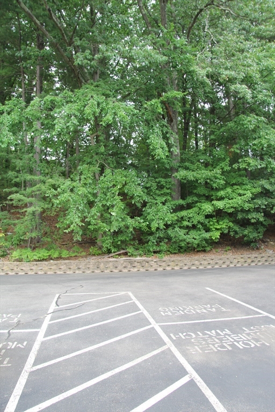
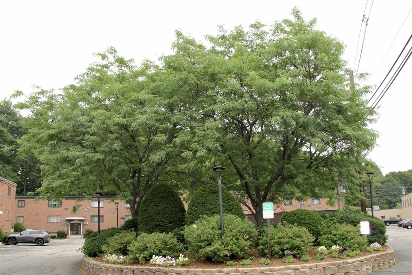
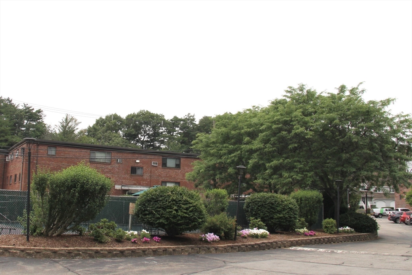
Here is your chance to own this neat-as-a-pin and updated 2-bed garden-style condo in the well-established Mill Falls Condominium Complex. This sunny 2nd floor unit overlooks a peaceful wooded area at the back. An open living/dining area flows into the kitchen (remodeled in 2010). Two generously sized bedrooms with large closets share a full bathroom with tub/shower combo. Other 2010 updates include: hardwood floor on a cork base, new wall to wall carpets, window replacement and trim installation, baseboard heating and plumbing. A pay-by-card laundry and dedicated storage are situated in the basement. The sparkling in-ground pool is centrally located. Two deeded first-come first-served parking spaces are available in the common parking area. Excellent commuter location with minutes to shopping, dining, public transport, library and major routes. No rental restrictions! First time buyers/investors - do not miss this!
Details
| MLS # | 73549646 |
|---|---|
| Listing Type | For Sale |
| Style | Condominium |
| Building Name | Mill Falls Village Condominium |
| HOA Dues | $477 |
| Sub-Type | Resale |
| Status | Active |
| Year | 1964 |
| Days On Site | 40 |
| Listing Provided By | Berkshire Hathaway HomeServices Commonwealth Real Estate | Rachel Lieberman |
Features
| Bed(s) | 2 |
|---|---|
| Bath(s) | 1 Total |
| SQ Feet | 760 |
| Pool | Yes |
| Story(s) | 1 |
| Units | 108 |
| Zoning | C |
Interior
| Rooms Total | 4 |
|---|---|
| Cooling Yes / No | Yes |
| Cooling | Wall Unit(s) |
| Heating Yes / No | Yes |
| Heating | Electric Baseboard |
| Interior Features | Lighting - Overhead, Center Hall |
| Window Features | Insulated Windows |
| Appliances | Range, Dishwasher, Refrigerator |
| Fireplaces Total | 0 |
| Fireplace Yes / No | No |
| Flooring | Carpet, Hardwood, Flooring - Hardwood |
Exterior
| Exterior Features | Professional Landscaping |
|---|---|
| Roof | Shingle |
| Security Features | Intercom |
| Construction Materials | Brick |
Parking
| Garage Yes / No | No |
|---|---|
| Parking Features | Off Street, Deeded, Common |
Utilities
| Utilities | for Electric Range, for Electric Oven |
|---|---|
| Sewer | Public Sewer |
| Electric | Circuit Breakers |
Taxes
| Tax Annual Amount | 3015 |
|---|---|
| Tax Assessed Value | 252500 |
| Tax Year | 2025 |
Location
| Community Features | Public Transportation, Shopping, Pool, Walk/Jog Trails, Laundromat, Bike Path, Highway Access, Public School |
|---|---|
| Senior Community Yes / No | No |
Area Information
| State | MA |
|---|---|
| County | Middlesex |
| City | Framingham |
| Zip Code | 01701 |
| Area | Saxonville |
| School District | Framingham Hs |
| Elementary School | Mary E Stapleton |
| High School | Framingham Hs |
| Listing VS Median (in 01701) | |
Price: $329,000 low | high Med: $669,500 sqft: 760 low | high Med: 1,761 $ / sqft: $433 low | high Med: $381 On site: 40 low | high Med: 21 | |
Market Activity 01701
Request a showing
Request a showing
Contact
Learn More About This Property

| State | MA |
|---|---|
| County | Middlesex |
| City | Framingham |
| Zip Code | 01701 |
| Area | Saxonville |
| School District | Framingham Hs |
| Elementary School | Mary E Stapleton |
| High School | Framingham Hs |
| Listing VS Median (in 01701) | |
Price: $329,000 low | high Med: $669,500 sqft: 760 low | high Med: 1,761 $ / sqft: $433 low | high Med: $381 On site: 40 low | high Med: 21 | |