

Description
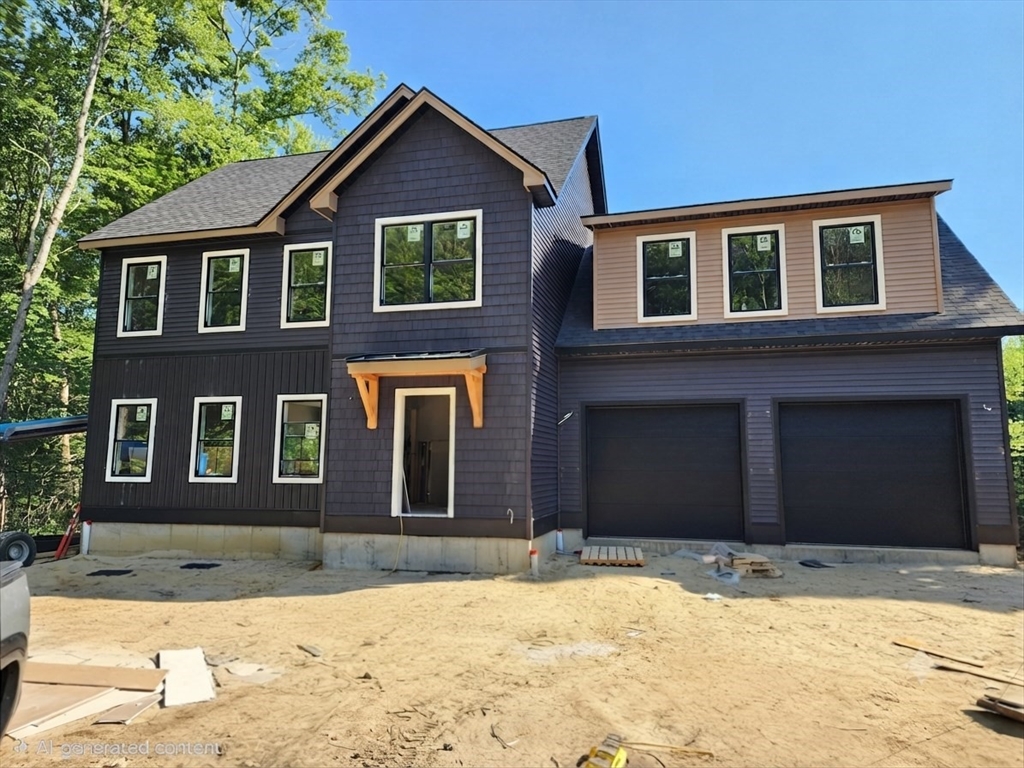
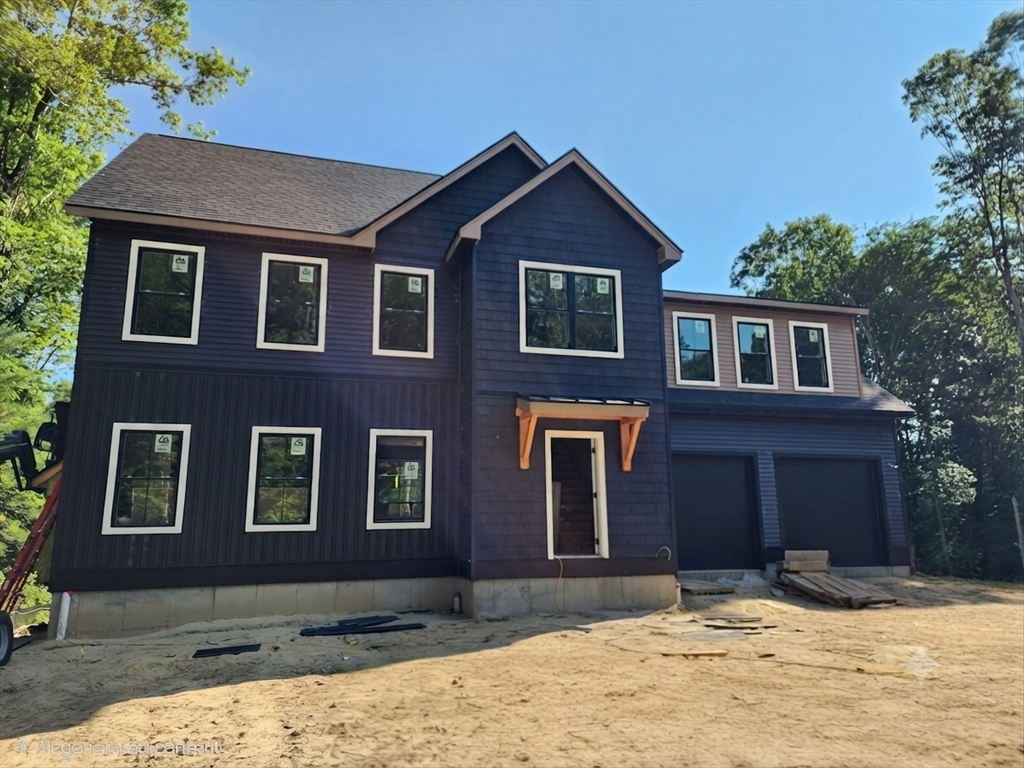
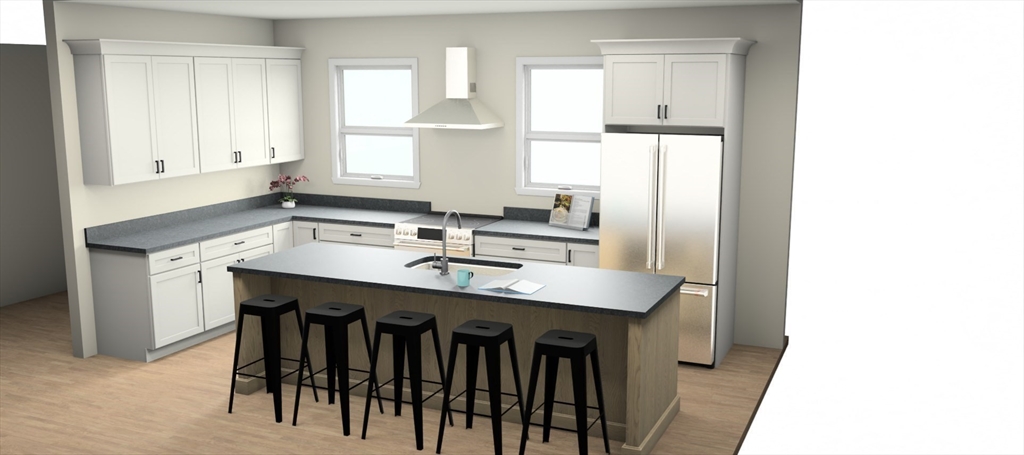
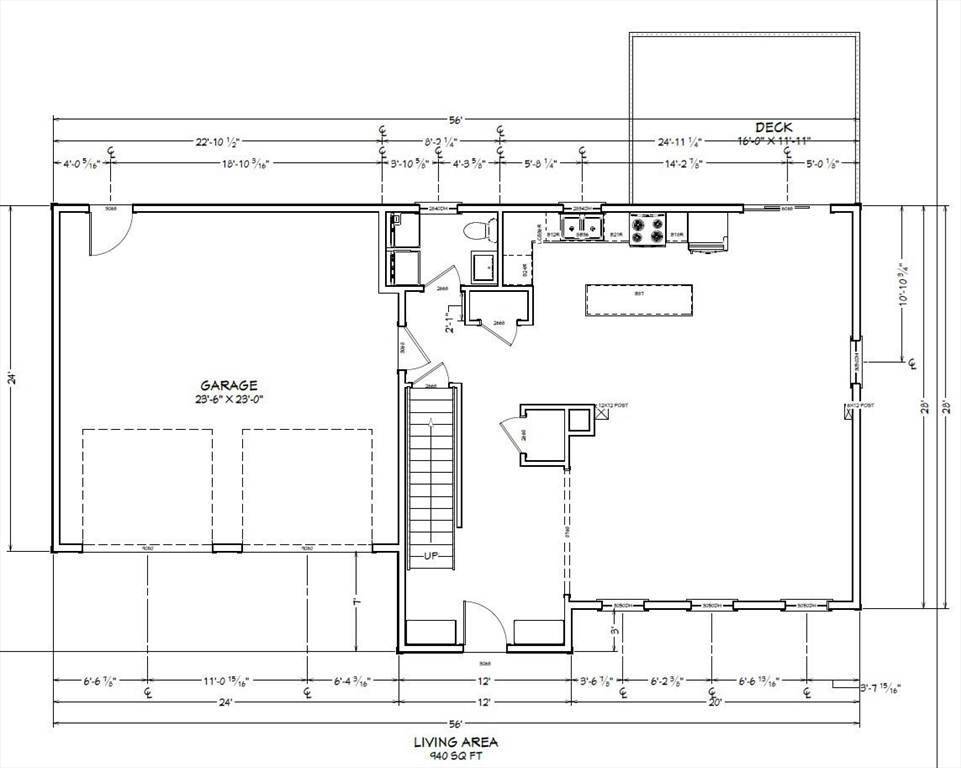
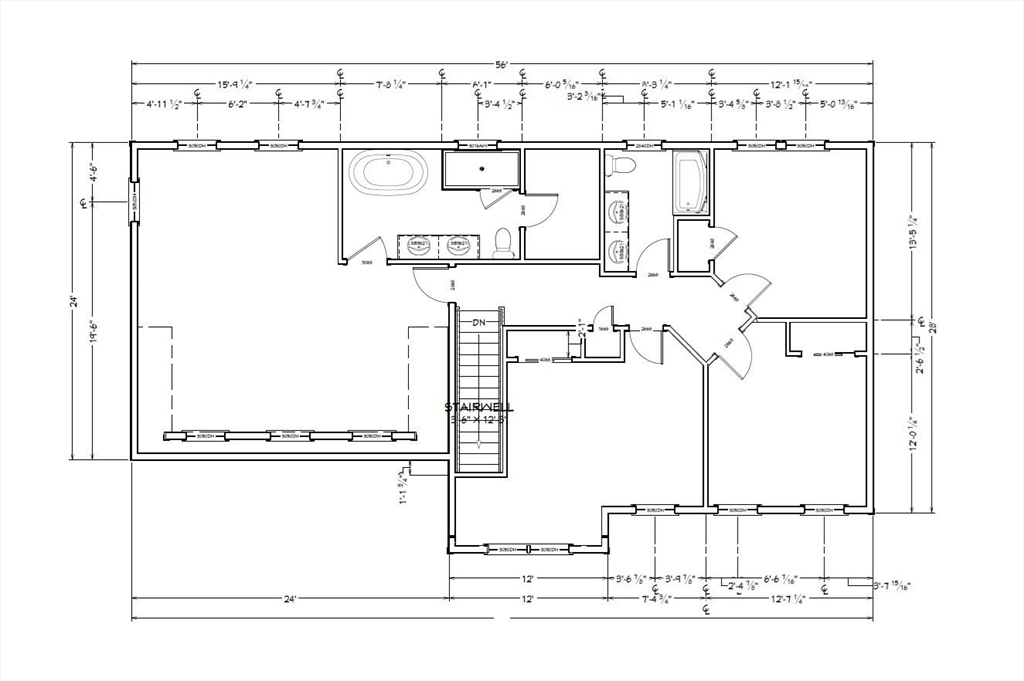
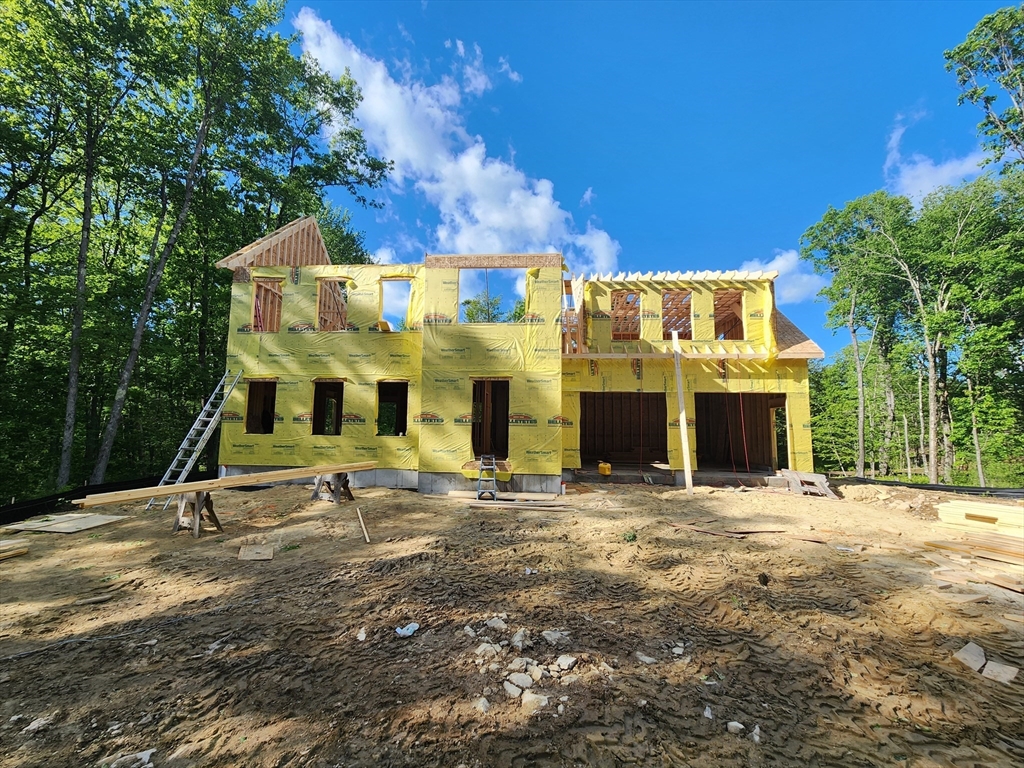
Experience the perfect blend of sophisticated design & country quiet in this stunning 2,398 sq. ft. custom colonial. Located in a sought-after Ashburnham neighborhood, this home is designed for both grand entertaining & everyday comfort. 4 bedrooms, 2.5 baths, 2 car garage, central air, gleaming hardwood flooring throughout first floor, chefs kitchen with large island, and granite countertops. A large living room and bright dining area leads through sliders to an oversized deck overlooking your private, wooded backyard. The upper level features a sprawling primary suite designed as a private sanctuary, boasting a large walk-in closet & a spa-like ensuite with a soaking tub & separate shower. Three additional generously sized bedrooms & a second full bath provide plenty of room for family or a home office. Enjoy the peace of a rural setting without the isolation. Minutes from downtown Ashburnham, local schools, providing the ultimate convenience.
Details
| MLS # | 73472906 |
|---|---|
| Listing Type | For Sale |
| Style | House |
| Sub-Type | Resale |
| Status | Active Under Contract |
| Year | 2026 |
| Days On Site | 205 |
| Listing Provided By | Keller Williams Realty North Central | Paul Collette |
Features
| Bed(s) | 4 |
|---|---|
| Bath(s) | 3 Total |
| SQ Feet | 2,398 |
| Garage | 2 |
| Basement | Y |
| Zoning | Res |
| Acreage | 5.87 |
Interior
| Rooms Total | 7 |
|---|---|
| Cooling Yes / No | Yes |
| Cooling | Central Air |
| Heating Yes / No | Yes |
| Heating | Forced Air, Propane, Leased Propane Tank |
| Window Features | Insulated Windows |
| Appliances | Range, Dishwasher, Microwave |
| Fireplaces Total | 0 |
| Fireplace Yes / No | No |
| Flooring | Carpet, Hardwood |
Exterior
| Exterior Features | Deck |
|---|---|
| Roof | Shingle |
| Construction Materials | Frame |
| Foundation Details | Concrete Perimeter |
| Lot Features | Wooded, Other |
Parking
| Garage Yes / No | Yes |
|---|---|
| Attached Garage Yes / No | Yes |
| Parking Features | Attached, Garage Door Opener, Paved Drive, Off Street, Paved |
| Open Parking Yes / No | Yes |
Utilities
| Utilities | for Electric Range, for Electric Oven, for Electric Dryer, Washer Hookup |
|---|---|
| Sewer | Private Sewer |
| Electric | 200+ Amp Service |
Taxes
| Tax Annual Amount | 0 |
|---|---|
| Tax Assessed Value | 0 |
| Tax Year | 2026 |
Location
| Community Features | Public Transportation, Park, Walk/Jog Trails, Conservation Area, House of Worship, Private School, Public School |
|---|---|
| Senior Community Yes / No | No |
Area Information
| State | MA |
|---|---|
| County | Worcester |
| City | Ashburnham |
| Zip Code | 01430 |
| Area | Worcester |
| School District | Oakmont High School |
| Elementary School | Briggs Elementary School |
| High School | Oakmont High School |
| Listing VS Median (in 01430) | |
Price: $724,900 low | high Med: $499,450 sqft: 2,398 low | high Med: 1,742 $ / sqft: $302 low | high Med: $298 On site: 205 low | high Med: 41 | |
Market Activity 01430
Request a showing
Request a showing
Contact
Learn More About This Property

| State | MA |
|---|---|
| County | Worcester |
| City | Ashburnham |
| Zip Code | 01430 |
| Area | Worcester |
| School District | Oakmont High School |
| Elementary School | Briggs Elementary School |
| High School | Oakmont High School |
| Listing VS Median (in 01430) | |
Price: $724,900 low | high Med: $499,450 sqft: 2,398 low | high Med: 1,742 $ / sqft: $302 low | high Med: $298 On site: 205 low | high Med: 41 | |