


Description
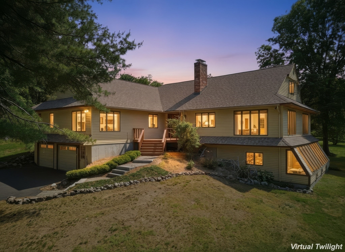
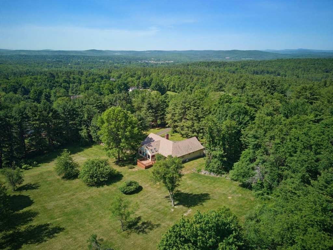
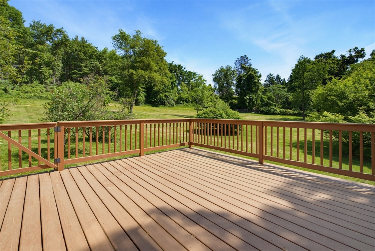
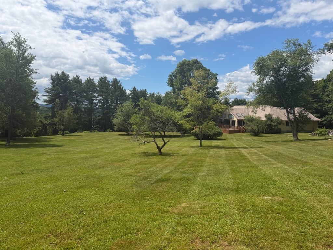
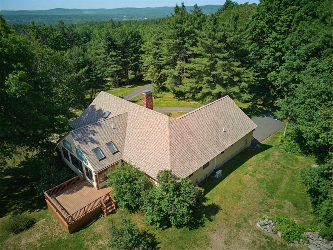
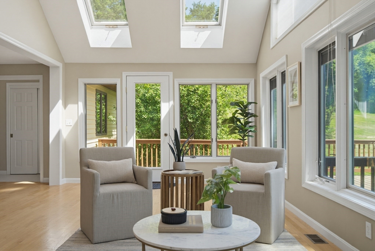
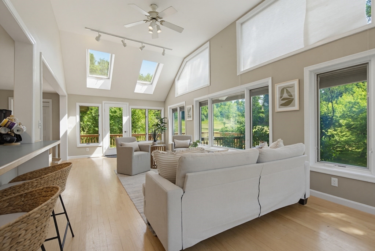
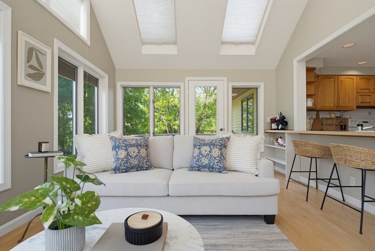
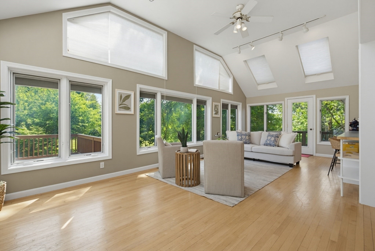
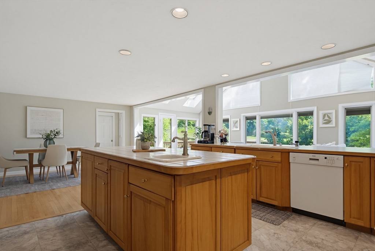
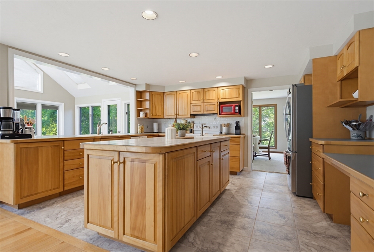
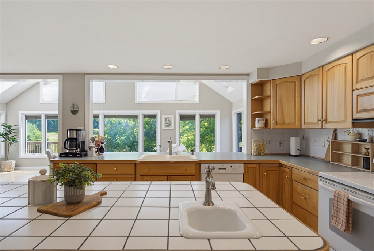
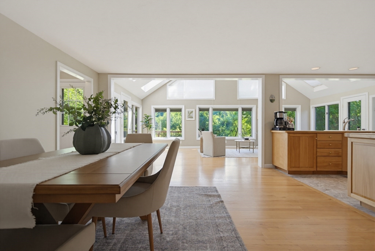
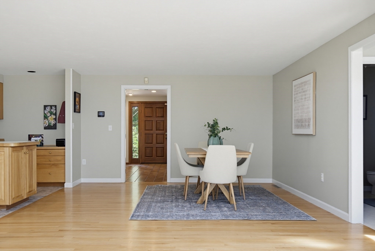
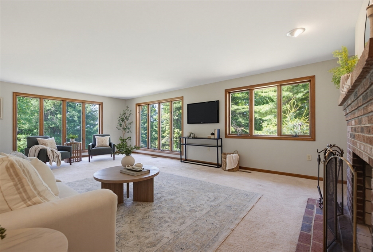
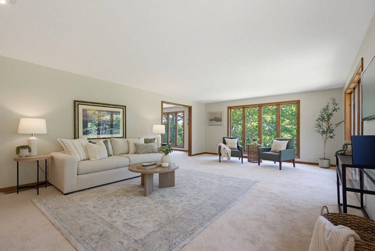
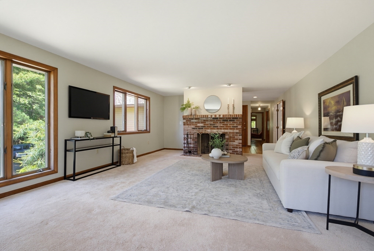
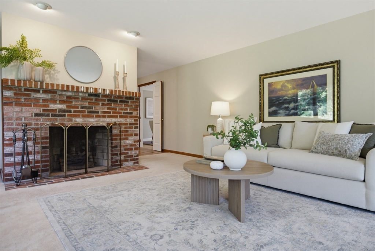
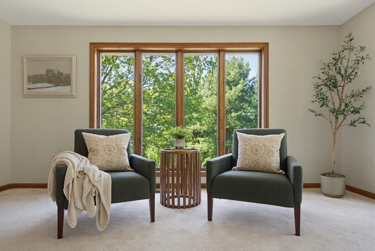
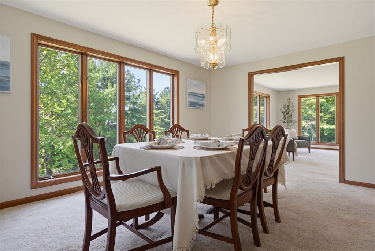
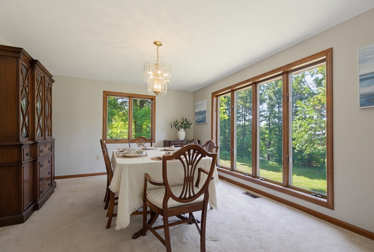
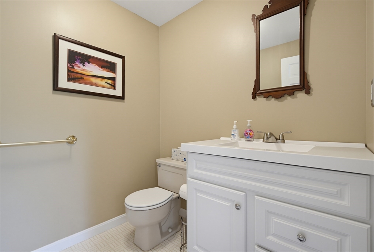
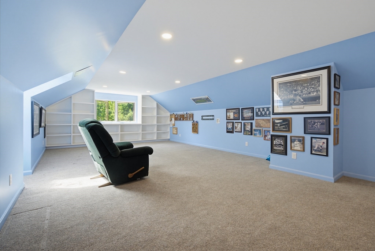
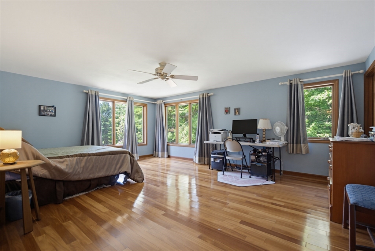
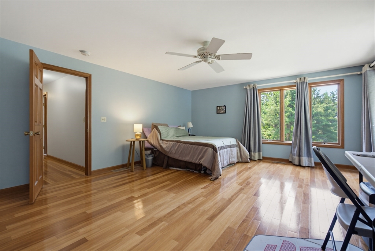
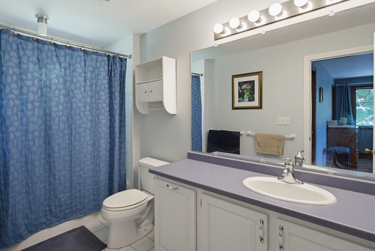
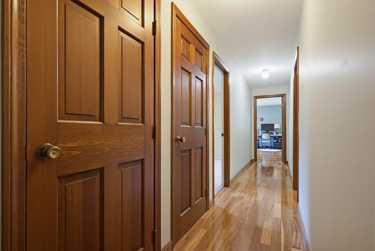
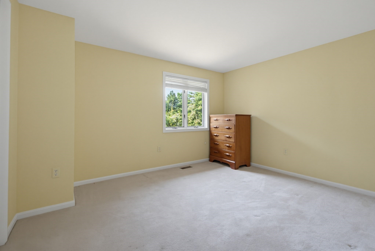

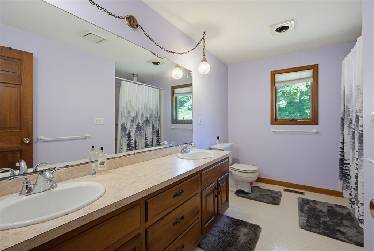
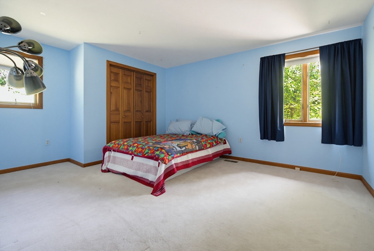
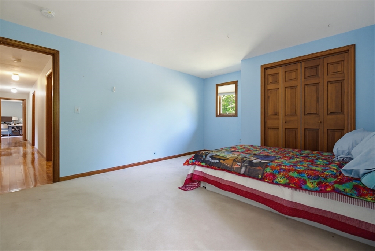
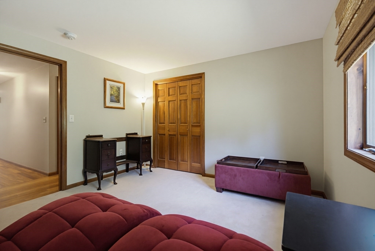
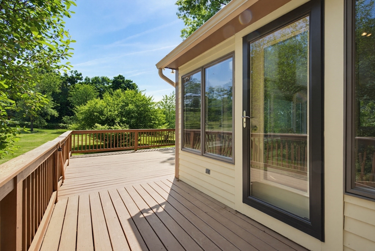
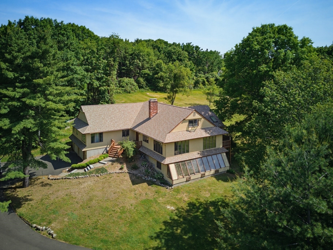
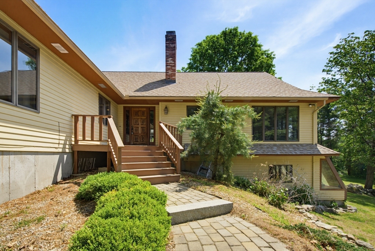
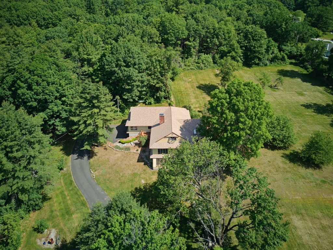
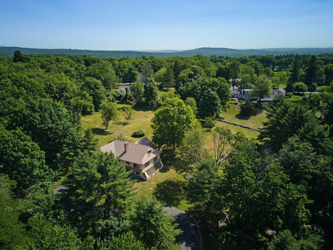
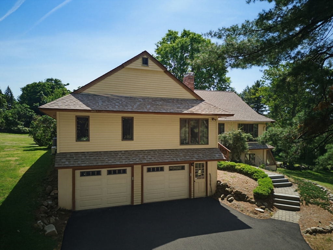
BACK ON MARKET - sight unseen buyers backed out. Welcome to this distinctive Contemporary nestled atop a hill in the Souhegan School District. Set on 2.5+ private acres, enjoy picturesque views and a convenient location near Amherst Village, the Milford Oval and Route 101. Designed for single-level living, all four bedrooms and three bathrooms are located on the main level. Central air and well-maintained systems include an 8-year-old roof, 11-year-old HVAC system and new hot water heater. The kitchen opens to a bright sitting area with floor-to-ceiling windows and a cathedral ceiling, while two decks overlook the expansive yard. The living room features a fireplace and walls of windows, with a separate dining area offering additional space for gatherings. Upstairs, a bonus room with its own mini-split provides flexible living space. The partially finished walkout basement includes a large rec room, storage and an attached greenhouse. Rarely does a property offer such a special combination of views, space, privacy and convenience.
Details
| MLS # | 73551661 |
|---|---|
| Listing Type | For Sale |
| Style | House |
| Sub-Type | Resale |
| Status | Active |
| Year | 1982 |
| Days On Site | 38 |
| Listing Provided By | Realty One Group Next Level | Kayla Pelletier |
Features
| Bed(s) | 4 |
|---|---|
| Bath(s) | 3 Total |
| SQ Feet | 4,421 |
| Garage | 2 |
| Basement | Y |
| Zoning | RR |
| Acreage | 2.66 |
| Golf Course | Yes |
| Property View | Yes |
Interior
| Rooms Total | 8 |
|---|---|
| Cooling Yes / No | Yes |
| Cooling | Central Air |
| Heating Yes / No | Yes |
| Heating | Forced Air, Propane |
| Interior Features | Cathedral Ceiling(s), Ceiling Fan(s), Bonus Room, Sitting Room |
| Window Features | Skylight |
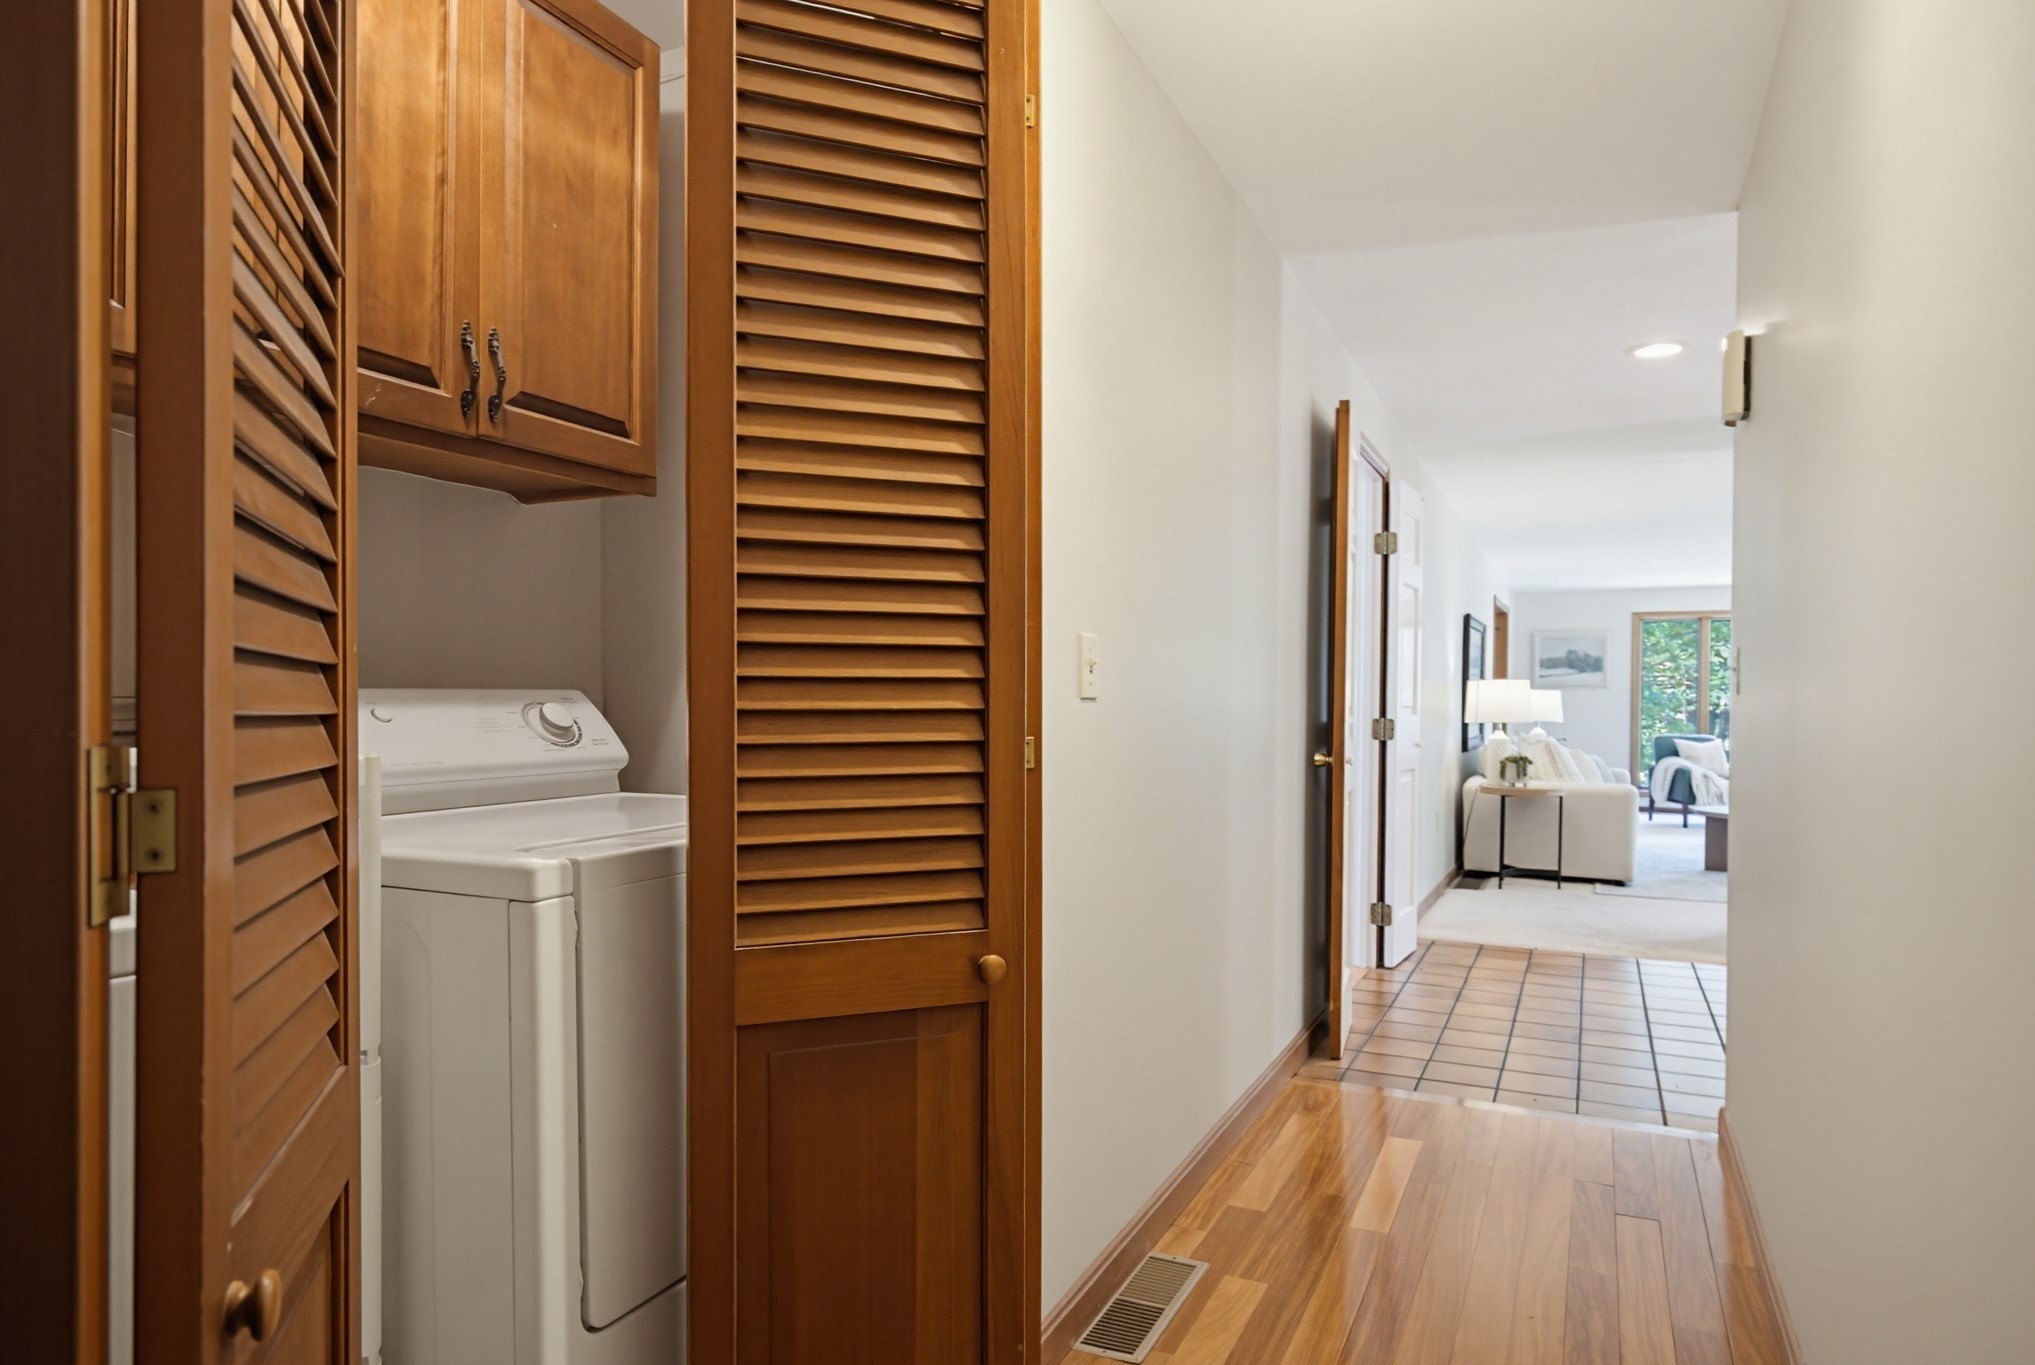
| Appliances | Electric Water Heater, Range, Dishwasher, Microwave, Refrigerator, Washer, Dryer |
| Fireplace Features | Living Room, Wood / Coal / Pellet Stove |
| Fireplaces Total | 1 |
| Fireplace Yes / No | Yes |
| Flooring | Wood, Vinyl, Carpet |
Exterior
| Exterior Features | Deck - Wood, Greenhouse, Fruit Trees |
|---|---|
| Roof | Shingle |
| Construction Materials | Frame |
| Foundation Details | Concrete Perimeter |
| Lot Features | Wooded |
Parking
| Garage Yes / No | Yes |
|---|---|
| Attached Garage Yes / No | Yes |
| Parking Features | Attached, Under, Paved Drive, Off Street, Paved |
| Open Parking Yes / No | Yes |
Utilities
| Utilities | for Electric Range |
|---|---|
| Sewer | Private Sewer |
| Electric | Circuit Breakers |
Taxes
| Tax Annual Amount | 12784 |
|---|---|
| Tax Assessed Value | 533100 |
| Tax Year | 2026 |
Location
| Community Features | Golf, Conservation Area, Highway Access |
|---|---|
| Senior Community Yes / No | No |
Area Information
| State | NH |
|---|---|
| County | Hillsborough |
| City | Amherst |
| Zip Code | 03031 |
| Area | Hillsborough |
| School District | Souhegan High School |
| Elementary School | Clark Elementary School |
| High School | Souhegan High School |
| Listing VS Median (in 03031) | |
Price: $850,000 low | high Med: $1,112,500 sqft: 4,421 low | high Med: 3,767 $ / sqft: $192 low | high Med: $317 On site: 38 low | high Med: 43 | |
Market Activity 03031
Request a showing
Request a showing
Contact
Learn More About This Property

| State | NH |
|---|---|
| County | Hillsborough |
| City | Amherst |
| Zip Code | 03031 |
| Area | Hillsborough |
| School District | Souhegan High School |
| Elementary School | Clark Elementary School |
| High School | Souhegan High School |
| Listing VS Median (in 03031) | |
Price: $850,000 low | high Med: $1,112,500 sqft: 4,421 low | high Med: 3,767 $ / sqft: $192 low | high Med: $317 On site: 38 low | high Med: 43 | |