

Description
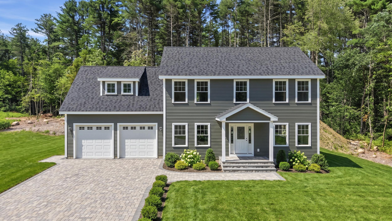
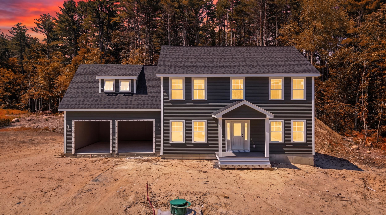
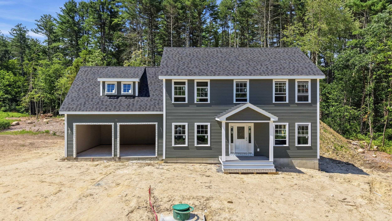
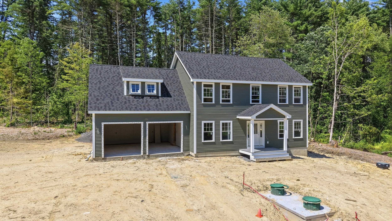
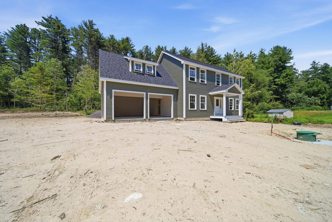
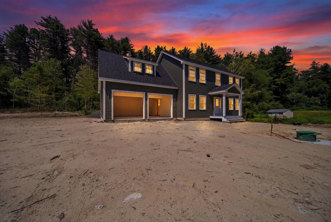
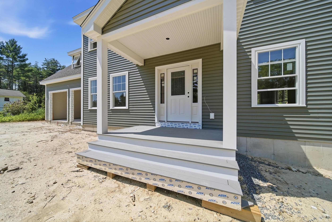
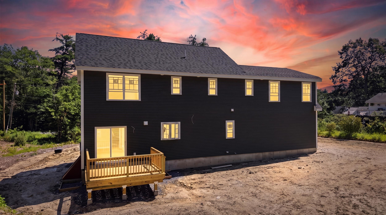

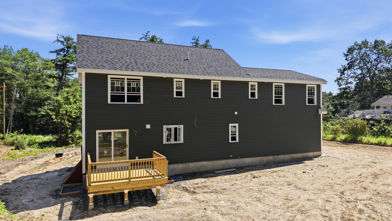
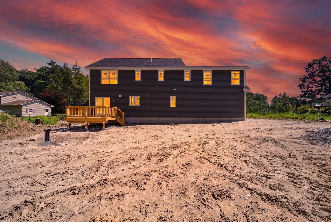
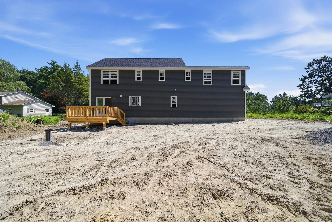
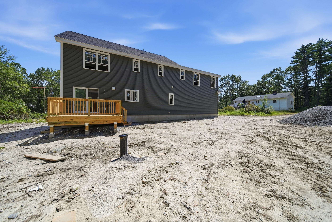
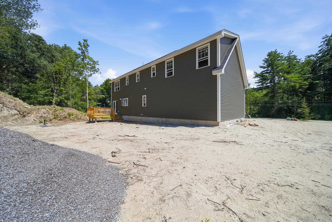
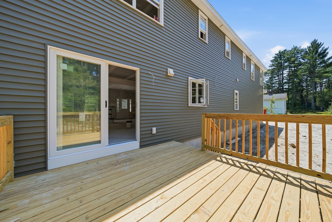
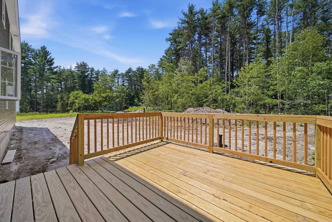
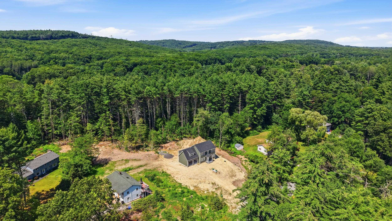
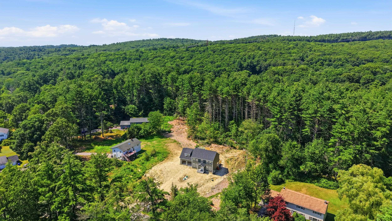
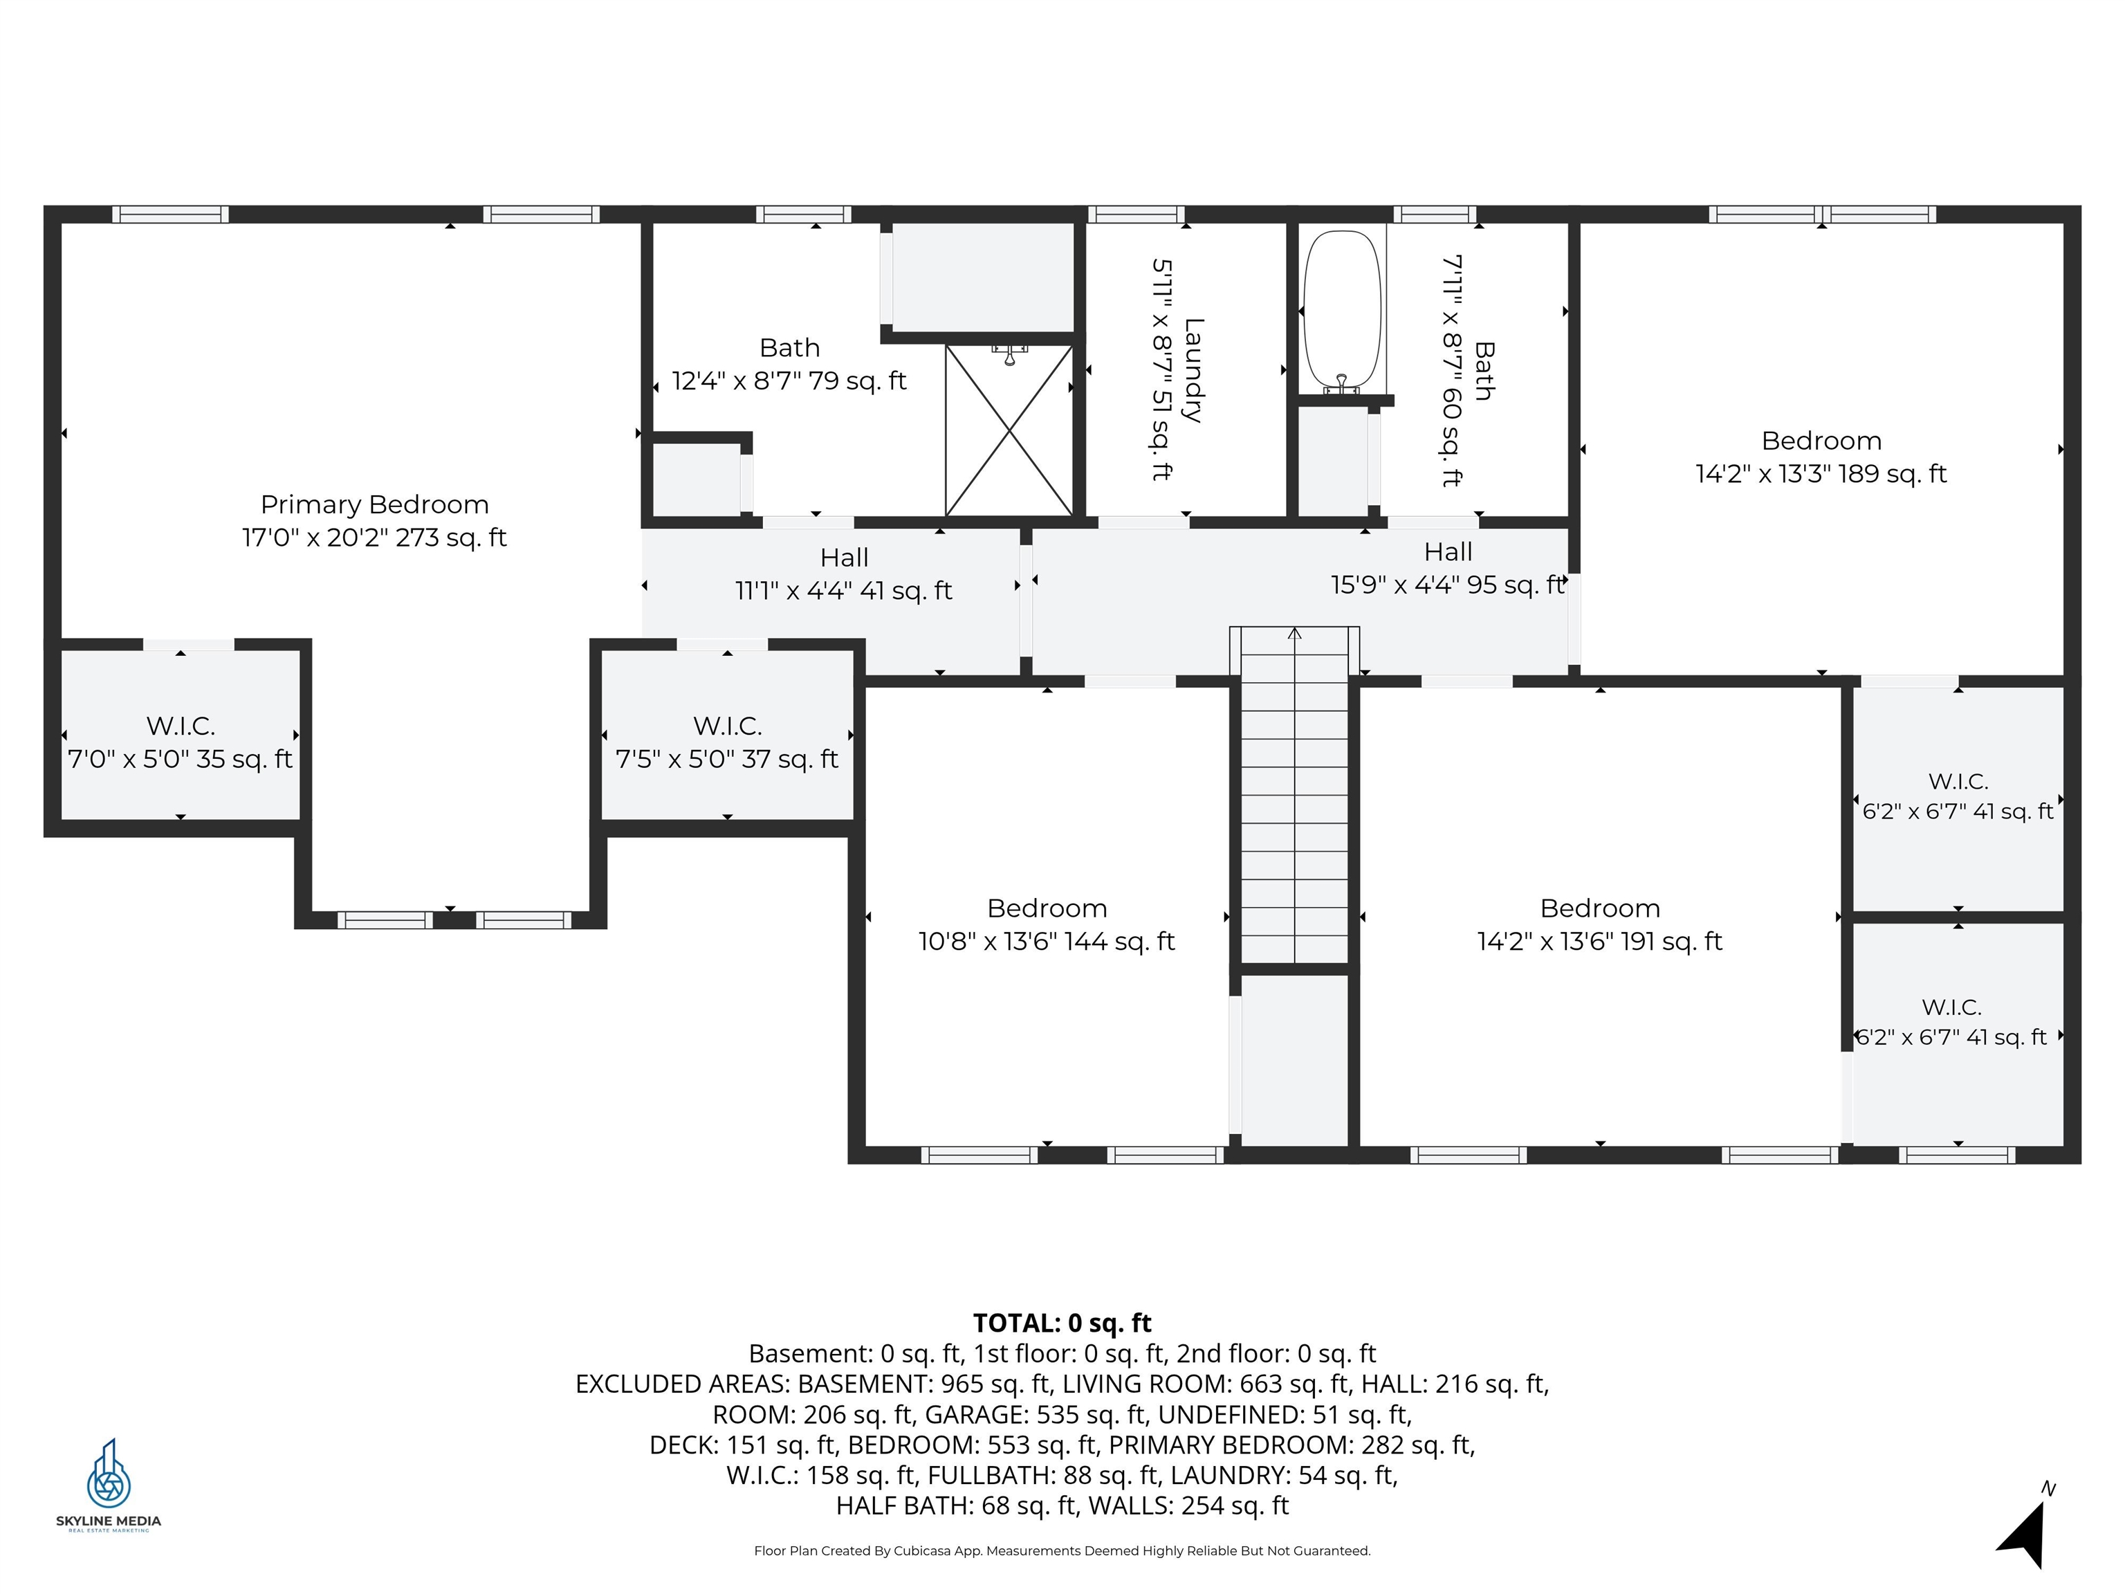
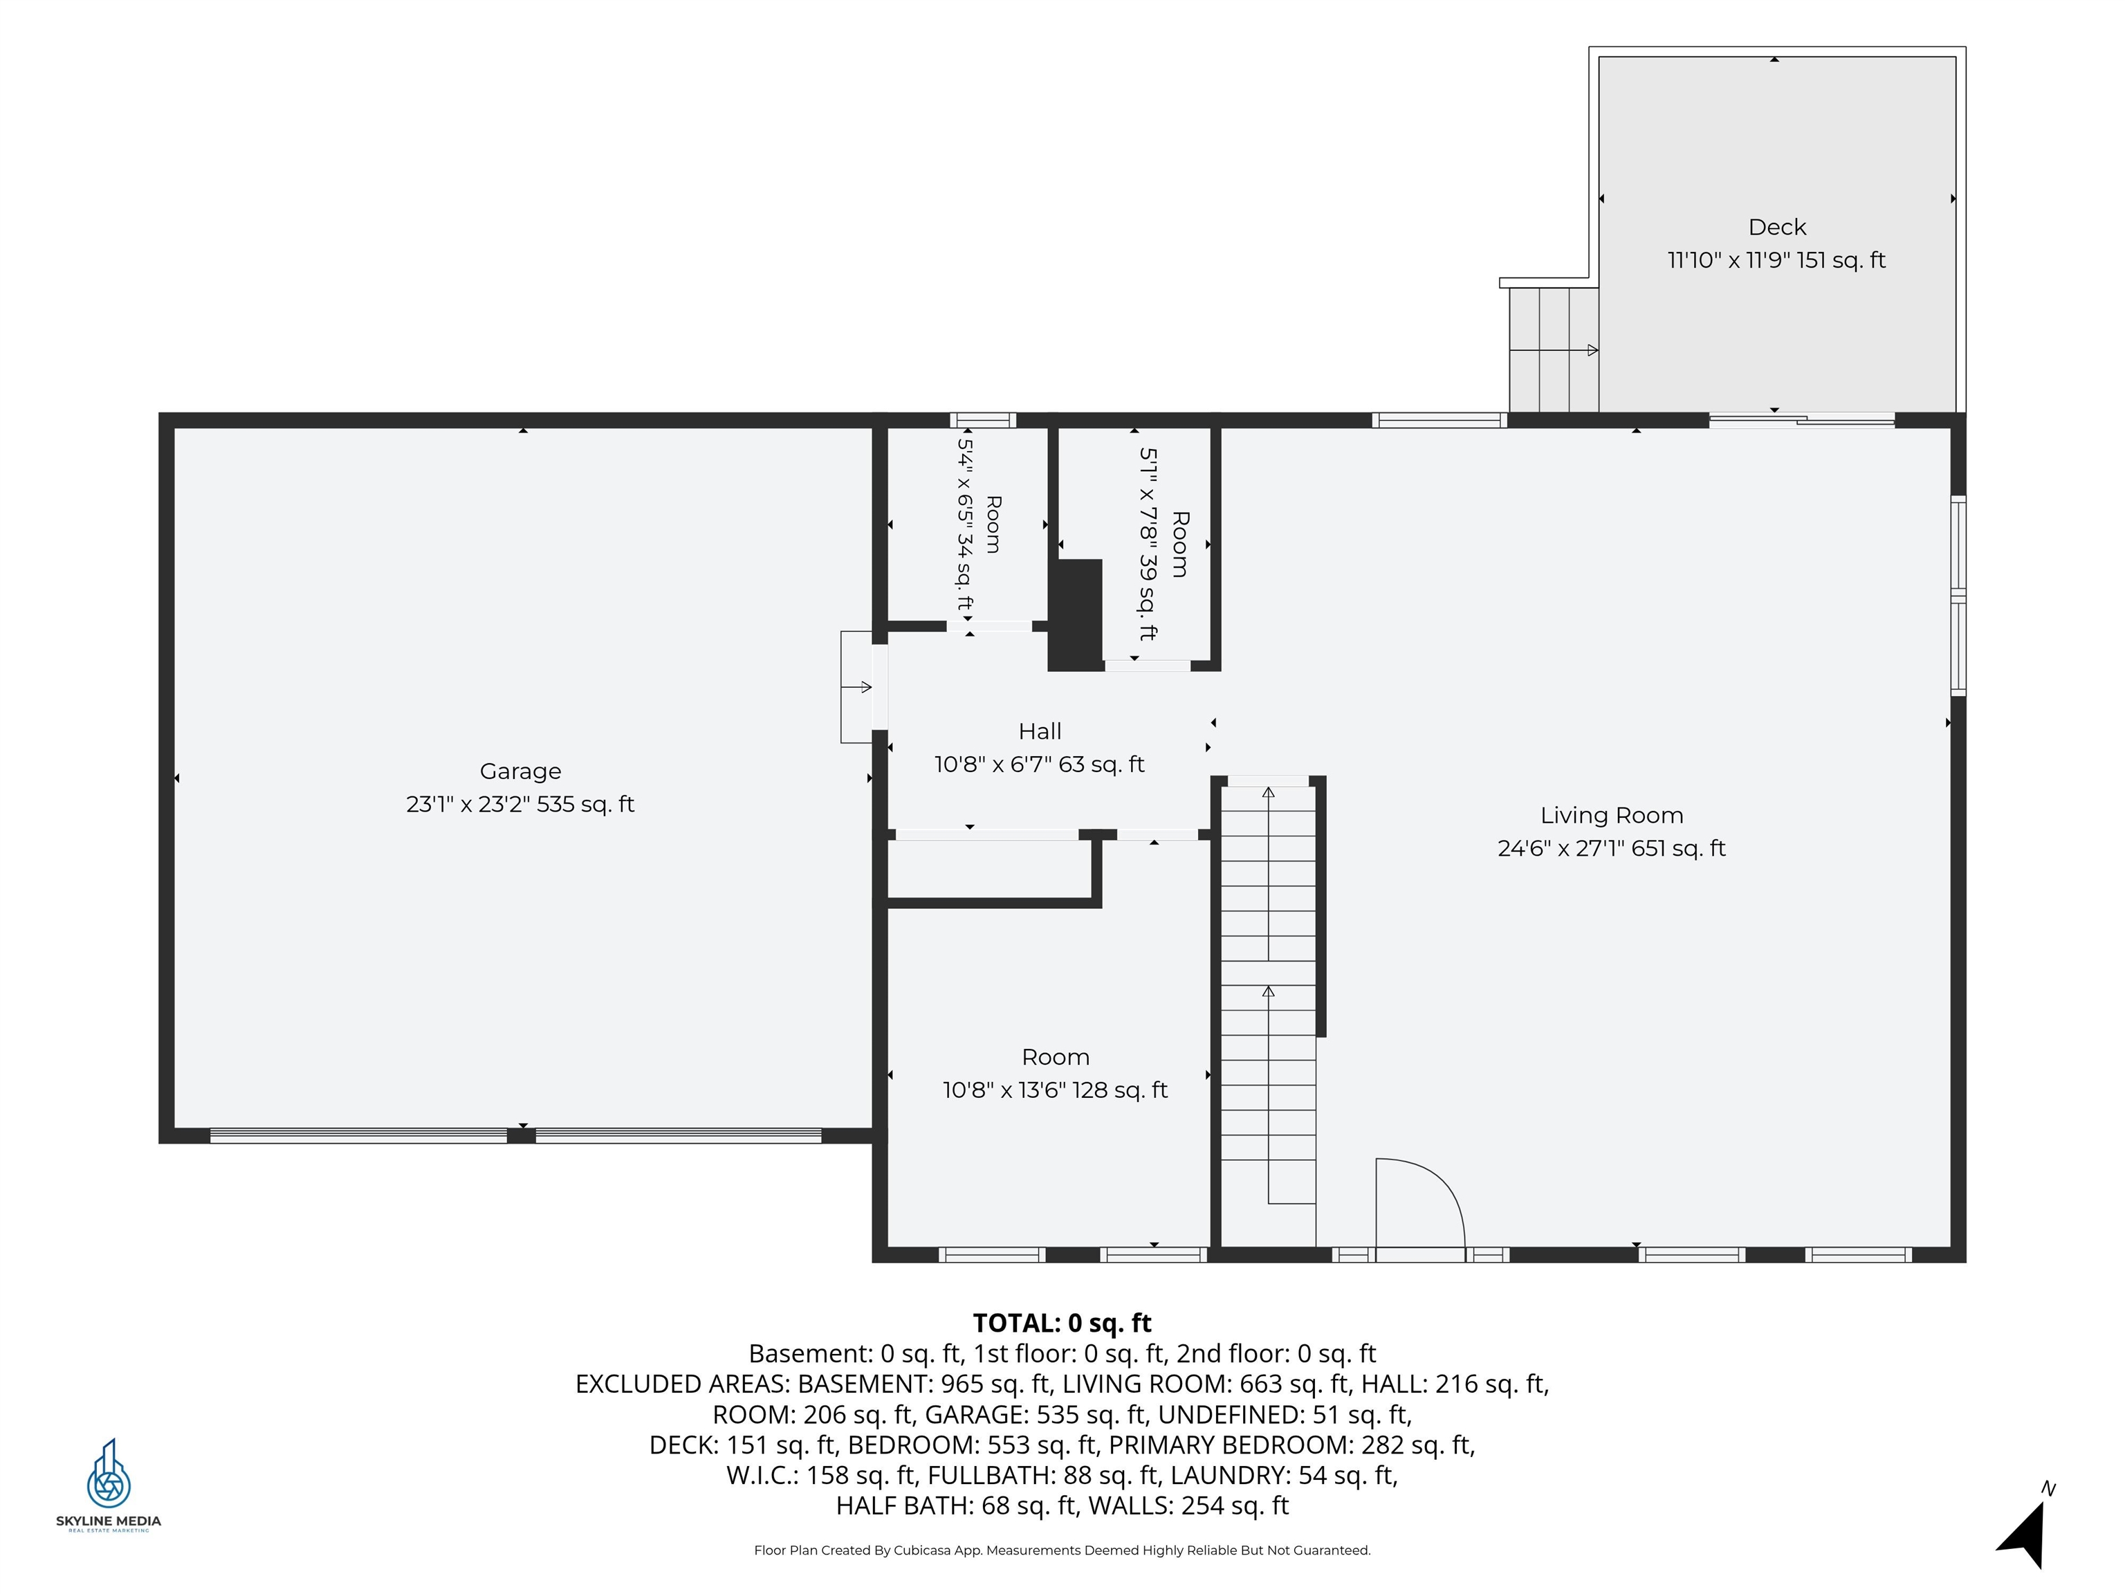
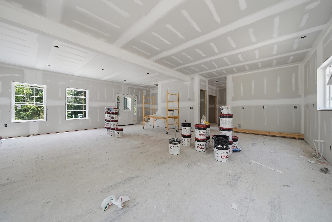
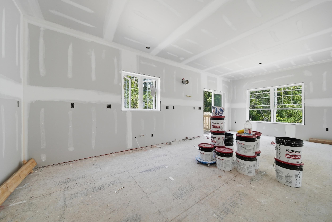
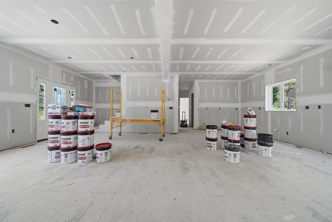
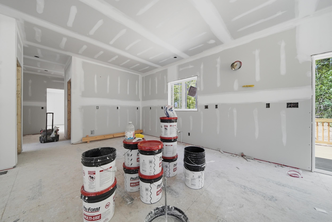
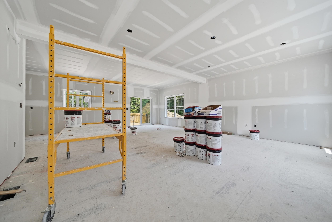
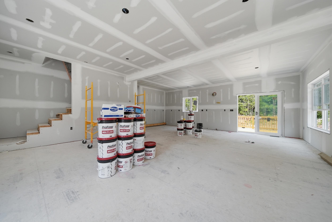
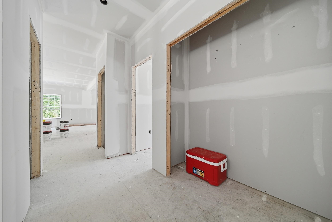
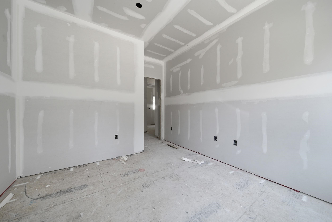
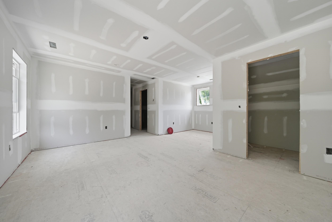
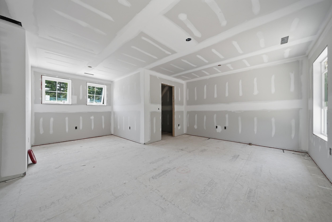
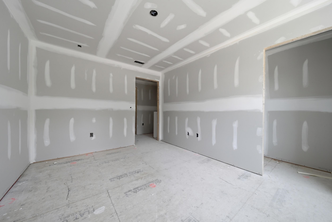
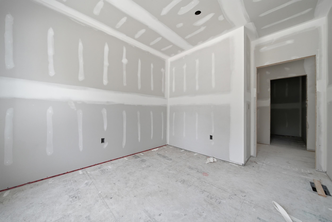
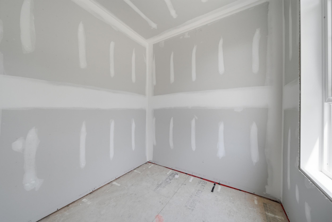
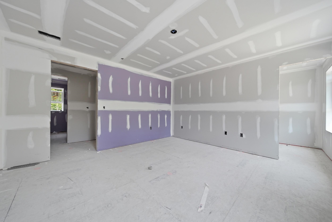
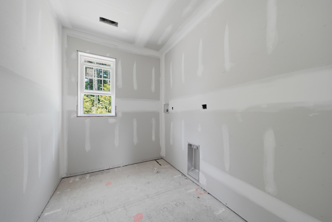
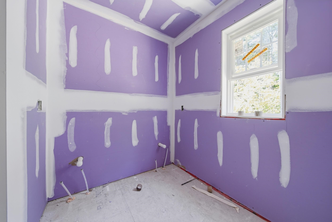
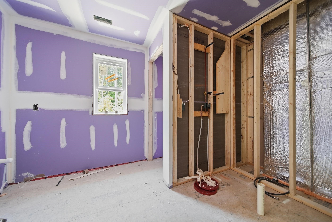
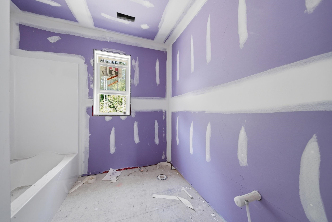
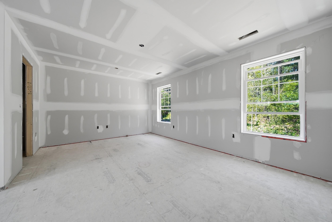
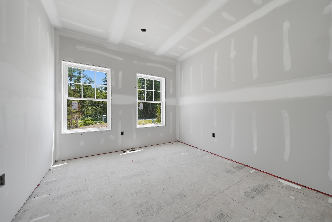
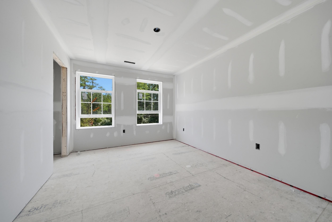
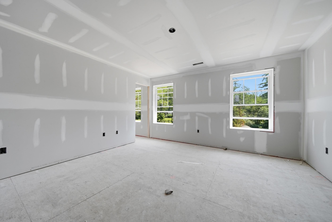
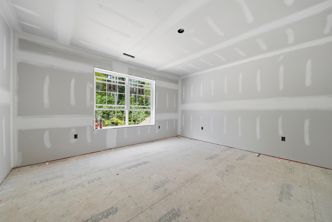
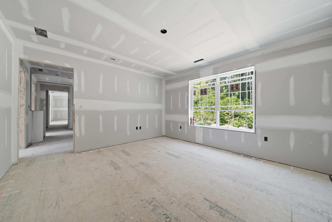
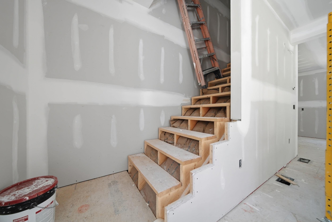
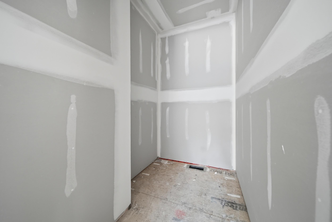
Why settle for a resale when you can build NEW! Here's your chance to create your dream home! The Butternut Classic is a timeless Colonial crafted for modern living. The main level is built for both everyday living and effortless entertaining. A spacious family room with an optional fireplace flows seamlessly into a generous kitchen/dining area complete with a walk-in pantry and access to the deck and backyard. The study offers the perfect flex space for a home office, gym, playroom or hobby space. Upstairs, the expansive primary bedroom suite is a true retreat, featuring a private hall, a charming reading nook, dual walk-in closets, and a spa-inspired bathroom. Three additional generously-sized bedrooms share a full bath, and the second-floor laundry room makes this layout as practical as it is beautiful. The front portico entry enhances curb appeal and an attached 2-car garage delivers everyday convenience. Don't wait - there's still time to personalize your finishes!
Details
| MLS # | 5081269 |
|---|---|
| Listing Type | For Sale |
| Style | House |
| Sub-Type | Resale |
| Status | (31) Under Contract - Active Under Contract |
| Days On Site | 143 |
| Listing Provided By | Keller Williams Gateway Realty/Salem | Melanie Norcross |
Features
| Bed(s) | 4 |
|---|---|
| Bath(s) | 3 Total |
| Garage | 2 |
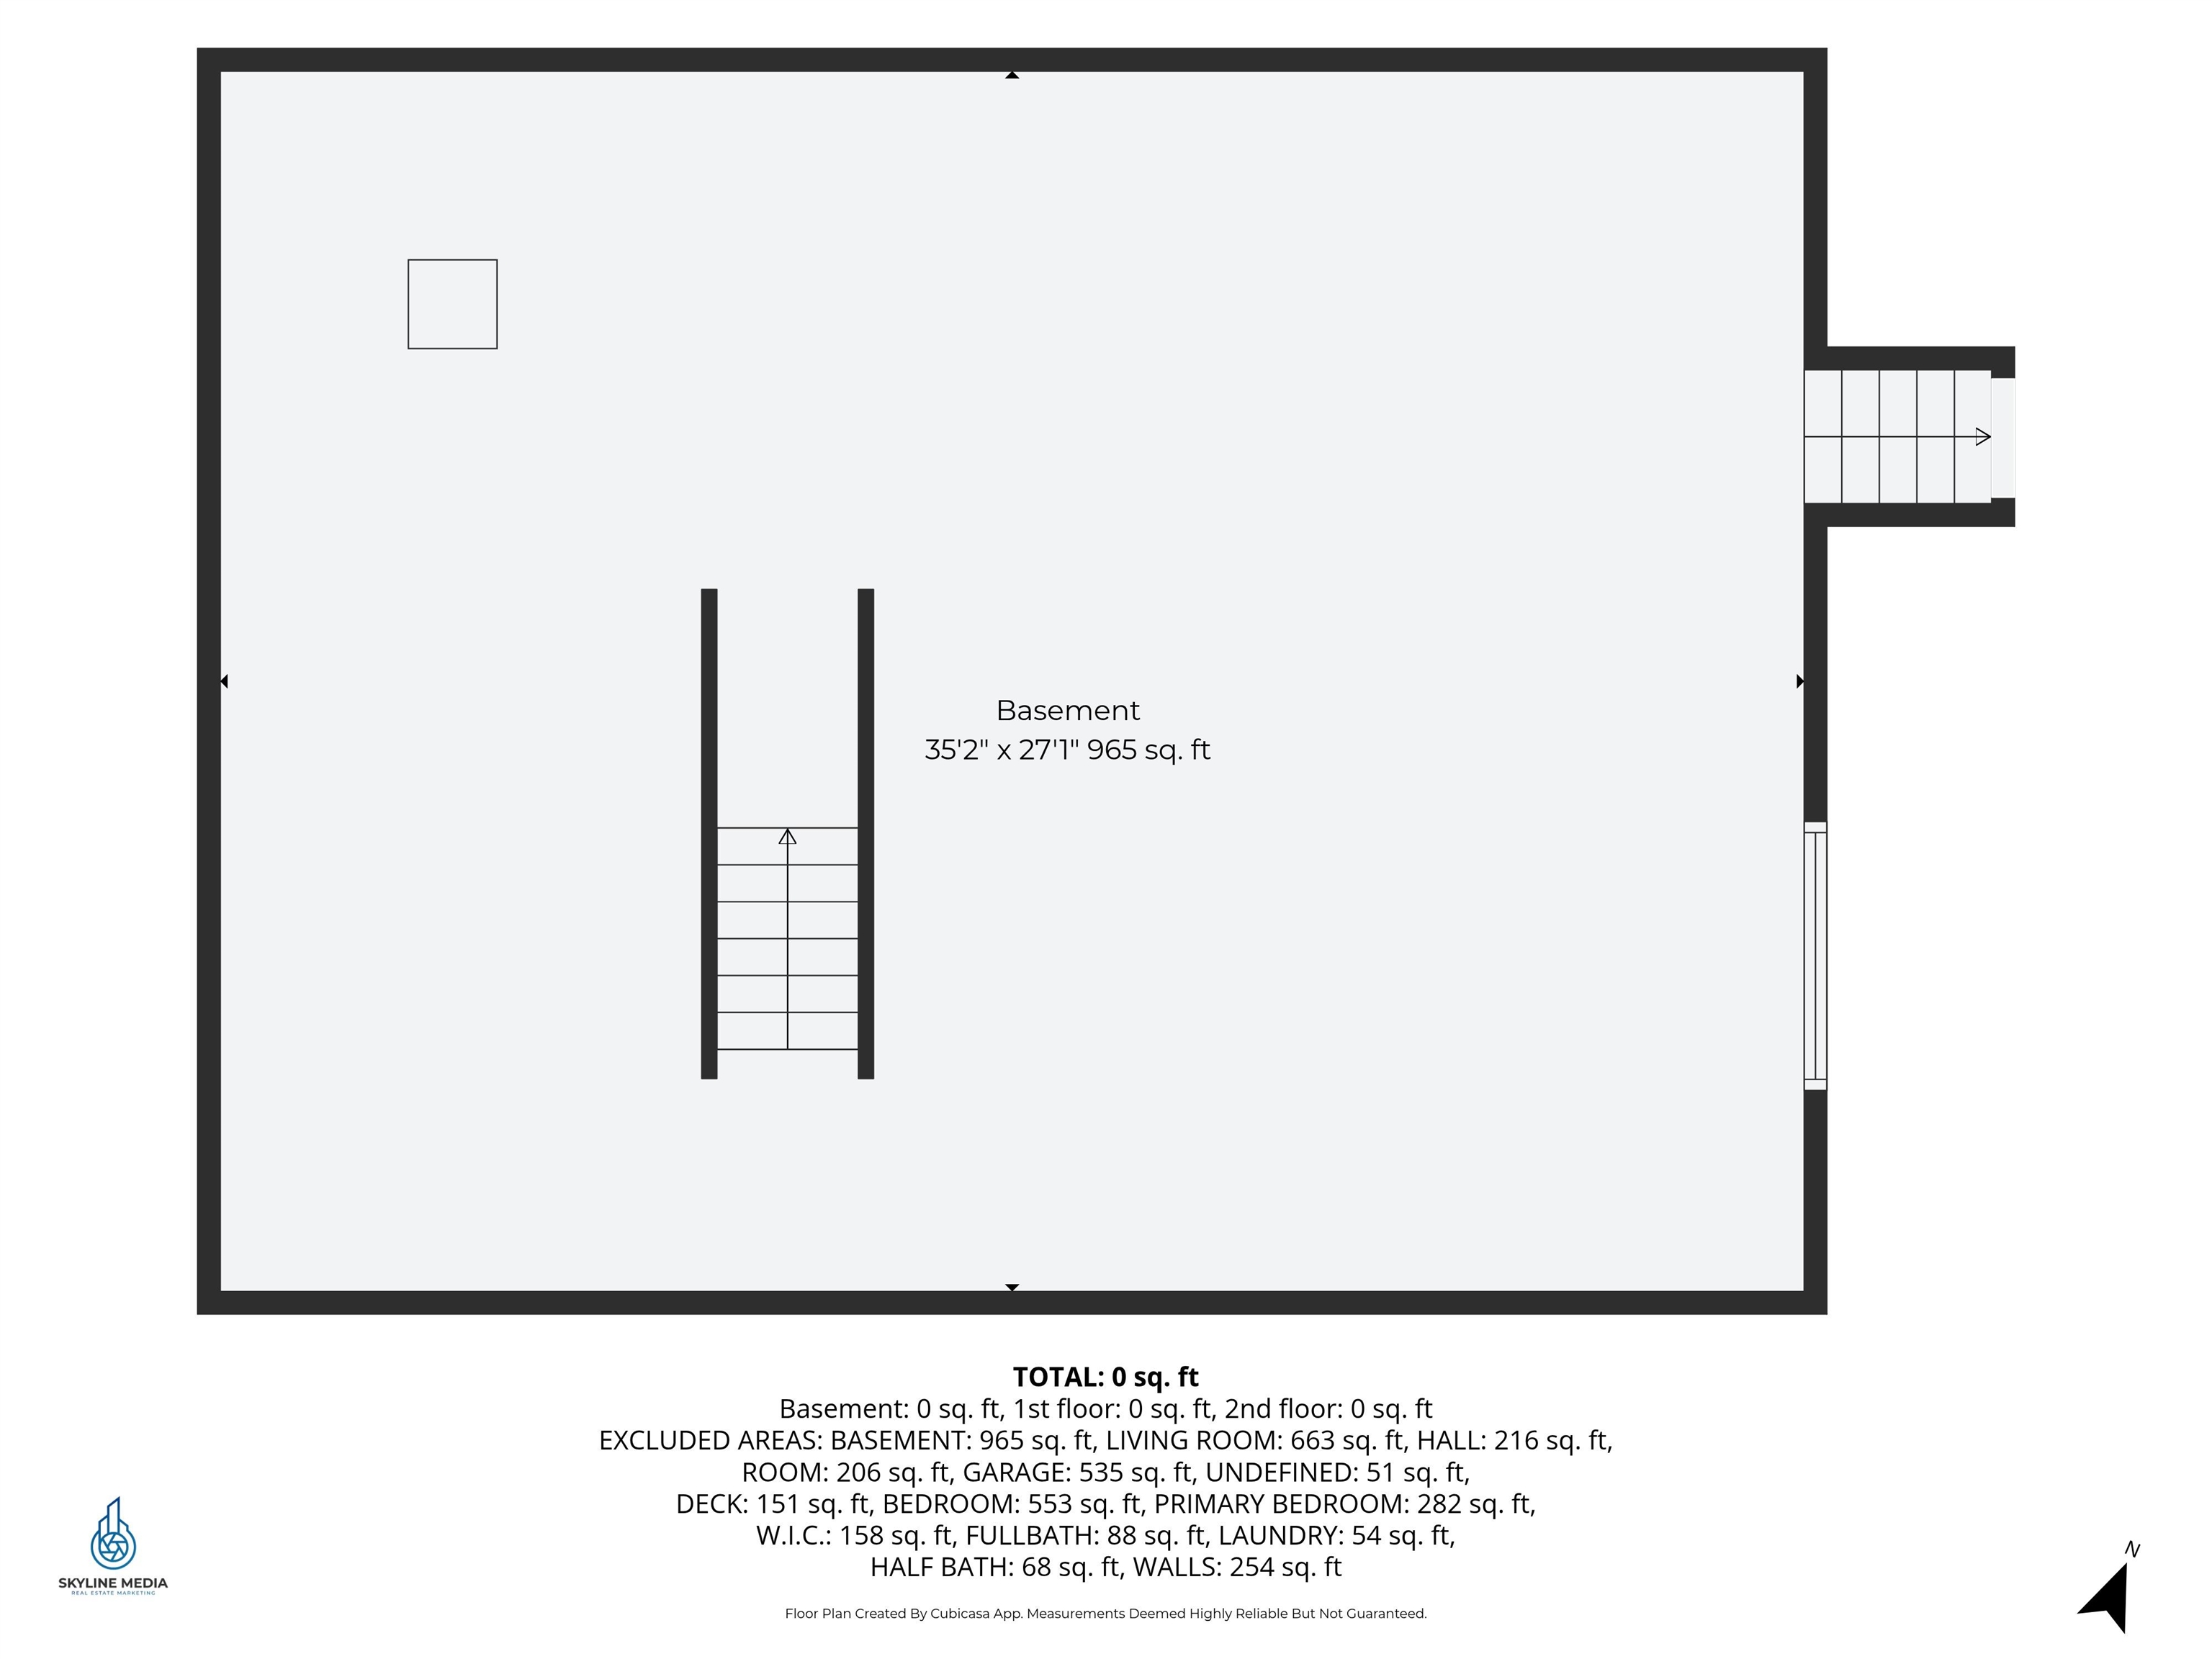
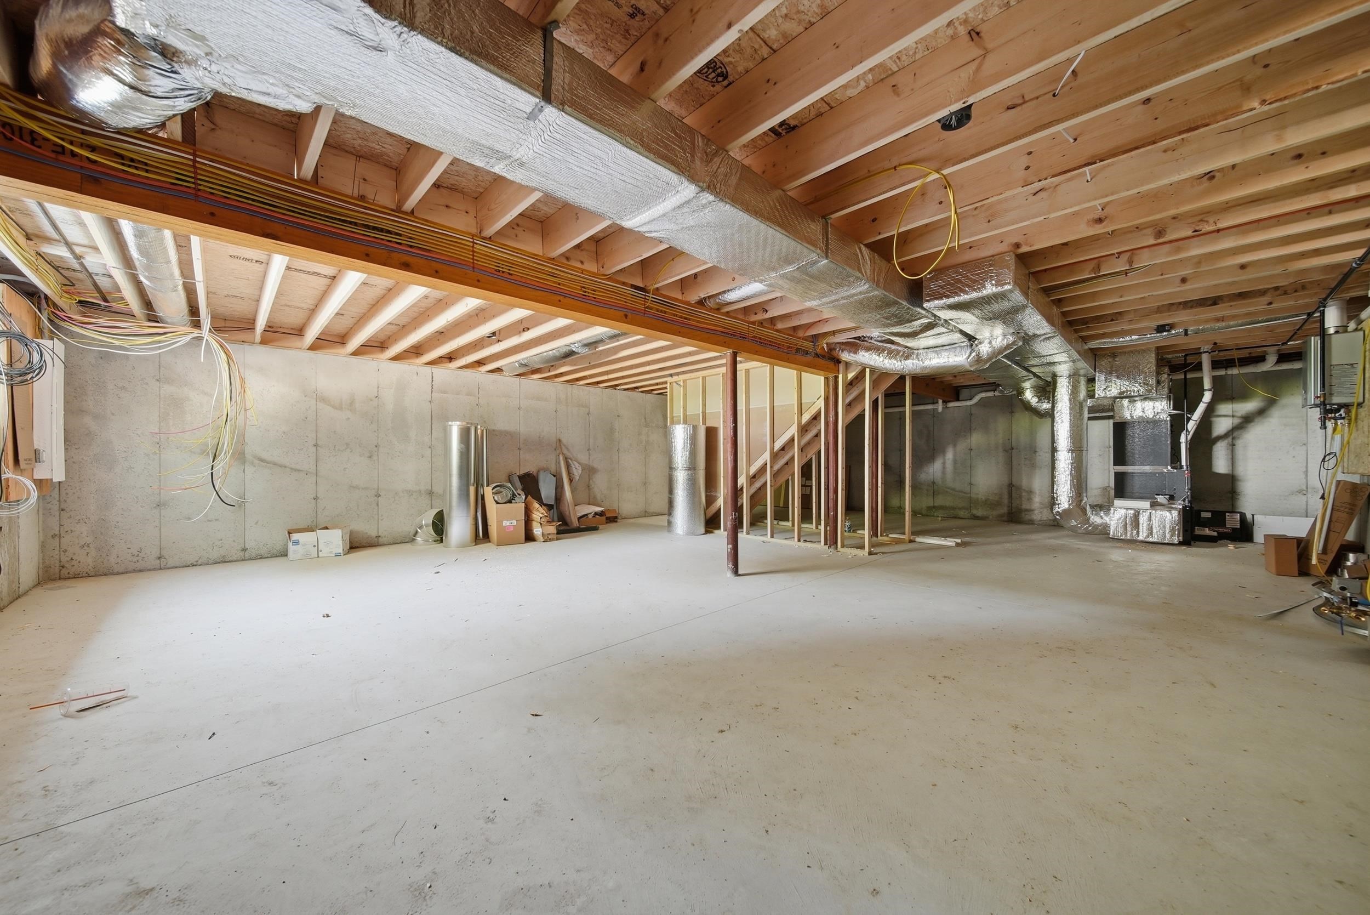
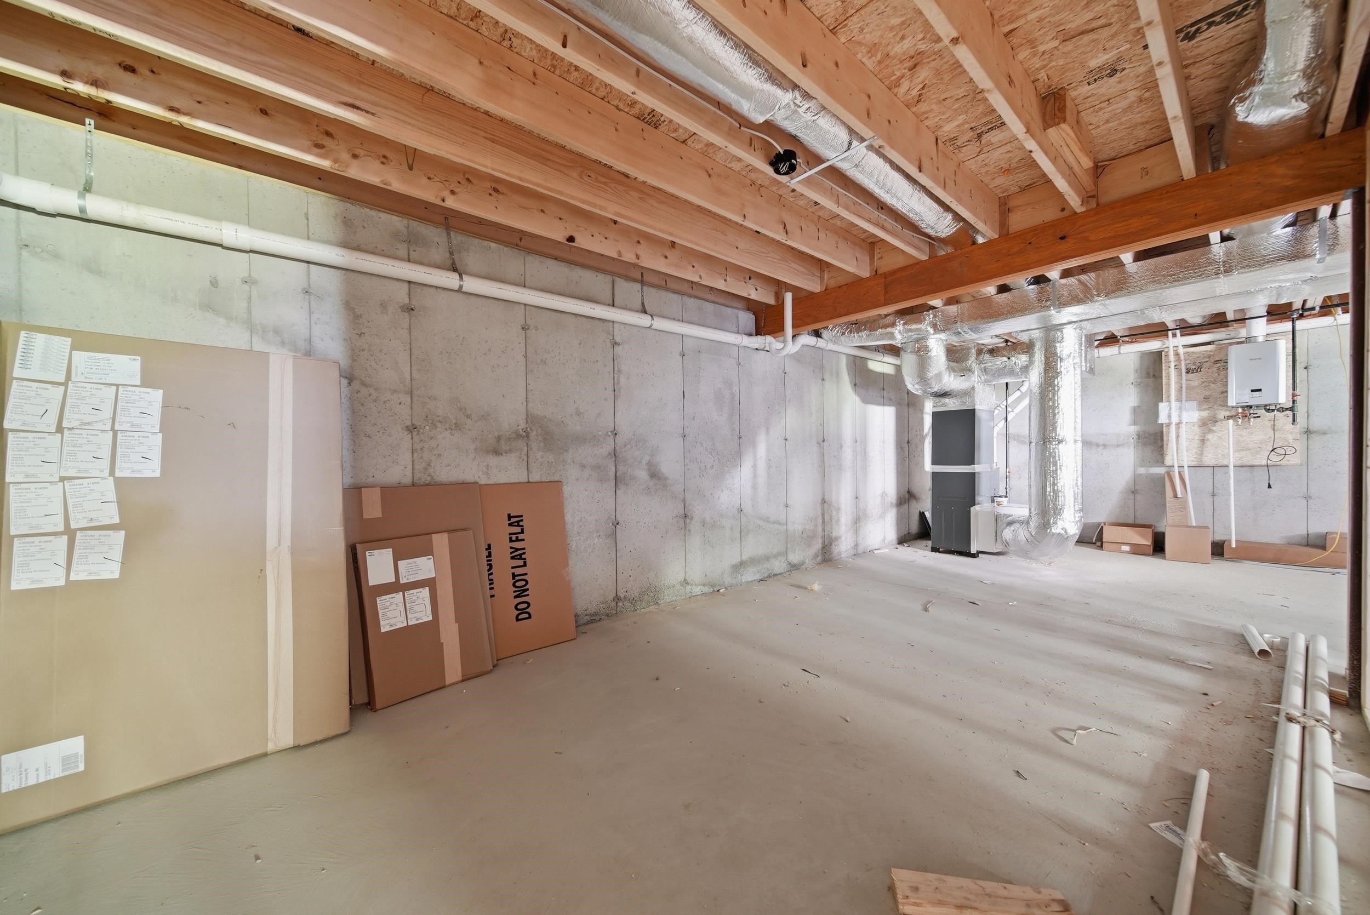
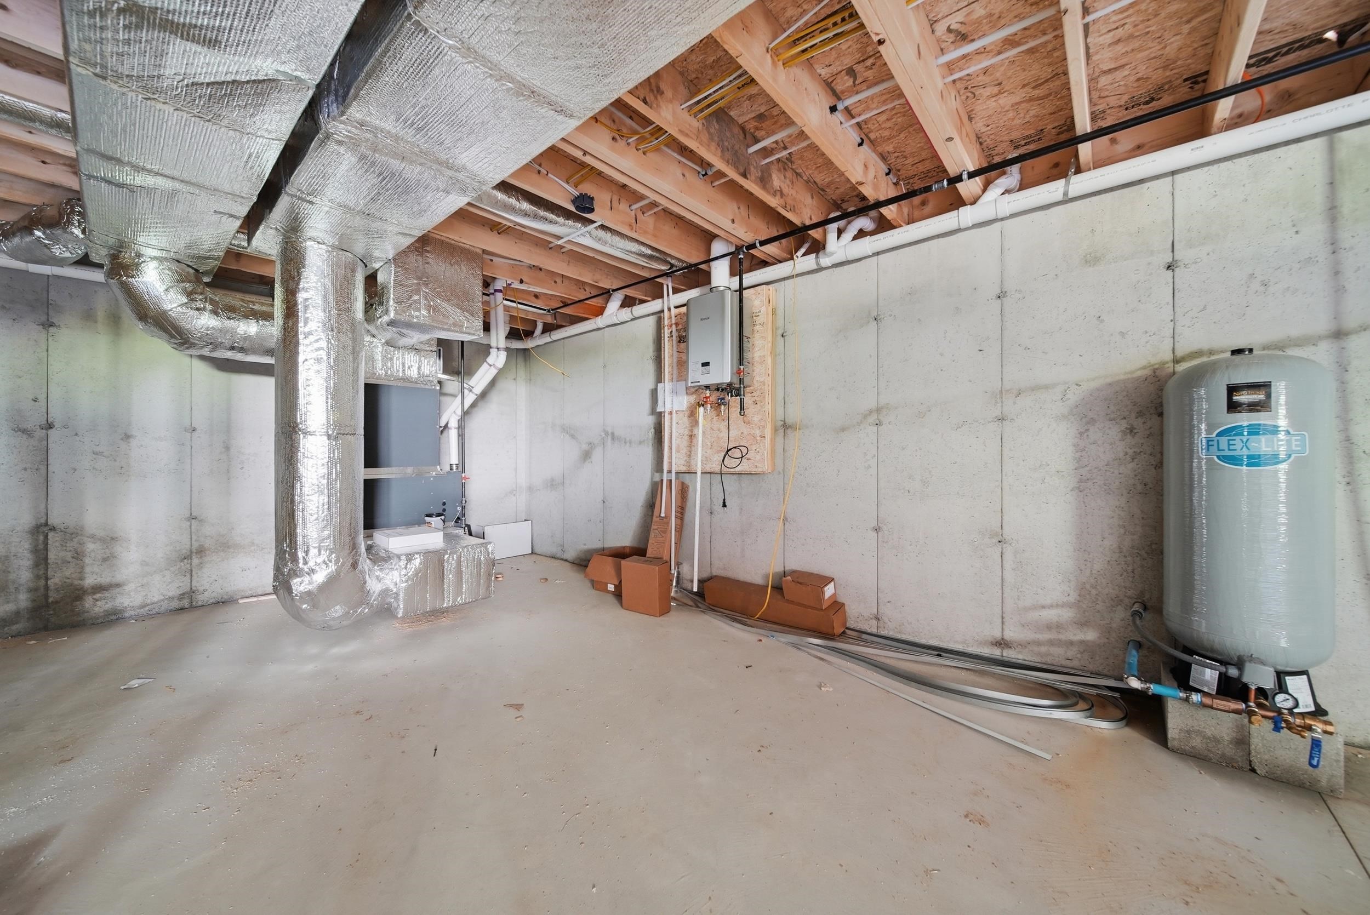
| Basement | Y |
| Story(s) | 2 |
| Zoning | R2 |
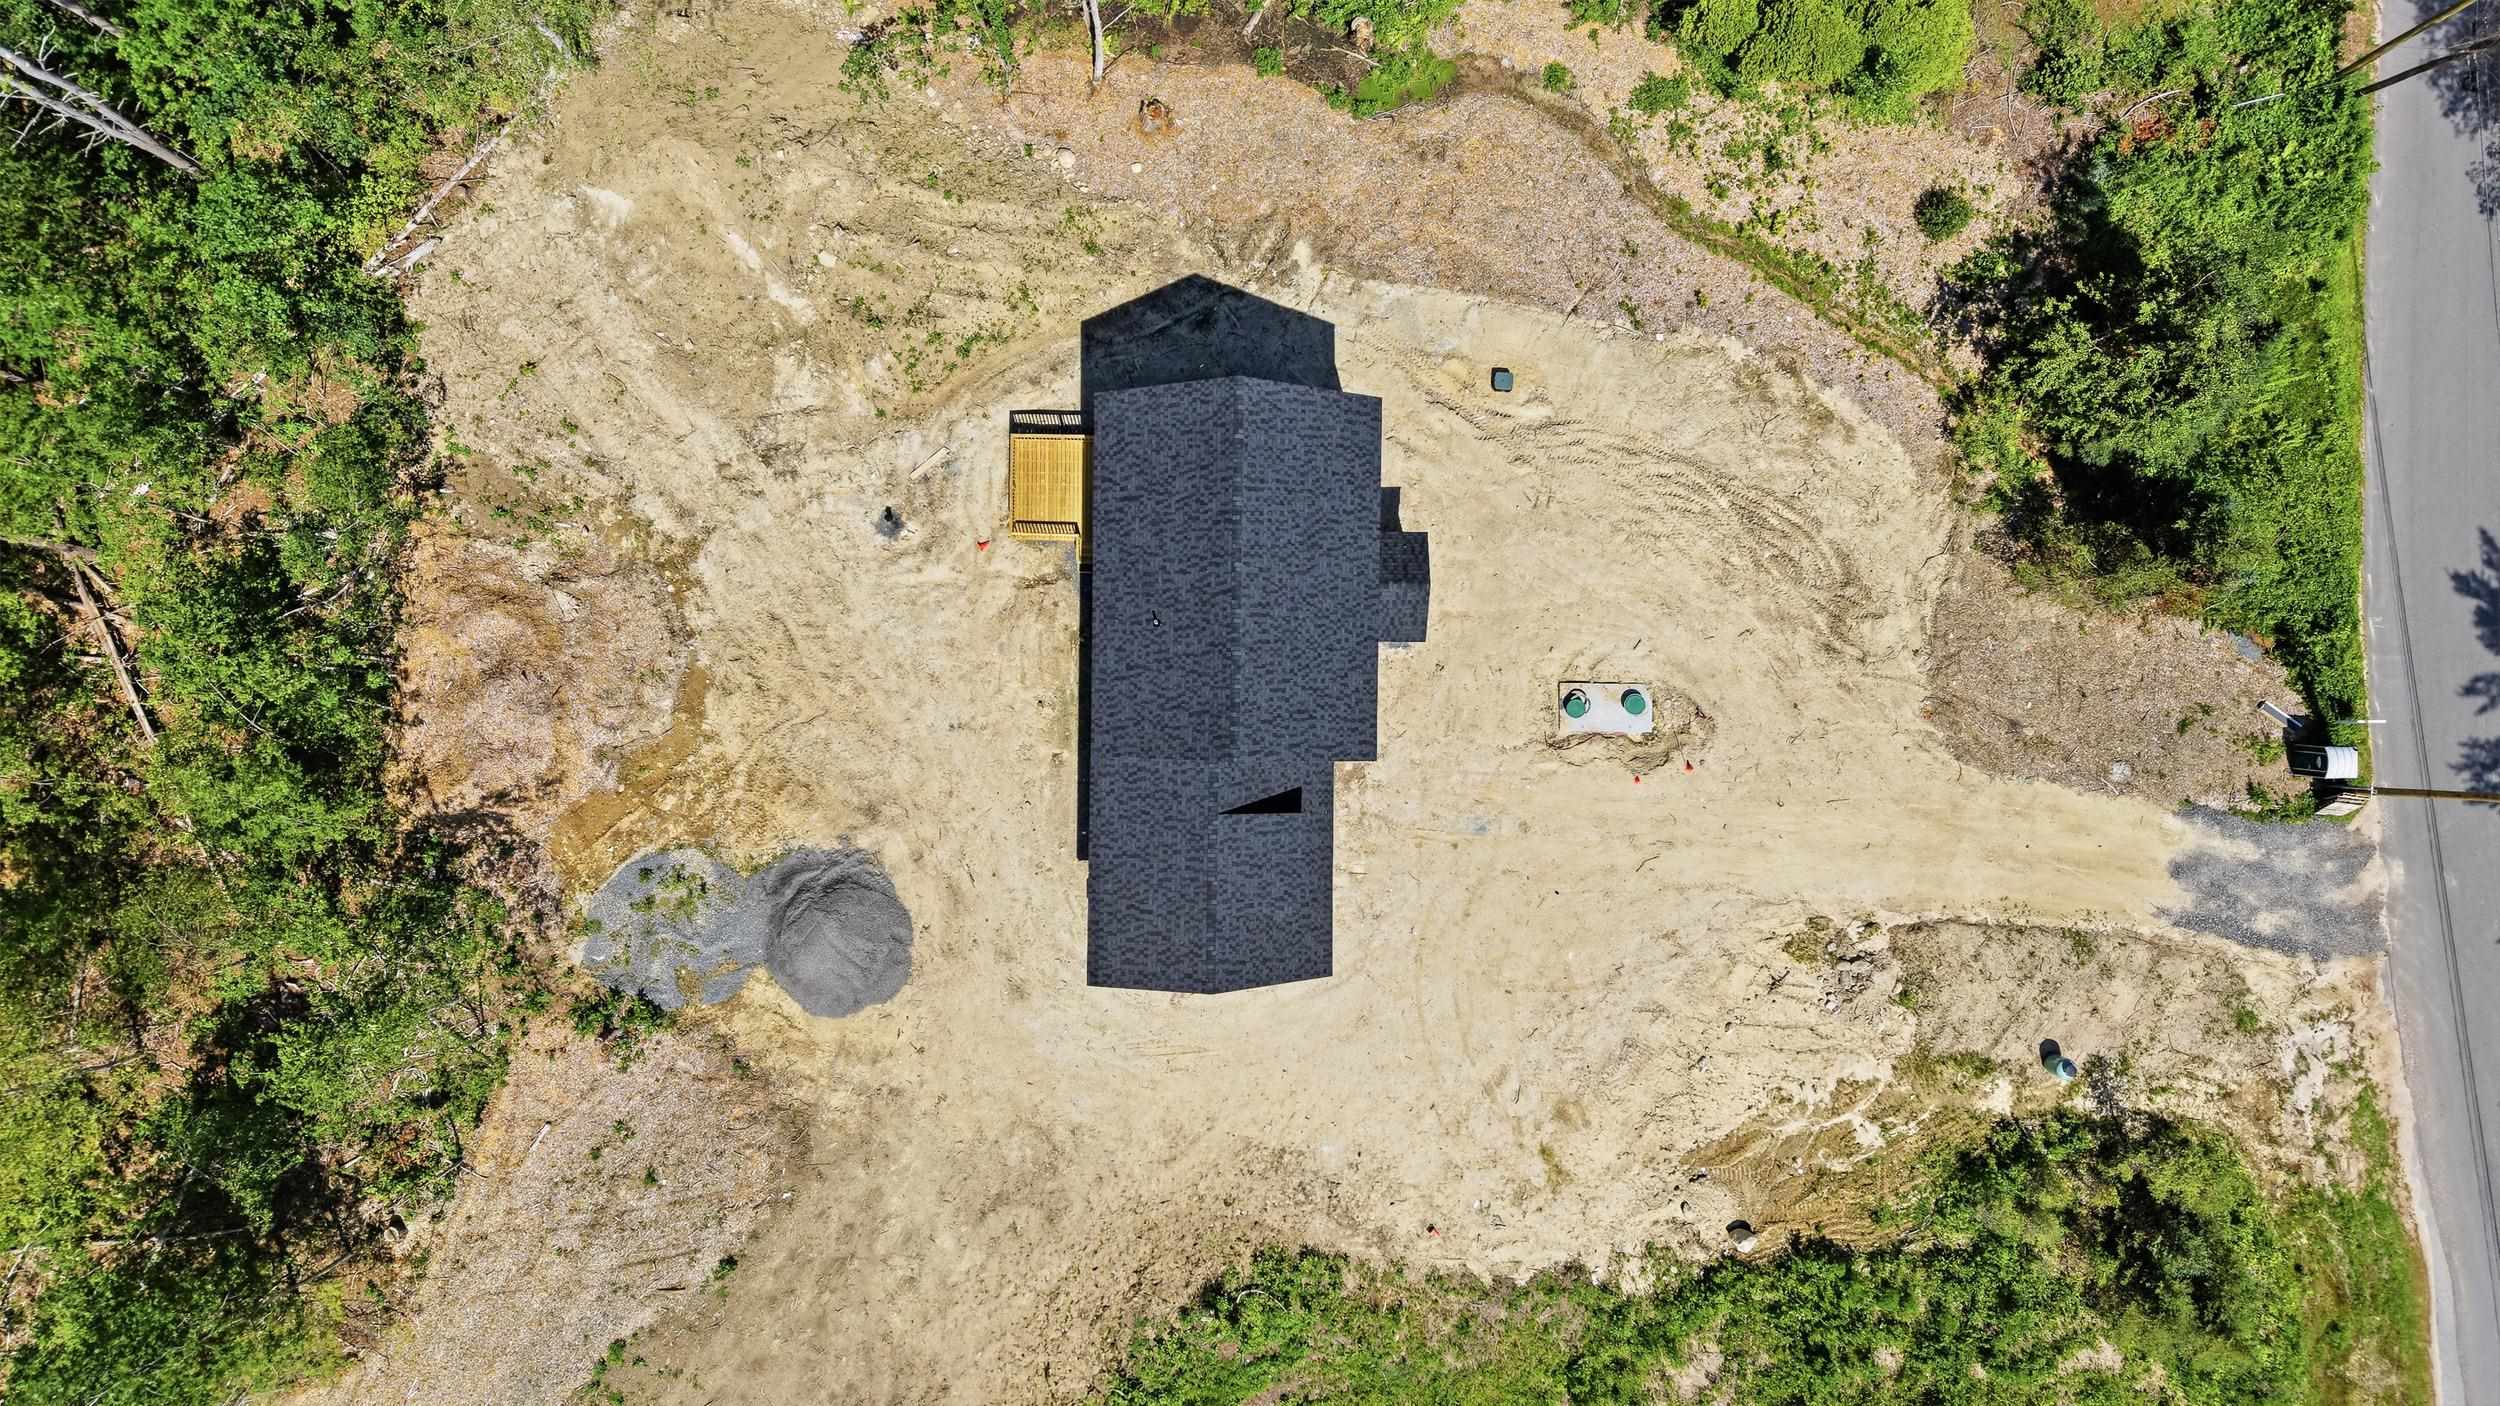
| Acreage | 1.17 |
Interior
| Rooms Total | 8 |
|---|---|
| Cooling | Central Air |
| Heating | Forced Air |
| Interior Features | Dining Area, Kitchen/Dining, Laundry Hook-ups, Primary BR w/ BA, Walk-In Closet(s), Walk-in Pantry, Programmable Thermostat, 2nd Floor Laundry |
| Appliances | Dishwasher, Microwave, Electric Range |
Exterior
| Exterior Features | Deck |
|---|---|
| Roof | Architectural Shingle |
| Construction Materials | Wood Frame, Vinyl Siding |
| Foundation Details | Poured Concrete |
| Lot Features | Level |
Parking
| Garage Yes / No | Yes |
|---|
Utilities
| Utilities | Cable |
|---|---|
| Electric | 200+ Amp Service |
| Sewer | Private Sewer, Septic Tank |
Taxes
| Tax Annual Amount | 3052 |
|---|---|
| Tax Assessed Value | 178400 |
| Tax Block | 031 |
| Tax Lot | 000 |
| Tax Year | 2025 |
Area Information
| State | NH |
|---|---|
| County | Hillsborough |
| City | Hudson |
| Zip Code | 03051 |
| Area | NH Hillsborough |
| School District | Hudson School District |
| High School | Alvirne High School |
| Listing VS Median (in 03051) | |
Price: $895,000 low | high Med: $659,900 On site: 143 low | high Med: 713 | |
Market Activity 03051
Request a showing
Request a showing
_20230518140439.png)
Copyright 2026 PrimeMLS. All rights reserved. This information is deemed reliable, but not guaranteed. The data relating to real estate displayed on this Site comes in part from the IDX Program of PrimeMLS. The information being provided is for consumers’ personal, non-commercial use and may not be used for any purpose other than to identify prospective properties consumers may be interested in purchasing.
Contact
Learn More About This Property

| State | NH |
|---|---|
| County | Hillsborough |
| City | Hudson |
| Zip Code | 03051 |
| Area | NH Hillsborough |
| School District | Hudson School District |
| High School | Alvirne High School |
| Listing VS Median (in 03051) | |
Price: $895,000 low | high Med: $659,900 On site: 143 low | high Med: 713 | |