
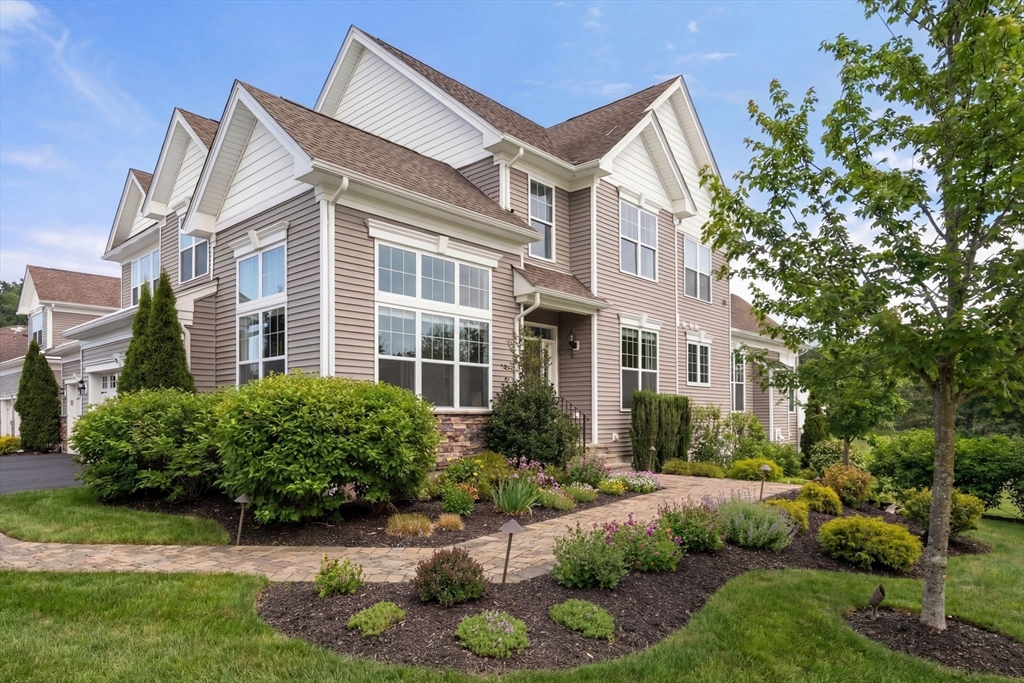
8 Glen Ellen Blvd # 8,Millis, MA 02054
Millis, MA 02054


Description
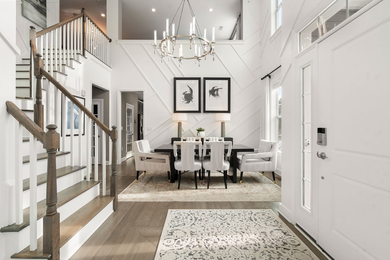
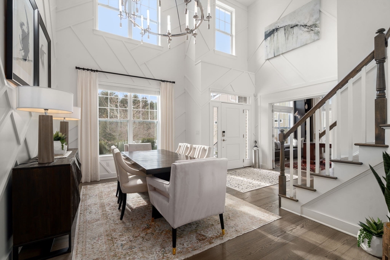
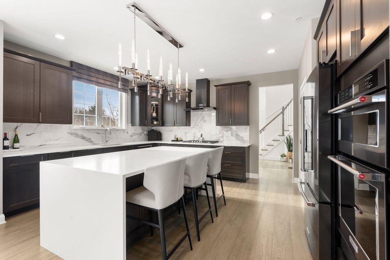
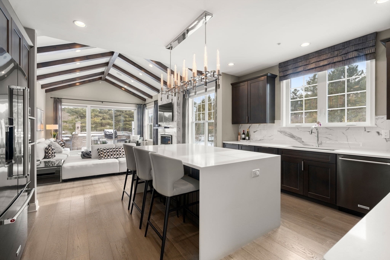
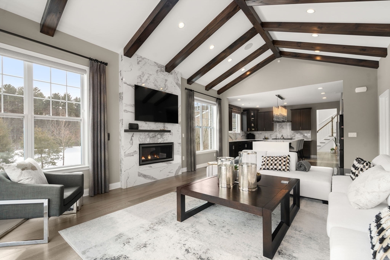
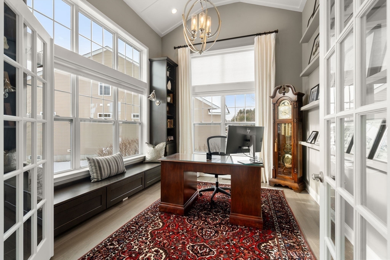
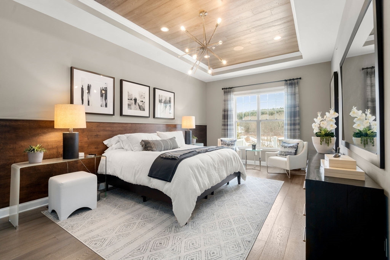
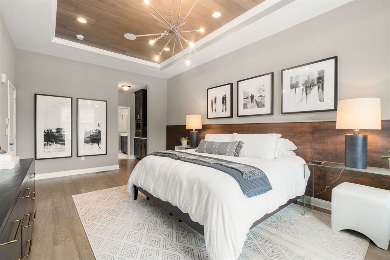
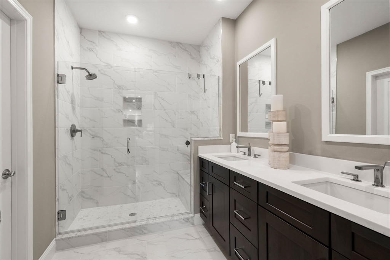
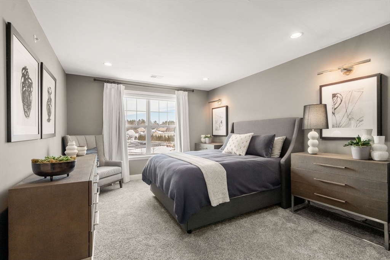
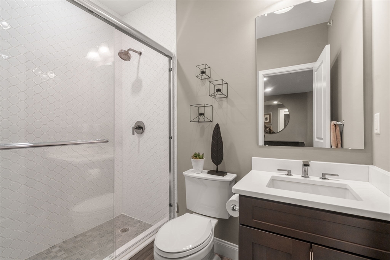
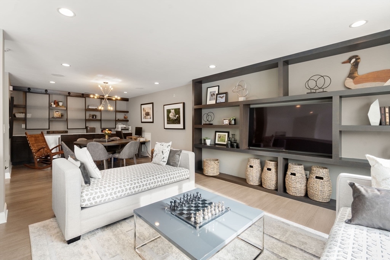
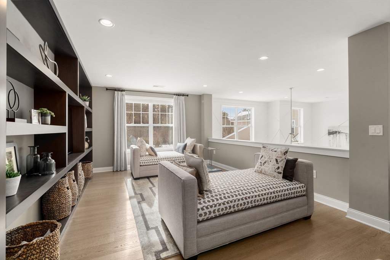
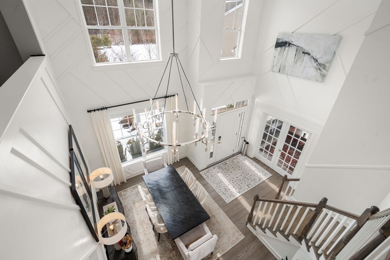
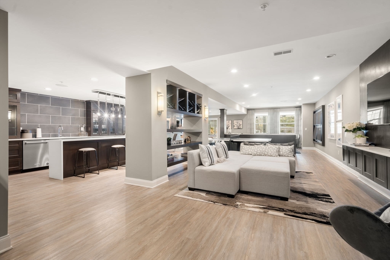
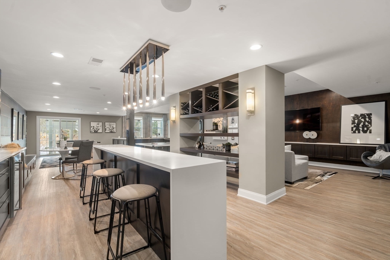
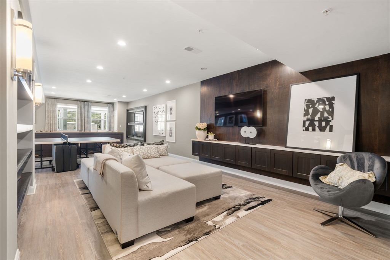
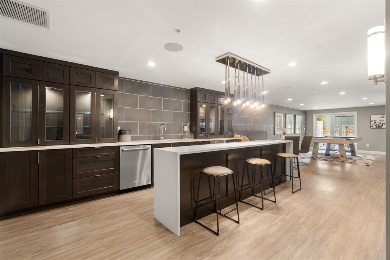
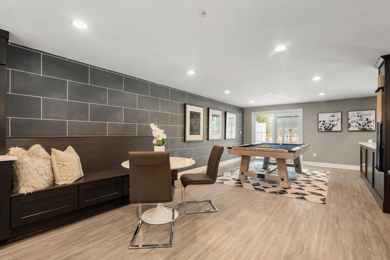
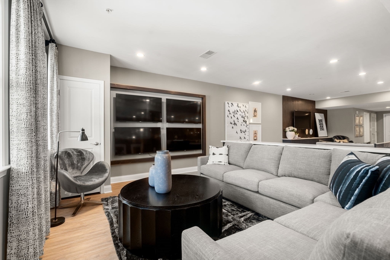
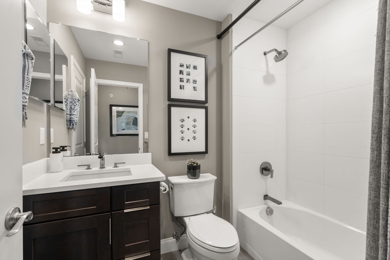
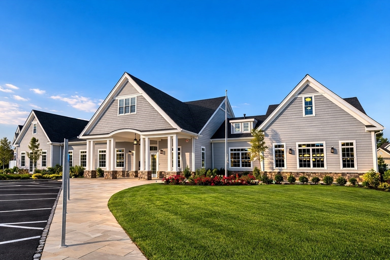
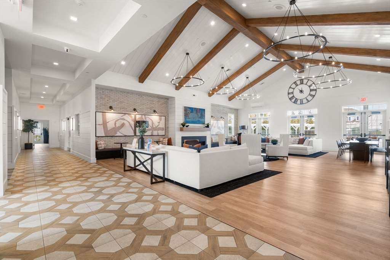
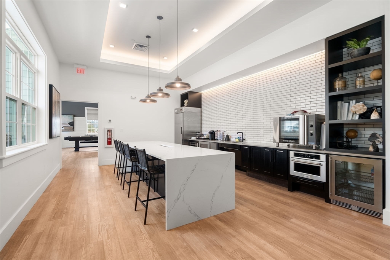
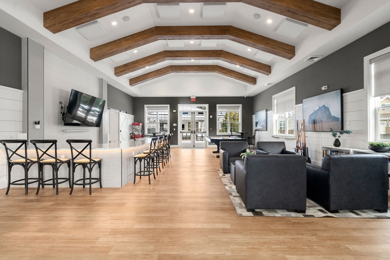
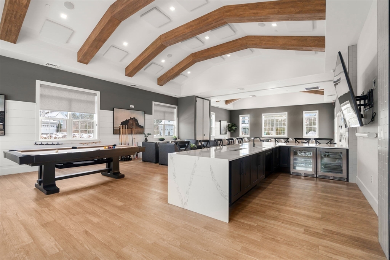
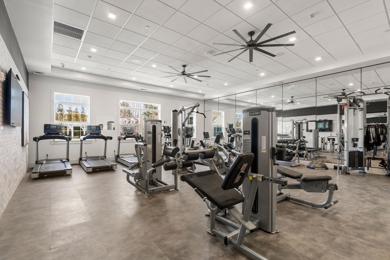
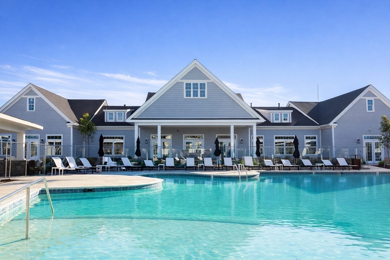
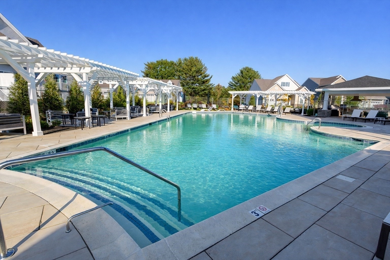
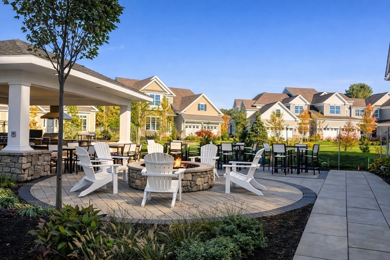
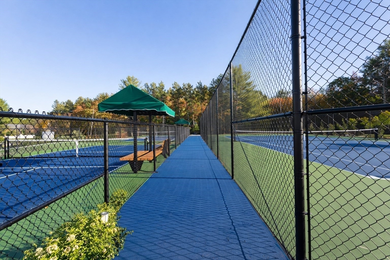
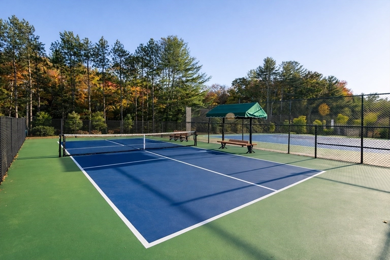
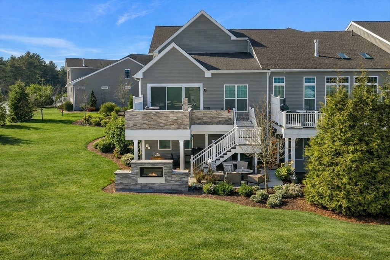
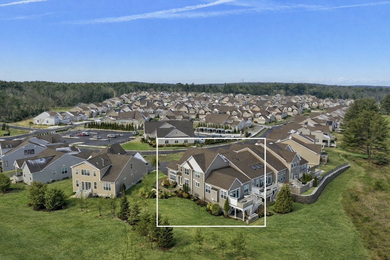
Offered fully furnished and accessorized! One of the most sought-after home sites and floor plans in the 55+ community at Regency at Glen Ellen, this beautifully appointed Dover model with a finished walk-out lower level offers exceptional living inside and out. Ideally located near all amenities overlooking conservation with trails. The open-concept layout features upgrades and customizations including premium appliances, cabinetry, countertops, lighting, flooring and millwork. Surround sound throughout and wired for Smart Home integration. The first-floor primary suite offers comfort and convenience, while the second floor includes private guest suite and loft area perfect for a casual sitting space or home office. The finished walk-out lower level offers entertaining space with a wet bar, billiards area and access to patio with a gas fireplace. The main level deck features an fantastic outdoor kitchen. Regency amenities include pool, clubhouse, tennis, pickleball and bocce courts.
Details
| MLS # | 73487461 |
|---|---|
| Listing Type | For Sale |
| Style | Condominium |
| Building Name | Regency At Glen Ellen |
| HOA Dues | $697 |
| Sub-Type | Resale |
| Status | Active |
| Year | 2018 |
| Days On Site | 157 |
| Listing Provided By | William Raveis R.E. & Home Services | The Walsh Team & Partners |
Features
| Bed(s) | 2 |
|---|---|
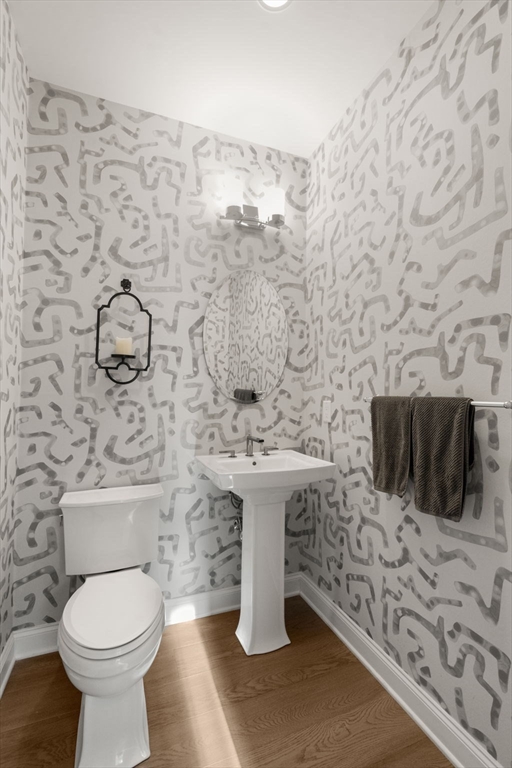
| Bath(s) | 4 Total |
| SQ Feet | 4,247 |
| Garage | 2 |
| Basement | Y |
| Pool | Yes |
| Story(s) | 3 |
| Units | 324 |
| Zoning | Res |
Interior
| Rooms Total | 10 |
|---|---|
| Cooling Yes / No | Yes |
| Cooling | Central Air |
| Heating Yes / No | Yes |
| Heating | Forced Air, Natural Gas |
| Interior Features | Cabinets - Upgraded, Recessed Lighting, Decorative Molding, Window Seat, Closet/Cabinets - Custom Built, Open Floorplan, Countertops - Upgraded, Cable Hookup, Office, Game Room, Bonus Room, Loft |
| Window Features | Insulated Windows, Screens |
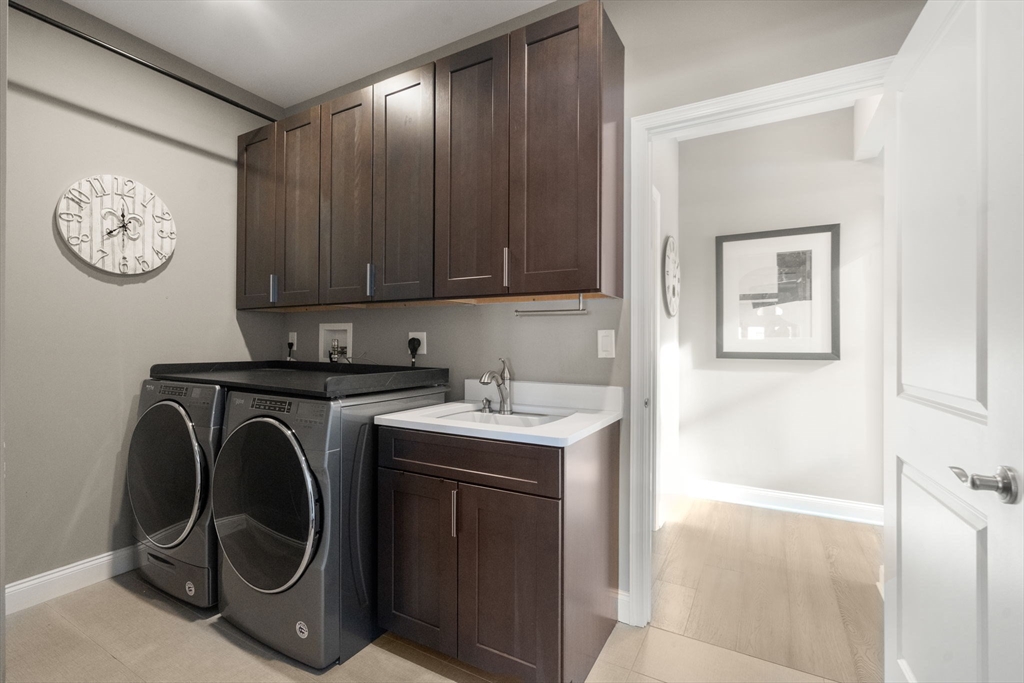
| Appliances | Range, Oven, Dishwasher, Disposal, Microwave, Refrigerator, Washer, Dryer, Range Hood, Stainless Steel Appliance(s), Plumbed For Ice Maker |
| Fireplace Features | Living Room |
| Fireplaces Total | 1 |
| Fireplace Yes / No | Yes |
| Flooring | Tile, Carpet, Engineered Hardwood, Flooring - Engineered Hardwood |
Exterior
| Exterior Features | Deck - Composite, Screens, Rain Gutters, Professional Landscaping, Sprinkler System |
|---|---|
| Roof | Shingle |
| Security Features | Security Gate, Security System |
| Construction Materials | Frame, Stone |
Parking
| Garage Yes / No | Yes |
|---|---|
| Attached Garage Yes / No | Yes |
| Parking Features | Attached, Off Street |
Utilities
| Utilities | for Gas Range, for Electric Dryer, Washer Hookup, Icemaker Connection |
|---|---|
| Sewer | Public Sewer |
| Electric | Generator, 220 Volts, Circuit Breakers, 150 Amp Service |
Taxes
| Tax Annual Amount | 19826 |
|---|---|
| Tax Assessed Value | 1208900 |
| Tax Year | 2025 |
Location
| Community Features | Shopping, Walk/Jog Trails, Medical Facility, House of Worship, Adult Community |
|---|---|
| Senior Community Yes / No | No |
Area Information
| State | MA |
|---|---|
| County | Norfolk |
| City | Millis |
| Zip Code | 02054 |
| Area | Norfolk |
| Listing VS Median (in 02054) | |
Price: $1,449,000 low | high Med: $407,444 sqft: 4,247 low | high Med: 1,559 $ / sqft: $341 low | high Med: $262 On site: 157 low | high Med: 57 | |
Market Activity 02054
Request a showing
Request a showing
Contact
Learn More About This Property

| State | MA |
|---|---|
| County | Norfolk |
| City | Millis |
| Zip Code | 02054 |
| Area | Norfolk |
| Listing VS Median (in 02054) | |
Price: $1,449,000 low | high Med: $407,444 sqft: 4,247 low | high Med: 1,559 $ / sqft: $341 low | high Med: $262 On site: 157 low | high Med: 57 | |
