

Description
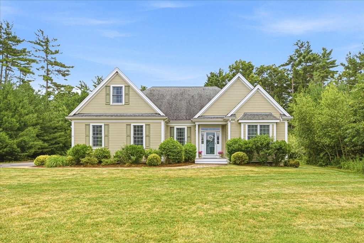
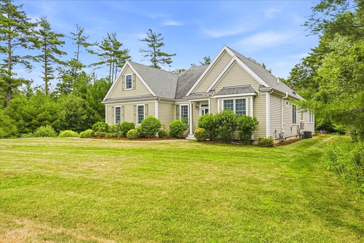
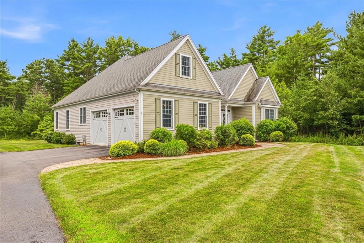
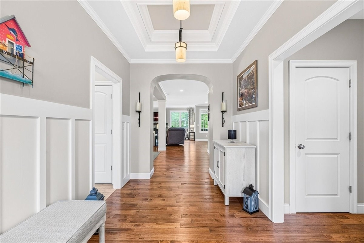
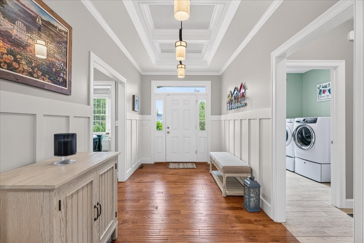
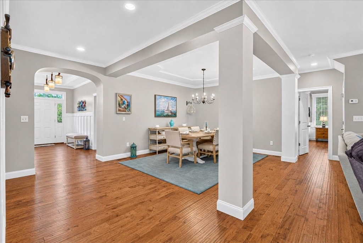
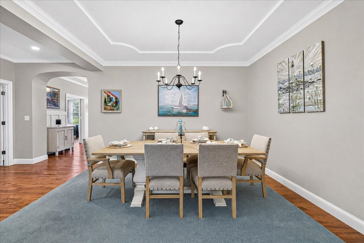
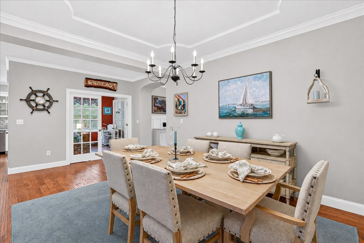
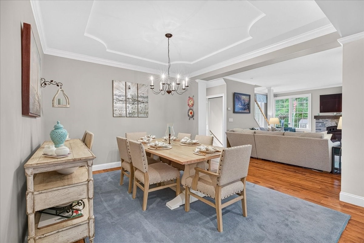
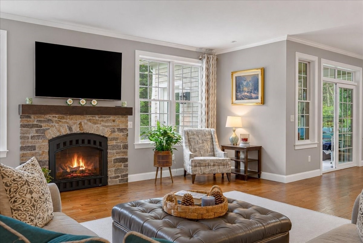
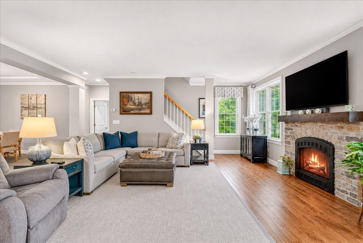
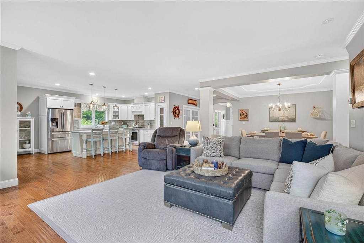
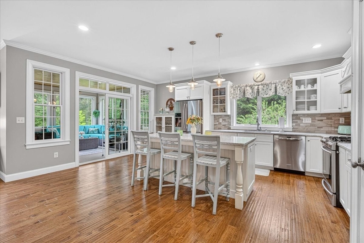
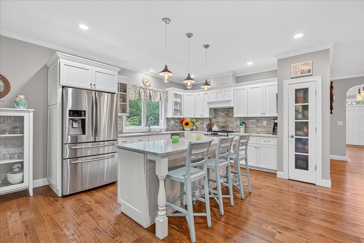
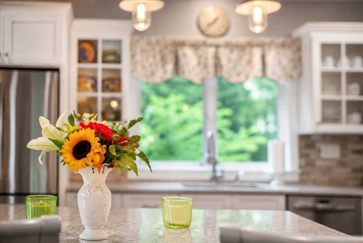
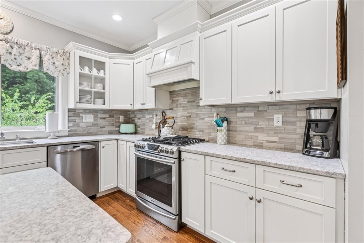
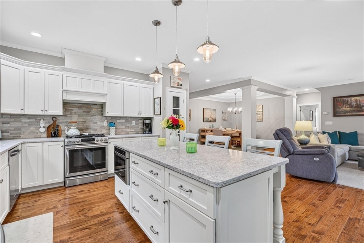
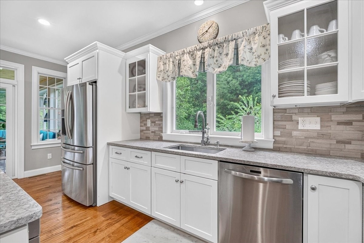
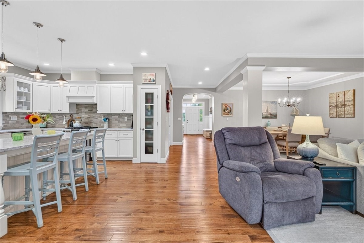
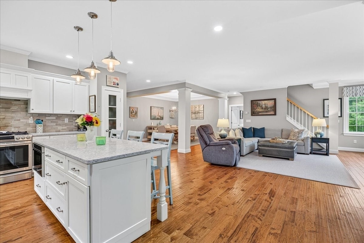
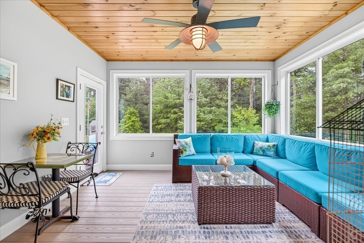
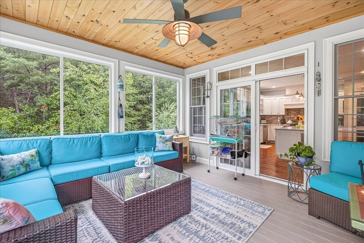
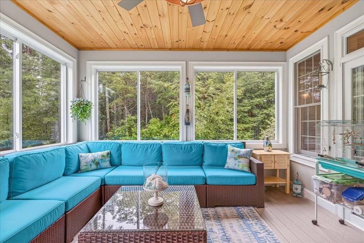
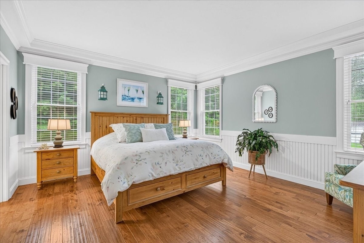
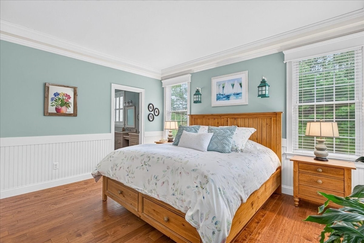
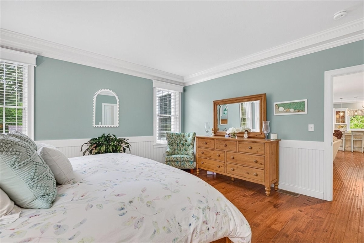
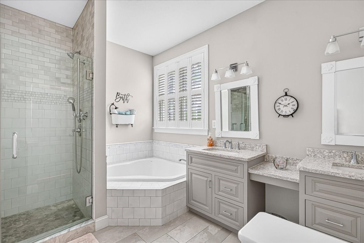
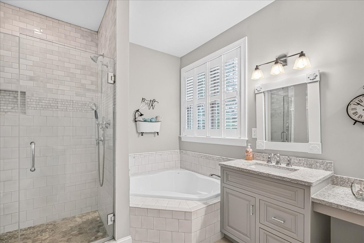
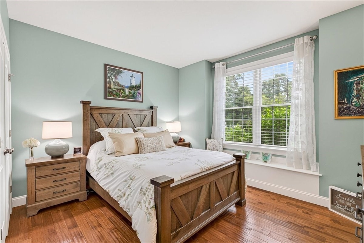
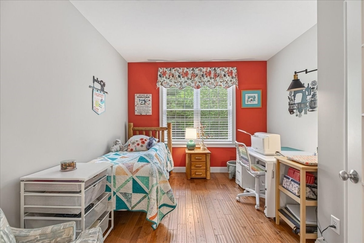
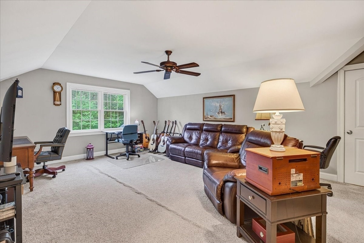
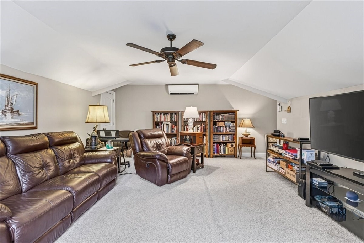
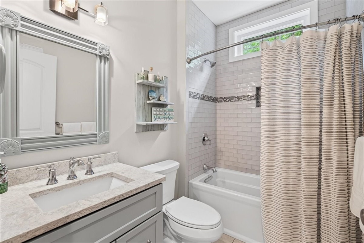
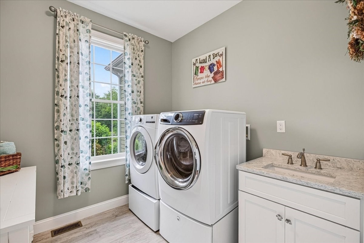
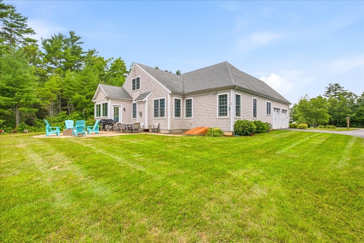
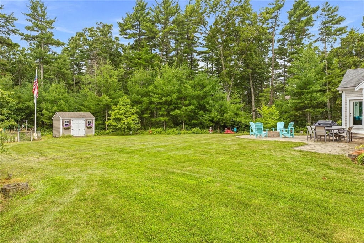
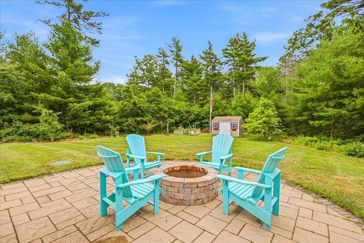
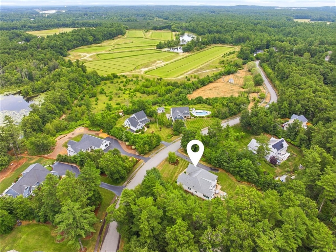
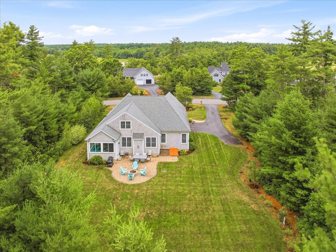
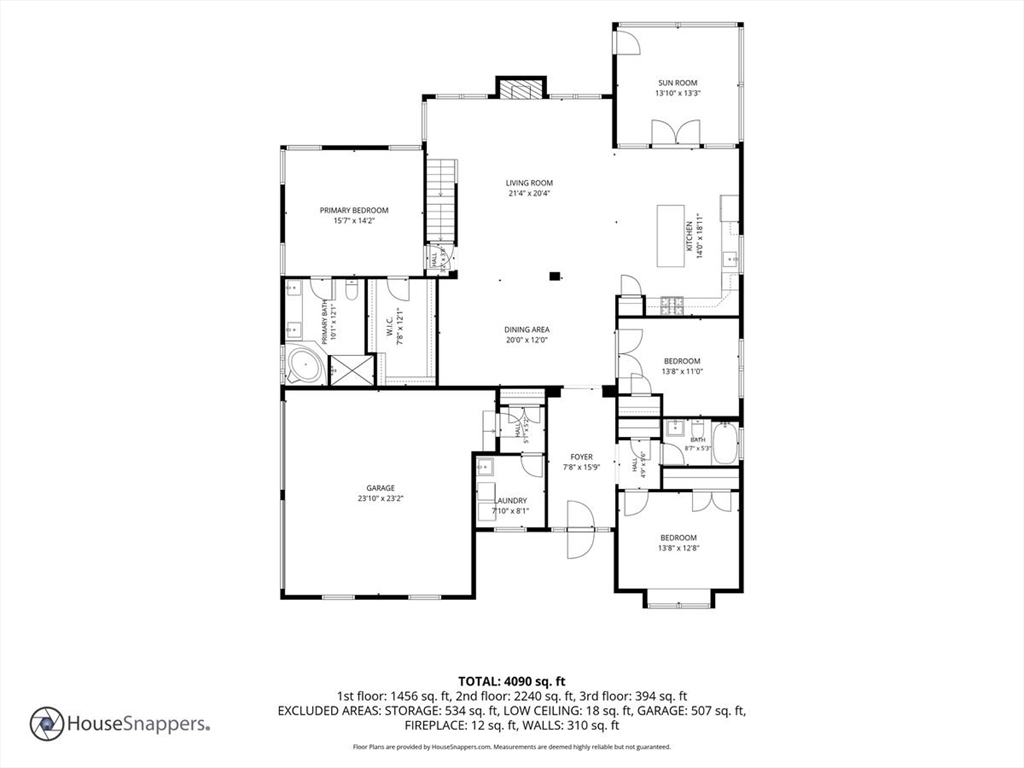
Welcome to this exceptional custom-built ranch in the desirable Kingsbury Hollow neighborhood. A stunning foyer with a coffered ceiling and elegant pendant lighting sets the tone as you enter the thoughtfully designed open-concept floor plan. The heart of the home features a center island kitchen that flows seamlessly into the fireplaced living room and dining area, showcasing quality and custom finishes throughout. A bright and inviting 4-season room extends the living space and offers the perfect place to relax year-round. The spacious first-floor primary suite provides a peaceful retreat with comfort and privacy. Additional conveniences include 1st floor laundry room, side garage entry, and abundant closet space. Enjoy modern amenities including central air, a whole-house generator, irrigation system, and a beautifully designed custom patio. Every detail of this home has been carefully designed. Convenient location!
Details
| MLS # | 73547507 |
|---|---|
| Listing Type | For Sale |
| Style | House |
| HOA Dues | $450 |
| Sub-Type | Resale |
| Status | Pending |
| Year | 2016 |
| Days On Site | 48 |
| Listing Provided By | Century 21 Tassinari Gold | Jennifer Knight |
Features
| Bed(s) | 3 |
|---|---|
| Bath(s) | 3 Total |
| SQ Feet | 2,438 |
| Garage | 2 |
| Basement | Y |
| Zoning | RA |
| Acreage | 0.78 |
Interior
| Rooms Total | 8 |
|---|---|
| Cooling Yes / No | Yes |
| Cooling | Central Air, Ductless |
| Heating Yes / No | Yes |
| Heating | Forced Air, Natural Gas, Ductless |
| Interior Features | Closet, Wainscoting, Lighting - Pendant, Archway, Crown Molding, Ceiling Fan(s), Slider, Entrance Foyer, Sun Room |
| Appliances | Gas Water Heater, Range, Dishwasher, Microwave, Refrigerator, Washer, Dryer, Range Hood, Plumbed For Ice Maker |
| Fireplace Features | Living Room |
| Fireplaces Total | 1 |
| Fireplace Yes / No | Yes |
| Flooring | Wood, Tile, Carpet, Flooring - Wood |
Exterior
| Exterior Features | Patio, Rain Gutters, Storage, Sprinkler System, Other, Outdoor Gas Grill Hookup |
|---|---|
| Roof | Shingle |
| Construction Materials | Frame |
| Foundation Details | Concrete Perimeter |
| Lot Features | Wooded, Level |
Parking
| Garage Yes / No | Yes |
|---|---|
| Attached Garage Yes / No | Yes |
| Parking Features | Attached, Garage Door Opener, Paved Drive, Off Street, Paved |
| Open Parking Yes / No | Yes |
Utilities
| Utilities | for Gas Range, for Electric Dryer, Washer Hookup, Icemaker Connection, Generator Connection, Outdoor Gas Grill Hookup |
|---|---|
| Sewer | Private Sewer |
| Electric | Generator, 200+ Amp Service, Generator Connection |
Taxes
| Tax Annual Amount | 10812 |
|---|---|
| Tax Assessed Value | 794400 |
| Tax Year | 2026 |
Location
| Community Features | Shopping, Park, Walk/Jog Trails, Public School |
|---|---|
| Senior Community Yes / No | No |
Area Information
| State | MA |
|---|---|
| County | Plymouth |
| City | Carver |
| Zip Code | 02330 |
| Area | Plymouth |
| School District | Chs |
| Elementary School | Cem |
| High School | Chs |
| Listing VS Median (in 02330) | |
Price: $950,000 low | high Med: $512,450 sqft: 2,438 low | high Med: 1,745 $ / sqft: $390 low | high Med: $294 On site: 48 low | high Med: 56 | |
Market Activity 02330
Request a showing
Request a showing
Contact
Learn More About This Property

| State | MA |
|---|---|
| County | Plymouth |
| City | Carver |
| Zip Code | 02330 |
| Area | Plymouth |
| School District | Chs |
| Elementary School | Cem |
| High School | Chs |
| Listing VS Median (in 02330) | |
Price: $950,000 low | high Med: $512,450 sqft: 2,438 low | high Med: 1,745 $ / sqft: $390 low | high Med: $294 On site: 48 low | high Med: 56 | |