
 In-Person: 08/29 1:30 PM - 2:30 PM
81 Brettwood Road,Belmont, MA 02478
Belmont, MA 02478









Description
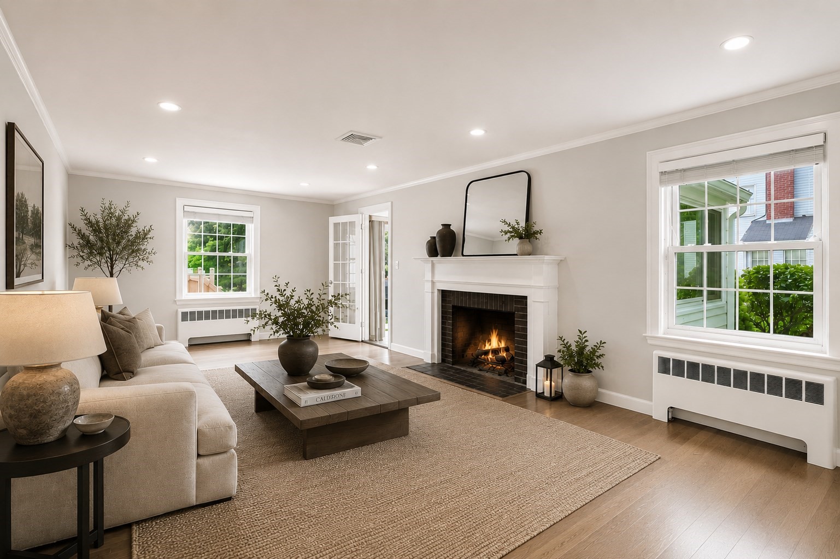
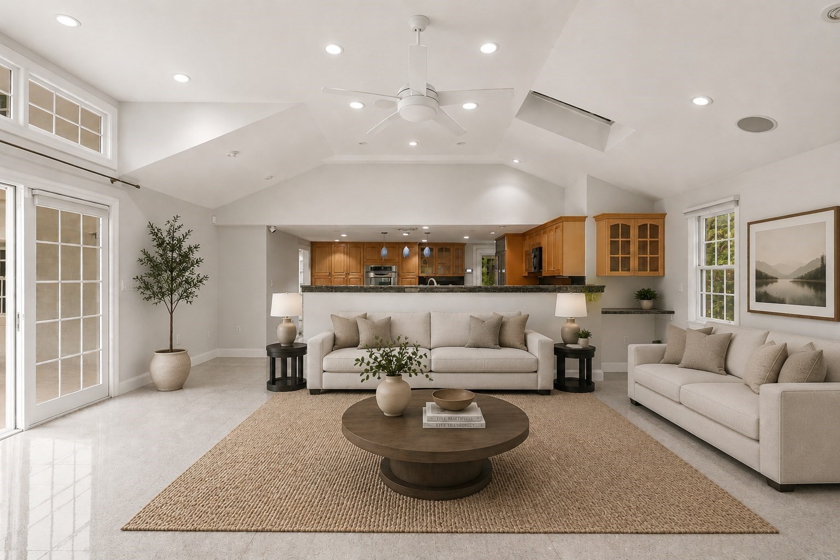
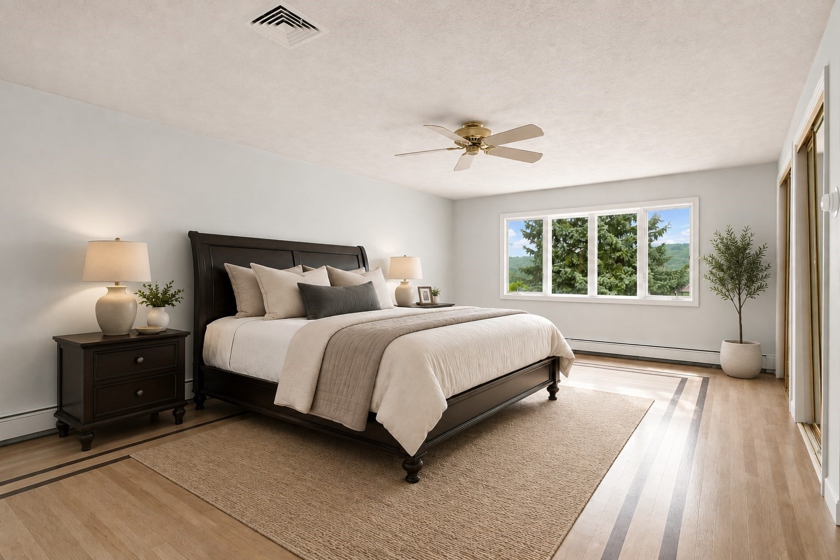
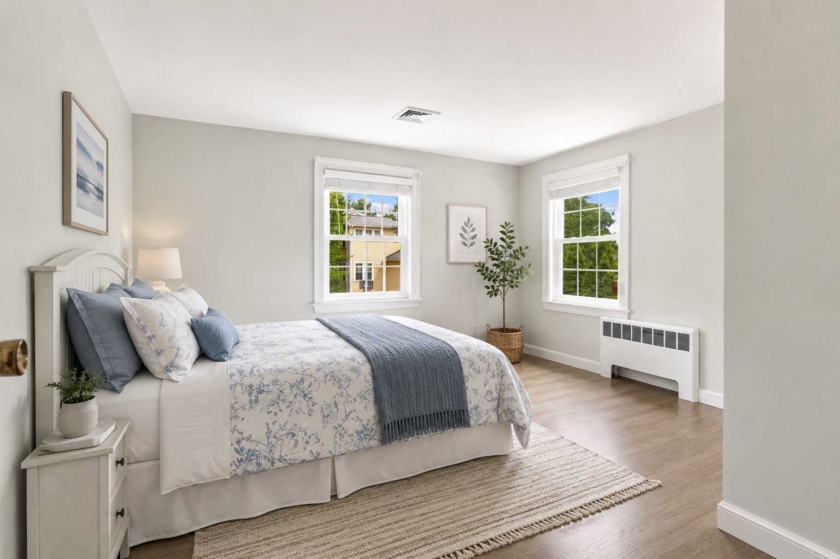
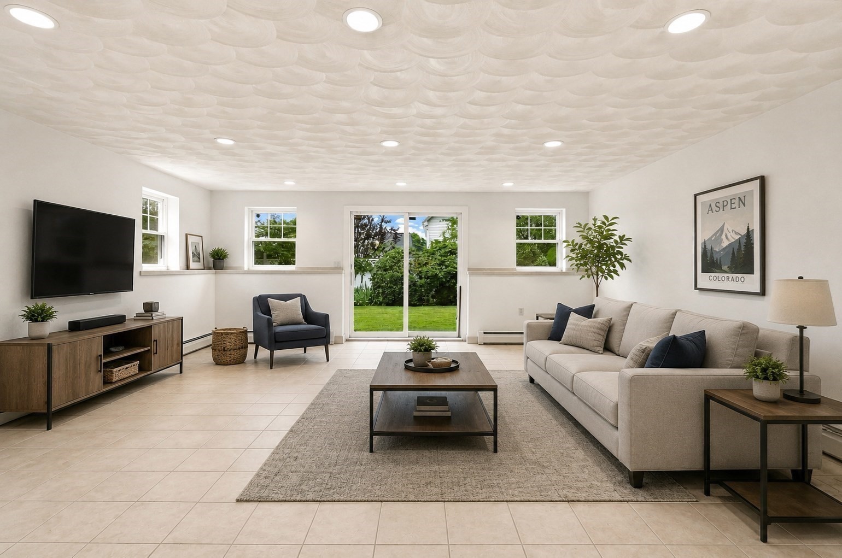
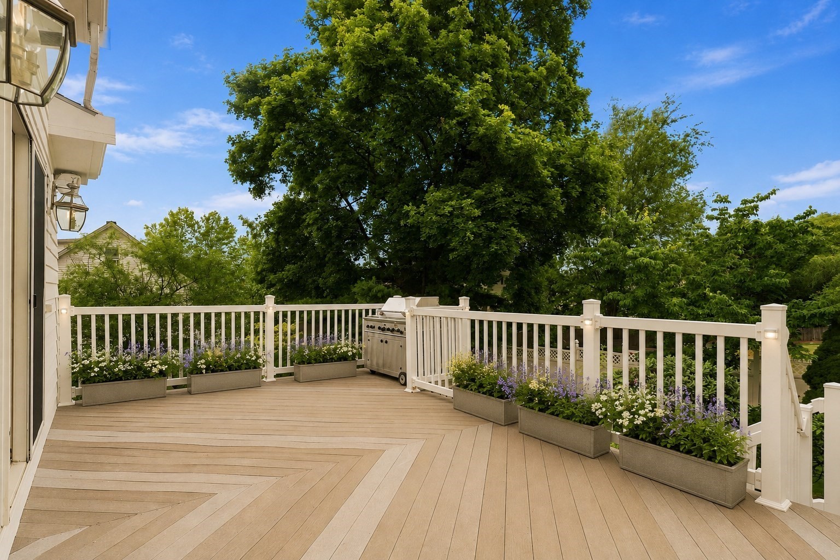
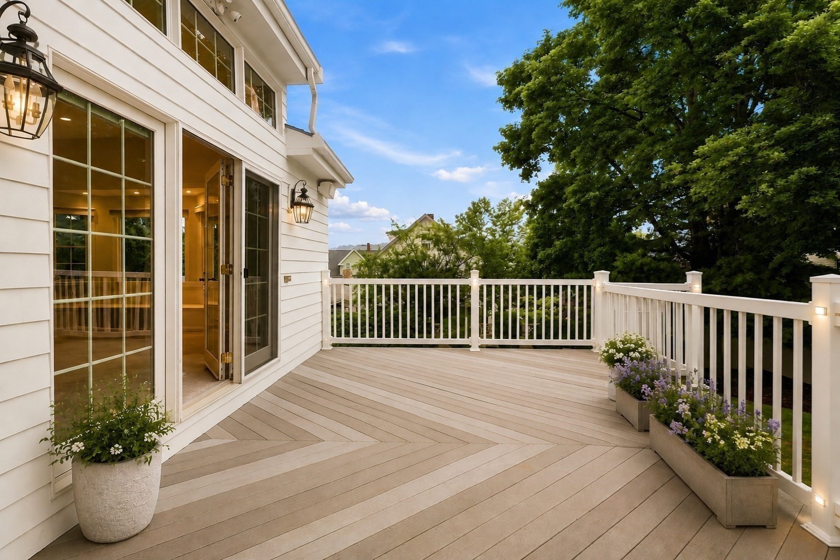
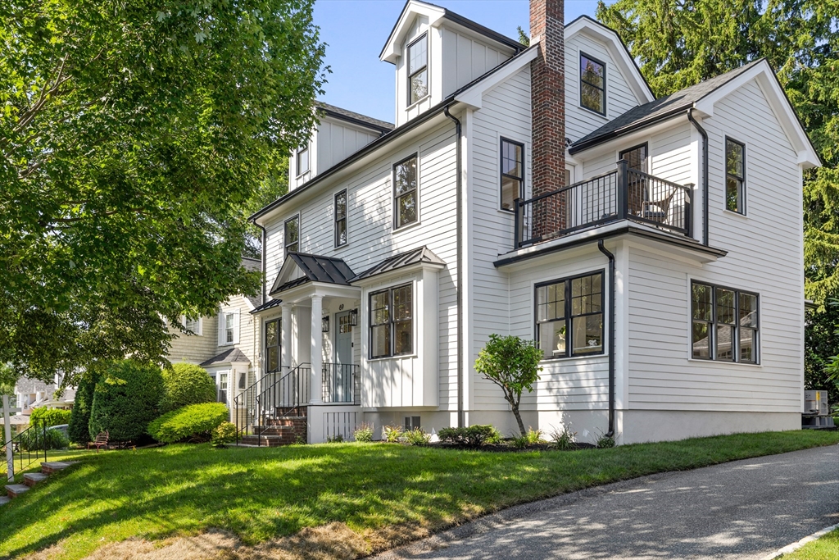
Magnificent Center Entrance Colonial with a 2 car garage beautifully set on a 11,929 sf lot offering an exceptional blend of classic charm and contemporary comfort! This welcoming home features a gracious entryway, fireplaced living room, formal dining room and vaulted ceiling sunroom with a picturesque balcony. The eat in kitchen has granite counters, abundant custom cabinetry and flows beautifully to the cathedral ceiling family room highlighted by a gas fireplace, sweeping bay window and access to the deck overlooking the back yard. The 2nd floor offers a well appointed primary suite, convenient laundry room, additional full bath and 3 more bedrooms with generous closets. The versatile, walk out lower level has great potential for a future ADU with an additional full bath, recreation room and sun splashed home gym with sliders to the yard. Desirable location on a quiet side street close to transportation, schools, Belmont Center, Cushing Square and all the best Belmont has to offer!
Details
| MLS # | 73551270 |
|---|---|
| Listing Type | For Sale |
| Style | House |
| Sub-Type | Resale |
| Status | Active |
| Year | 1950 |
| Days On Site | 42 |
| Listing Provided By | New England Classic Properties | Carol Ann Berberian |
Features
| Bed(s) | 4 |
|---|---|
| Bath(s) | 4 Total |
| SQ Feet | 3,615 |
| Garage | 2 |
| Basement | Y |
| Zoning | SRC |
| Acreage | 0.27 |
Interior
| Rooms Total | 12 |
|---|---|
| Cooling Yes / No | Yes |
| Cooling | Central Air |
| Heating Yes / No | Yes |
| Heating | Baseboard, Radiant, Natural Gas, Other |
| Interior Features | Slider, Wet bar, Bathroom - Full, Bathroom - With Shower Stall, Closet, Sun Room, Play Room, Exercise Room, Bathroom, Entry Hall, Foyer |
| Appliances | Gas Water Heater, Water Heater, Oven, Dishwasher, Disposal, Range, Refrigerator |
| Fireplace Features | Family Room, Living Room |
| Fireplaces Total | 1 |
| Fireplace Yes / No | Yes |
| Flooring | Tile, Hardwood, Flooring - Stone/Ceramic Tile |
Exterior
| Exterior Features | Balcony / Deck, Deck, Balcony, Professional Landscaping, Sprinkler System |
|---|---|
| Roof | Shingle |
| Construction Materials | Frame |
| Foundation Details | Concrete Perimeter |
Parking
| Garage Yes / No | Yes |
|---|---|
| Attached Garage Yes / No | Yes |
| Parking Features | Attached, Paved Drive, Off Street, Driveway |
| Open Parking Yes / No | Yes |
Utilities
| Sewer | Public Sewer |
|---|---|
| Electric | Circuit Breakers |
Taxes
| Tax Annual Amount | 22484 |
|---|---|
| Tax Assessed Value | 1974000 |
| Tax Lot | 53 |
| Tax Year | 2025 |
| Tax Map Number | 17 |
Location
| Community Features | Public Transportation, Shopping, Pool, Tennis Court(s), Park, Public School, Sidewalks |
|---|---|
| Senior Community Yes / No | No |
Area Information
| State | MA |
|---|---|
| County | Middlesex |
| City | Belmont |
| Zip Code | 02478 |
| Area | Middlesex |
| School District | Belmont High School |
| Elementary School | Wellington / Chenery |
| High School | Belmont High School |
| Listing VS Median (in 02478) | |
Price: $2,100,000 low | high Med: $447,000 sqft: 3,615 low | high Med: 629 $ / sqft: $581 low | high Med: $721 On site: 42 low | high Med: 187 | |
Market Activity 02478
Request a showing
Request a showing
Contact
Learn More About This Property

| Open House |
|---|
| In-Person 08/29 1:30 PM - 2:30 PM |
| State | MA |
|---|---|
| County | Middlesex |
| City | Belmont |
| Zip Code | 02478 |
| Area | Middlesex |
| School District | Belmont High School |
| Elementary School | Wellington / Chenery |
| High School | Belmont High School |
| Listing VS Median (in 02478) | |
Price: $2,100,000 low | high Med: $447,000 sqft: 3,615 low | high Med: 629 $ / sqft: $581 low | high Med: $721 On site: 42 low | high Med: 187 | |
 | $2,295,00069 Horace RdBelmont, MA 02478 |