81 Kestrel Heights # 46,Plymouth, MA 02360
Plymouth, MA 02360


Description

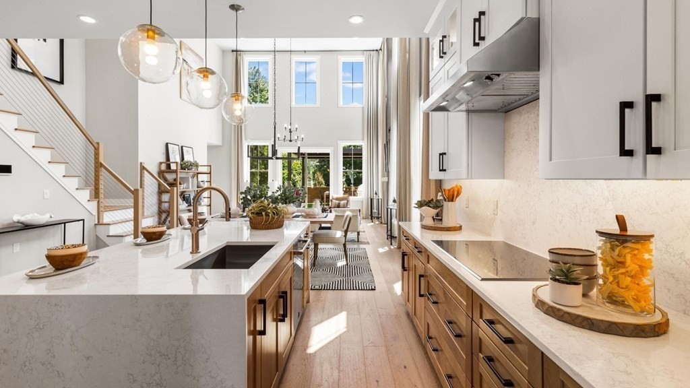
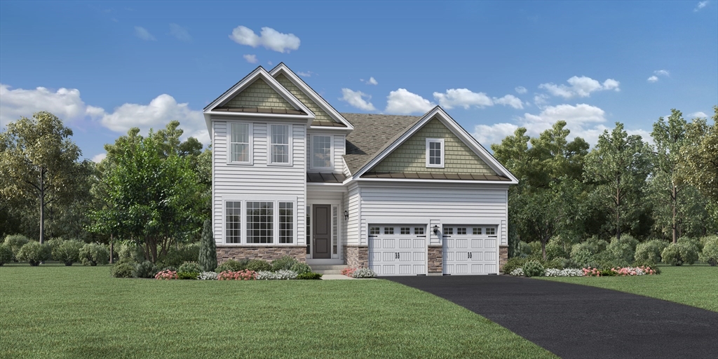
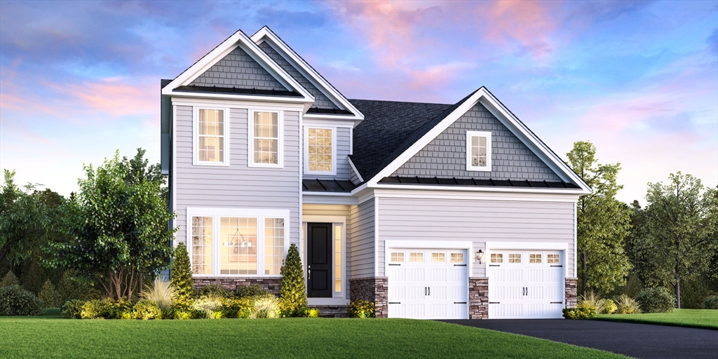
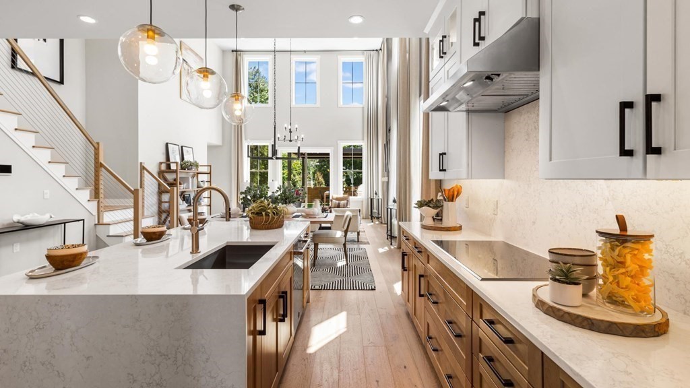
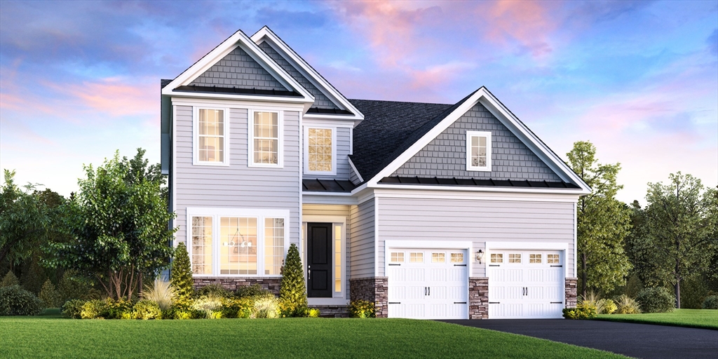
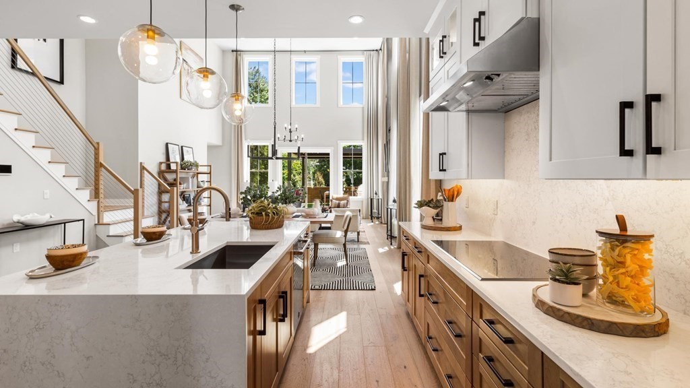
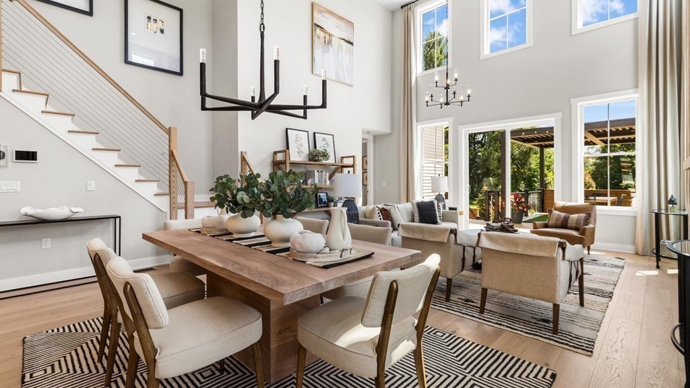
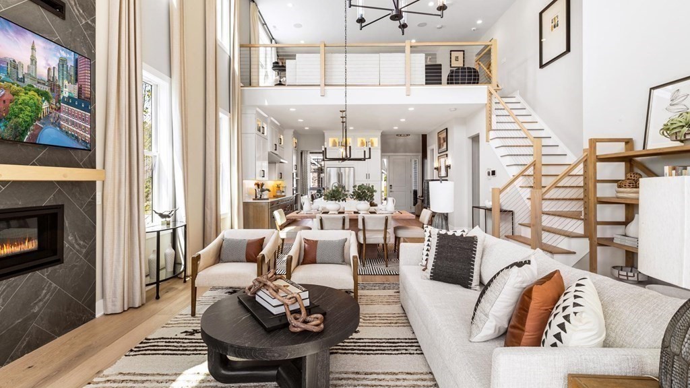
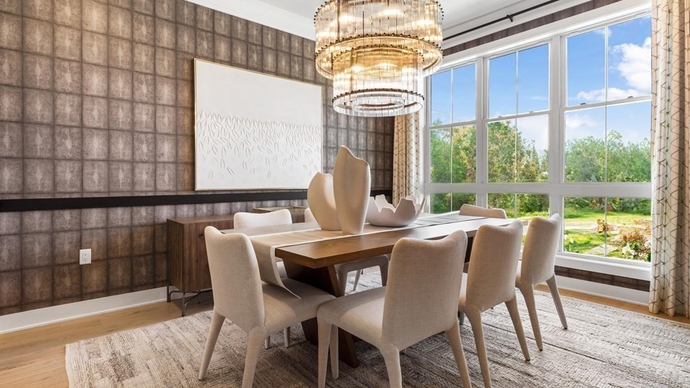
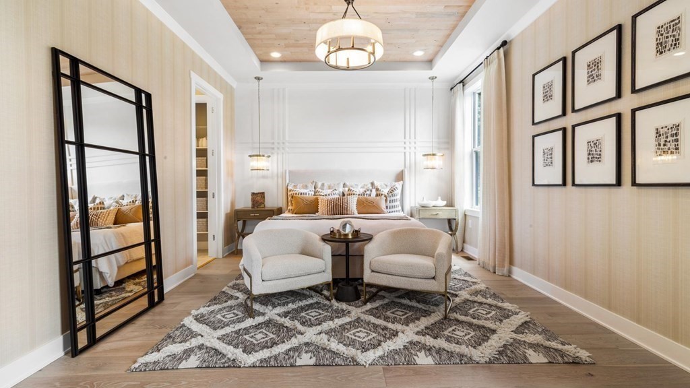
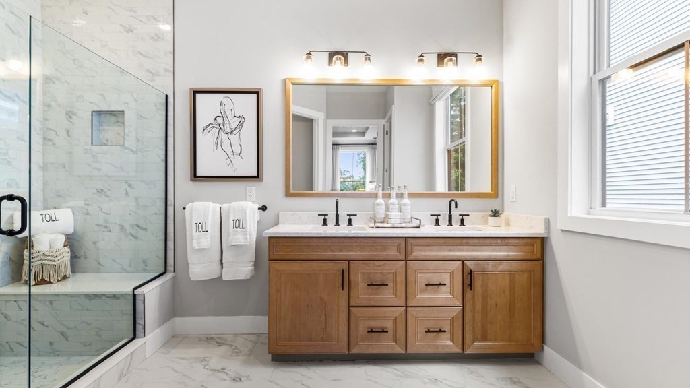
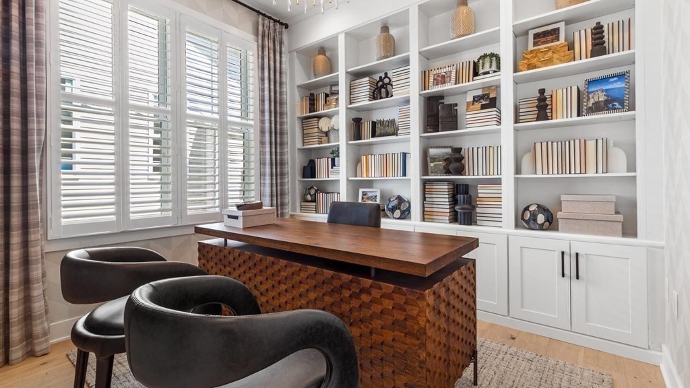
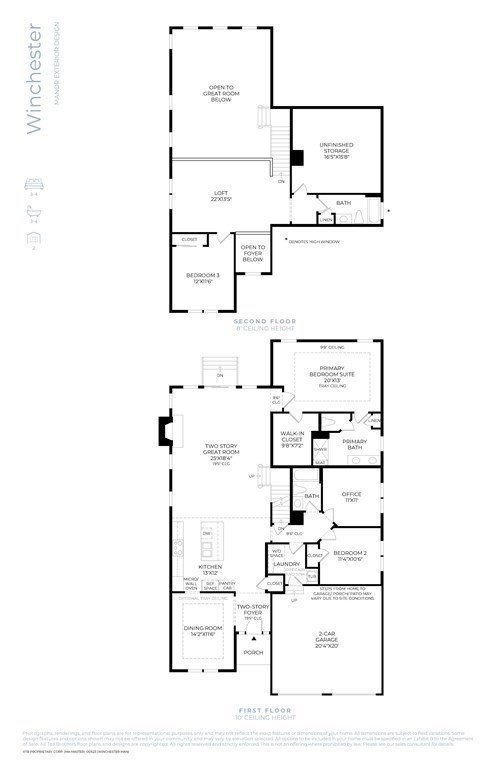
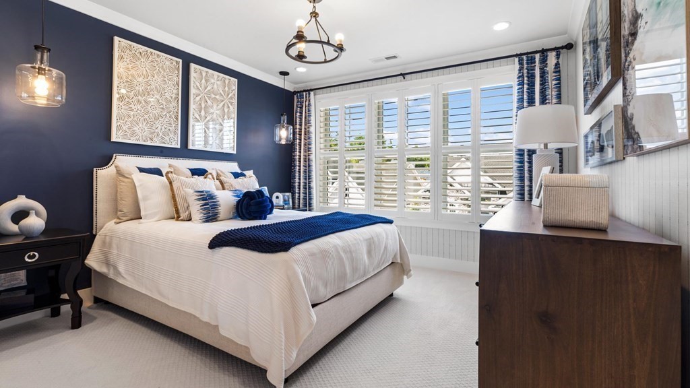
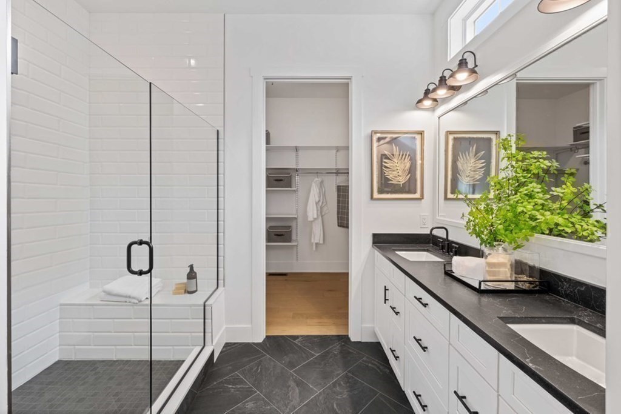
Brand new construction! The two story three bedroom Winchester features three bedrooms, four bathrooms and a bright finished walkout basement. From the two story foyer to the large kitchen with quartz center island, upgraded appliances, open to the fireplaced great room which includes 18' ceilings, gas fireplace, hardwood flooring and expansive windows. Step through a glass door to the deck with stairs to the rear yard. The luxurious first floor primary bedroom suite includes a light filled bathroom with a large walk in shower, marble seat, dual sink vanity, linen and walk in closets. Also located on the main level, a secondary bedroom, private office, and laundry. The second floor features privacy for guests with an additional bedroom, bathroom, and loft. Don't miss this opportunity to work with our team of professionals to choose from today's popular finishes, security, home automation and outdoor living..
Details
| MLS # | 73483483 |
|---|---|
| Listing Type | For Sale |
| Style | House |
| HOA Dues | $430 |
| Sub-Type | Resale |
| Status | Active |
| Year | 2026 |
| Days On Site | 168 |
| Listing Provided By | Toll Brothers Real Estate | Christine Sweeney |
Features
| Bed(s) | 3 |
|---|---|
| Bath(s) | 3 Total |
| SQ Feet | 2,442 |
| Garage | 2 |
| Basement | Y |
| Zoning | RES |
| Acreage | 0.14 |
| Golf Course | Yes |
| Water Front | Yes |
Interior
| Rooms Total | 8 |
|---|---|
| Cooling Yes / No | Yes |
| Cooling | Central Air |
| Heating Yes / No | Yes |
| Heating | Forced Air, Natural Gas |
| Interior Features | Lighting - Overhead, Recessed Lighting, Balcony - Interior, Bathroom - Full, Bathroom - Tiled With Tub, Countertops - Stone/Granite/Solid, Entry Hall, Office, Loft, Great Room, Bathroom |
| Window Features | Screens |
| Appliances | Electric Water Heater, Water Heater, Oven, Dishwasher, Disposal, Microwave |
| Fireplace Features | Family Room |
| Fireplaces Total | 1 |
| Fireplace Yes / No | Yes |
| Flooring | Tile, Carpet, Engineered Hardwood, Flooring - Engineered Hardwood, Flooring - Wall to Wall Carpet, Flooring - Stone/Ceramic Tile |
Exterior
| Exterior Features | Deck - Composite, Rain Gutters, Sprinkler System, Screens |
|---|---|
| Roof | Shingle |
| Construction Materials | Frame |
| Foundation Details | Concrete Perimeter |
| Lot Features | Cleared |
Parking
| Garage Yes / No | Yes |
|---|---|
| Attached Garage Yes / No | Yes |
| Parking Features | Attached, Paved Drive, Off Street, Paved |
| Open Parking Yes / No | Yes |
Utilities
| Utilities | for Gas Oven, for Electric Dryer |
|---|---|
| Sewer | Public Sewer |
| Electric | 200+ Amp Service |
Taxes
| Tax Annual Amount | 12.55 |
|---|---|
| Tax Assessed Value | 0 |
| Tax Year | 2026 |
Location
| Community Features | Shopping, Pool, Walk/Jog Trails, Golf, Medical Facility, Bike Path, Conservation Area, Highway Access, House of Worship, Public School, T-Station |
|---|---|
| Senior Community Yes / No | No |
Area Information
| State | MA |
|---|---|
| County | Plymouth |
| City | Plymouth |
| Zip Code | 02360 |
| Area | Pinehills |
| Community Name | Toll Brothers Owls Nest |
| School District | Plymouth |
| Elementary School | Plymouth |
| High School | Plymouth |
| Listing VS Median (in Toll Brothers Owls Nest) | |
Price: $1,089,000 low | high Med: $1,089,000 sqft: 2,442 low | high Med: 2,178 $ / sqft: $446 low | high Med: $508 On site: 168 low | high Med: 117 | |
Market Activity 02360
Request a showing
Request a showing
Contact
Learn More About This Property

| State | MA |
|---|---|
| County | Plymouth |
| City | Plymouth |
| Zip Code | 02360 |
| Area | Pinehills |
| Community Name | Toll Brothers Owls Nest |
| School District | Plymouth |
| Elementary School | Plymouth |
| High School | Plymouth |
| Listing VS Median (in Toll Brothers Owls Nest) | |
Price: $1,089,000 low | high Med: $1,089,000 sqft: 2,442 low | high Med: 2,178 $ / sqft: $446 low | high Med: $508 On site: 168 low | high Med: 117 | |