
Description
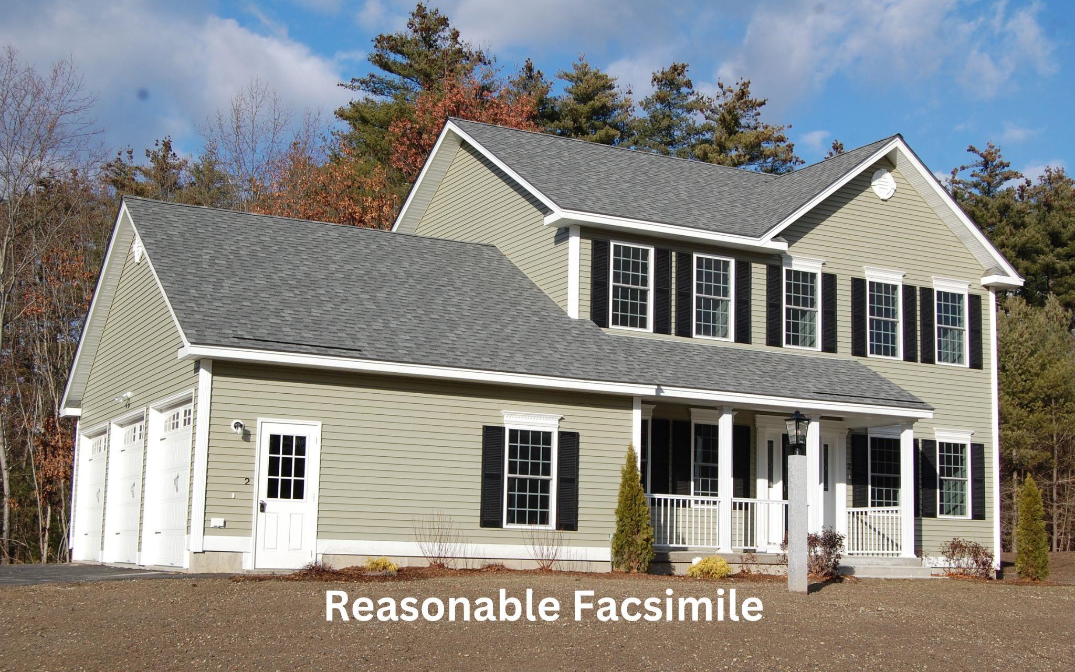
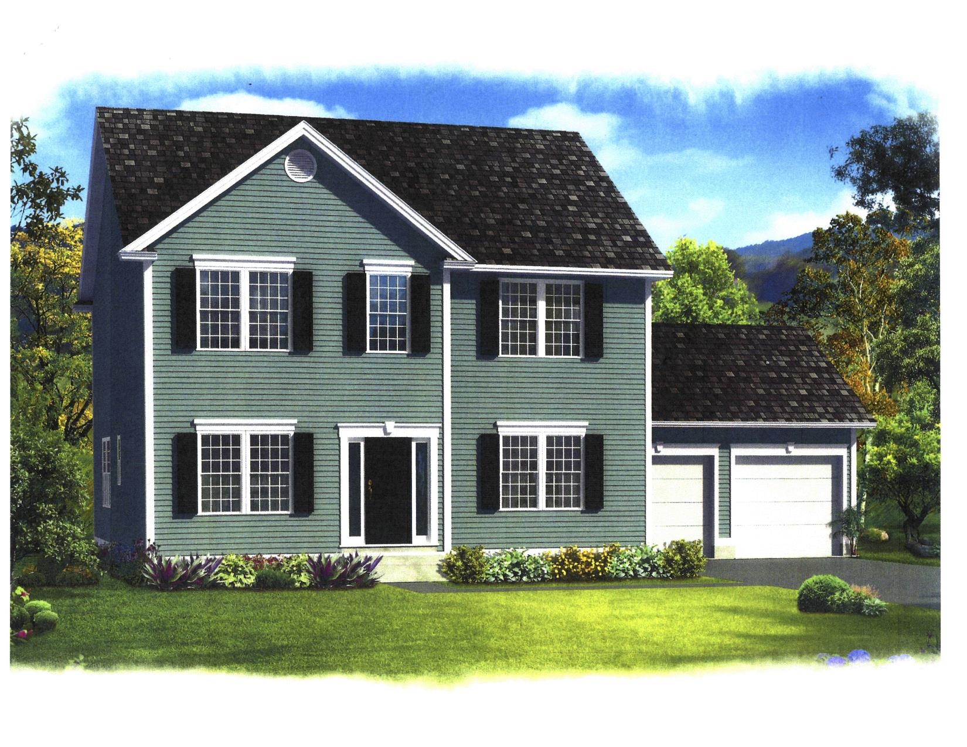
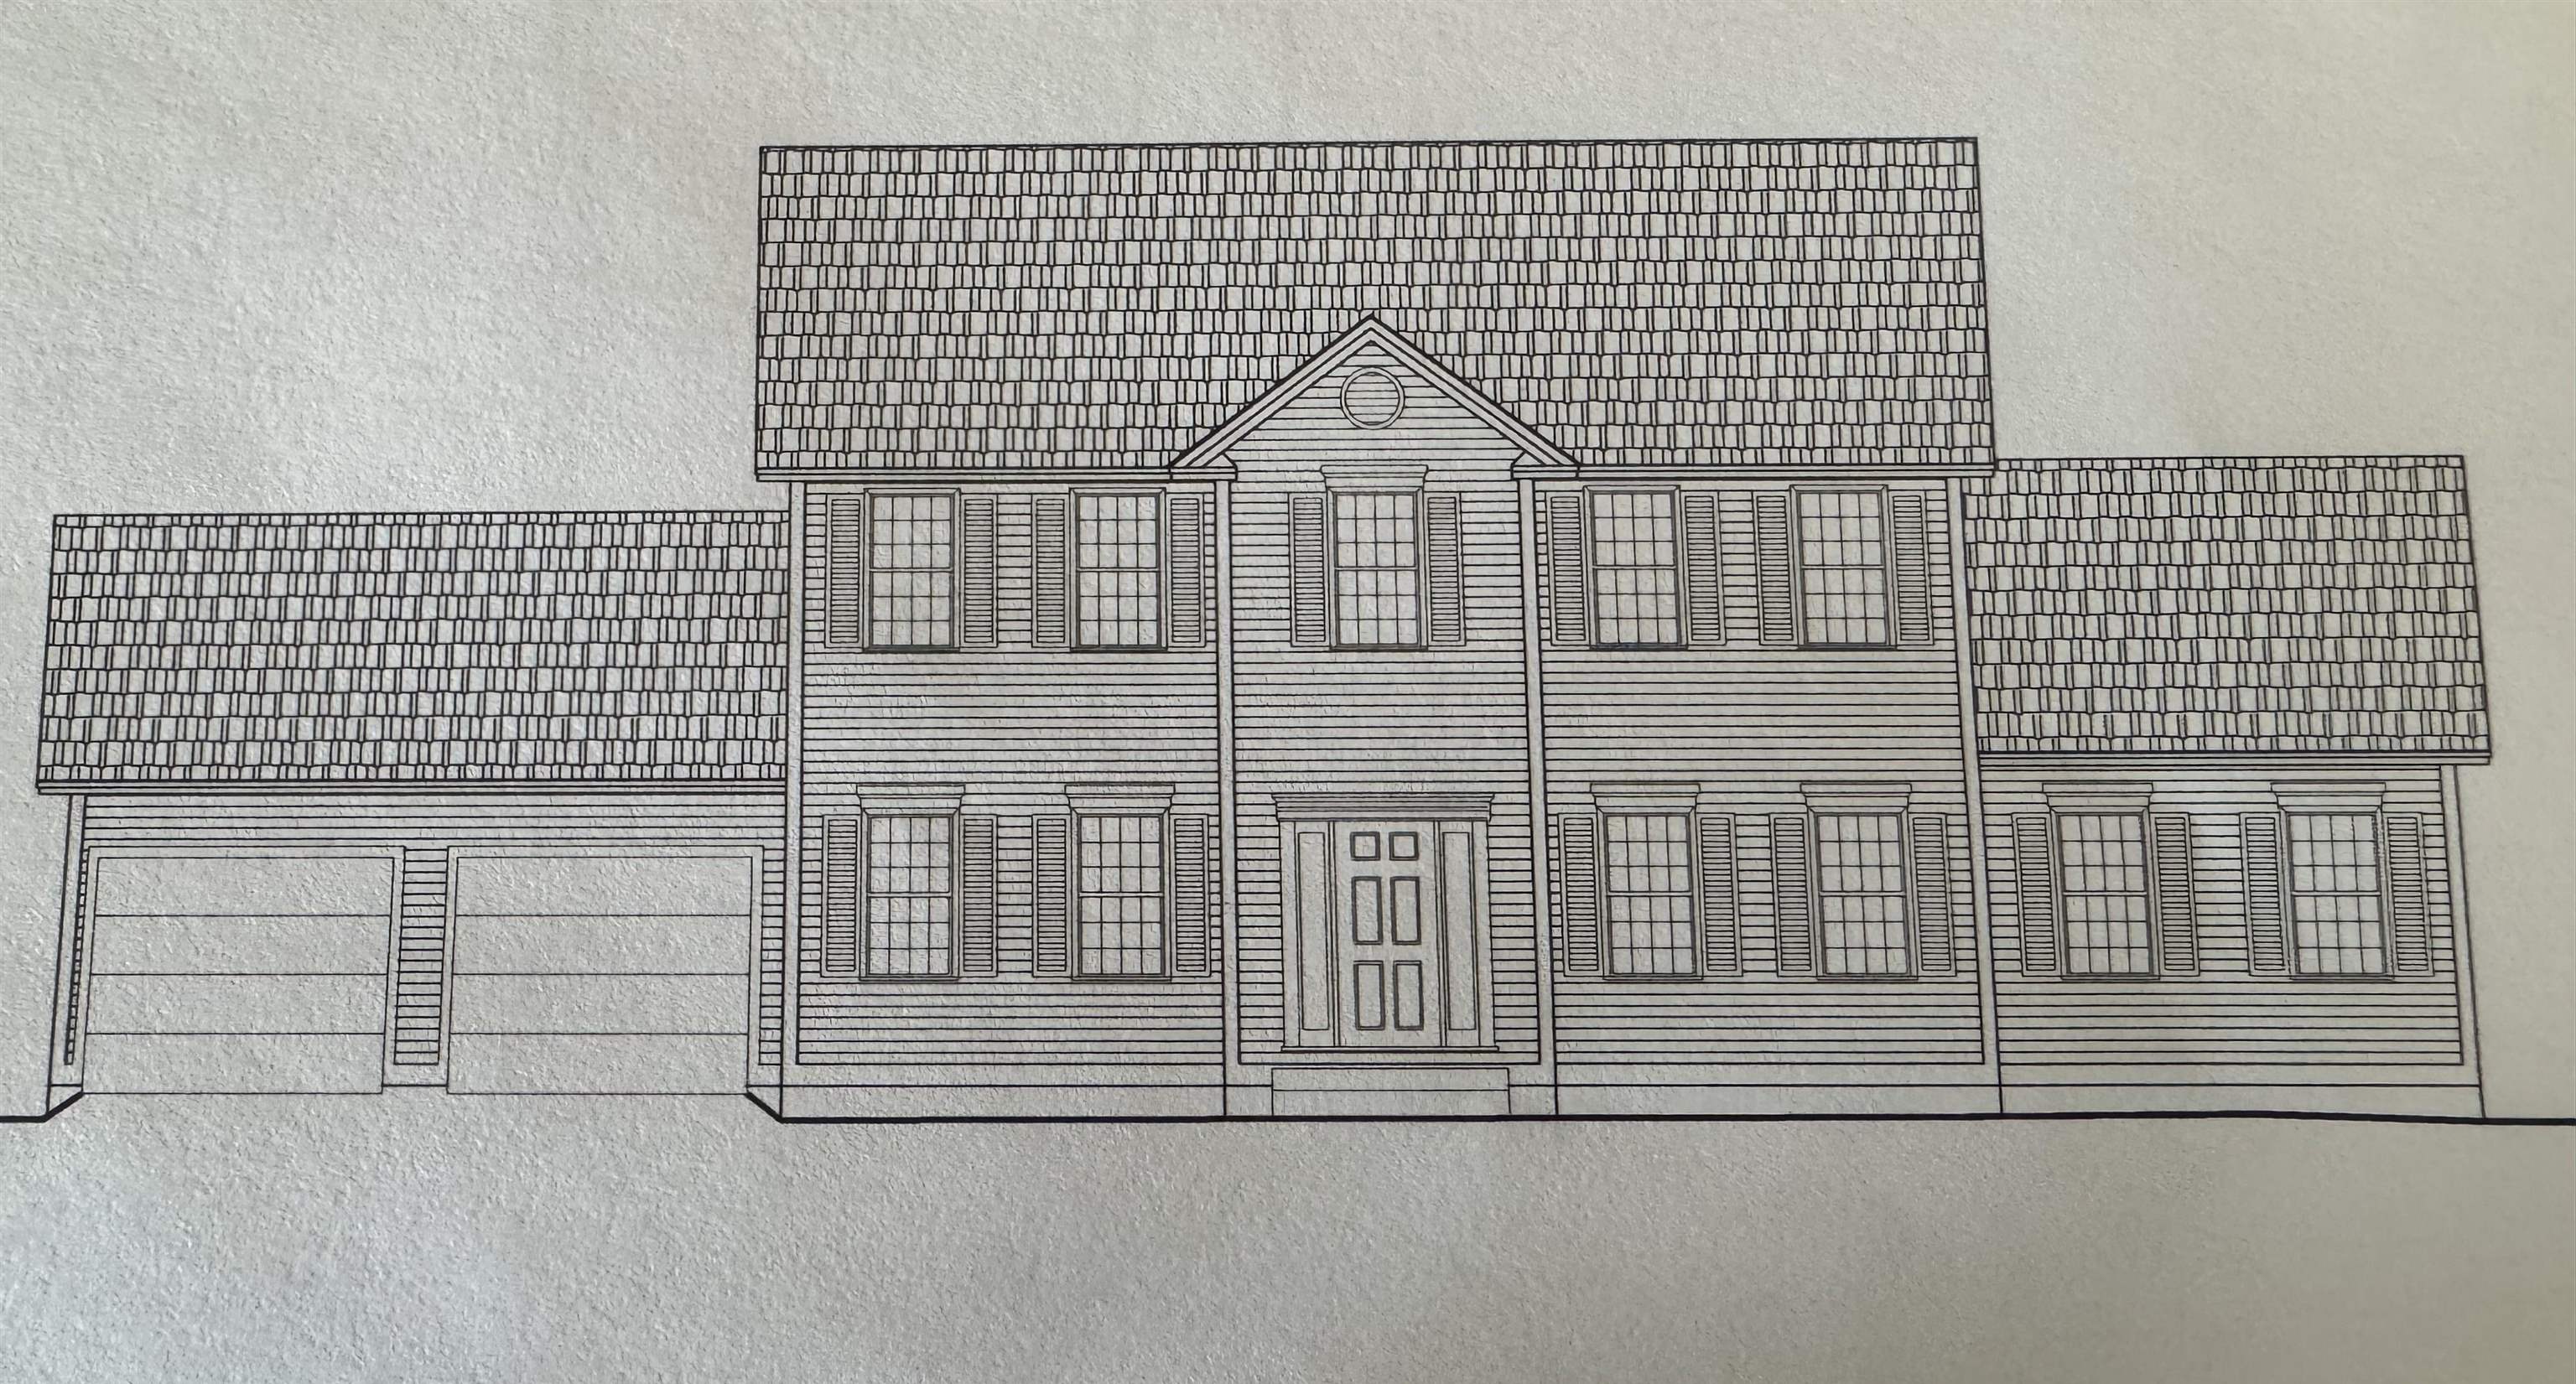
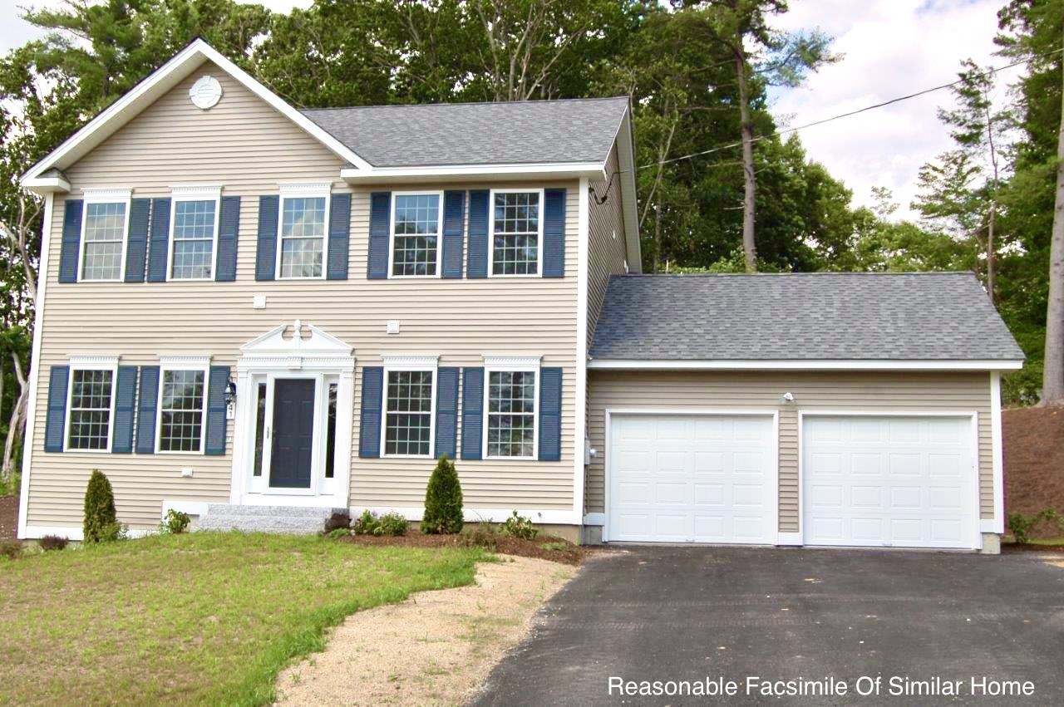
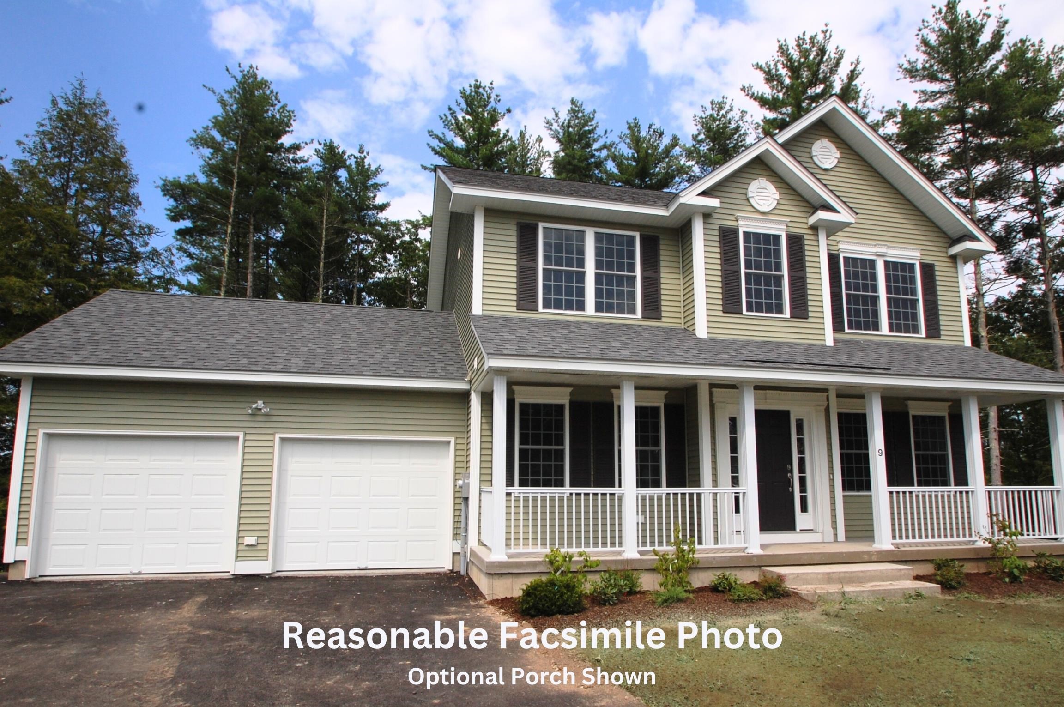
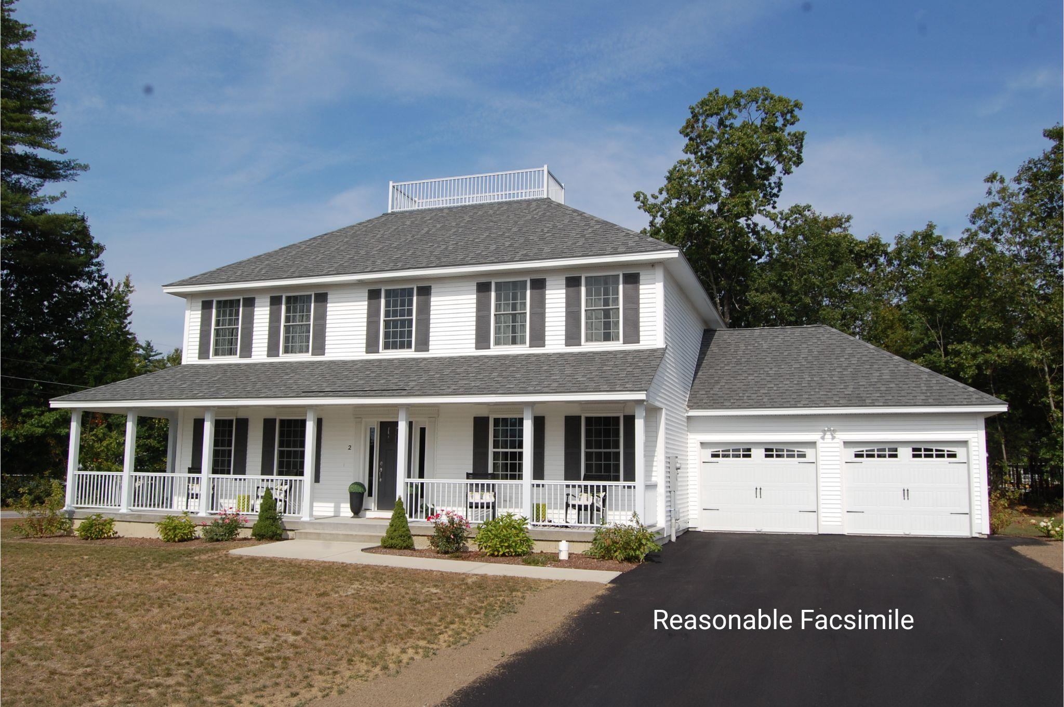
Introducing Vantage Point, an exciting BRAND NEW single-family home community in Sandown, NH proudly built by the highly regarded LaMontagne Builders. This thoughtfully designed neighborhood will feature 29 beautifully crafted new construction homes, combining modern design, quality craftsmanship, and energy-efficient construction in one of Southern New Hampshire’s desirable locations. Homes at Vantage Point offer spacious 3- and 4-bedroom floor plans with 2.5 baths, designed with today’s lifestyle in mind. Enjoy open-concept living areas, stylish kitchens, comfortable primary suites and flexible living spaces perfect for entertaining, working from home or relaxing with family. Each home showcases Craftsman-inspired finishes and designer-selected details that create a polished and inviting living environment. Buyers will appreciate the opportunity to select homes with professionally curated finishes. Built with the latest energy-efficient building techniques and high-performance insulation systems, these homes are designed to provide year-round comfort while helping homeowners reduce energy costs. Additional features include central air conditioning, town water, and modern construction built for lasting quality and value. Located in the charming town of Sandown, NH, Vantage Point offers convenient access to nearby Derry, Chester, Auburn, and Hampstead, with shopping, dining, recreation, and everyday conveniences just minutes away. Commuters will appreciate the accessibility to Manchester and major routes leading to the Massachusetts border, making this community ideal for both convenience and peaceful New Hampshire living. Discover the possibilities at Vantage Point and explore homes currently under construction that showcase the quality and designs by LaMontagne Builders. Reasonable Facsimile Photos. New Construction - To Be Built Home.
Details
| MLS # | 5081173 |
|---|---|
| Listing Type | For Sale |
| Style | House |
| HOA Dues | $150 |
| Sub-Type | Resale |
| Status | (30) Under Contract - Pending |
| Year | 2026 |
| Days On Site | 145 |
| Listing Provided By | Moe Marketing Realty Group | Moe Archambault |
Features
| Bed(s) | 4 |
|---|---|
| Bath(s) | 3 Total |
| Garage | 3 |
| Basement | Y |
| Story(s) | 2 |
| Zoning | Residential |
| Acreage | 0.63 |
Interior
| Rooms Total | 9 |
|---|---|
| Cooling | Central Air, Zoned |
| Heating | Propane, Hot Air, Zoned |
| Interior Features | Dining Area, Gas Fireplace, Kitchen/Family, Master BR w/ BA, Walk-In Closet(s), 2nd Floor Laundry |
| Appliances | Dishwasher, Microwave, Electric Range, On Demand Water Heater |
Exterior
| Exterior Features | Deck, Covered Porch |
|---|---|
| Roof | Architectural Shingle |
| Construction Materials | Wood Frame, Vinyl Siding |
| Foundation Details | Concrete |
| Lot Features | Landscaped, Subdivided |
Parking
| Garage Yes / No | Yes |
|---|---|
| Parking Features | Auto Open, Direct Access, Driveway, Garage, Paved, Attached |
Utilities
| Utilities | Cable Available, Propane, Underground Gas, Underground Utilities |
|---|---|
| Electric | 200+ Amp Service, Circuit Breakers |
| Sewer | Private Sewer, Septic Tank |
Taxes
| Tax Rate | 17.8 |
|---|---|
| Tax Block | 14 |
| Tax Lot | 25 |
| Tax Year | 2025 |
Area Information
| State | NH |
|---|---|
| County | Rockingham |
| City | Sandown |
| Zip Code | 03873 |
| Area | NH Rockingham |
| Community Name | Vantage Point |
| School District | Timberlane Regional |
| Elementary School | Sandown North Elem Sch |
| High School | Timberlane Regional High Sch |
| Listing VS Median (in Vantage Point) | |
Price: $801,320 low | high Med: $0 On site: 145 low | high Med: | |
Market Activity 03873
Request a showing
Request a showing
_20230518140439.png)
Copyright 2026 PrimeMLS. All rights reserved. This information is deemed reliable, but not guaranteed. The data relating to real estate displayed on this Site comes in part from the IDX Program of PrimeMLS. The information being provided is for consumers’ personal, non-commercial use and may not be used for any purpose other than to identify prospective properties consumers may be interested in purchasing.
Contact
Learn More About This Property

| State | NH |
|---|---|
| County | Rockingham |
| City | Sandown |
| Zip Code | 03873 |
| Area | NH Rockingham |
| Community Name | Vantage Point |
| School District | Timberlane Regional |
| Elementary School | Sandown North Elem Sch |
| High School | Timberlane Regional High Sch |
| Listing VS Median (in Vantage Point) | |
Price: $801,320 low | high Med: $0 On site: 145 low | high Med: | |