
Description
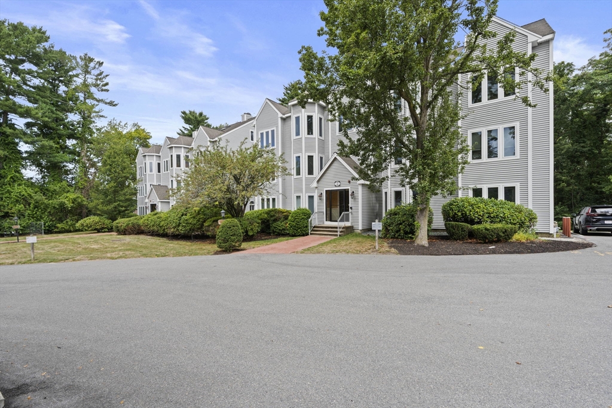
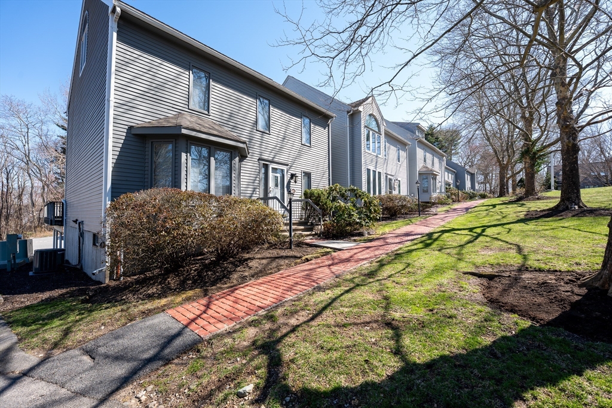
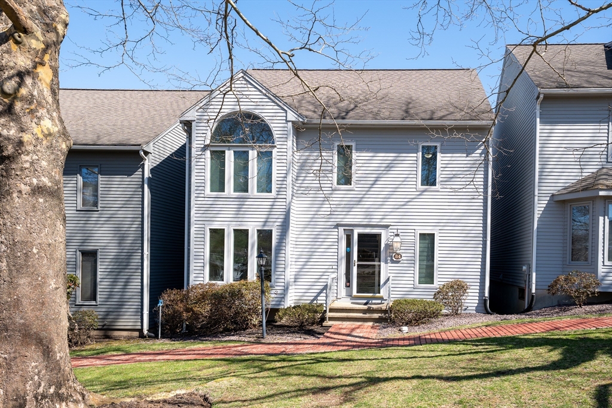
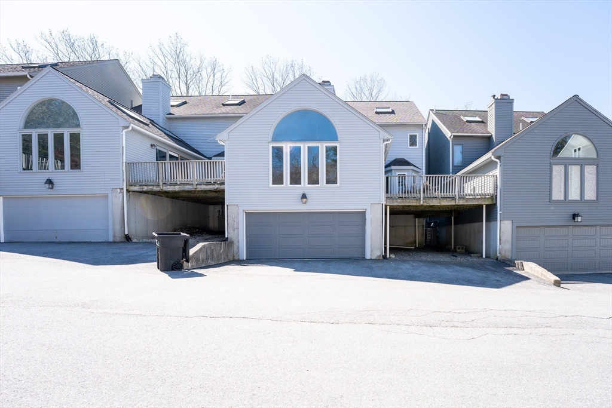
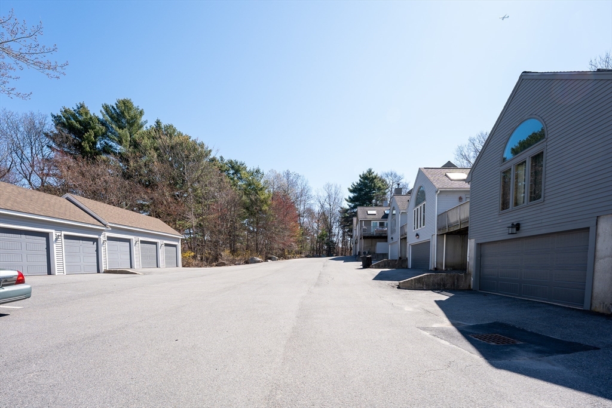
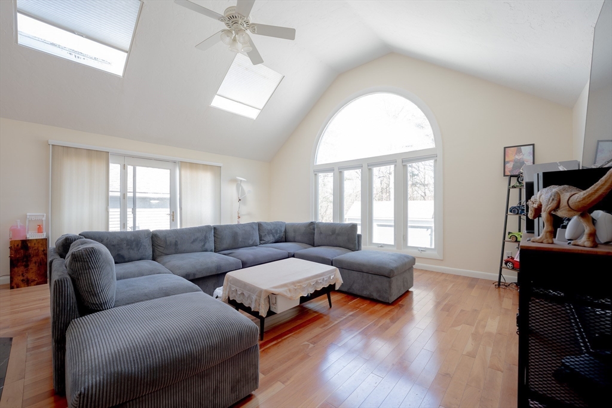
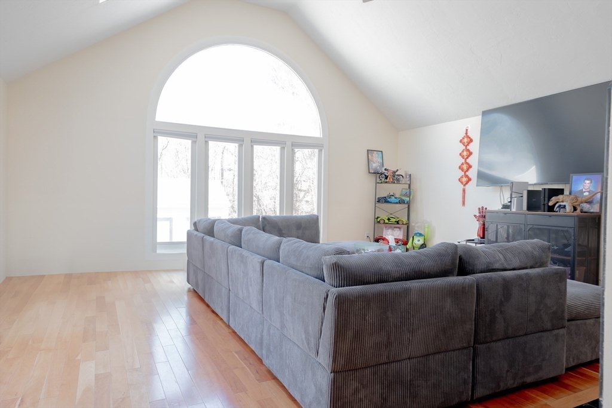
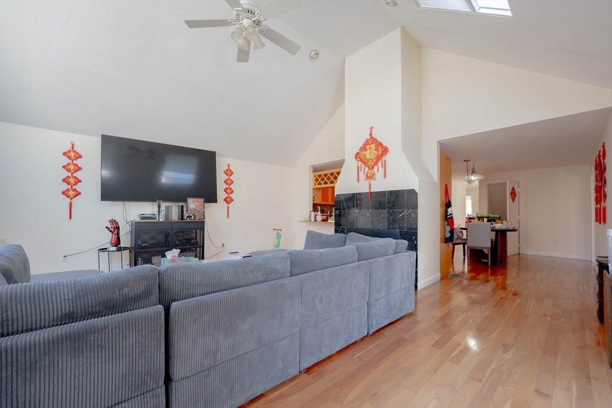
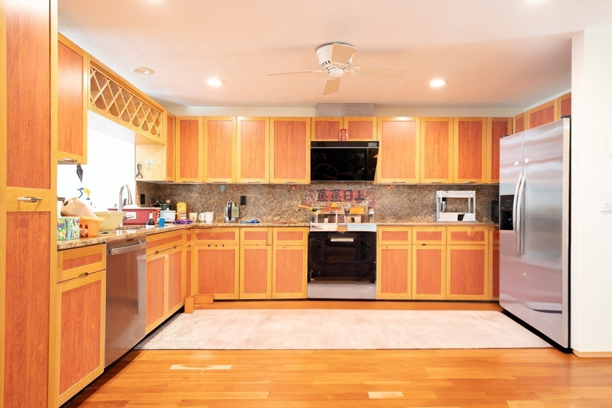
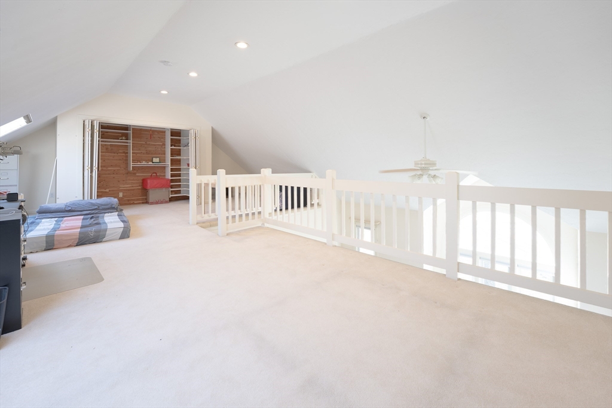
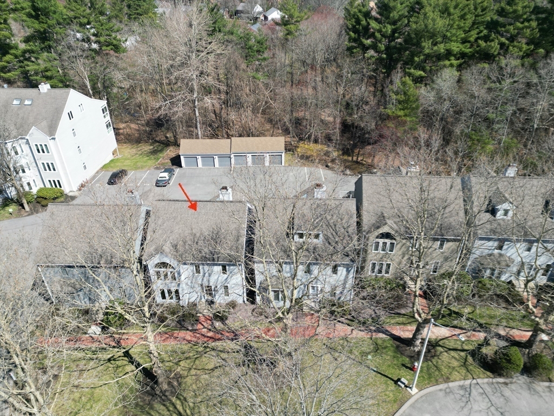
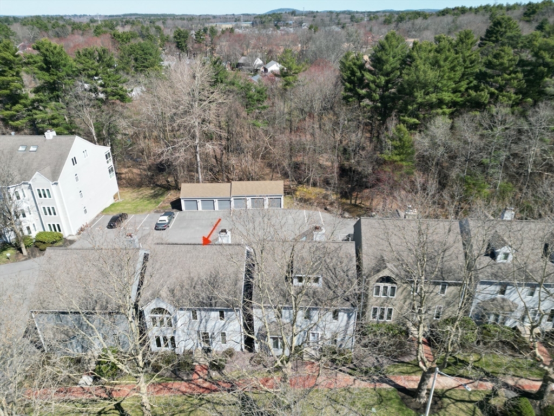
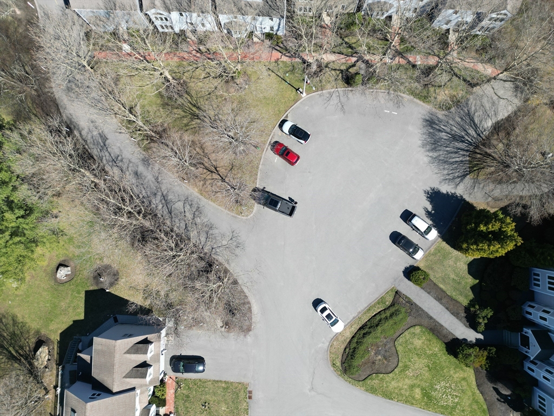
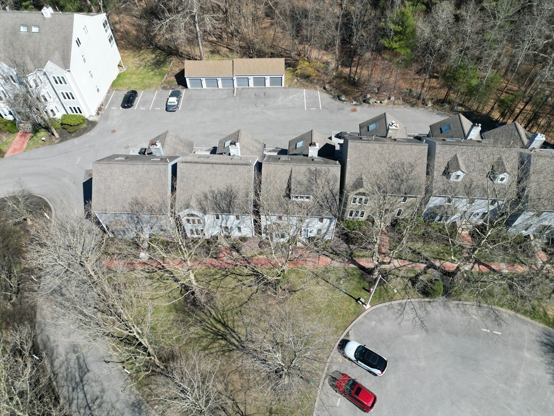
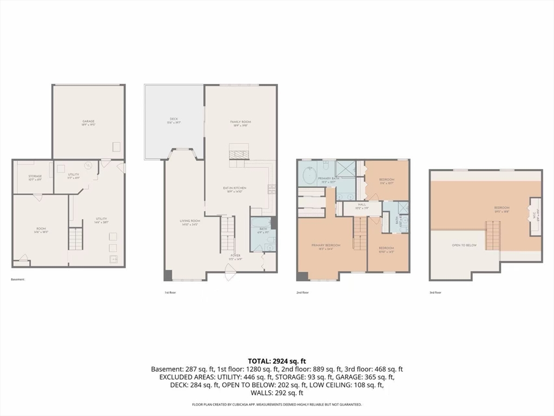
STUNNING, sun-drenched townhouse at Millbrook community is a MUST-SEE, offering a perfect blend of modern luxury and suburban convenience in a sought-after Stoughton neighborhood. The main level is designed for entertaining, featuring a formal living and dining area, a HUGE family room with soaring vaulted ceilings, and a spacious eat-in kitchen complete with granite countertops and stainless steel appliances. Uniquely, this home features a newly renovated full bath conveniently located on the first floor. The primary suite serves as a private oasis, boasting a versatile loft areaideal for a home officealong with his-and-her closets and an impressive en suite featuring a Jacuzzi tub and a walk-in tiled shower. Two additional bedrooms with a Jack and Jill bath complete the second floor. Located just minutes from the MBTA Commuter Rail and major highways (Rt 24/138/95), this turnkey property is a commuter's dream.
Details
| MLS # | 73498188 |
|---|---|
| Listing Type | For Sale |
| Style | Condominium |
| Building Name | Millbrook |
| HOA Dues | $730 |
| Sub-Type | Resale |
| Status | Active |
| Year | 1987 |
| Days On Site | 140 |
| Listing Provided By | Coldwell Banker Realty - Lexington | Heejeong Joo |
Features
| Bed(s) | 3 |
|---|---|
| Bath(s) | 3 Total |
| SQ Feet | 2,900 |
| Garage | 2 |
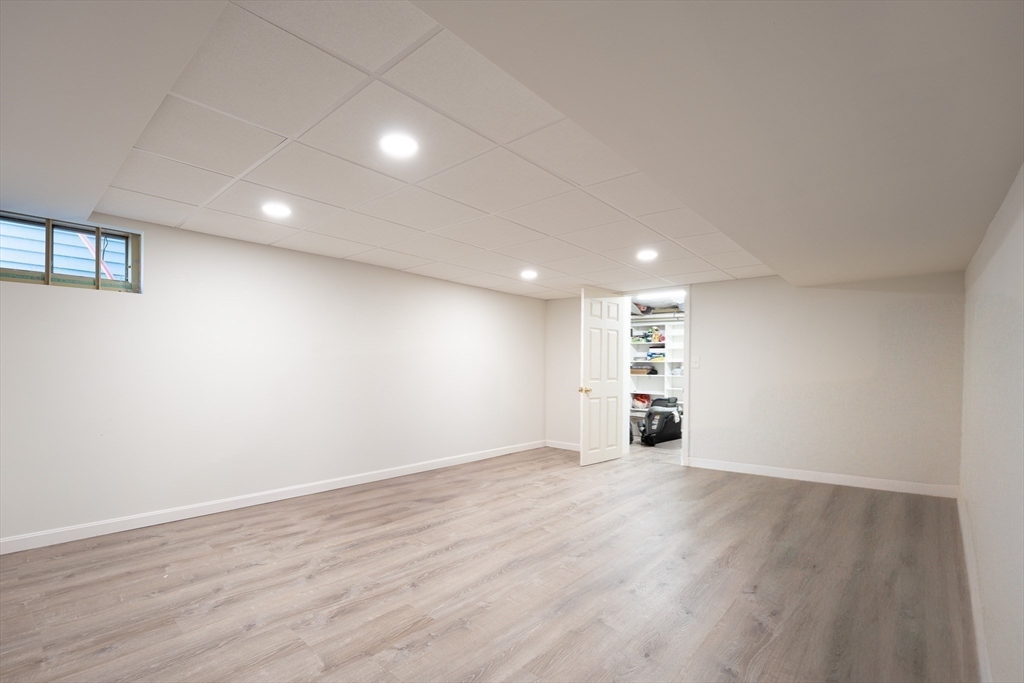
| Basement | Y |
| Story(s) | 4 |
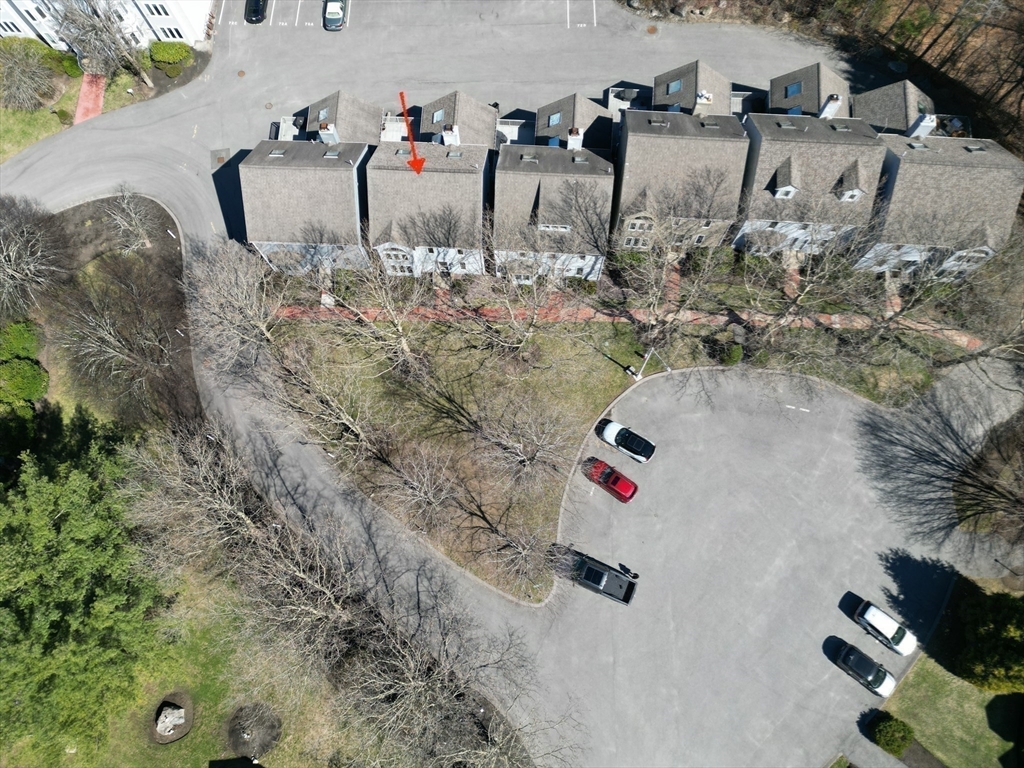
| Units | 55 |
| Zoning | RM |
| Golf Course | Yes |
Interior
| Rooms Total | 8 |
|---|---|
| Cooling Yes / No | Yes |
| Cooling | Central Air, Ductless |
| Heating Yes / No | Yes |
| Heating | Forced Air, Natural Gas |
| Interior Features | Recessed Lighting, Loft |
| Window Features | Skylight(s), Insulated Windows |
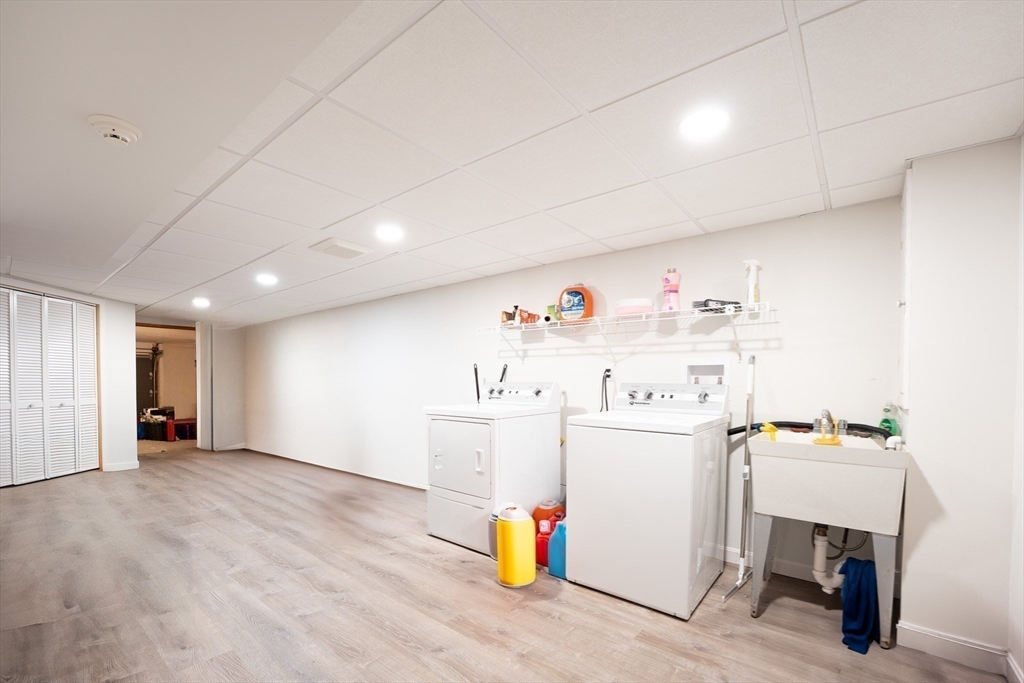
| Appliances | Range, Dishwasher, Refrigerator, Washer, Dryer, Range Hood |
| Fireplace Features | Family Room |
| Fireplaces Total | 1 |
| Fireplace Yes / No | Yes |
| Flooring | Tile, Vinyl, Hardwood, Flooring - Wall to Wall Carpet |
Exterior
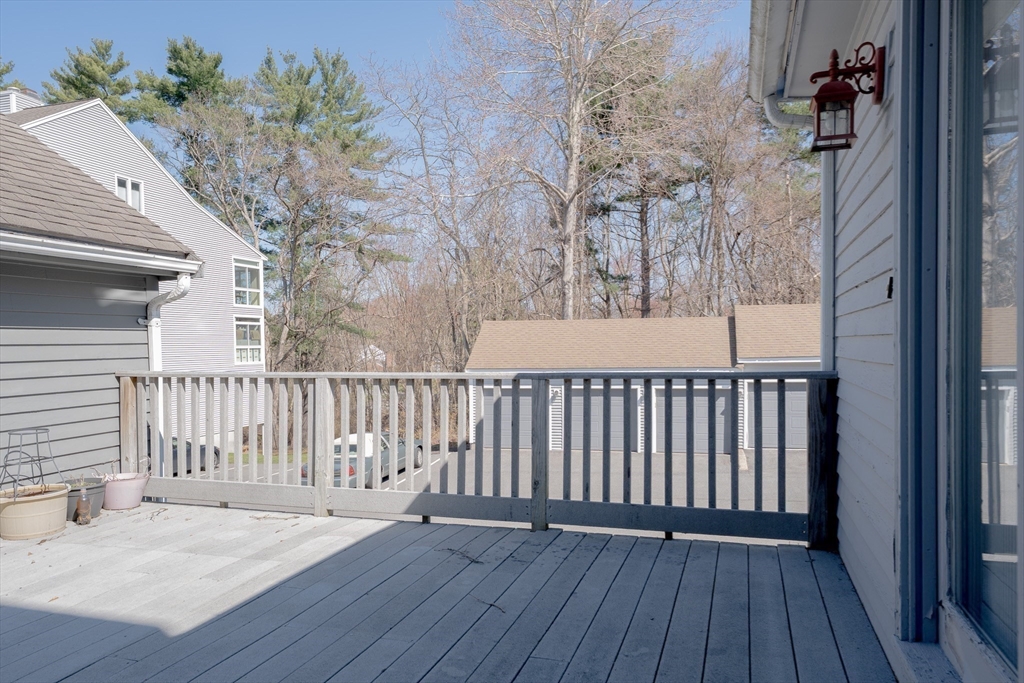
| Exterior Features | Deck - Wood |
|---|---|
| Roof | Shingle |
| Construction Materials | Frame |
Parking
| Garage Yes / No | Yes |
|---|---|
| Attached Garage Yes / No | Yes |
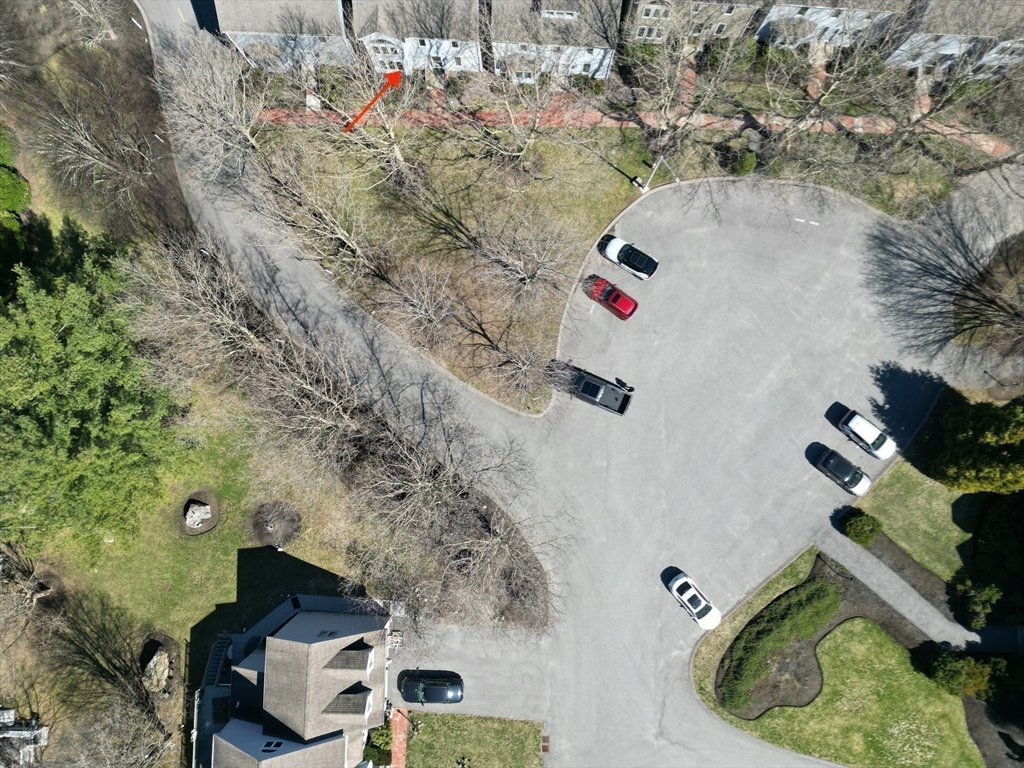
| Parking Features | Attached, Off Street |
Utilities
| Utilities | for Gas Range, for Electric Dryer, Washer Hookup |
|---|---|
| Sewer | Public Sewer |
Taxes
| Tax Annual Amount | 6371 |
|---|---|
| Tax Assessed Value | 514600 |
| Tax Year | 2025 |
Location
| Community Features | Public Transportation, Shopping, Pool, Park, Stable(s), Golf, Medical Facility, Laundromat, Highway Access, House of Worship, Public School |
|---|---|
| Senior Community Yes / No | No |
Area Information
| State | MA |
|---|---|
| County | Norfolk |
| City | Stoughton |
| Zip Code | 02072 |
| Area | Norfolk |
| School District | Stoughton Hs |
| Elementary School | Helen Hansen Ei |
| High School | Stoughton Hs |
| Listing VS Median (in 02072) | |
Price: $545,000 low | high Med: $374,500 sqft: 2,900 low | high Med: 1,253 $ / sqft: $188 low | high Med: $299 On site: 140 low | high Med: 17 | |
Market Activity 02072
Request a showing
Request a showing
Contact
Learn More About This Property

| State | MA |
|---|---|
| County | Norfolk |
| City | Stoughton |
| Zip Code | 02072 |
| Area | Norfolk |
| School District | Stoughton Hs |
| Elementary School | Helen Hansen Ei |
| High School | Stoughton Hs |
| Listing VS Median (in 02072) | |
Price: $545,000 low | high Med: $374,500 sqft: 2,900 low | high Med: 1,253 $ / sqft: $188 low | high Med: $299 On site: 140 low | high Med: 17 | |