
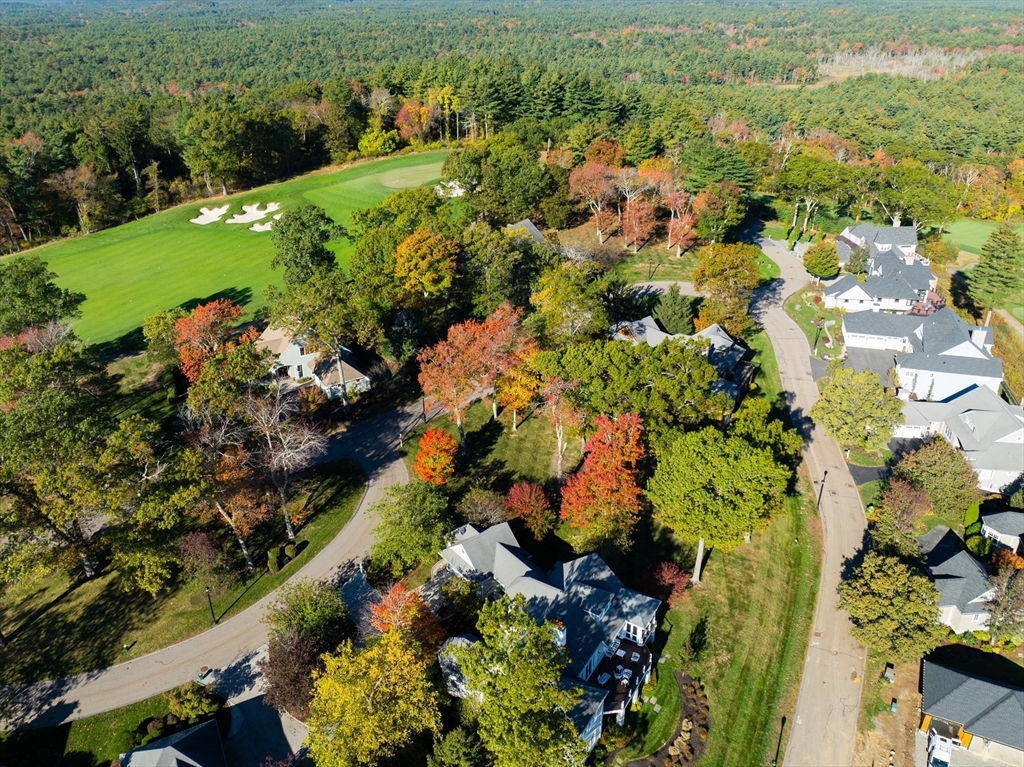

Description
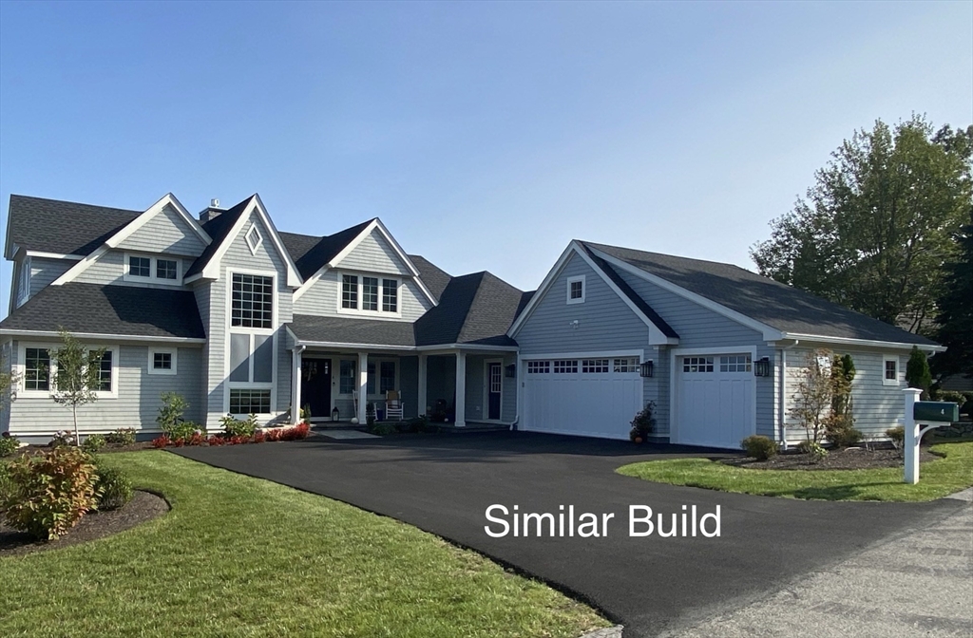
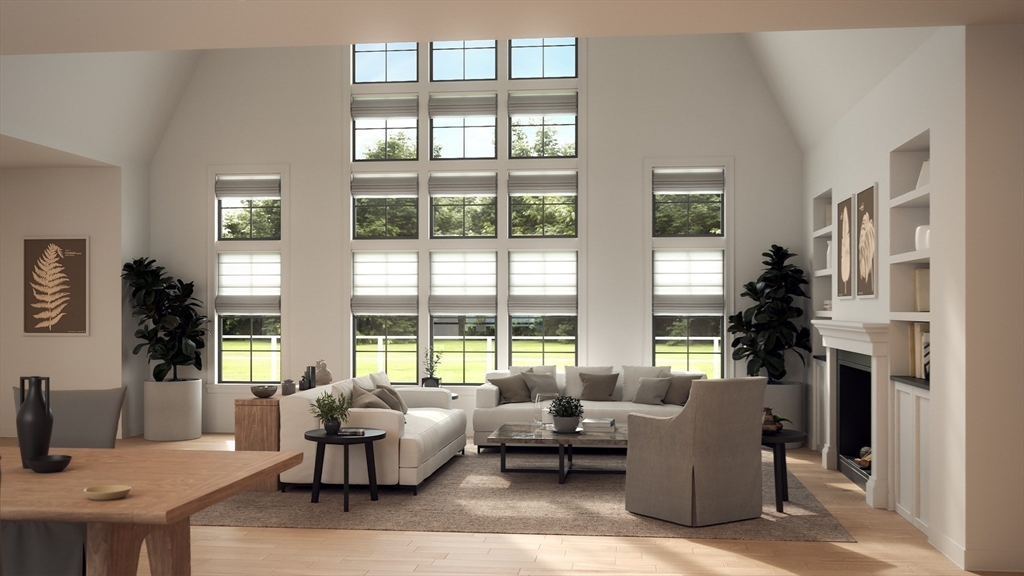
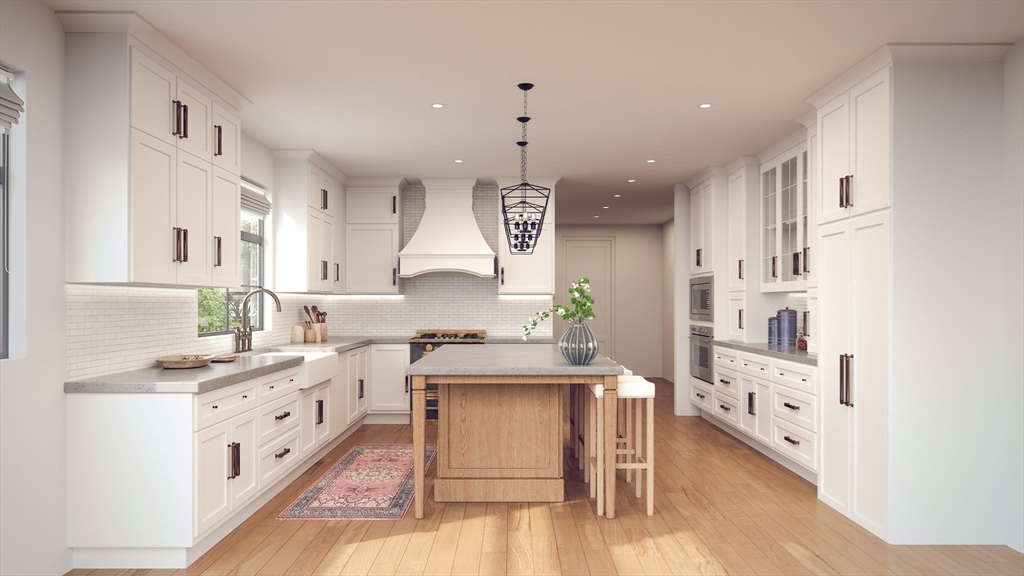
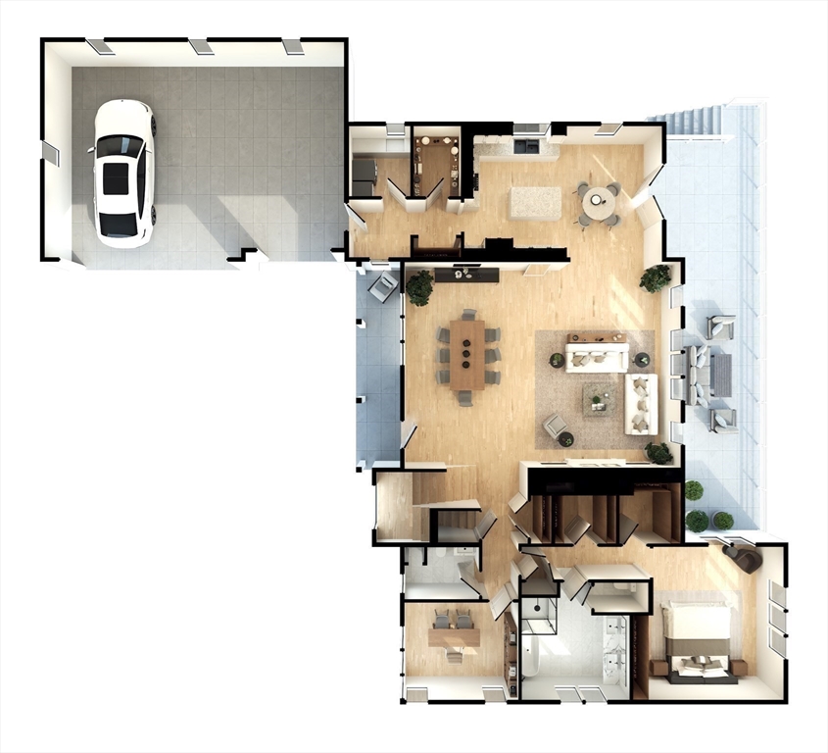
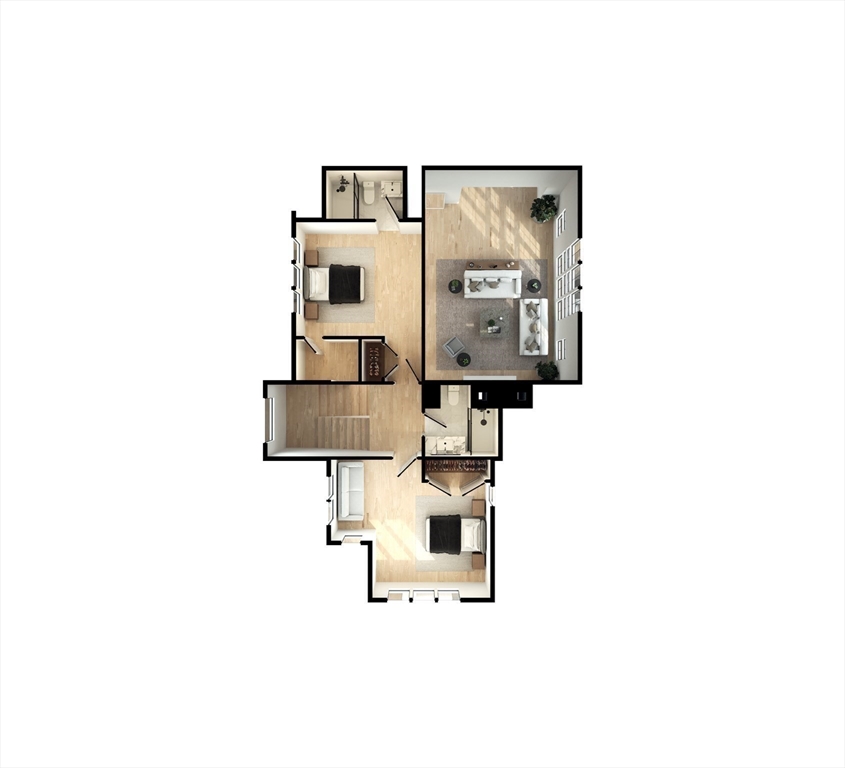
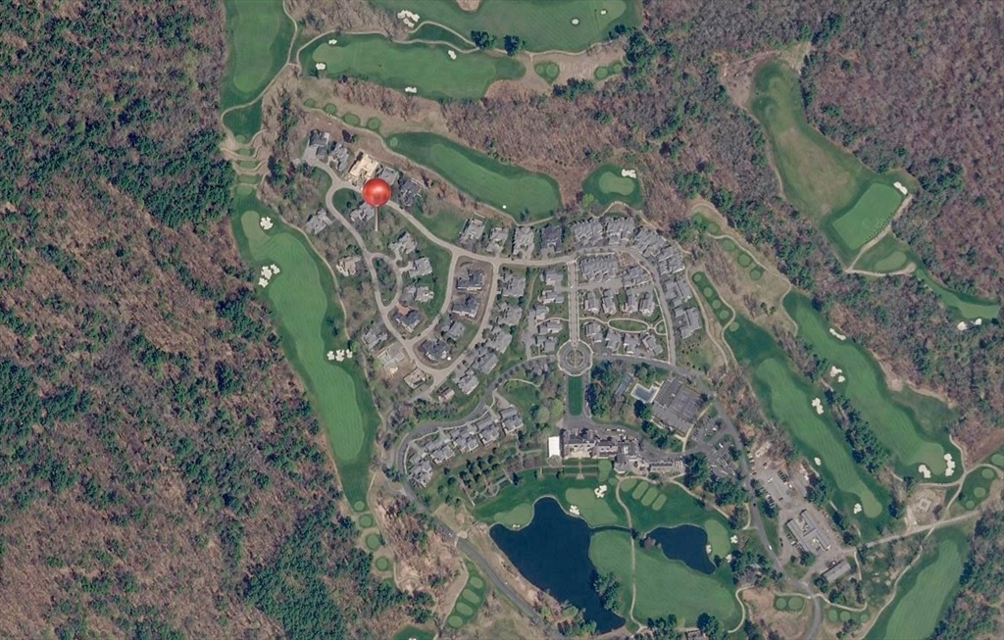
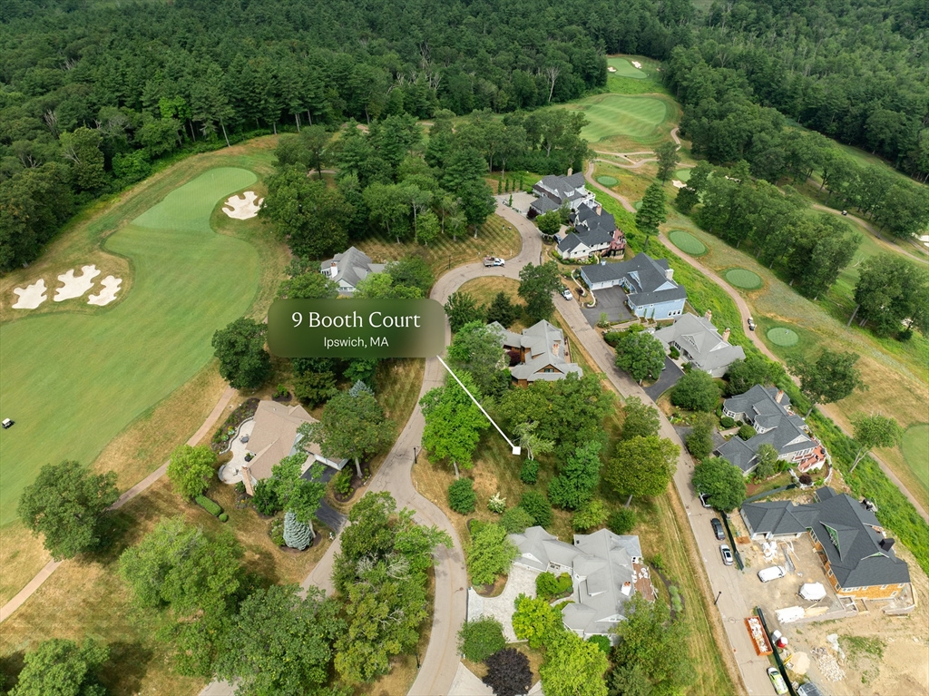
Discover the remarkable community of Turner Hill, where luxury living comes to life. Nestled within the prestigious Turner Hill Country Club, this idyllic location offers an unparalleled lifestyle with 5 exclusive lots and 5 custom architectural designs to choose from. A standout opportunity awaits at 9 Booth Court. This particular lot is uniquely positioned to offer sweeping, panoramic views to the north and east, providing a breathtaking natural backdrop for your new home. Each residence features high-end standards, including a cozy gas fireplace, a deck with a dedicated gas line for grilling, and a garage equipped for EV charging. You’ll find timeless hardwood flooring throughout a seamless open floor plan, complemented by a three-car garage and a generous stainless steel appliance allowance. Elevate your build further with custom options like enchanting balconies or a tranquil screened-in porch. Experience the elevated Turner Hill lifestyle at 9 Booth Court.
Details
| MLS # | 73482526 |
|---|---|
| Listing Type | For Sale |
| Style | Condominium |
| HOA Dues | $1,100 |
| Sub-Type | Resale |
| Status | Active |
| Year | 2026 |
| Days On Site | 171 |
| Listing Provided By | Engel & Volkers By the Sea | Candice Fontas |
Features
| Bed(s) | 4 |
|---|---|
| Bath(s) | 5 Total |
| SQ Feet | 4,480 |
| Garage | 3 |
| Basement | Y |
| Story(s) | 3 |
| Units | 79 |
| Zoning | RR4 |
| Acreage | 0.43 |
| Golf Course | Yes |
Interior
| Rooms Total | 17 |
|---|---|
| Cooling Yes / No | Yes |
| Cooling | Central Air |
| Heating Yes / No | Yes |
| Heating | Forced Air, Natural Gas |
| Interior Features | Bathroom - Half, Closet - Linen, Vaulted Ceiling(s), Open Floorplan, 1/4 Bath, Foyer, Mud Room, Library, Loft, Bathroom, Central Vacuum |
| Window Features | Window(s) - Picture, Insulated Windows |
| Appliances | Other |
| Fireplace Features | Living Room |
| Fireplaces Total | 2 |
| Fireplace Yes / No | Yes |
| Flooring | Tile, Hardwood, Flooring - Stone/Ceramic Tile, Flooring - Hardwood |
Exterior
| Exterior Features | Patio, Professional Landscaping, Sprinkler System |
|---|---|
| Roof | Shingle |
| Construction Materials | Frame |
Parking
| Garage Yes / No | Yes |
|---|---|
| Attached Garage Yes / No | Yes |
| Parking Features | Attached, Off Street |
Utilities
| Sewer | Public Sewer |
|---|---|
| Electric | 200+ Amp Service |
Taxes
| Tax Annual Amount | 0 |
|---|---|
| Tax Assessed Value | 0 |
| Tax Year | 2026 |
Location
| Community Features | Pool, Tennis Court(s), Walk/Jog Trails, Golf, Conservation Area, Other |
|---|---|
| Senior Community Yes / No | No |
Area Information
| State | MA |
|---|---|
| County | Essex |
| City | Ipswich |
| Zip Code | 01938 |
| Area | Essex |
| Listing VS Median (in 01938) | |
Price: $3,250,000 low | high Med: $799,900 sqft: 4,480 low | high Med: 2,546 $ / sqft: $725 low | high Med: $315 On site: 171 low | high Med: 54 | |
Market Activity 01938
Request a showing
Request a showing
Contact
Learn More About This Property

| State | MA |
|---|---|
| County | Essex |
| City | Ipswich |
| Zip Code | 01938 |
| Area | Essex |
| Listing VS Median (in 01938) | |
Price: $3,250,000 low | high Med: $799,900 sqft: 4,480 low | high Med: 2,546 $ / sqft: $725 low | high Med: $315 On site: 171 low | high Med: 54 | |
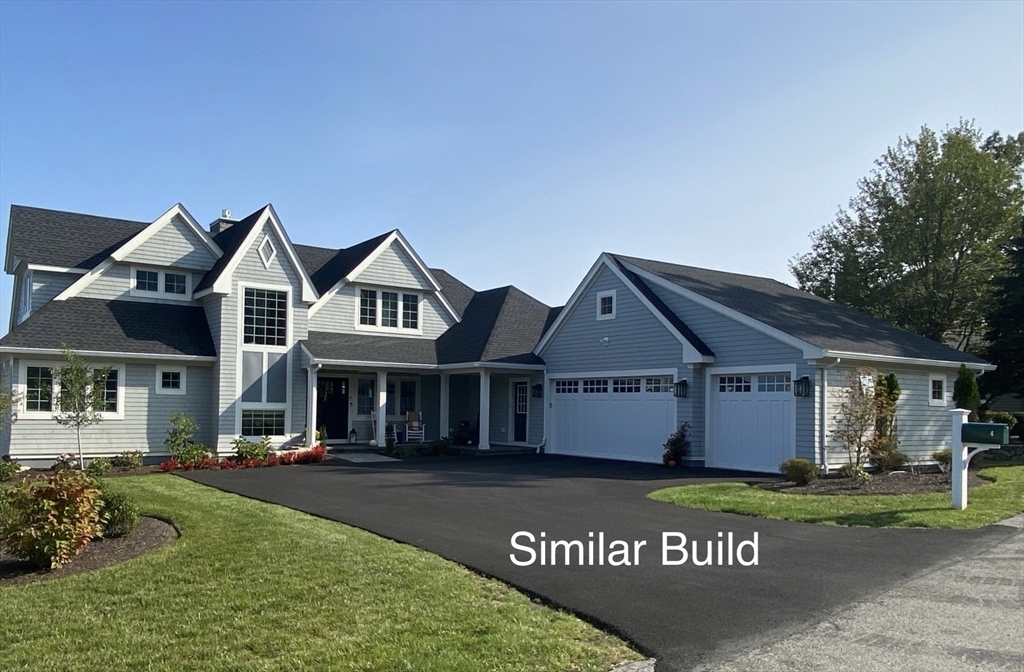 | $3,250,0009 Booth CtIpswich, MA 01938 |
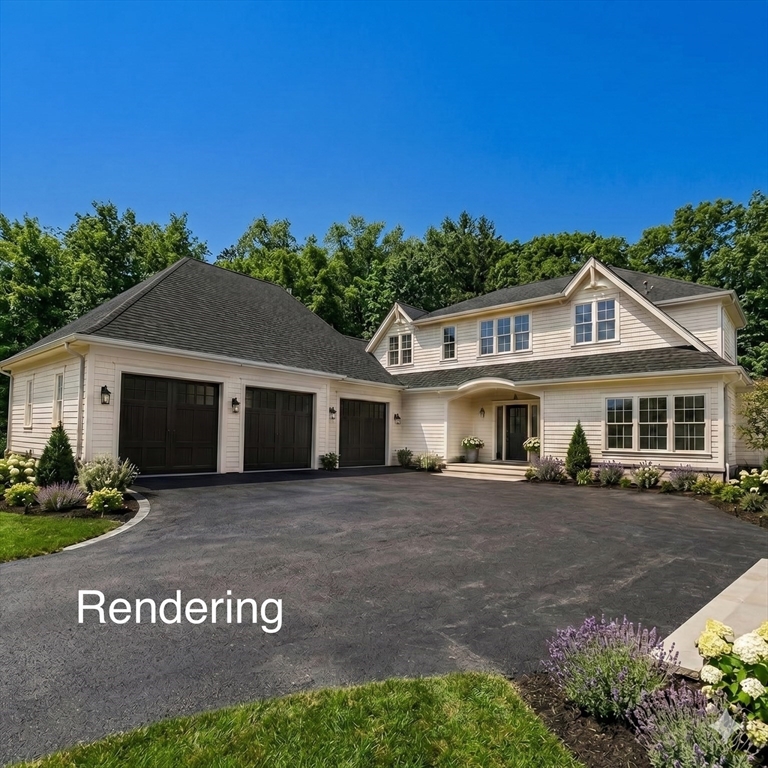 | $2,600,00038 Buttonwood LaneIpswich, MA 01938 |
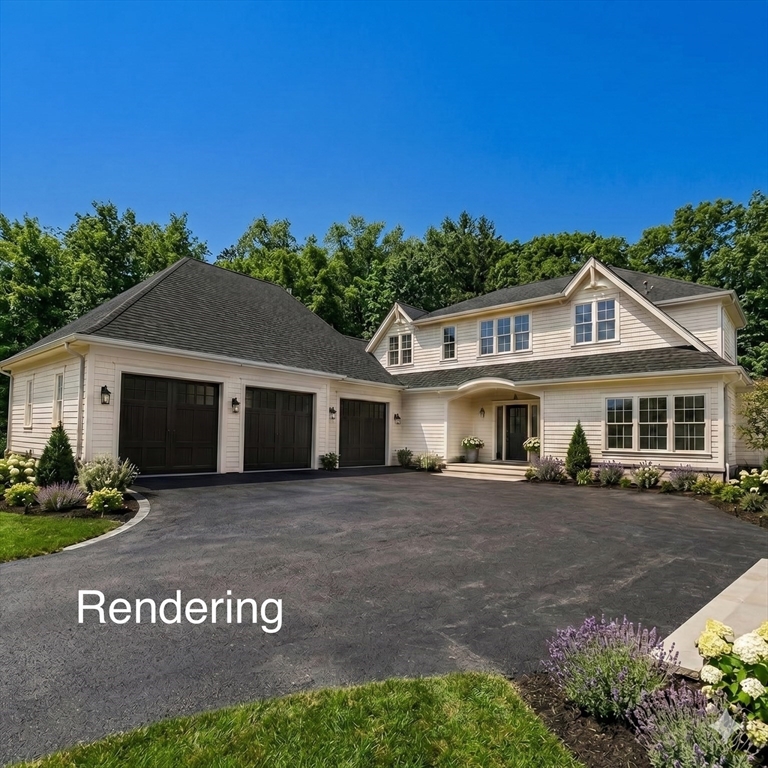 | $2,600,00038 Buttonwood Lane # 30Ipswich, MA 01938 |