9 Broadleaf # 0004,Plymouth, MA 02360
Plymouth, MA 02360

Description
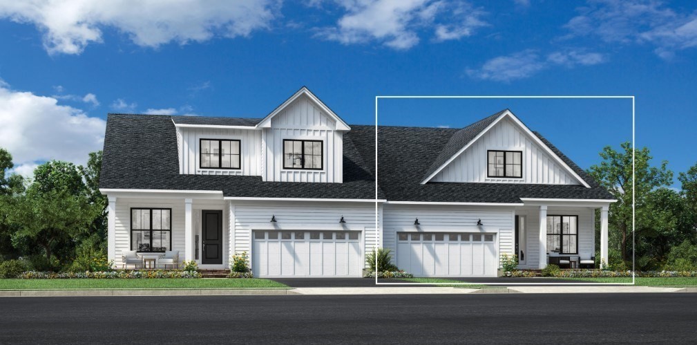
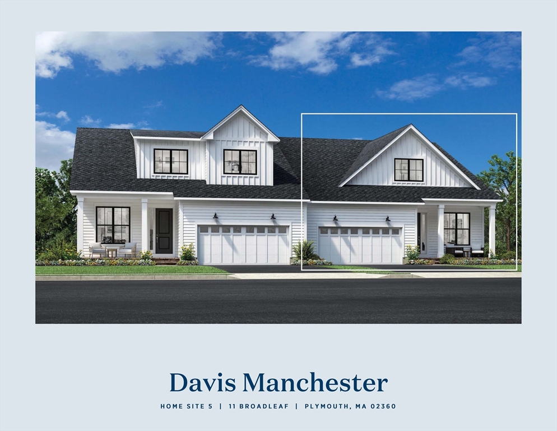
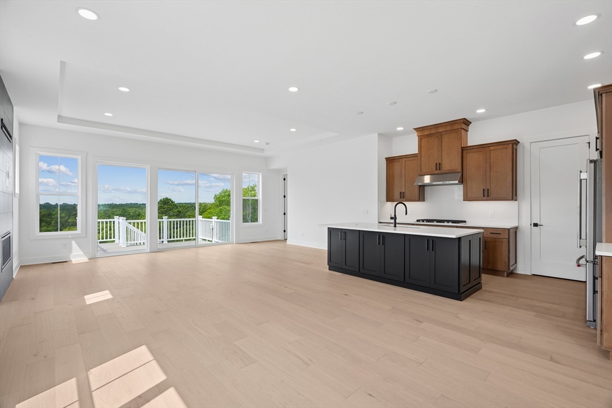
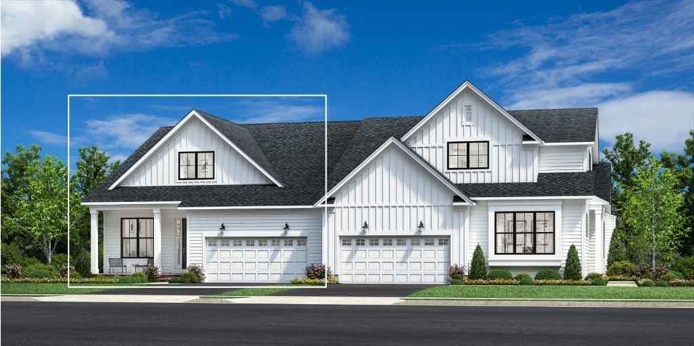
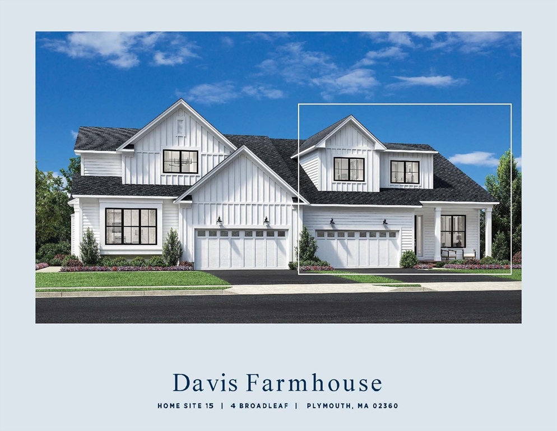
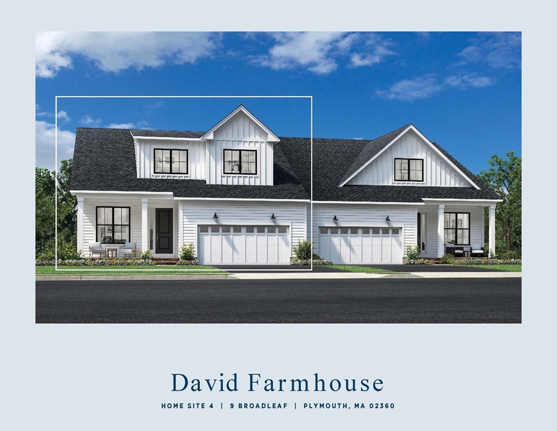
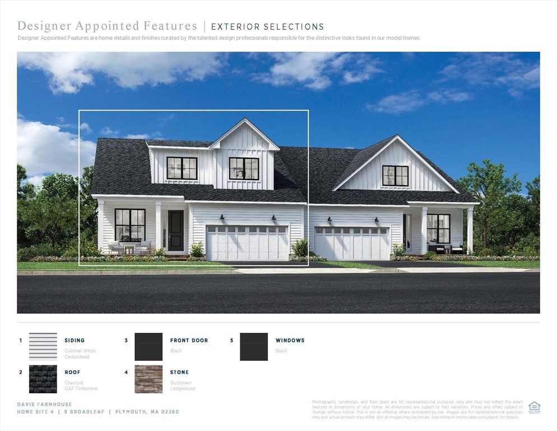
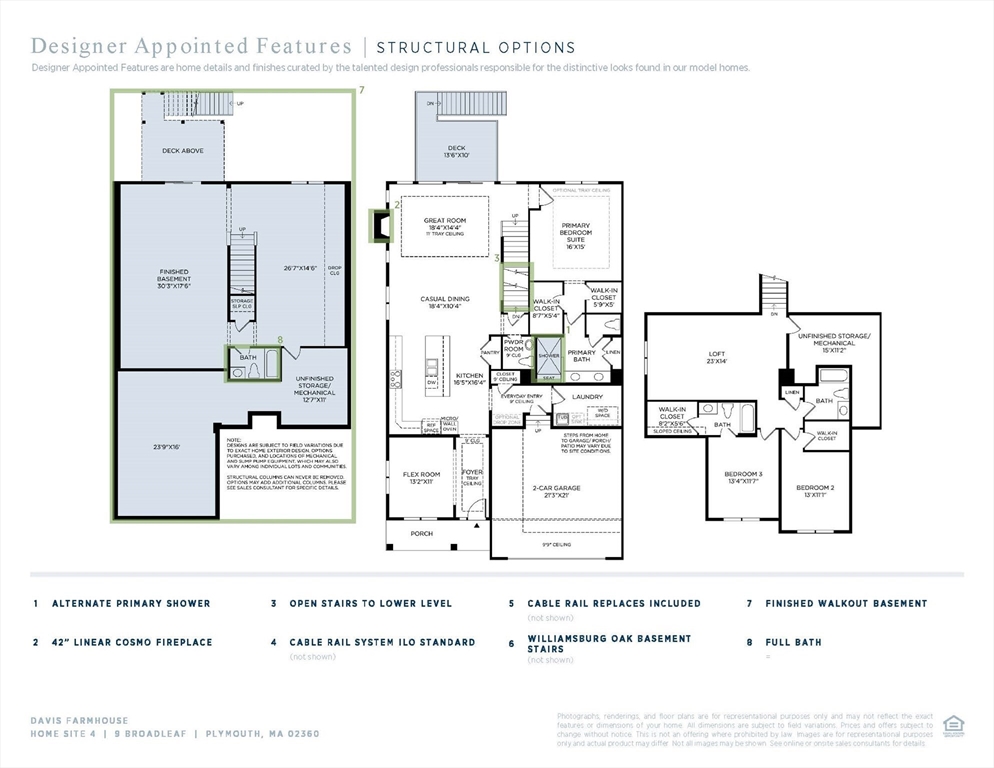
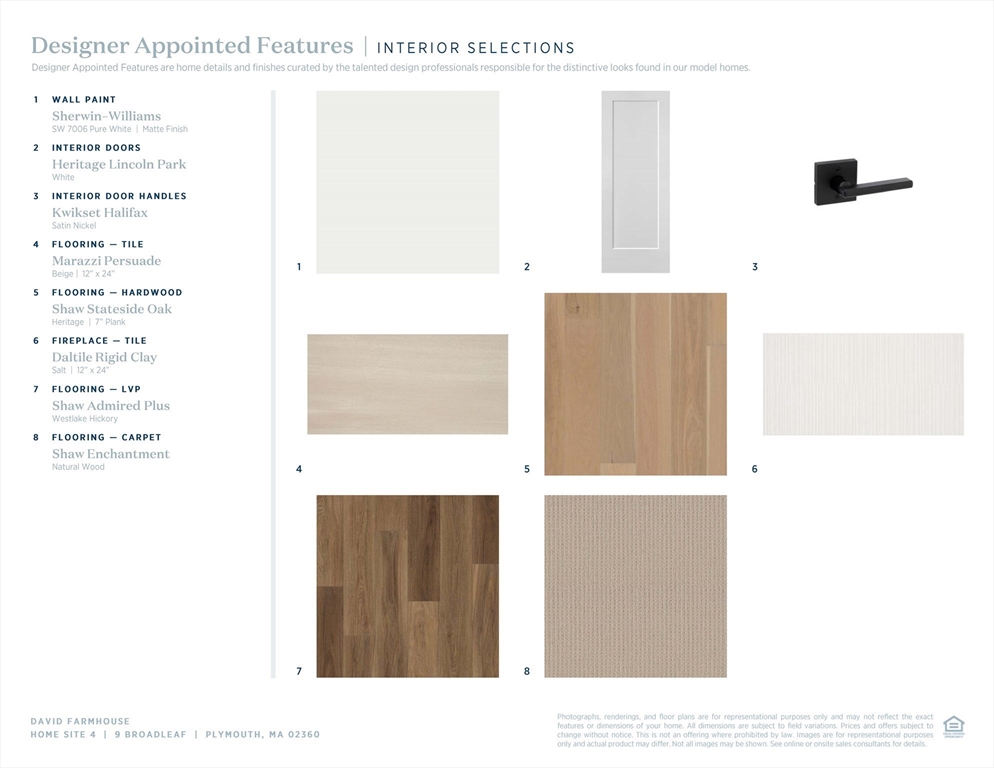
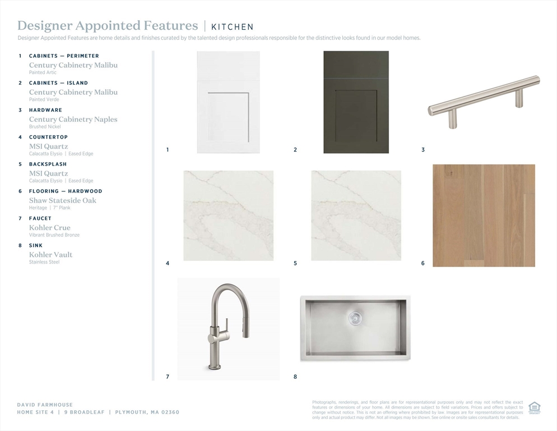
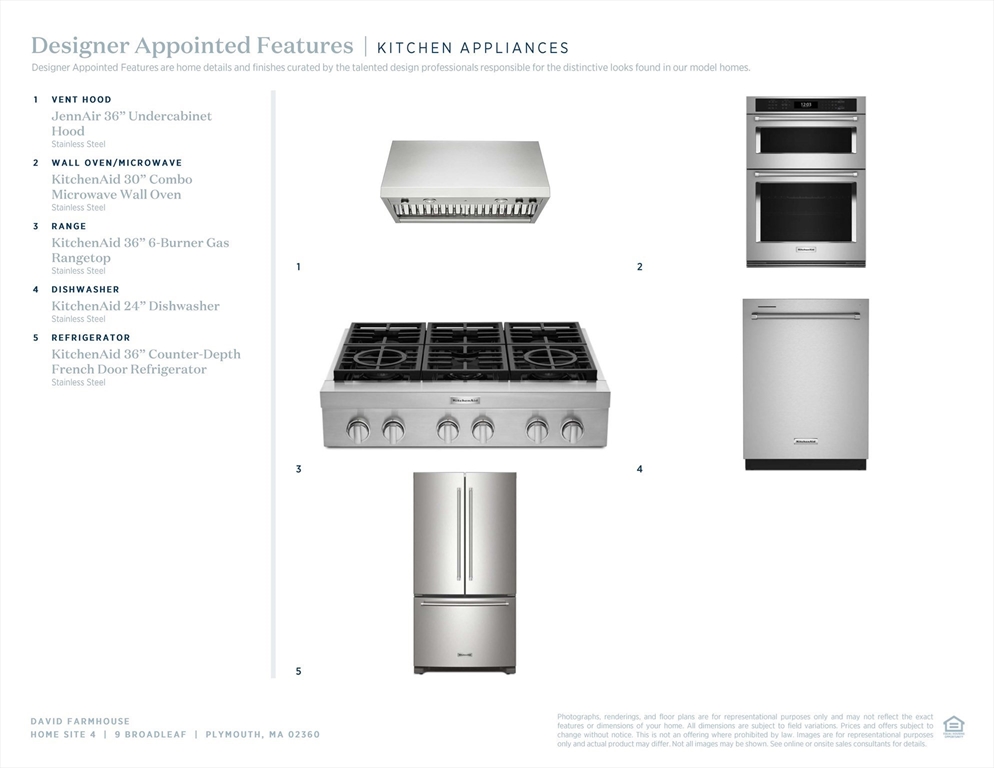
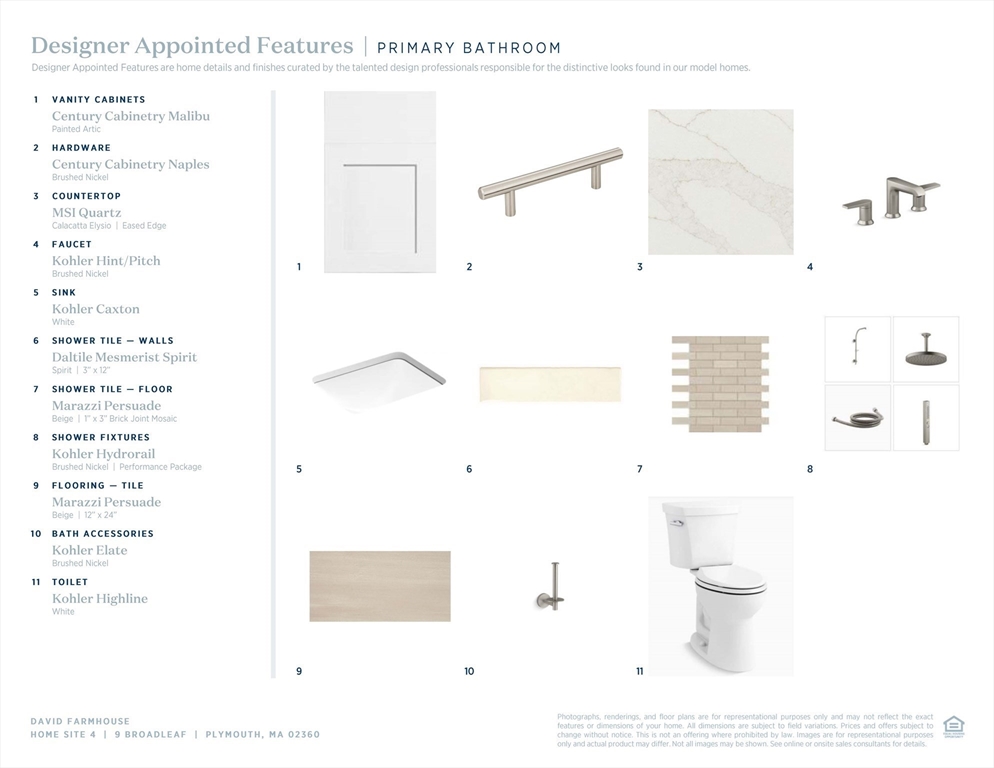
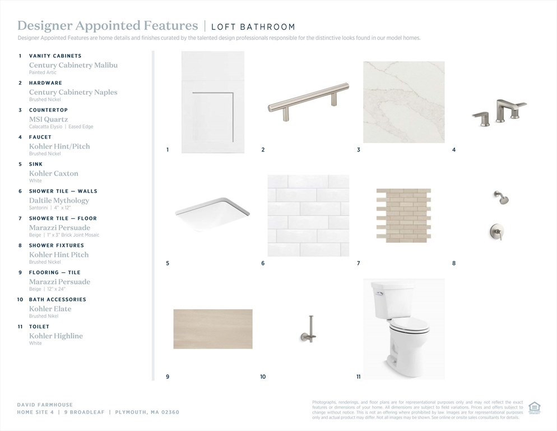
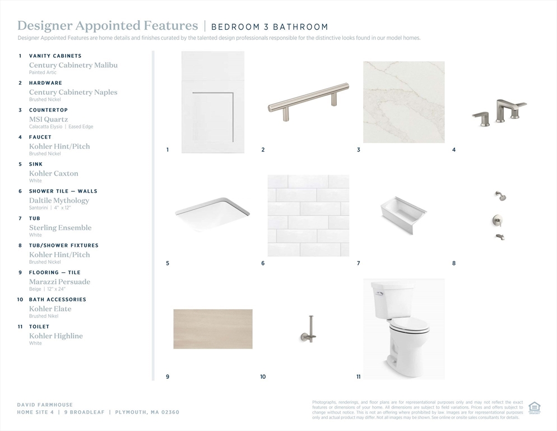
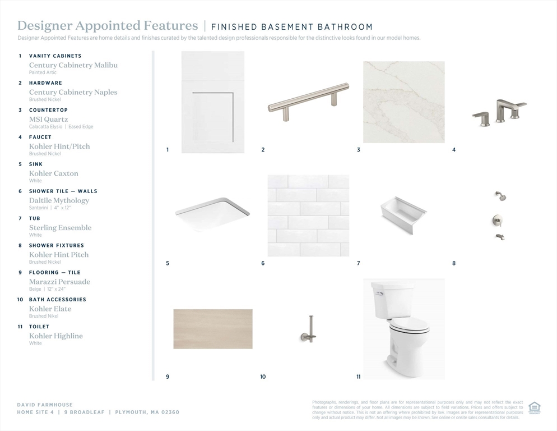
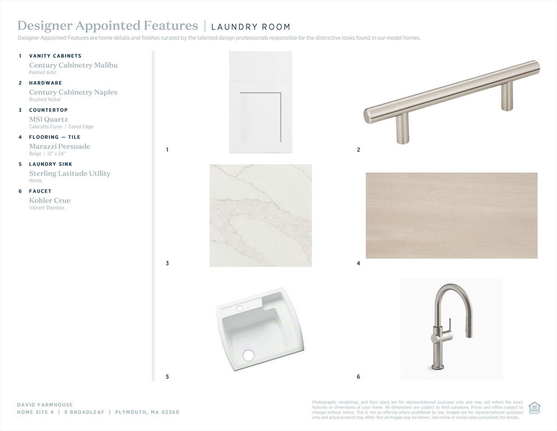
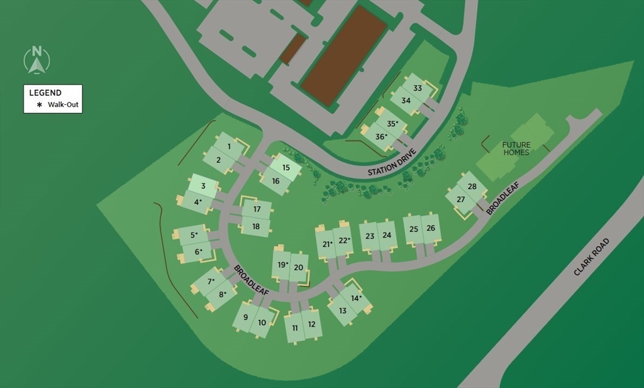
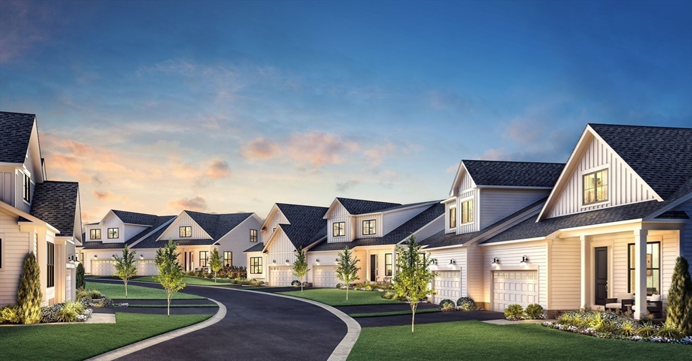
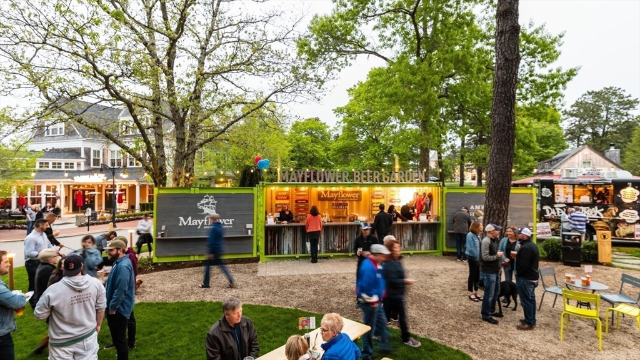
HOME IS UNDER CONSTRUCTION. Welcome to Broadleaf in The Pinehills! The thoughtfully designed David Farmhouse is nestled amongst mature trees at the rear and only steps from the Village Green. The inviting covered front porch opens immediately onto a bright flex space and affords views of the spacious open concept kitchen, casual dining, and great room with tray ceiling. The gourmet kitchen is equipped with a large center island, plenty of counter and cabinet space, and sizable pantry. The sophisticated primary bedroom suite offers dual walk-in closets, and primary bath with oversized, luxe glass-enclosed shower with seat. The second floor offers abundant loft space and features 2 private guest bedrooms and 2 full bathrooms. Architectural upgrades throughout including but not limited to a finished walkout basement with full bathroom. Designer finishes throughout. Move-in Fall 2026! This will not last.
Details
| MLS # | 73485482 |
|---|---|
| Listing Type | For Sale |
| Style | Condominium |
| Building Name | Broadleaf |
| HOA Dues | $417 |
| Sub-Type | Resale |
| Status | Pending |
| Year | 2026 |
| Days On Site | 163 |
| Listing Provided By | Toll Brothers Real Estate | Celeste Villano |
Features
| Bed(s) | 3 |
|---|---|
| Bath(s) | 5 Total |
| SQ Feet | 2,781 |
| Garage | 2 |
| Basement | Y |
| Story(s) | 2 |
| Units | 36 |
| Zoning | RES |
| Golf Course | Yes |
Interior
| Rooms Total | 9 |
|---|---|
| Cooling Yes / No | Yes |
| Cooling | Central Air |
| Heating Yes / No | Yes |
| Heating | Central, Forced Air, Natural Gas |
| Interior Features | Bathroom - Full, Bathroom - Tiled With Tub & Shower, Closet, Open Floorplan, Recessed Lighting, Slider, Storage, Office, Loft |
| Window Features | Insulated Windows, Screens |
| Appliances | Oven, Dishwasher, Disposal, Microwave, Range, Range Hood, Plumbed For Ice Maker |
| Fireplaces Total | 1 |
| Fireplace Yes / No | Yes |
| Flooring | Tile, Carpet, Engineered Hardwood, Flooring - Wall to Wall Carpet |
Exterior
| Exterior Features | Deck - Composite, Screens, Rain Gutters, Professional Landscaping, Sprinkler System |
|---|---|
| Roof | Shingle |
| Security Features | Security System |
| Construction Materials | Frame, Conventional (2x4-2x6) |
Parking
| Garage Yes / No | Yes |
|---|---|
| Attached Garage Yes / No | Yes |
| Parking Features | Attached, Garage Door Opener, Off Street |
Utilities
| Utilities | for Gas Range, for Electric Dryer, Washer Hookup, Icemaker Connection |
|---|---|
| Sewer | Private Sewer |
| Electric | 200+ Amp Service |
Taxes
| Tax Annual Amount | 12.55 |
|---|---|
| Tax Assessed Value | 0 |
| Tax Year | 2026 |
Location
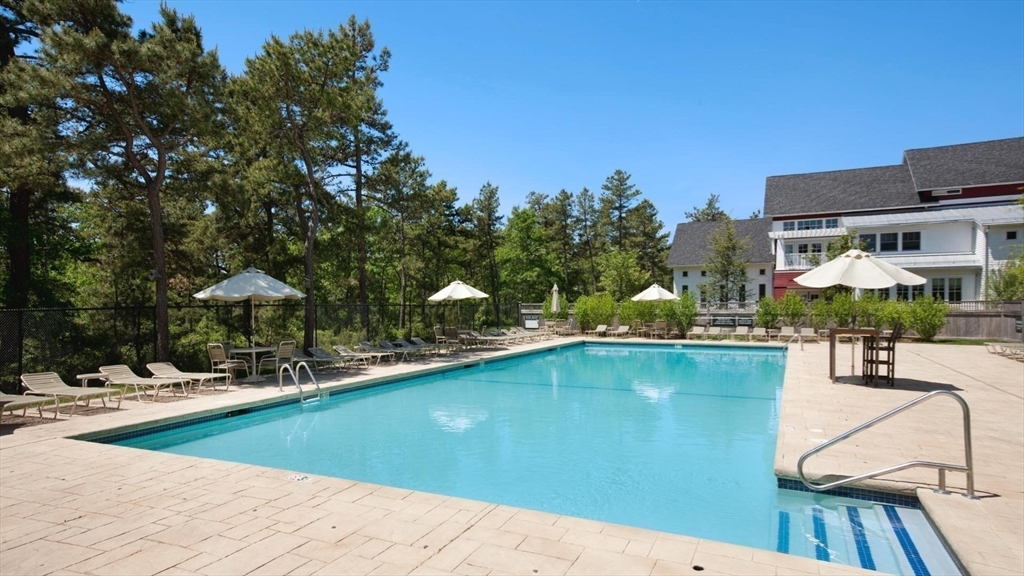
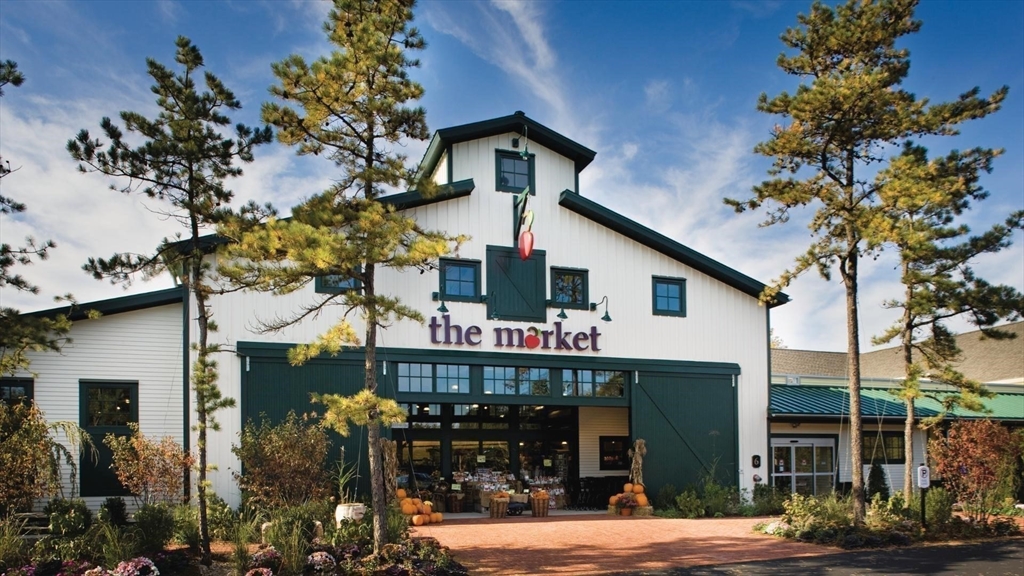
| Community Features | Shopping, Pool, Tennis Court(s), Walk/Jog Trails, Golf, Medical Facility, Conservation Area, Highway Access |
|---|---|
| Senior Community Yes / No | No |
Area Information
| State | MA |
|---|---|
| County | Plymouth |
| City | Plymouth |
| Zip Code | 02360 |
| Area | Pinehills |
| Listing VS Median (in 02360) | |
Price: $1,139,000 low | high Med: $700,000 sqft: 2,781 low | high Med: 1,663 $ / sqft: $410 low | high Med: $421 On site: 163 low | high Med: 54.5 | |
Market Activity 02360
Request a showing
Request a showing
Contact
Learn More About This Property

| State | MA |
|---|---|
| County | Plymouth |
| City | Plymouth |
| Zip Code | 02360 |
| Area | Pinehills |
| Listing VS Median (in 02360) | |
Price: $1,139,000 low | high Med: $700,000 sqft: 2,781 low | high Med: 1,663 $ / sqft: $410 low | high Med: $421 On site: 163 low | high Med: 54.5 | |