New Listing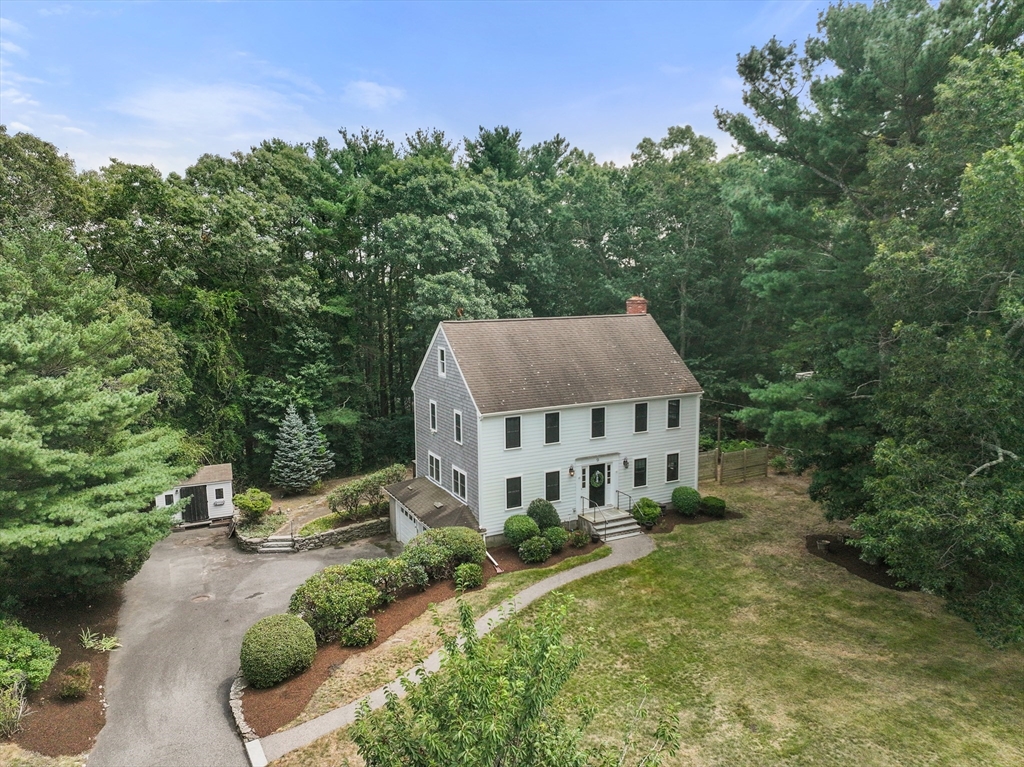

Description
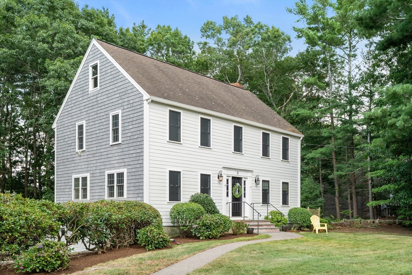
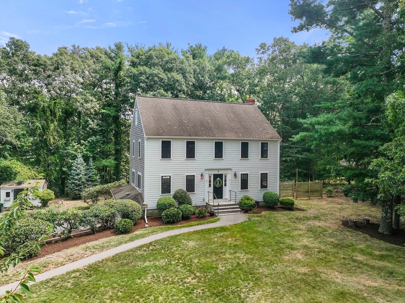
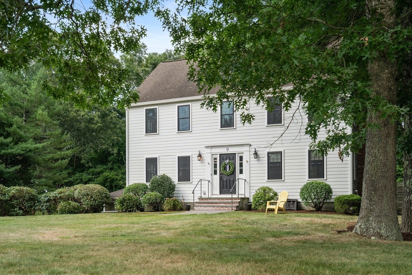
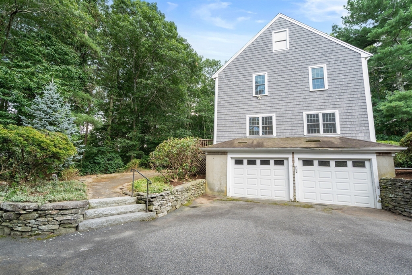
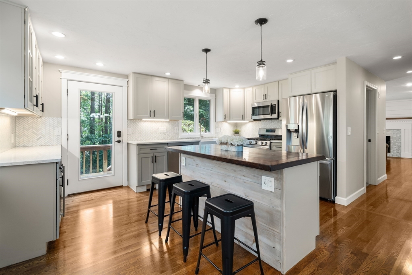
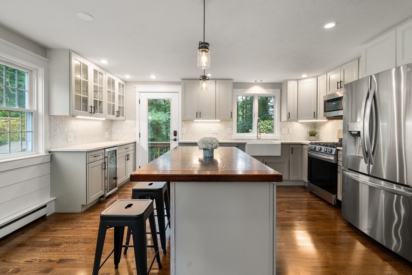
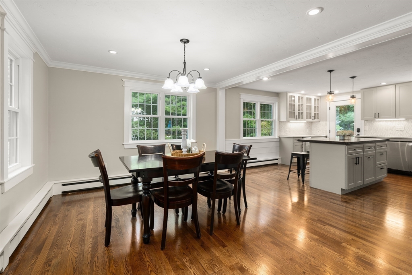
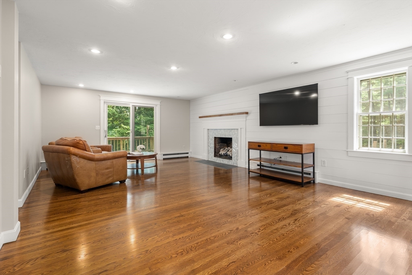
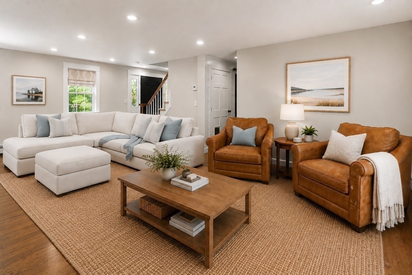
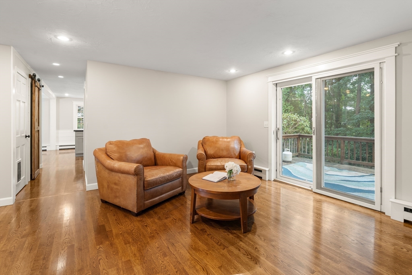
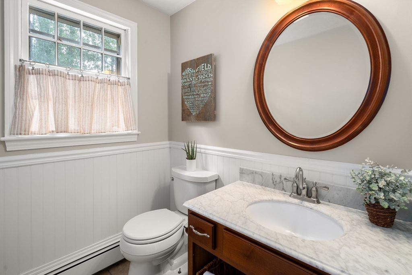
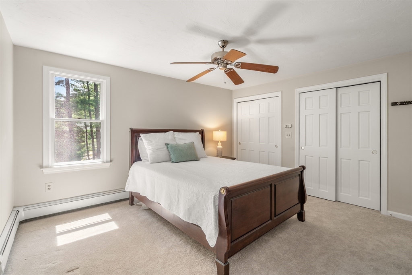
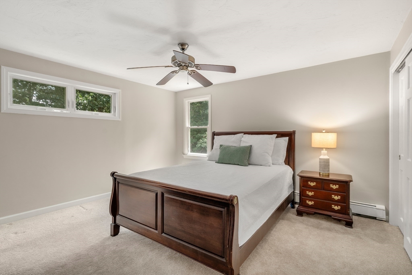
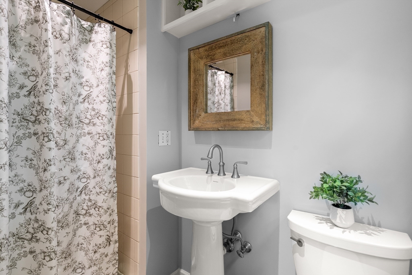
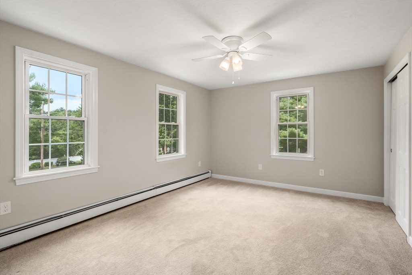
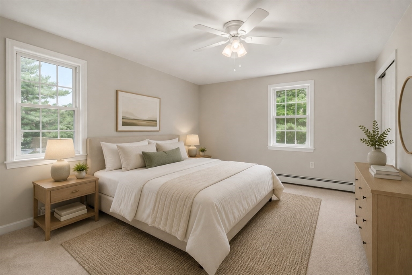
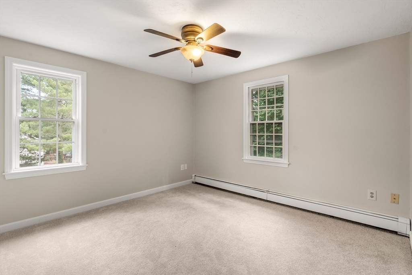
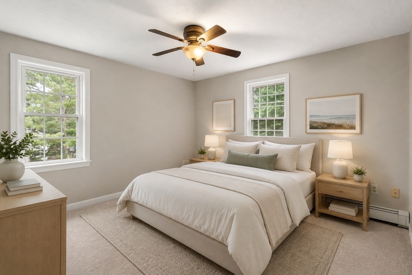
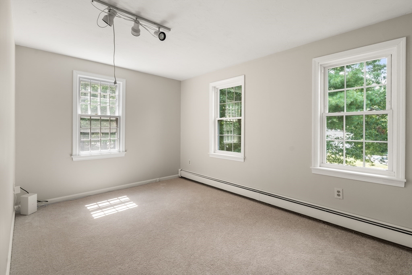
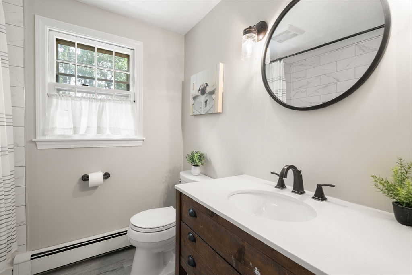
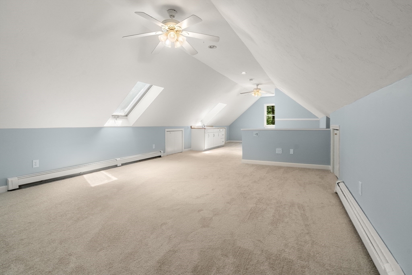
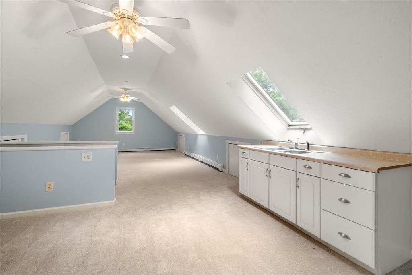
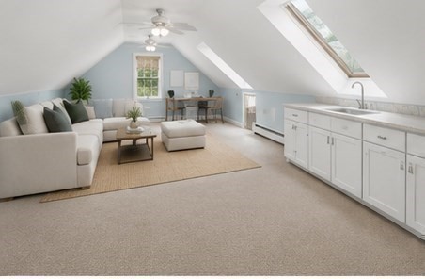
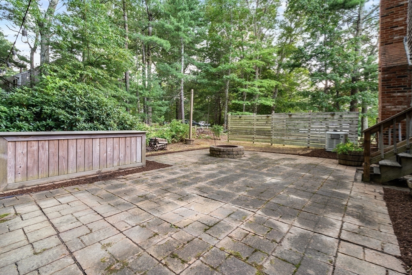
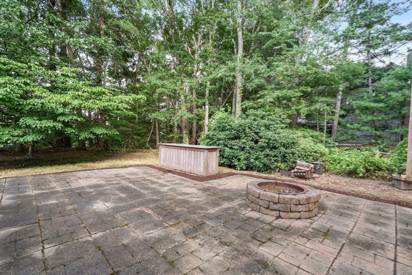
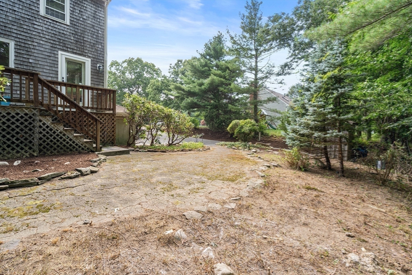
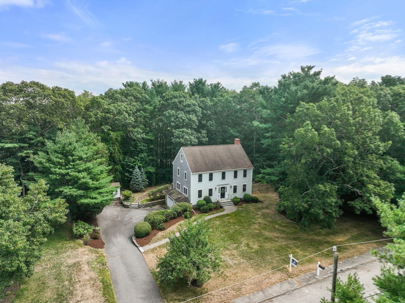
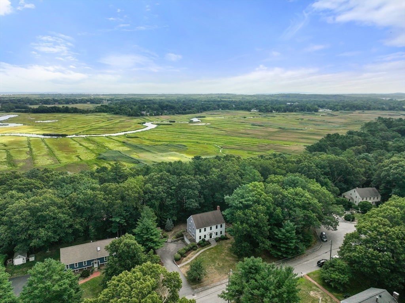
OPEN HOUSE'S CANCELLED!!Beautifully updated and thoughtfully designed, this 4-bedroom, 2.5-bath Colonial is set on a private .5-acre lot in an established, family-friendly cul-de-sac neighborhood. Bright and welcoming, the home offers a spacious open floor plan ideal for both everyday living and entertaining. The renovated custom kitchen features a generous center island and flows seamlessly into the dining area, while the front-to-back living room is anchored by a custom gas fireplace with sliders opening to the deck and private backyard.Hardwood floors throughout the first floor, fresh paint, new carpeting, spacious bedrooms and abundant closet and storage space create a comfortable, move-in-ready home. The expansive third-floor bonus room, complete with cabinetry, countertops and a sink, offers wonderful flexibility for a family room, playroom, home office or guest space.Outside, a large deck area, patio and firepit provide plenty of room to gather, play and entertain. With a two-car garage, exceptional storage and numerous updates and custom details throughout this is the home you've been waiting for and all just minutes from Marshfield’s beaches, golf, dining, shopping and South Shore amenities.
Details
| MLS # | 73565048 |
|---|---|
| Listing Type | For Sale |
| Style | House |
| Sub-Type | Resale |
| Status | Active |
| Year | 1988 |
| Days On Site | 5 |
| Listing Provided By | Coldwell Banker Realty - Canton | Britta Reissfelder Group |
Features
| Bed(s) | 4 |
|---|---|
| Bath(s) | 3 Total |
| SQ Feet | 2,404 |
| Garage | 2 |
| Basement | Y |
| Zoning | Res |
| Acreage | 0.50 |
| Golf Course | Yes |
| Water Front | Yes |
Interior
| Rooms Total | 8 |
|---|---|
| Cooling Yes / No | Yes |
| Cooling | Wall Unit(s) |
| Heating Yes / No | Yes |
| Heating | Central, Baseboard, Natural Gas |
| Interior Features | Cathedral Ceiling(s), Ceiling Fan(s), Vaulted Ceiling(s), Walk-In Closet(s), Closet/Cabinets - Custom Built, Countertops - Stone/Granite/Solid, Open Floorplan, Recessed Lighting, Storage, Lighting - Overhead, Bonus Room, Walk-up Attic |
| Appliances | Range, Dishwasher, Washer, Dryer |
| Fireplaces Total | 1 |
| Fireplace Yes / No | Yes |
| Flooring | Carpet, Hardwood, Flooring - Wall to Wall Carpet |
Exterior
| Exterior Features | Porch, Patio, Storage |
|---|---|
| Foundation Details | Concrete Perimeter |
| Lot Features | Wooded, Cleared, Level |
Parking
| Garage Yes / No | Yes |
|---|---|
| Attached Garage Yes / No | Yes |
| Parking Features | Under, Garage Door Opener, Storage, Paved Drive, Off Street, Paved |
| Open Parking Yes / No | Yes |
Utilities
| Utilities | for Gas Range |
|---|---|
| Sewer | Private Sewer |
| Electric | Circuit Breakers |
Taxes
| Tax Annual Amount | 7793 |
|---|---|
| Tax Assessed Value | 810900 |
| Tax Year | 2025 |
Location
| Community Features | Shopping, Tennis Court(s), Park, Walk/Jog Trails, Stable(s), Golf, Medical Facility, Laundromat, Bike Path, Conservation Area, Highway Access, House of Worship, Marina, Public School, T-Station |
|---|---|
| Senior Community Yes / No | No |
Area Information
| State | MA |
|---|---|
| County | Plymouth |
| City | Marshfield |
| Zip Code | 02050 |
| Area | Plymouth |
| School District | Marshfield High School |
| Elementary School | South River School |
| High School | Marshfield High School |
| Listing VS Median (in 02050) | |
Price: $850,000 low | high Med: $687,000 sqft: 2,404 low | high Med: 1,213 $ / sqft: $354 low | high Med: $575 On site: 5 low | high Med: 16 | |
Market Activity 02050
Request a showing
Request a showing
Contact
Learn More About This Property

| State | MA |
|---|---|
| County | Plymouth |
| City | Marshfield |
| Zip Code | 02050 |
| Area | Plymouth |
| School District | Marshfield High School |
| Elementary School | South River School |
| High School | Marshfield High School |
| Listing VS Median (in 02050) | |
Price: $850,000 low | high Med: $687,000 sqft: 2,404 low | high Med: 1,213 $ / sqft: $354 low | high Med: $575 On site: 5 low | high Med: 16 | |