














Description
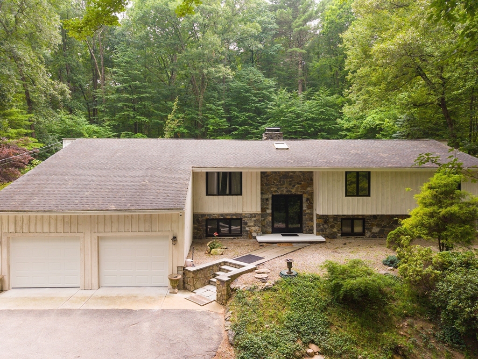
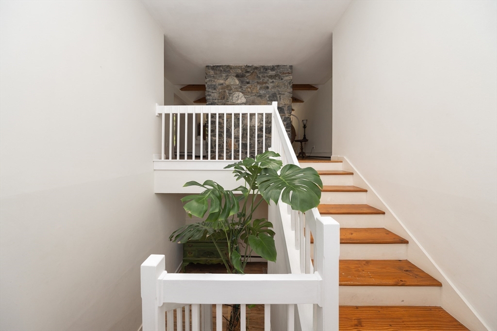
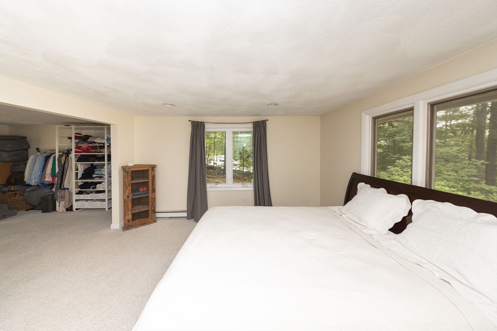
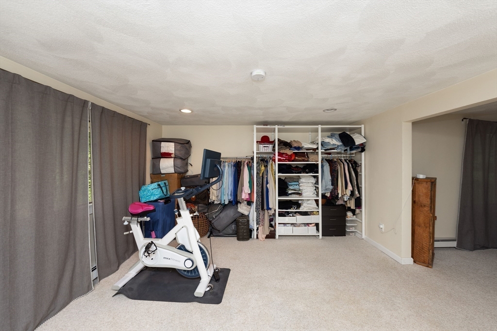
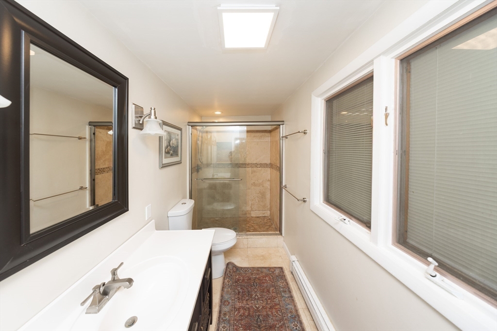
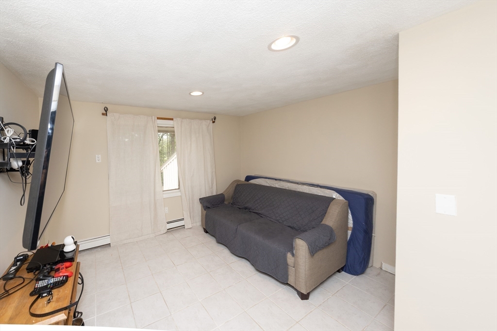
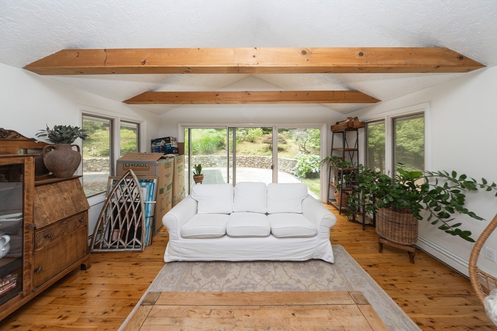
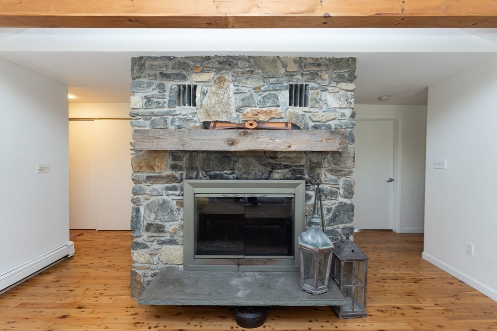
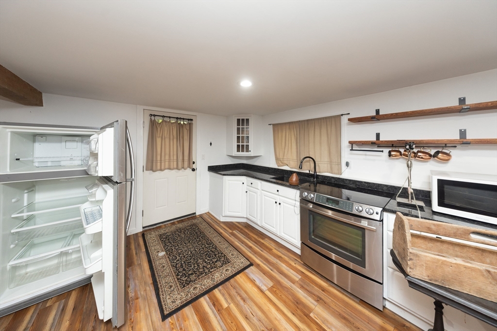
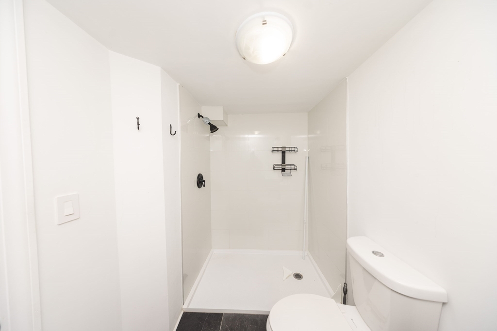
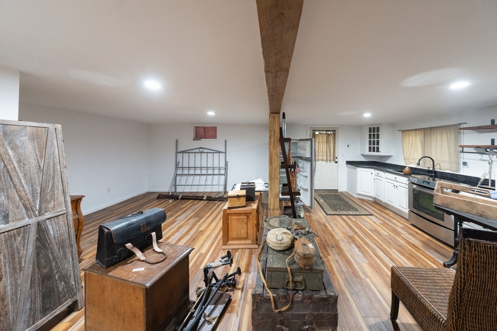
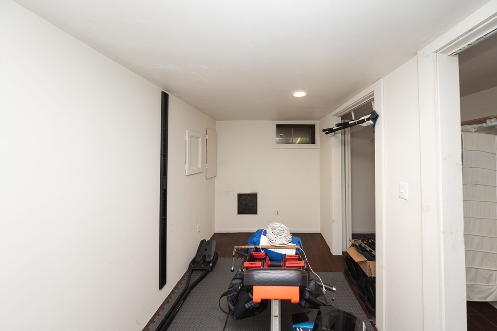
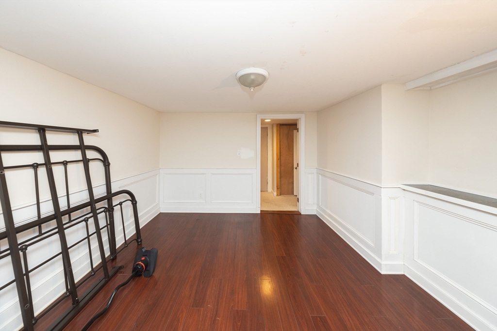
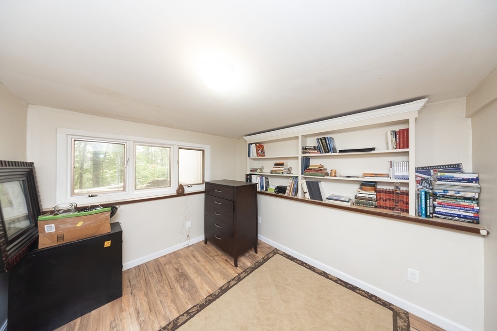
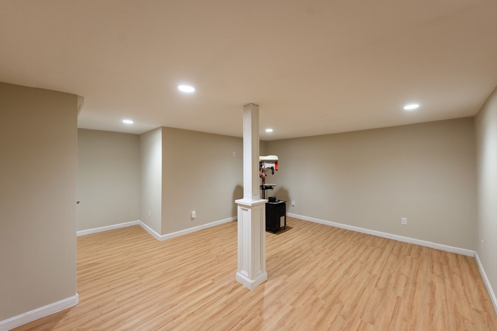
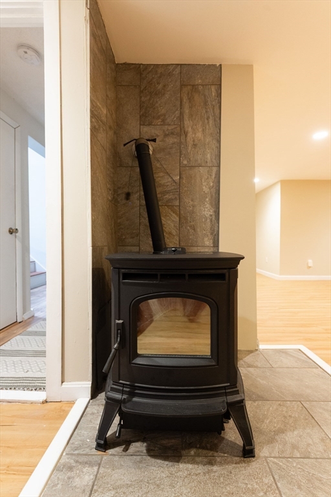
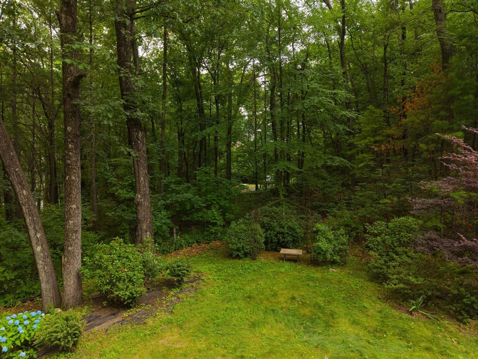
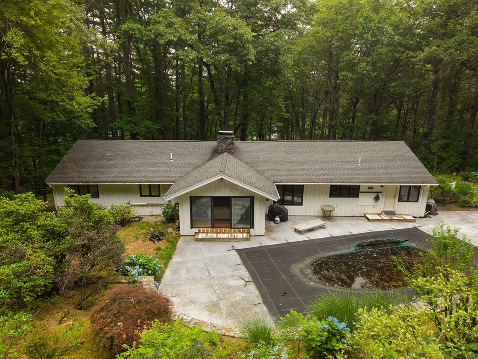
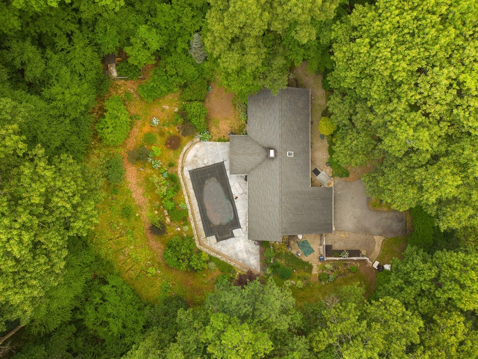
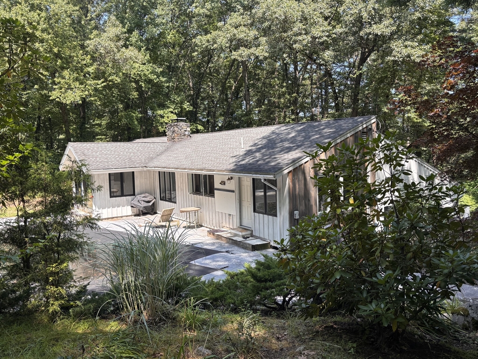
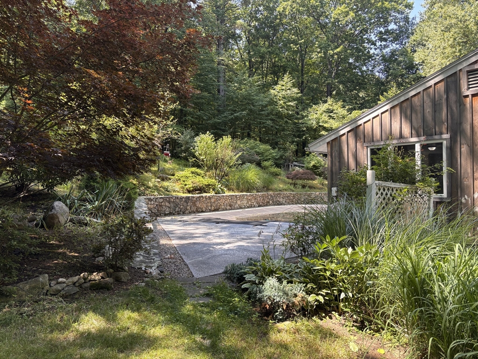
NOW OFFERED AT $814,900! Join us for an Open House Saturday, 8/15 from 11:00 AM-1:00 PM. Welcome to 92 Brook Street, a unique hilltop contemporary set on a private 2.5-acre lot. The open foyer leads to a bright living room featuring a stone fireplace, beamed ceiling, hardwood floors, and oversized windows overlooking the in-ground pool. The adjoining dining room creates an easy flow for entertaining, while the kitchen offers granite countertops, hardwood floors, a breakfast nook, and nearby laundry. The main level includes 3 bedrooms and 2.5 baths. Downstairs, the finished lower level provides multiple additional rooms, a full bath, and flexible space with potential for guest or in-law use. Recent updates include an oil tank (2023), pellet stove (2024), 50-gallon water heater (2025), and garage doors (2026). The roof is approximately 12 years old and 4-bedroom septic was installed in 2015. Bring your vision and make this home your own. Driveway is on Chestnut Street.
Details
| MLS # | 73553144 |
|---|---|
| Listing Type | For Sale |
| Style | House |
| Sub-Type | Resale |
| Status | Active |
| Year | 1980 |
| Days On Site | 31 |
| Listing Provided By | Century 21 The Real Estate Group | Claudene Gatewood |
Features
| Bed(s) | 4 |
|---|---|
| Bath(s) | 4 Total |
| SQ Feet | 3,746 |
| Garage | 2 |
| Basement | Y |
| Pool | Yes |
| Zoning | SA5 |
| Acreage | 2.56 |
| Property View | Yes |
Interior
| Rooms Total | 10 |
|---|---|
| Cooling Yes / No | Yes |
| Cooling | Window Unit(s) |
| Heating Yes / No | Yes |
| Heating | Baseboard, Electric Baseboard, Oil, Pellet Stove |
| Interior Features | Wainscoting, Closet/Cabinets - Custom Built, Countertops - Stone/Granite/Solid, Bathroom - 3/4, Home Office, Game Room, Bonus Room, Bathroom |
| Appliances | Water Heater, Dishwasher, Microwave |
| Fireplace Features | Living Room, Wood / Coal / Pellet Stove |
| Fireplaces Total | 1 |
| Fireplace Yes / No | Yes |
| Flooring | Wood, Carpet, Flooring - Hardwood, Flooring - Stone/Ceramic Tile |
Exterior
| Exterior Features | Patio, Patio - Enclosed, Pool - Inground, Fenced Yard, Stone Wall, Other |
|---|---|
| Roof | Shingle |
| Construction Materials | Frame, Stone |
| Foundation Details | Concrete Perimeter |
| Lot Features | Corner Lot, Wooded, Gentle Sloping |
| Fencing | Fenced/Enclosed, Fenced |
Parking
| Garage Yes / No | Yes |
|---|---|
| Attached Garage Yes / No | Yes |
| Parking Features | Attached, Storage, Oversized, Paved Drive, Off Street |
| Open Parking Yes / No | Yes |
Utilities
| Utilities | for Electric Range, for Electric Dryer, Washer Hookup |
|---|---|
| Sewer | Private Sewer |
| Electric | 100 Amp Service, 200+ Amp Service |
Taxes
| Tax Annual Amount | 9406 |
|---|---|
| Tax Assessed Value | 677700 |
| Tax Year | 2025 |
Location
| Community Features | Public Transportation, Park, Highway Access, House of Worship, Public School |
|---|---|
| Senior Community Yes / No | No |
Area Information
| State | MA |
|---|---|
| County | Middlesex |
| City | Hudson |
| Zip Code | 01749 |
| Area | Middlesex |
| School District | Hudson High |
| Elementary School | Forest Avenue |
| High School | Hudson High |
| Listing VS Median (in 01749) | |
Price: $814,900 low | high Med: $650,000 sqft: 3,746 low | high Med: 1,354 $ / sqft: $218 low | high Med: $488 On site: 31 low | high Med: 41 | |
Market Activity 01749
Request a showing
Request a showing
Contact
Learn More About This Property

| State | MA |
|---|---|
| County | Middlesex |
| City | Hudson |
| Zip Code | 01749 |
| Area | Middlesex |
| School District | Hudson High |
| Elementary School | Forest Avenue |
| High School | Hudson High |
| Listing VS Median (in 01749) | |
Price: $814,900 low | high Med: $650,000 sqft: 3,746 low | high Med: 1,354 $ / sqft: $218 low | high Med: $488 On site: 31 low | high Med: 41 | |
 | $900,00060 MurphyHudson, MA 01749 |