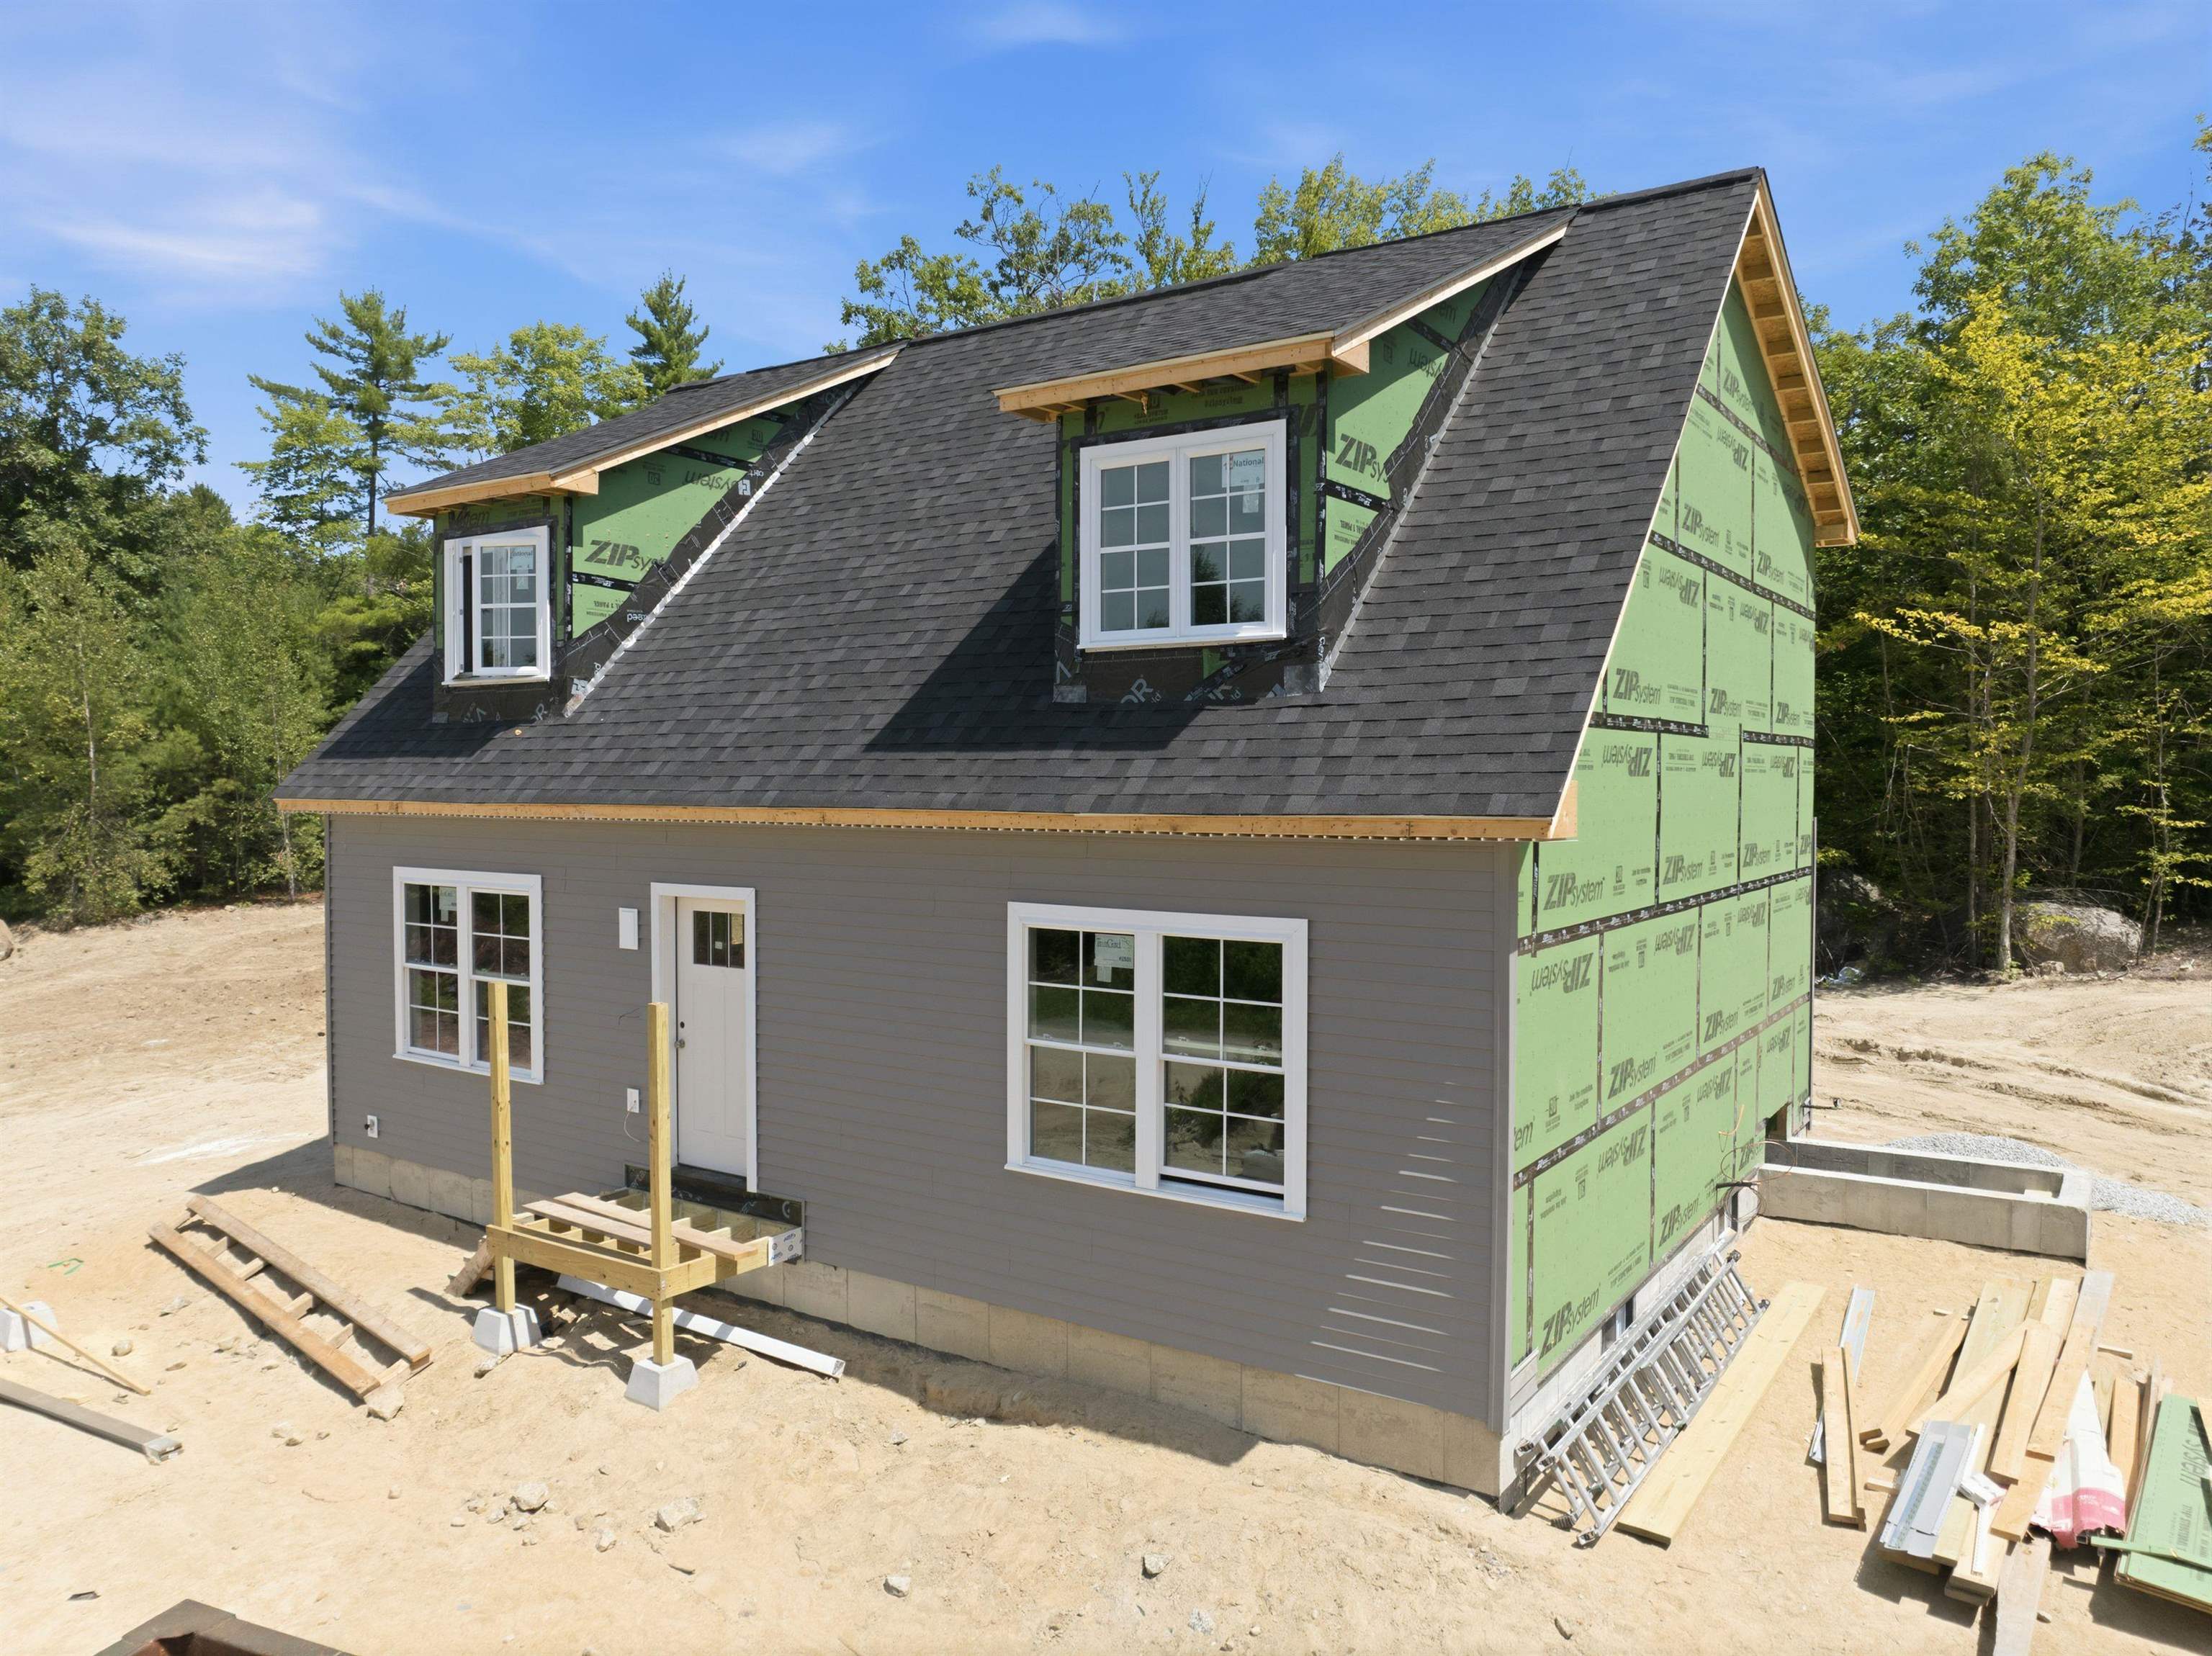
Lot 36 Beaver Dam Road,New Hampton, NH 03256
New Hampton, NH 03256


Description
TO BE BUILT with beach rights on Pemigewasset Lake! Experience the pinnacle of New Hampshire living with your brand-new custom home on Beaver Dam Road. Tucked away on a quiet dead-end road in New Hampton, your new home will sit on a sprawling 1.07-acre lot, offering a masterclass in modern comfort and thoughtful design. Every detail of this home has been selected for quality and longevity. Outfitted with premium Andersen windows and a stylish Garaga garage door for superior curb appeal and energy efficiency, this home will feature elegant granite countertops that provide a durable and sophisticated workspace for any home chef. A cozy gas fireplace serves as the centerpiece of the main living area, while central AC and Wi-Fi thermostats ensure effortless climate control year-round. The FULLY FINISHED WALK-OUT BASEMENT expands your living space significantly, featuring a second living room, a private bedroom, and a 3/4 bathideal for guests, extended family, or a dedicated entertainment suite. Or convert the finished basement into an Accessory Dwelling Unit (ADU). Transition seamlessly to the outdoors onto a spacious 20x15-foot paver patio, perfect for hosting summer barbecues or enjoying the wooded serenity. The property will feature a paved driveway leading to the attached garage, ensuring easy maintenance in every season. Beyond the doorstep, owners enjoy exclusive private beach rights to Pemigewasset Lake. Whether you’re launching a kayak or spending a quiet afternoon by the water, this deeded access provides the ultimate lake life experience without the lakefront taxes. Dimensions and square footage are estimates. Lot is currently vacant.
Details
| MLS # | 5079118 |
|---|---|
| Listing Type | For Sale |
| Style | House |
| HOA Dues | $804 |
| Sub-Type | Resale |
| Status | (10) Active - Active |
| Year | 2026 |
| Days On Site | 164 |
| Listing Provided By | Roche Realty Group | Christina Day |
Features
| Bed(s) | 4 |
|---|---|
| Bath(s) | 3 Total |
| Garage | 2 |
| Basement | Y |
| Story(s) | 1 |
| Zoning | Res |
| Acreage | 1.07 |
Interior
| Rooms Total | 10 |
|---|---|
| Cooling | Central Air |
| Heating | Hot Air |
| Interior Features | Dining Area, Gas Fireplace, Laundry Hook-ups, Primary BR w/ BA, 1st Floor Laundry, Smart Thermostat |
Exterior
| Exterior Features | Patio |
|---|---|
| Roof | Architectural Shingle |
| Construction Materials | Wood Frame, Board & Batten Siding, Composition |
| Foundation Details | Concrete |
| Lot Features | Country Setting, Wooded, Private |
| Accessibility Features | 1st Floor Bedroom, 1st Floor Full Bathroom, Hard Surface Flooring, Paved Parking, 1st Floor Laundry |
Parking
| Garage Yes / No | Yes |
|---|---|
| Parking Features | Direct Access, Driveway, Garage, Paved, Attached |
Utilities
| Utilities | Propane, Underground Utilities |
|---|---|
| Electric | 200+ Amp Service, Circuit Breakers |
| Sewer | Septic Design Available, Septic Tank |
Taxes
| Tax Block | 0 |
|---|---|
| Tax Lot | 36 |
Area Information
| State | NH |
|---|---|
| County | Belknap |
| City | New Hampton |
| Zip Code | 03256 |
| Area | NH Belknap |
| Listing VS Median (in 03256) | |
Price: $845,000 low | high Med: $0 On site: 164 low | high Med: | |
Market Activity 03256
Request a showing
Request a showing
_20230518140439.png)
Copyright 2026 PrimeMLS. All rights reserved. This information is deemed reliable, but not guaranteed. The data relating to real estate displayed on this Site comes in part from the IDX Program of PrimeMLS. The information being provided is for consumers’ personal, non-commercial use and may not be used for any purpose other than to identify prospective properties consumers may be interested in purchasing.
Contact
Learn More About This Property

| State | NH |
|---|---|
| County | Belknap |
| City | New Hampton |
| Zip Code | 03256 |
| Area | NH Belknap |
| Listing VS Median (in 03256) | |
Price: $845,000 low | high Med: $0 On site: 164 low | high Med: | |