




Description
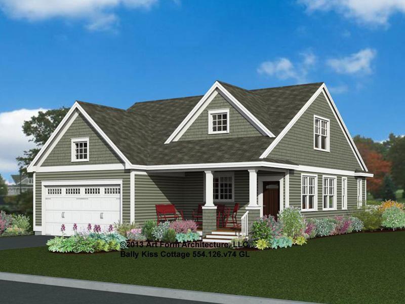
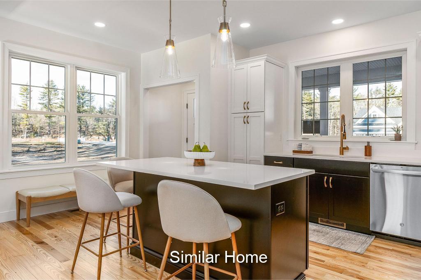
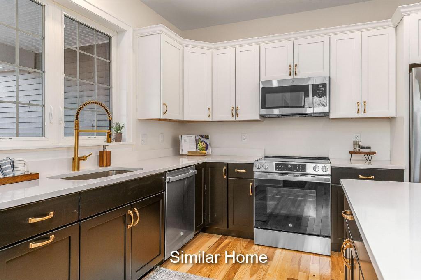
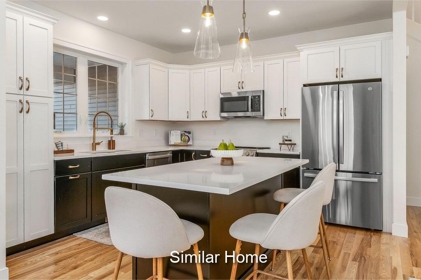
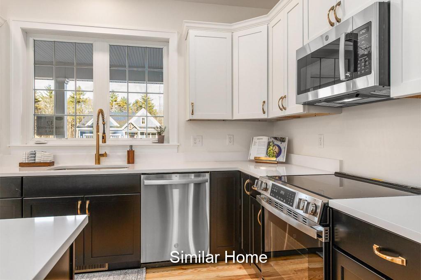
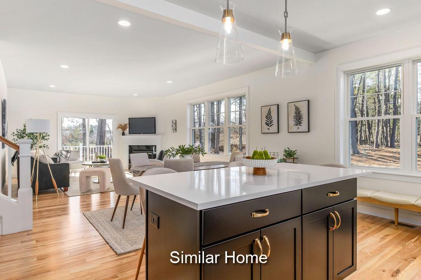
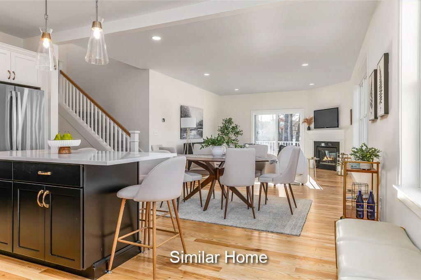
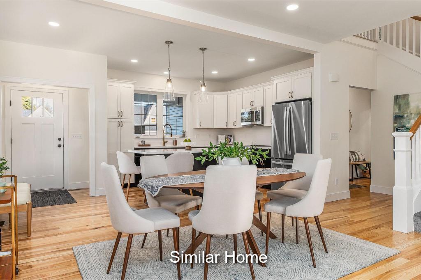
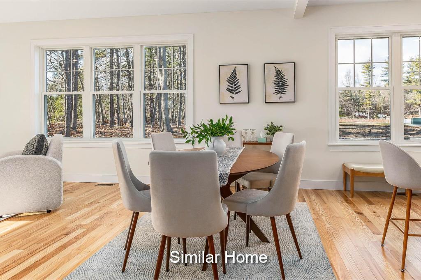
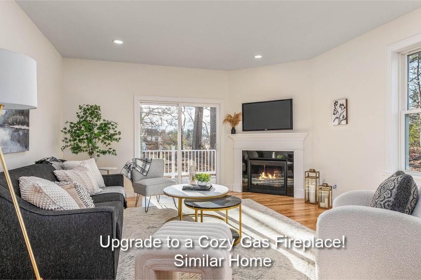
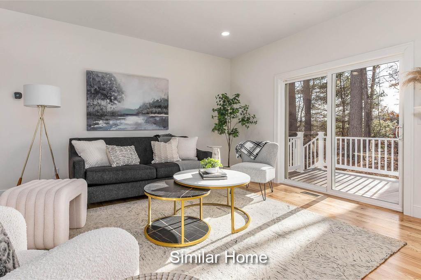
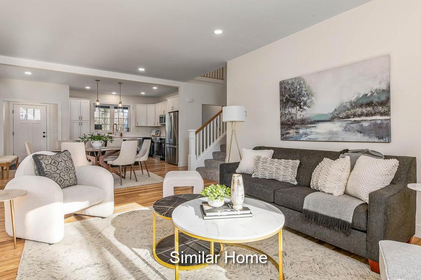
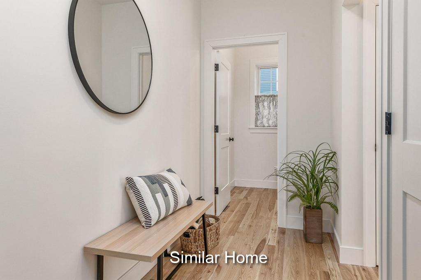
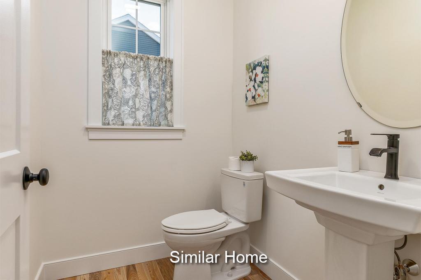
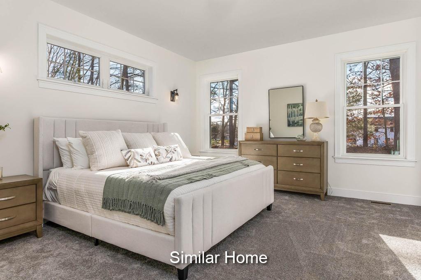
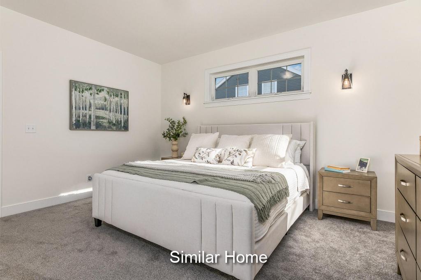
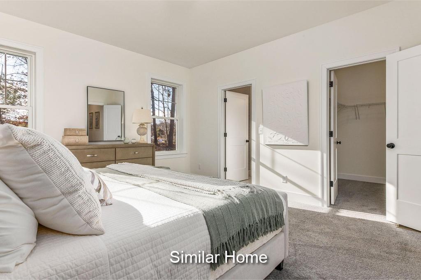
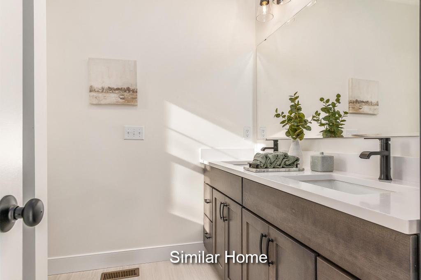
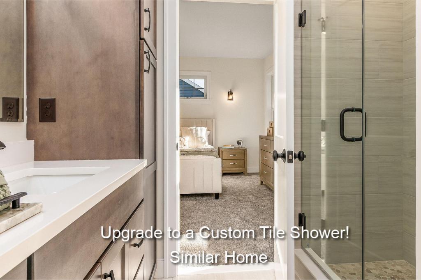
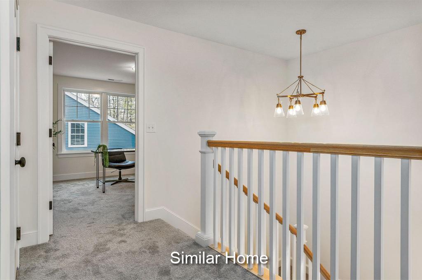
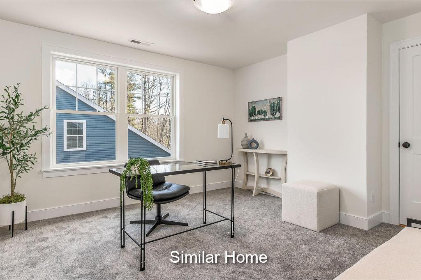
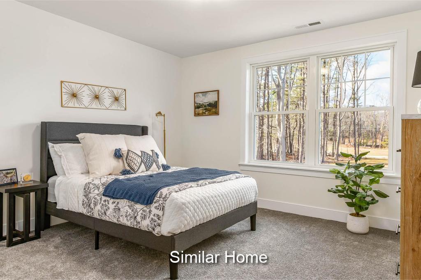
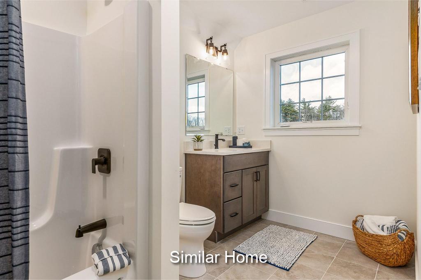
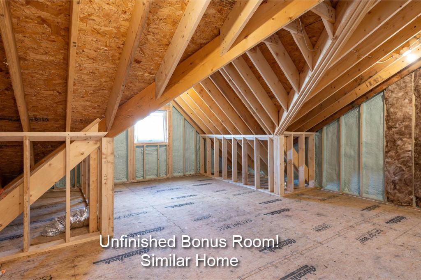
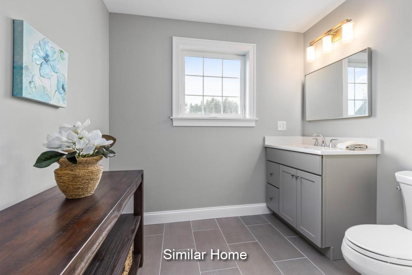
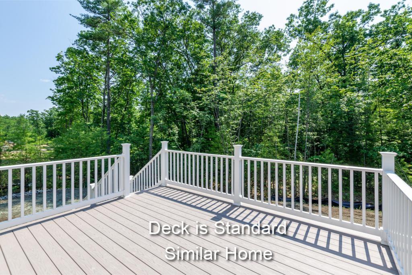
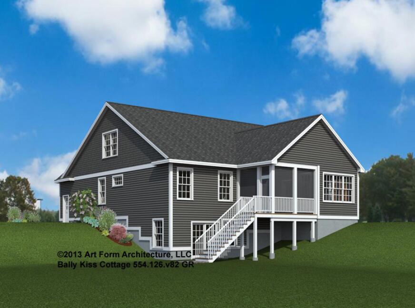
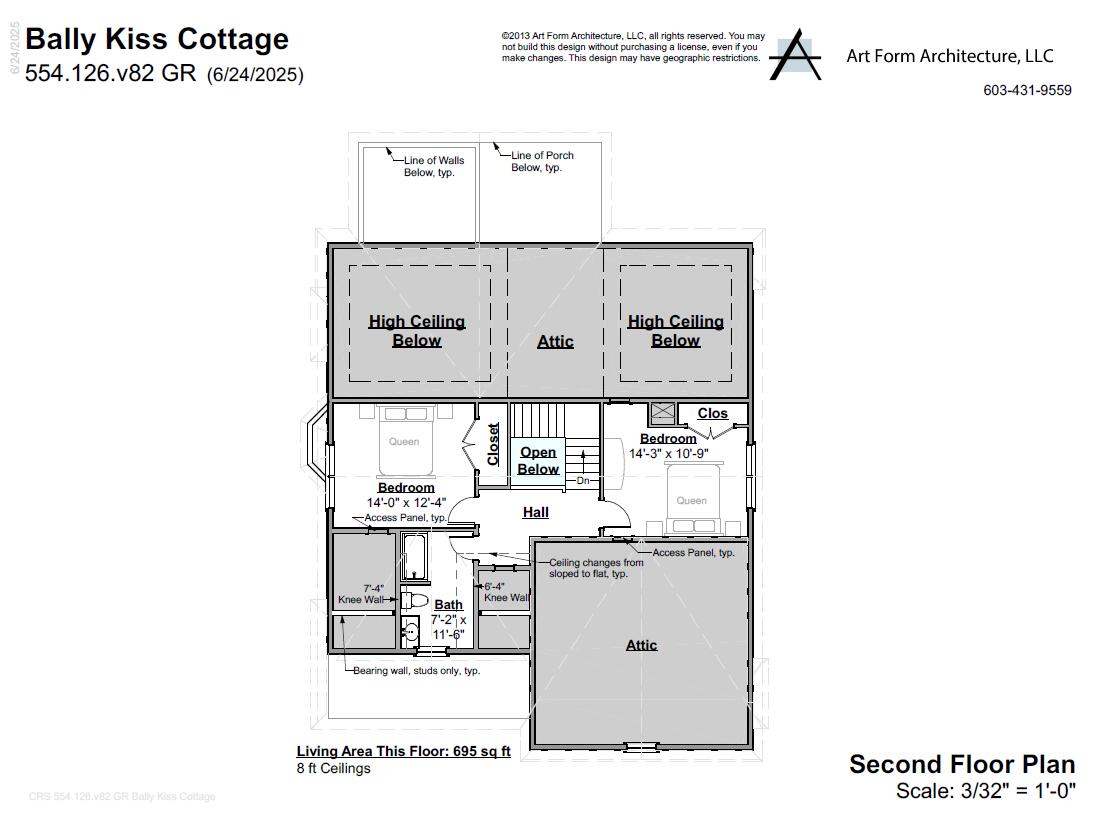
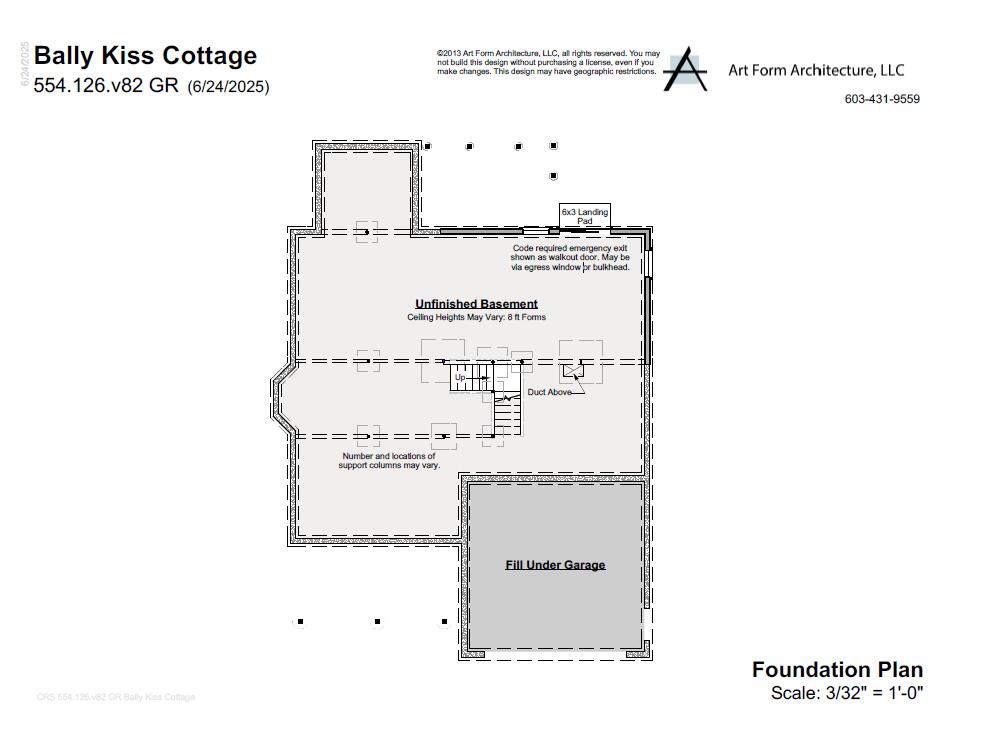
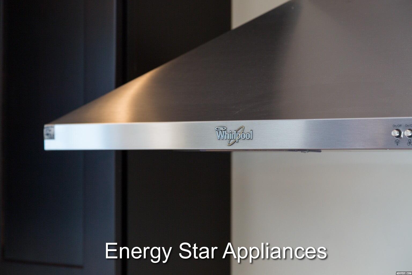
Discover the Charm of Wells, ME - Your Dream Home Awaits! The ''Bally Kiss Cottage'' is a beautifully crafted 2,219 sq. ft. three-bedroom home designed with style and functionality in mind. Perfect for those who need space, this home boasts an open, inviting layout with thoughtful details throughout. As you step inside, you'll be greeted by an inviting open-concept kitchen and dining area, complete with a spacious island perfect for gatherings. The first floor is graced with 9' ceilings, adding to the airy, open feel. A breathtaking turned staircase provides an elegant focal point, while the tiled primary shower adds a touch of sophistication to the en-suite bath. Need more space? The 2nd floor has 2 bedrooms and a full bath. The 351 sq. ft. unfinished bonus room offers endless possibilities, whether you envision a home office, playroom, or extra storage. Enjoy all four of Maine's beautiful seasons in the sunroom, the perfect place to have morning coffee or unwind in the evening. This home is as energy efficient as it is beautiful, boasting an Energy Star certification that ensures comfort and savings for years to come. Have our talented Design Team help you curated gorgeous selections for your home that will make your dream a reality. Set your roots in this ideal location and experience the beauty and lifestyle that Maine offers. Maine - the way life should be!
Details
| MLS # | 1650450 |
|---|---|
| Listing Type | For Sale |
| Style | House |
| HOA Dues | $400 |
| Sub-Type | Resale |
| Status | Active |
| Year | 2026 |
| Days On Site | 206 |
| Listing Provided By | The Gove Group Real Estate, LLC | Charlene Macdonald |
Features
| Bed(s) | 3 |
|---|---|
| Bath(s) | 3 Total |
| SQ Feet | 2,219 |
| Garage | 2 |
| Basement | Y |
| Zoning | res |
| Acreage | 0.47 |
| Property View | Trees, Woods |
Interior
| Interior Features | 1st Floor Primary Bedroom w/Bath |
|---|---|
| Heating Yes / No | Yes |
| Cooling Yes / No | Yes |
| Cooling | Central Air |
| Fireplaces Total | 1 |
| Fireplace Yes / No | Yes |
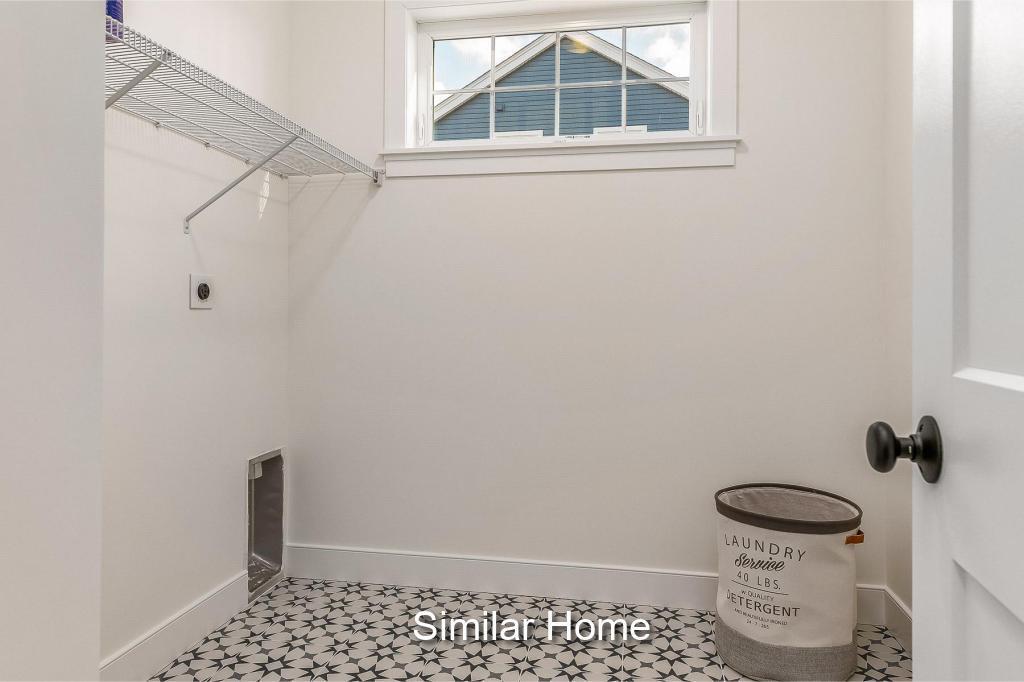
| Laundry Features | Main Level |
| Furnished | Unfurnished |
| Rooms Total | 8 |
| Amenities Co Amenities | 1st Floor Primary Bedroom w/Bath, Main Level |
Exterior
| Roof | Shingle |
|---|---|
| Foundation Details | Poured Concrete |
| Lot Features | Subdivided, Cul-De-Sac, Wooded |
| View | Trees/Woods |
| Construction Materials | Wood Frame, Vinyl Siding |
| Exterior Co Exterior | Vinyl Siding |
| Patio And Porch Features | Deck, Porch, Porch-Screened |
Parking
| Attached Garage Yes / No | Yes |
|---|---|
| Garage Yes / No | Yes |
| Parking Features | Paved, 1 - 4 Spaces |
Utilities
| Sewer | Private Sewer |
|---|---|
| Electric | Circuit Breakers |
Taxes
| Tax Annual Amount | 1 |
|---|---|
| Tax Book Number | 19477 |
| Tax Year | 2026 |
| Tax Block | 1 |
| Tax Lot | 38 |
| Tax Map Number | 056 |
Area Information
| State | ME |
|---|---|
| County | York |
| City | Wells |
| Zip Code | 04090 |
| Area | York |
| Community Name | The Glen at Grand Trail |
| School District | Wells-Ogunquit CSD |
| Listing VS Median (in The Glen at Grand Trail) | |
Price: $940,000 low | high Med: $1,010,000 sqft: 2,219 low | high Med: 2,611 $ / sqft: $424 low | high Med: $392 On site: 206 low | high Med: 145.5 | |
Market Activity 04090
Request a showing
Request a showing


Contact
Learn More About This Property

| State | ME |
|---|---|
| County | York |
| City | Wells |
| Zip Code | 04090 |
| Area | York |
| Community Name | The Glen at Grand Trail |
| School District | Wells-Ogunquit CSD |
| Listing VS Median (in The Glen at Grand Trail) | |
Price: $940,000 low | high Med: $1,010,000 sqft: 2,219 low | high Med: 2,611 $ / sqft: $424 low | high Med: $392 On site: 206 low | high Med: 145.5 | |