Lot 7 Haynes St.,Sturbridge, MA 01566
Sturbridge, MA 01566

Description
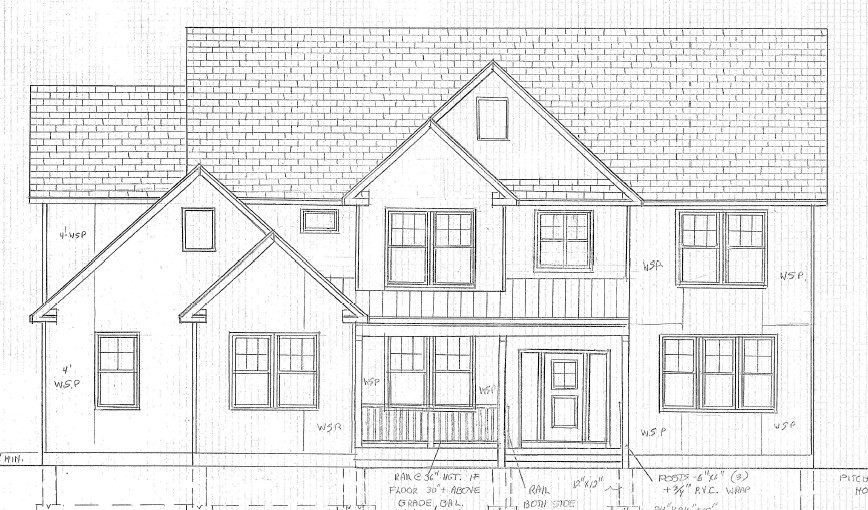
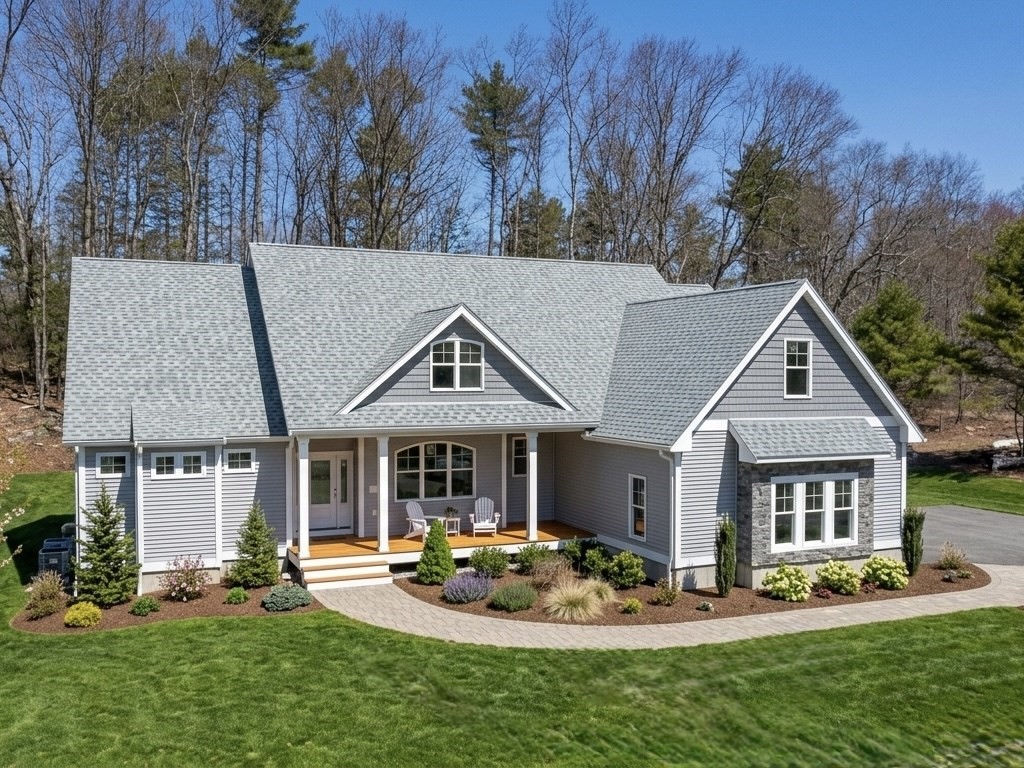
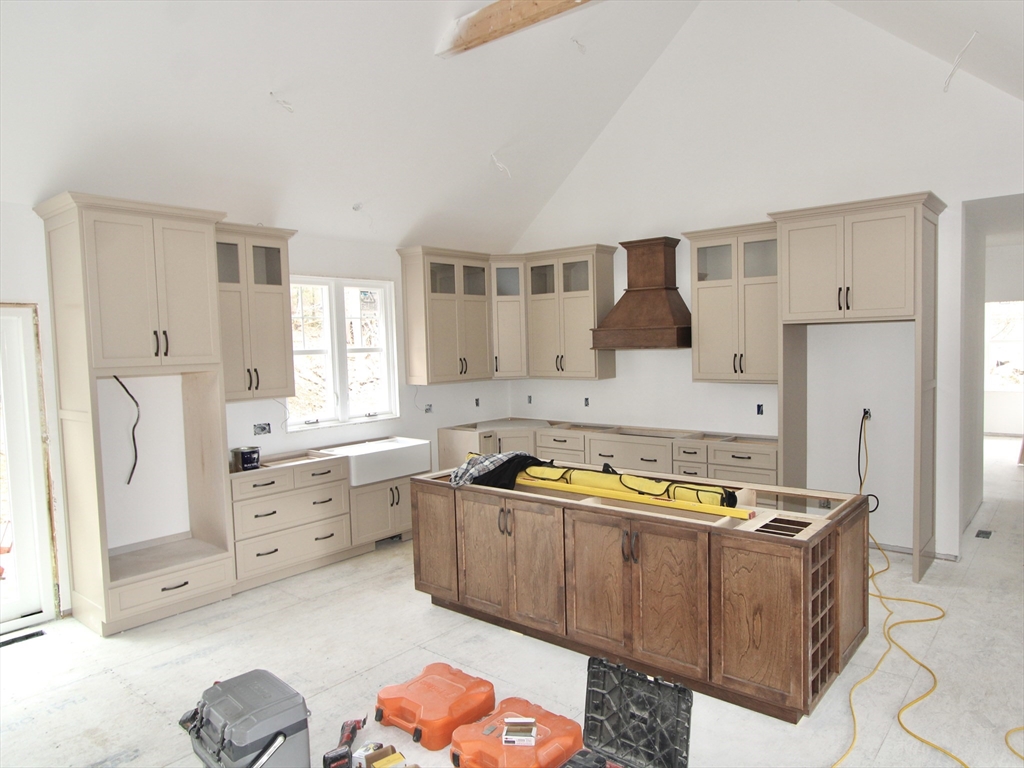
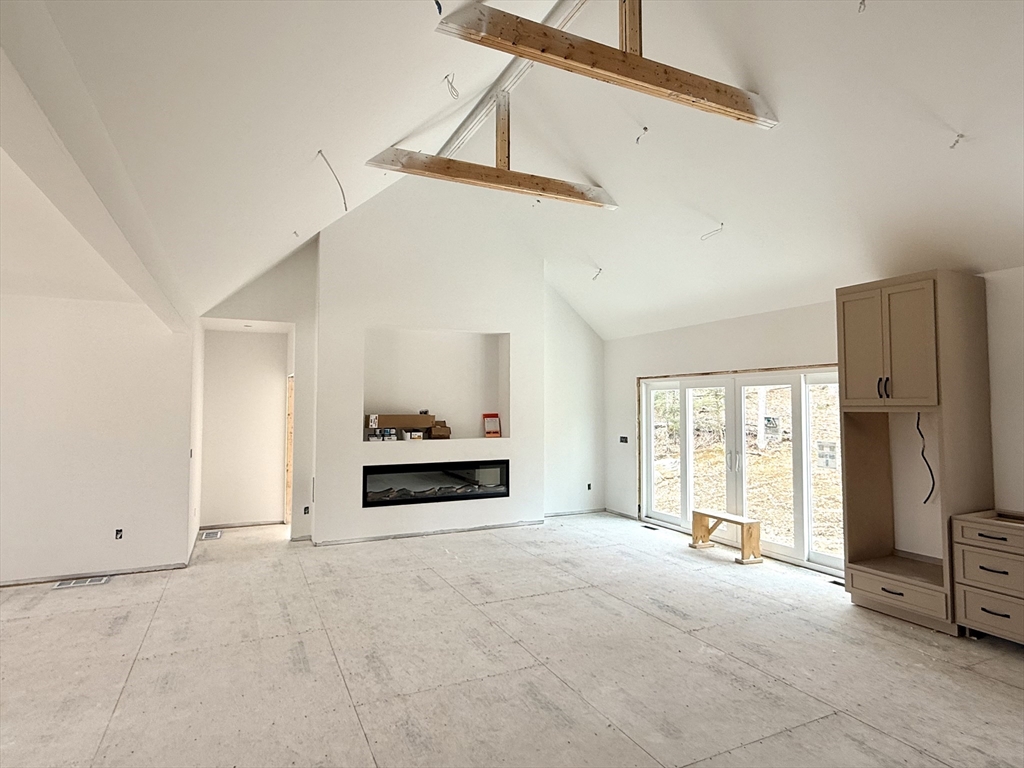
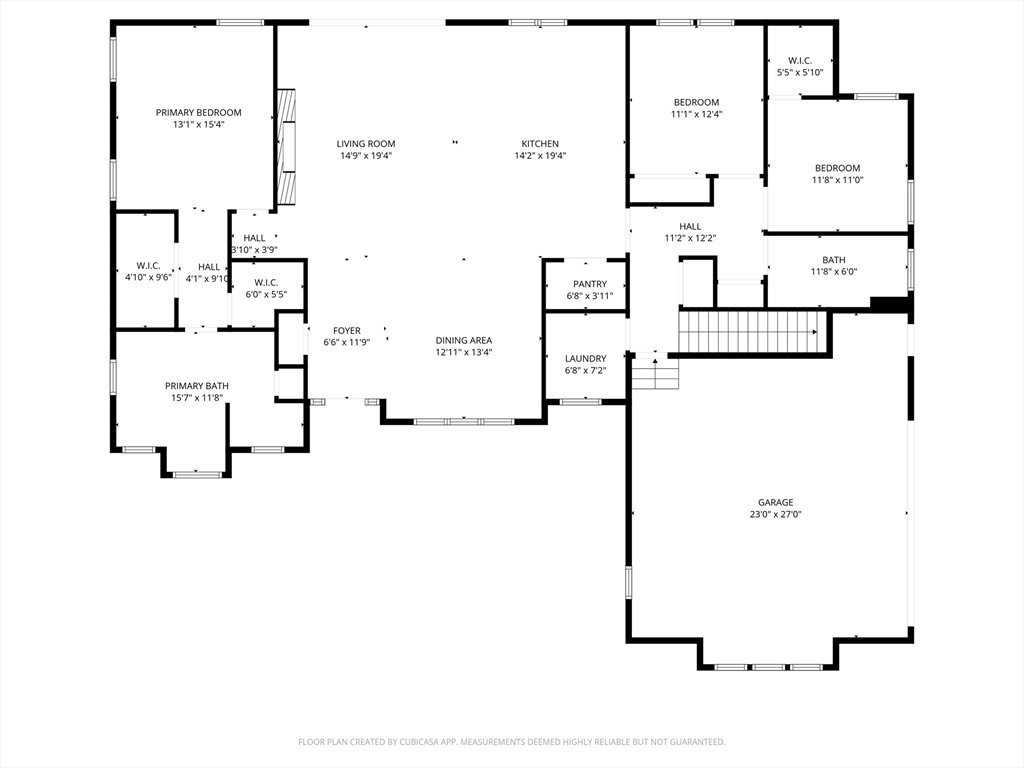
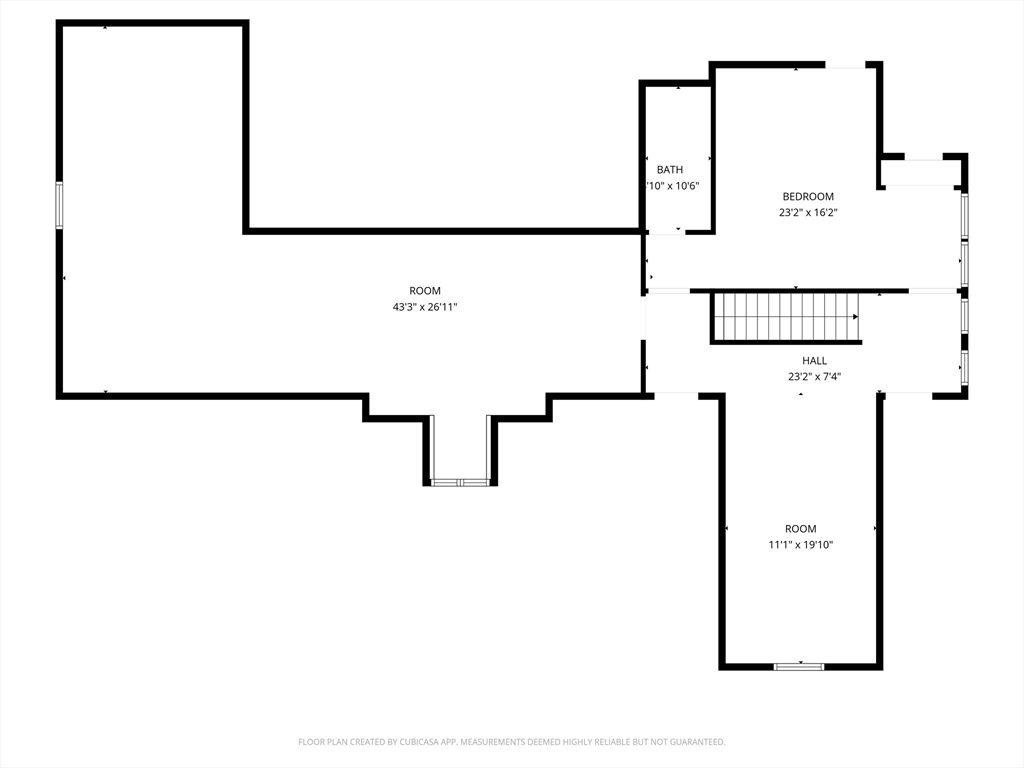
Experience the perfect blend of style and functionality in this spacious contemporary Cape, ideal for those seeking single-level living with room to grow. The sunlit open kitchen features granite countertops, a 9’ center island, and breakfast bar, flowing into a Great Room with a cozy fireplace and an expansive dining area. The first-floor primary suite includes a luxurious en suite bath with huge tiled shower and a whirlpool tub, plus two additional bedrooms and a full bath. Upstairs offers two bonus rooms, a full bath and a massive finished bonus area: ideal for playroom or home office. . Enjoy outdoor entertaining on the composite deck, and take advantage of the two-car garage. Energy-efficient bosch heat pumps for heating and cooling add year-round comfort with incredible efficiency. Located in a prime area with quick access to major routesemail today for the full info package!
Details
| MLS # | 73469716 |
|---|---|
| Listing Type | For Sale |
| Style | House |
| Sub-Type | Resale |
| Status | Active |
| Year | 2026 |
| Days On Site | 215 |
| Listing Provided By | RE/MAX Partners | David Stead |
Features
| Bed(s) | 4 |
|---|---|
| Bath(s) | 3 Total |
| SQ Feet | 3,540 |
| Garage | 2 |
| Basement | Y |
| Zoning | Rural Res. |
| Acreage | 1.00 |
Interior
| Rooms Total | 7 |
|---|---|
| Cooling Yes / No | Yes |
| Cooling | Central Air, High Seer Heat Pump (12+), Air Source Heat Pumps (ASHP) |
| Heating Yes / No | Yes |
| Heating | Forced Air, Heat Pump, Air Source Heat Pumps (ASHP) |
| Interior Features | Bonus Room, Media Room, Internet Available - Broadband |
| Window Features | Insulated Windows, Screens |
| Appliances | Electric Water Heater, Water Heater, Oven, Dishwasher, Range, Refrigerator, Plumbed For Ice Maker |
| Fireplaces Total | 1 |
| Fireplace Yes / No | Yes |
| Flooring | Tile, Carpet, Hardwood |
Exterior
| Exterior Features | Porch, Deck, Deck - Composite, Rain Gutters, Screens |
|---|---|
| Roof | Shingle |
| Construction Materials | Frame |
| Foundation Details | Concrete Perimeter |
| Lot Features | Wooded |
Parking
| Garage Yes / No | Yes |
|---|---|
| Attached Garage Yes / No | Yes |
| Parking Features | Attached, Paved Drive, Off Street |
| Open Parking Yes / No | Yes |
Utilities
| Utilities | for Electric Range, for Electric Dryer, Washer Hookup, Icemaker Connection |
|---|---|
| Sewer | Private Sewer |
| Electric | Circuit Breakers |
Taxes
| Tax Annual Amount | 0 |
|---|---|
| Tax Assessed Value | 0 |
| Tax Year | 2026 |
Location
| Community Features | Shopping, Walk/Jog Trails, Conservation Area, Highway Access, House of Worship, Public School |
|---|---|
| Senior Community Yes / No | No |
Area Information
| State | MA |
|---|---|
| County | Worcester |
| City | Sturbridge |
| Zip Code | 01566 |
| Area | Worcester |
| Listing VS Median (in 01566) | |
Price: $969,900 low | high Med: $464,450 sqft: 3,540 low | high Med: 1,772 $ / sqft: $274 low | high Med: $268 On site: 215 low | high Med: 73.5 | |
Market Activity 01566
Request a showing
Request a showing
Contact
Learn More About This Property

| State | MA |
|---|---|
| County | Worcester |
| City | Sturbridge |
| Zip Code | 01566 |
| Area | Worcester |
| Listing VS Median (in 01566) | |
Price: $969,900 low | high Med: $464,450 sqft: 3,540 low | high Med: 1,772 $ / sqft: $274 low | high Med: $268 On site: 215 low | high Med: 73.5 | |