
 New Listing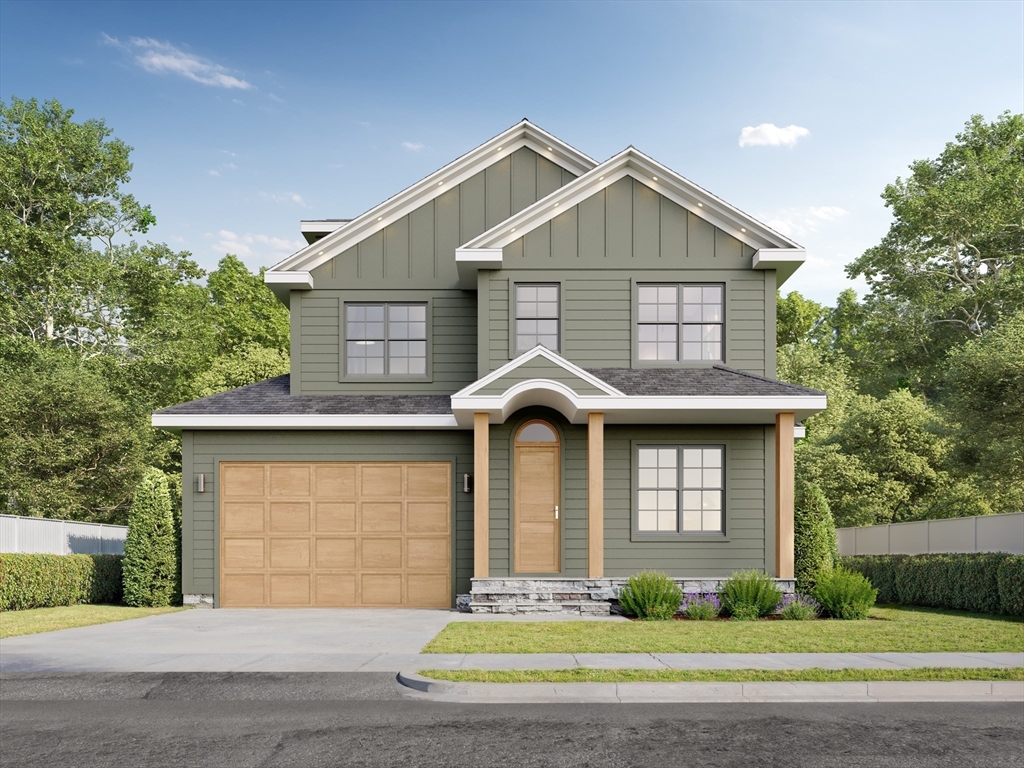
Lot 78 Manchester Rd,Newton, MA 02459
Newton, MA 02459

Description
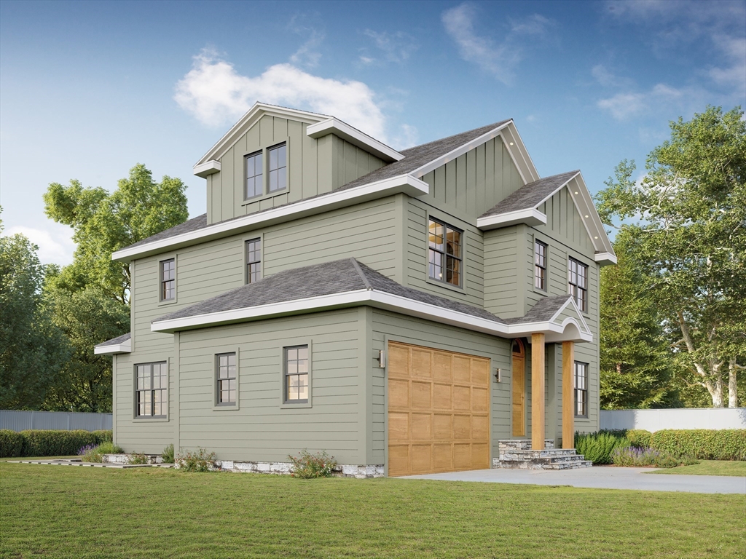
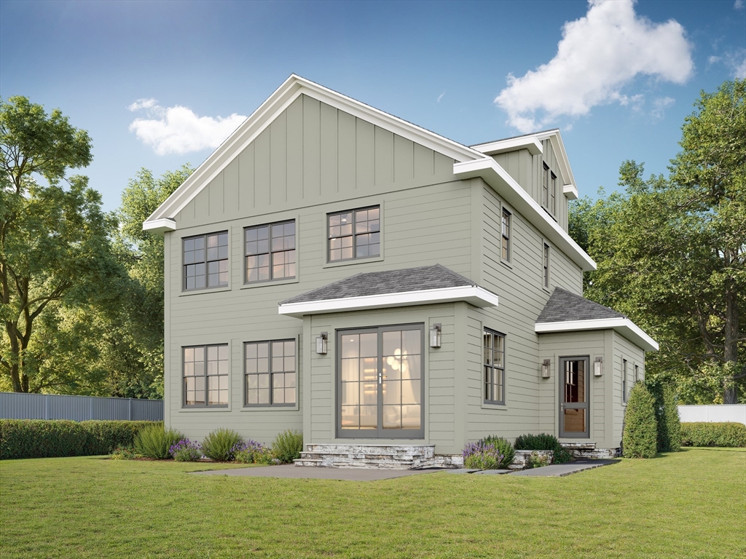
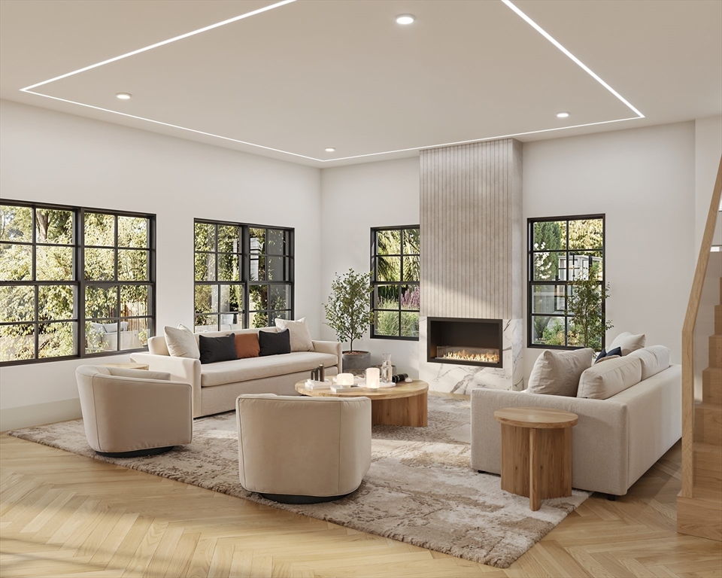
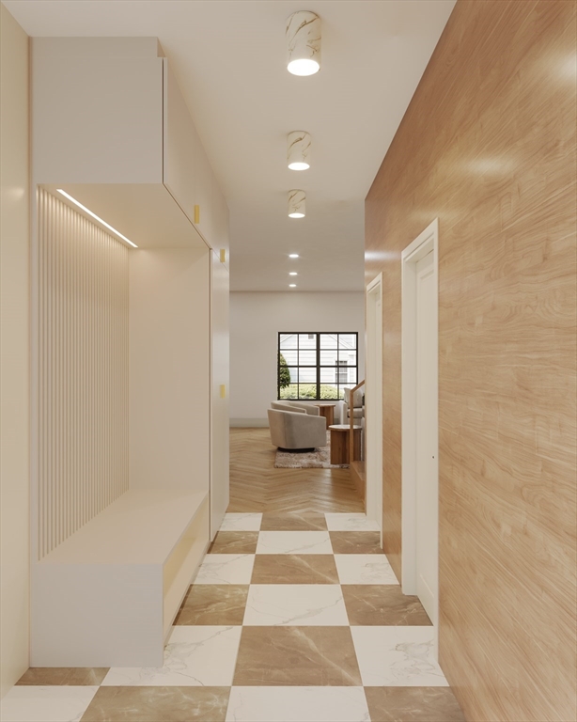
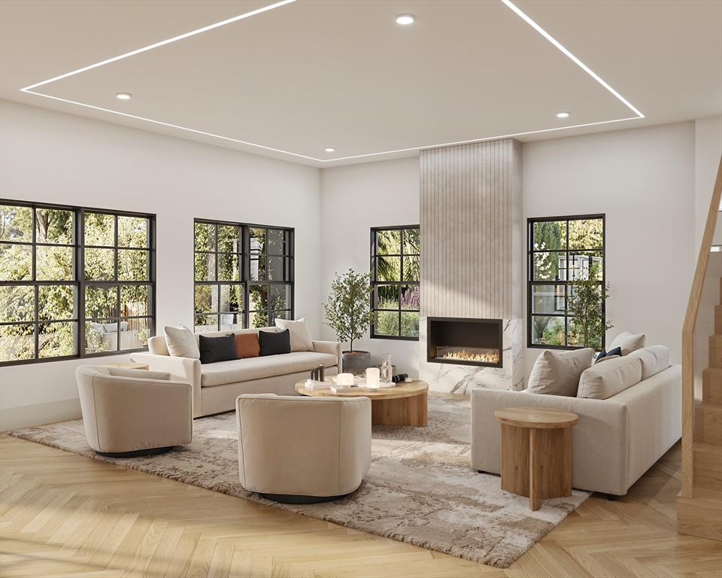
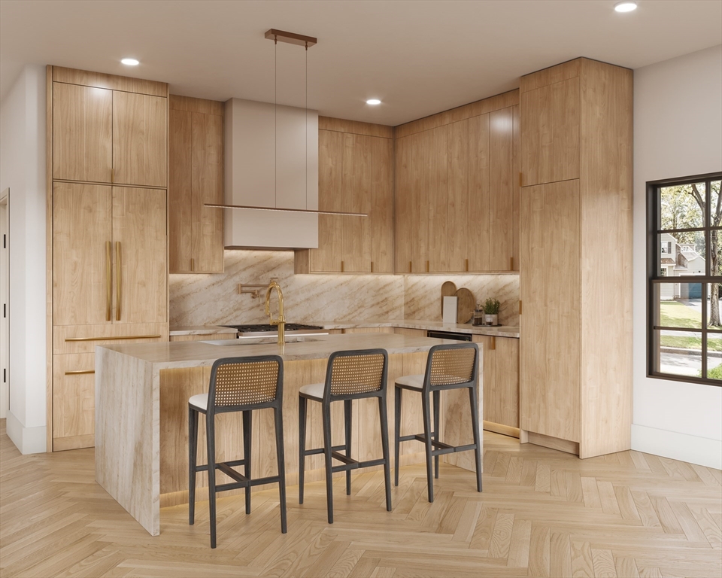
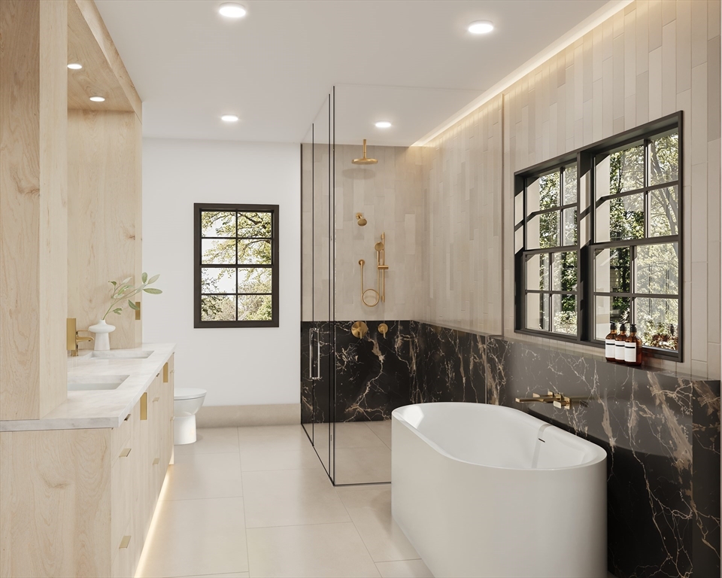
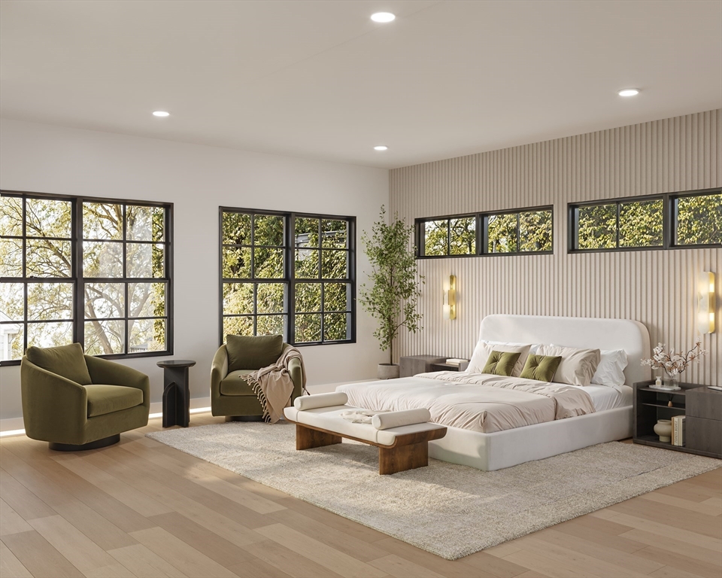
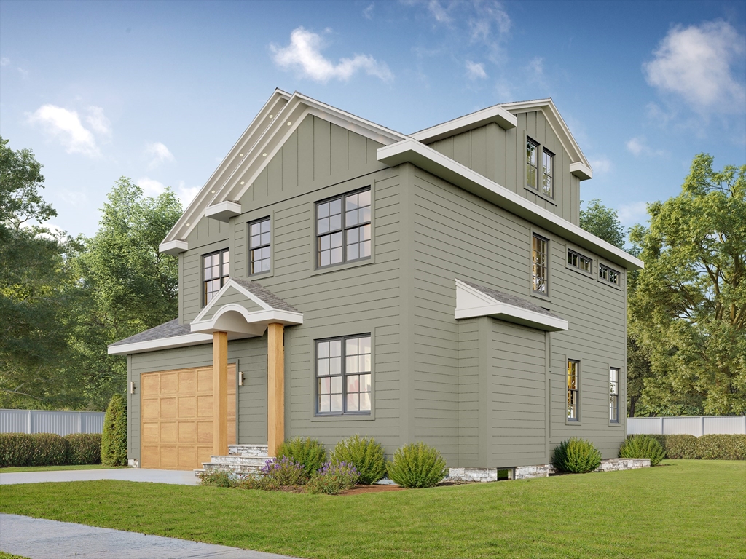
Exceptional new construction in the heart of Newton Highlands, thoughtfully designed with custom finishes, exceptional craftsmanship, and 4,658 square feet of beautifully finished living space across four levels. This 5-bedroom, 5.5-bath home offers a flexible floor plan designed for the way you live today. The main level features a beautifully appointed chef’s kitchen, open living and dining spaces, and a first-floor en-suite bedroom ideal for guests or a private home office. The finished lower level extends the living space with a wet bar, gym, and room to gather and entertain, while the finished third floor offers additional flexible space for a playroom, media room, studio, office, or retreat. A two-car heated garage and thoughtfully selected, high-quality finishes complete the home. Ideally located just moments from Newton Highlands Village, the Green Line, Cold Spring Park, Crystal Lake, and Lakewood Tennis Club, with cafés, restaurants, shops, trails, and everyday conveniences close by. A rare opportunity to enjoy brand-new construction, neighborhood charm, and an exceptional Newton Highlands lifestyle. Move in this fall and make 78 Manchester home.
Details
| MLS # | 73565272 |
|---|---|
| Listing Type | For Sale |
| Style | House |
| Sub-Type | Resale |
| Status | Active |
| Year | 2026 |
| Days On Site | 5 |
| Listing Provided By | Engel & Volkers Wellesley | Joelle Tomb |
Features
| Bed(s) | 5 |
|---|---|
| Bath(s) | 6 Total |
| SQ Feet | 4,658 |
| Garage | 2 |
| Basement | Y |
| Zoning | SR2 |
| Acreage | 0.15 |
| Golf Course | Yes |
Interior
| Rooms Total | 11 |
|---|---|
| Cooling Yes / No | Yes |
| Cooling | Central Air |
| Heating Yes / No | Yes |
| Heating | Central |
| Interior Features | Bathroom - Full, Bathroom - Half, Media Room, Exercise Room, Bonus Room, Bathroom, Wet Bar |
| Window Features | Skylight, Insulated Windows |
| Appliances | Electric Water Heater, Range, Dishwasher, Disposal, Microwave, Refrigerator, Freezer |
| Fireplace Features | Living Room |
| Fireplaces Total | 1 |
| Fireplace Yes / No | Yes |
| Flooring | Engineered Hardwood, Flooring - Hardwood |
Exterior
| Exterior Features | Porch, Patio |
|---|---|
| Roof | Shingle |
| Construction Materials | Frame |
| Foundation Details | Concrete Perimeter |
Parking
| Garage Yes / No | Yes |
|---|---|
| Attached Garage Yes / No | Yes |
| Parking Features | Attached, Paved Drive, Paved |
| Open Parking Yes / No | Yes |
Utilities
| Utilities | for Electric Range, for Electric Oven, for Electric Dryer |
|---|---|
| Sewer | Public Sewer |
Taxes
| Tax Annual Amount | 0 |
|---|---|
| Tax Assessed Value | 0 |
| Tax Year | 2026 |
Location
| Community Features | Public Transportation, Shopping, Pool, Tennis Court(s), Park, Walk/Jog Trails, Golf, Medical Facility, Bike Path, Conservation Area, Highway Access, House of Worship, Private School, Public School, T-Station, University |
|---|---|
| Senior Community Yes / No | No |
Area Information
| State | MA |
|---|---|
| County | Middlesex |
| City | Newton |
| Zip Code | 02459 |
| Area | Newton Highlands |
| Community Name | Newton Highlands |
| School District | Nshs |
| Elementary School | Zervas/Mason Rice |
| High School | Nshs |
| Listing VS Median (in Newton Highlands) | |
Price: $3,399,000 low | high Med: $1,995,000 sqft: 4,658 low | high Med: 2,733 $ / sqft: $730 low | high Med: $730 On site: 5 low | high Med: 116 | |
Market Activity 02459
Request a showing
Request a showing
Contact
Learn More About This Property

| State | MA |
|---|---|
| County | Middlesex |
| City | Newton |
| Zip Code | 02459 |
| Area | Newton Highlands |
| Community Name | Newton Highlands |
| School District | Nshs |
| Elementary School | Zervas/Mason Rice |
| High School | Nshs |
| Listing VS Median (in Newton Highlands) | |
Price: $3,399,000 low | high Med: $1,995,000 sqft: 4,658 low | high Med: 2,733 $ / sqft: $730 low | high Med: $730 On site: 5 low | high Med: 116 | |
 | $2,599,000956 Walnut Street # 2Newton, MA 02461 |
 | $2,599,000956 Walnut Street # 2Newton, MA 02461 |
 | $2,650,000956 Walnut Street # 3Newton, MA 02461 |
 | $2,650,000956 Walnut Street # 3Newton, MA 02461 |