



Description
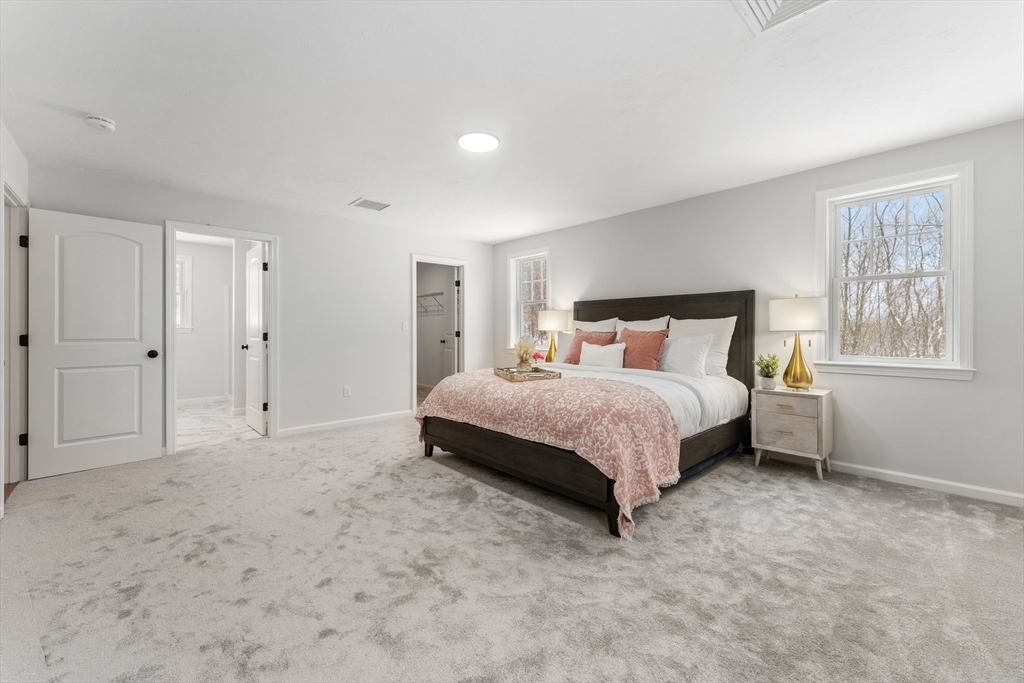
Indulge in a home that feels like a daily escape where elevated design, warmth, and effortless luxury intertwine. Sun-drenched spaces unfold into an open, flowing layout that invites both intimate mornings and unforgettable gatherings. The kitchen is nothing short of a showpiece boasting custom-crafted cabinetry, a dramatic statement island, gleaming quartz surfaces, premium appliances, and a walk-in pantry designed to impress as much as it performs. Rich hardwood floors guide you into a refined dining space adorned with crown molding and timeless detail, while the family room beckons with a glowing fireplace and an atmosphere made for lingering evenings. A first-floor office offers a quiet, inspiring retreat. The primary suite is a sanctuary of its own, featuring a spa-like bath with a striking stone shower that elevates everyday routines. Set upon a picturesque, level lot framed by classic stone walls, this home delivers a lifestyle that is as captivating as it is unforgettable.
Details
| MLS # | 73488798 |
|---|---|
| Listing Type | For Sale |
| Style | House |
| Sub-Type | Resale |
| Status | Pending |
| Year | 2026 |
| Days On Site | 155 |
| Listing Provided By | Keller Williams Boston MetroWest | THE LASH GROUP |
Features
| Bed(s) | 4 |
|---|---|
| Bath(s) | 3 Total |
| SQ Feet | 2,837 |
| Garage | 2 |
| Basement | Y |
| Zoning | Res |
| Acreage | 3.29 |
| Water Front | Yes |
Interior
| Rooms Total | 8 |
|---|---|
| Cooling Yes / No | Yes |
| Cooling | Central Air |
| Heating Yes / No | Yes |
| Heating | Forced Air, Propane |
| Interior Features | Lighting - Overhead, Office, Foyer |
| Window Features | Insulated Windows, Screens |
| Appliances | Water Heater, Range, Dishwasher, Microwave, Plumbed For Ice Maker |
| Fireplace Features | Family Room |
| Fireplaces Total | 1 |
| Fireplace Yes / No | Yes |
| Flooring | Tile, Carpet, Hardwood, Flooring - Hardwood |
Exterior
| Exterior Features | Deck - Wood, Covered Patio/Deck, Rain Gutters, Screens |
|---|---|
| Roof | Shingle |
| Construction Materials | Frame |
| Foundation Details | Concrete Perimeter |
| Lot Features | Wooded, Cleared, Level |
Parking
| Garage Yes / No | Yes |
|---|---|
| Attached Garage Yes / No | Yes |
| Parking Features | Attached, Paved Drive, Off Street |
| Open Parking Yes / No | Yes |
Utilities
| Utilities | Icemaker Connection |
|---|---|
| Sewer | Private Sewer |
| Electric | 200+ Amp Service |
Taxes
| Tax Annual Amount | 0 |
|---|---|
| Tax Assessed Value | 0 |
| Tax Year | 2026 |
Location
| Community Features | Public Transportation |
|---|---|
| Senior Community Yes / No | No |
Area Information
| State | MA |
|---|---|
| County | Worcester |
| City | Douglas |
| Zip Code | 01516 |
| Area | Worcester |
| Listing VS Median (in 01516) | |
Price: $869,900 low | high Med: $660,000 sqft: 2,837 low | high Med: 2,081 $ / sqft: $307 low | high Med: $317 On site: 155 low | high Med: 6.5 | |
Market Activity 01516
Request a showing
Request a showing
Contact
Learn More About This Property

| State | MA |
|---|---|
| County | Worcester |
| City | Douglas |
| Zip Code | 01516 |
| Area | Worcester |
| Listing VS Median (in 01516) | |
Price: $869,900 low | high Med: $660,000 sqft: 2,837 low | high Med: 2,081 $ / sqft: $307 low | high Med: $317 On site: 155 low | high Med: 6.5 | |
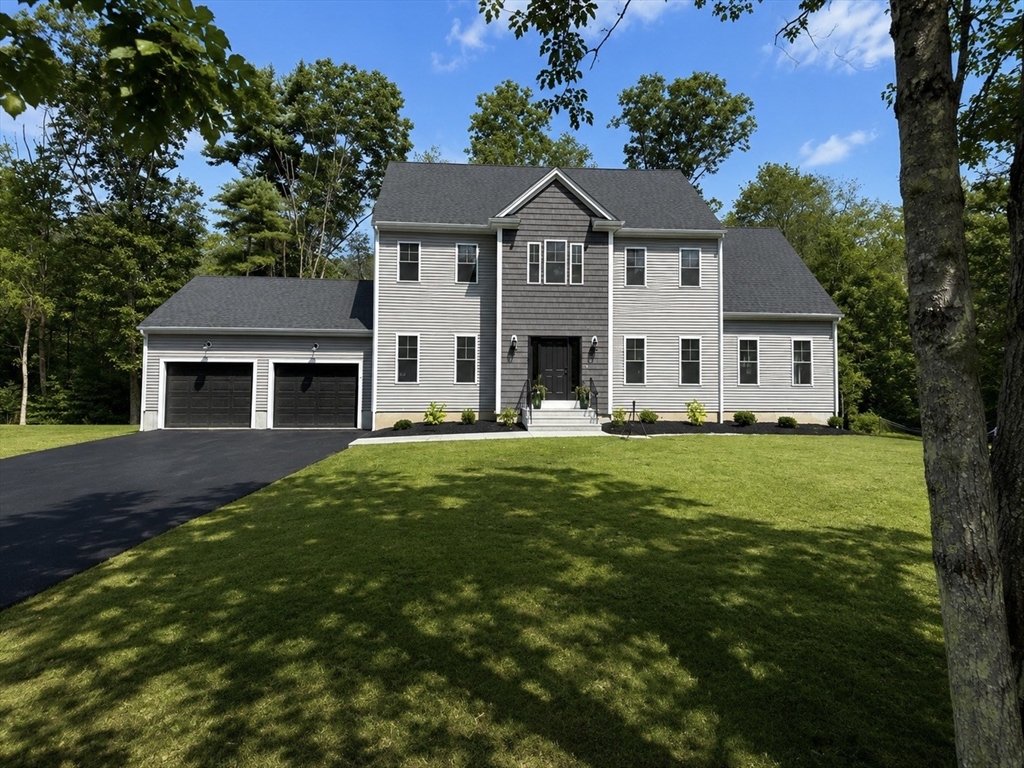 | $817,5004 White CourtDouglas, MA 01516 |