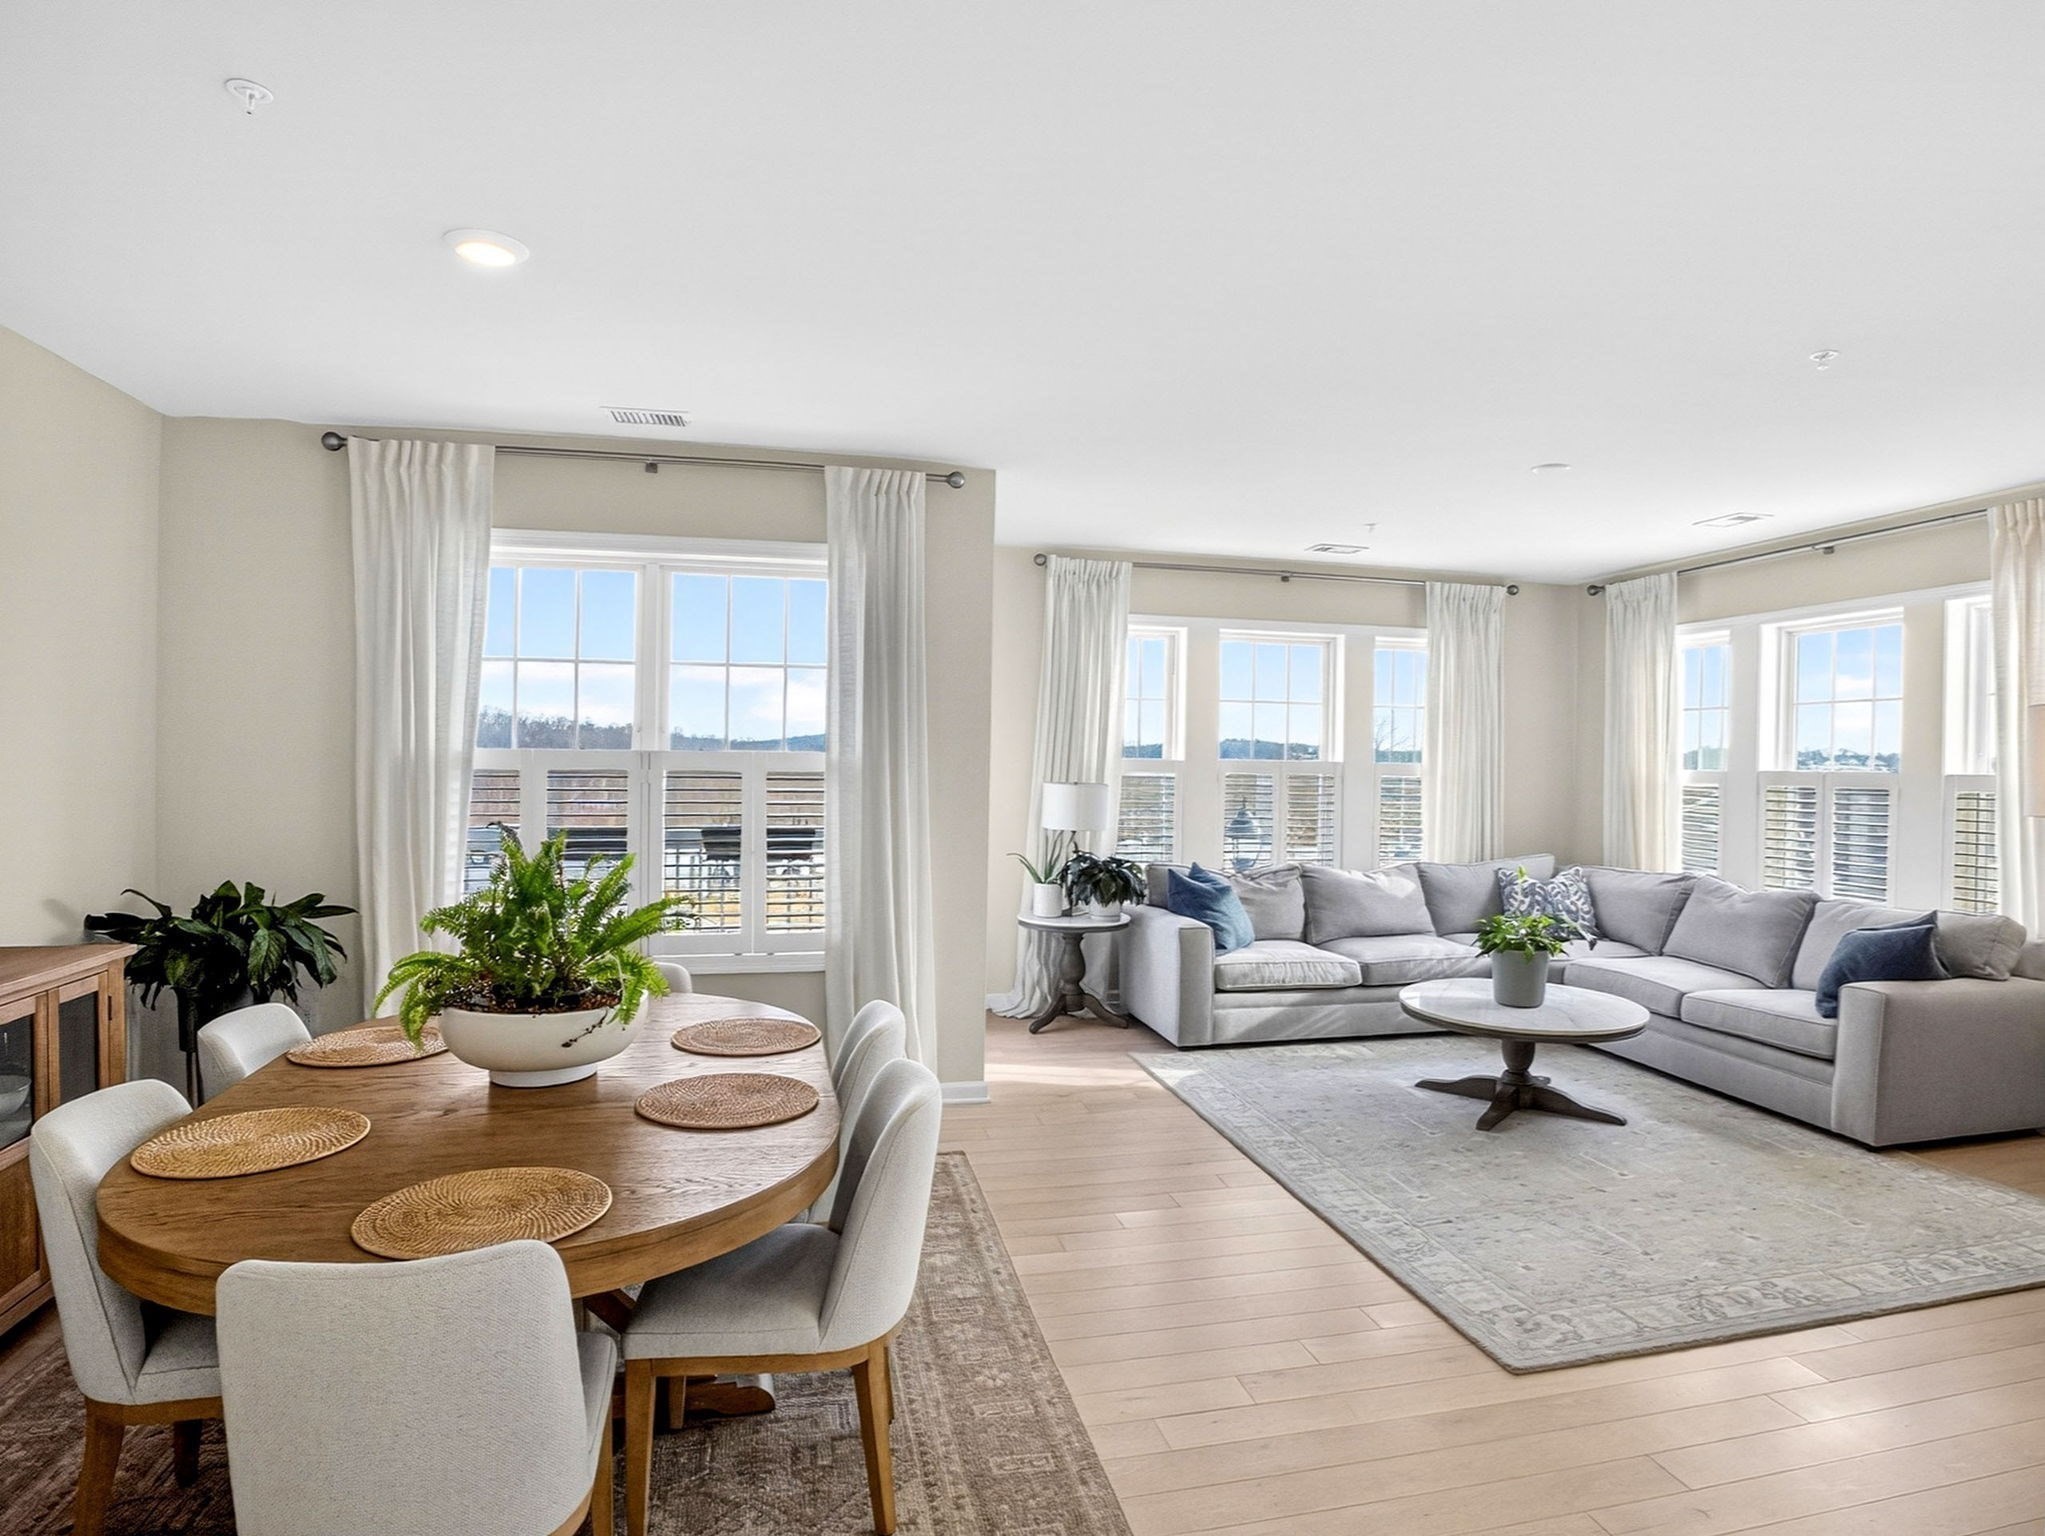
12308 Peters Farm Way # 308,Westborough, MA 01581
Westborough, MA 01581


Description
Welcome to Del Webb at Chauncy Lake, a vibrant 55+ active adult community offering modern living with exceptional amenities. This desirable Hampton unit has been meticulously maintained and stands out with its open-concept layout, high ceilings, and elegant finishes throughout. The bright wood-floored kitchen features white cabinetry, quartz countertops, a center island, and stainless steel appliances -- perfect for both everyday living and entertaining. Gas-fired heat and hot water, no longer available in newer units, add extra value, efficiency, and savings. The kitchen flows seamlessly into a comfortable living room with crown moulding, a ceiling fan, and sliding doors that lead to a rear balcony overlooking a peaceful grassy courtyard. The generously sized primary suite is a true retreat, complete with a charming bay window, two walk-in closets, and a luxurious en-suite bath featuring tile flooring, a double vanity, and a large glass-enclosed shower. As an owner, you will enjoy access to the 14,000 SF clubhouse.which has a heated outdoor pool, health club, game rooms and meeting rooms.
Details
| MLS # | 73495030 |
|---|---|
| Listing Type | For Sale |
| Style | Condominium |
| Building Name | Del Webb Chauncy Lake |
| HOA Dues | $532 |
| Sub-Type | Resale |
| Status | Active |
| Year | 2021 |
| Days On Site | 144 |
| Listing Provided By | ERA Key Realty Services - Distinctive Group | Dick Rastani |
Features
| Bed(s) | 2 |
|---|---|
| Bath(s) | 2 Total |
| SQ Feet | 1,326 |
| Garage | 1 |
| Pool | Yes |
| Story(s) | 1 |
| Units | 700 |
| Zoning | Res |
| Water Front | Yes |
Interior
| Rooms Total | 5 |
|---|---|
| Cooling Yes / No | Yes |
| Cooling | Central Air, Individual |
| Heating Yes / No | Yes |
| Heating | Central, Forced Air, Natural Gas, Individual |
| Window Features | Insulated Windows |
| Appliances | Range, Dishwasher, Microwave, Refrigerator, Washer, Dryer |
| Fireplaces Total | 0 |
| Fireplace Yes / No | No |
| Flooring | Wood, Tile, Carpet |
Exterior
| Exterior Features | Balcony, Professional Landscaping |
|---|---|
| Roof | Shingle |
| Security Features | Intercom |
| Construction Materials | Frame |
Parking
| Garage Yes / No | Yes |
|---|---|
| Attached Garage Yes / No | Yes |
| Parking Features | Under, Garage Door Opener, Heated Garage, Deeded, Off Street, Guest, Paved |
| Open Parking Yes / No | Yes |
Utilities
| Utilities | for Electric Range, for Electric Dryer, Washer Hookup |
|---|---|
| Sewer | Public Sewer |
| Electric | Circuit Breakers, 200+ Amp Service |
Taxes
| Tax Annual Amount | 8171 |
|---|---|
| Tax Assessed Value | 501600 |
| Tax Block | 00001F |
| Tax Lot | 13308 |
| Tax Year | 2025 |
| Tax Map Number | 0038 |
Location
| Community Features | Public Transportation, Shopping, Pool, Park, Walk/Jog Trails, Conservation Area, Highway Access, House of Worship, Public School, T-Station, Adult Community |
|---|---|
| Senior Community Yes / No | Yes |
Area Information
| State | MA |
|---|---|
| County | Worcester |
| City | Westborough |
| Zip Code | 01581 |
| Area | Worcester |
| Listing VS Median (in 01581) | |
Price: $539,900 low | high Med: $599,900 sqft: 1,326 low | high Med: 1,468 $ / sqft: $407 low | high Med: $409 On site: 144 low | high Med: 58 | |
Market Activity 01581
Request a showing
Request a showing
Contact
Learn More About This Property

| State | MA |
|---|---|
| County | Worcester |
| City | Westborough |
| Zip Code | 01581 |
| Area | Worcester |
| Listing VS Median (in 01581) | |
Price: $539,900 low | high Med: $599,900 sqft: 1,326 low | high Med: 1,468 $ / sqft: $407 low | high Med: $409 On site: 144 low | high Med: 58 | |