
 In-Person: 08/22 1:00 PM - 3:00 PM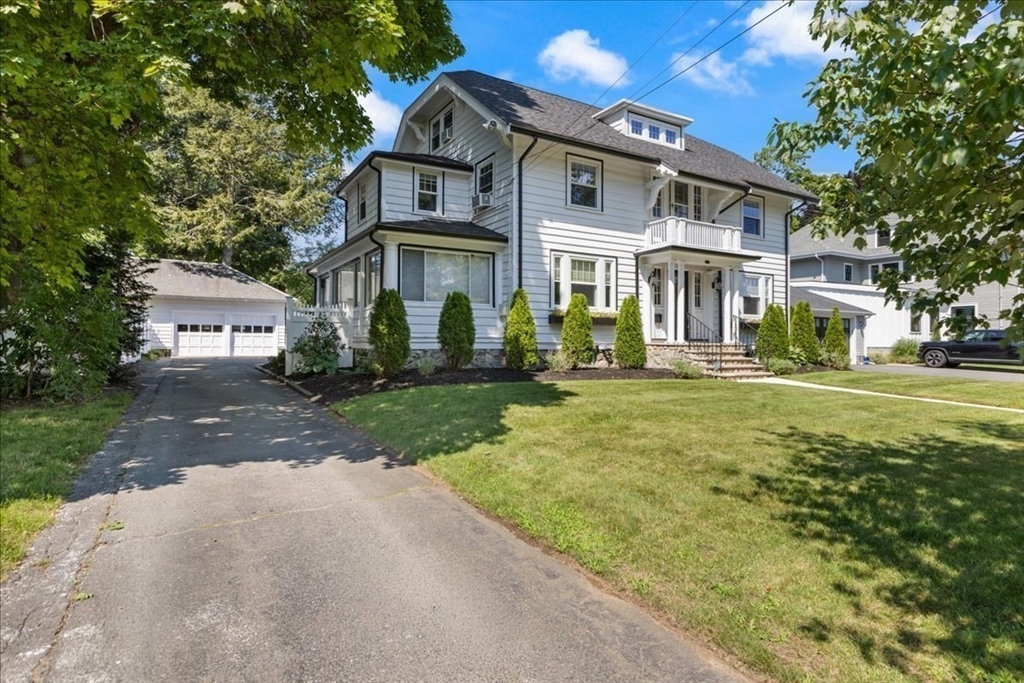

Description
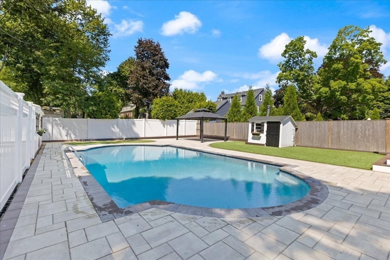
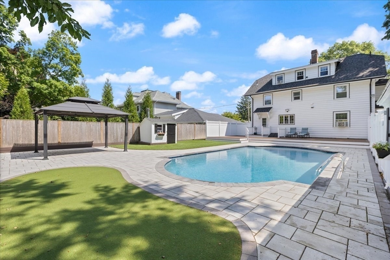
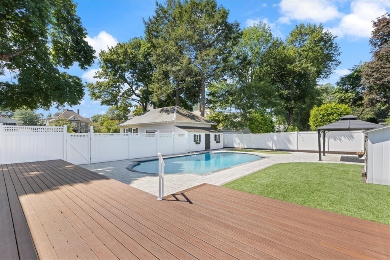
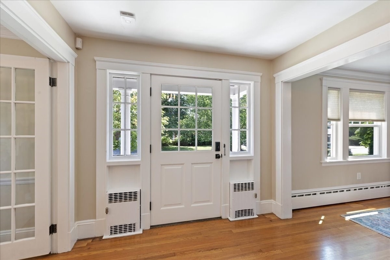
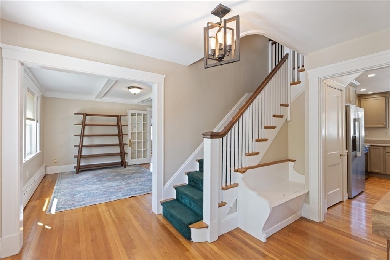
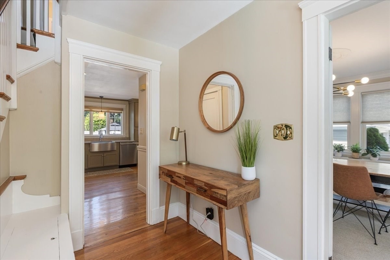
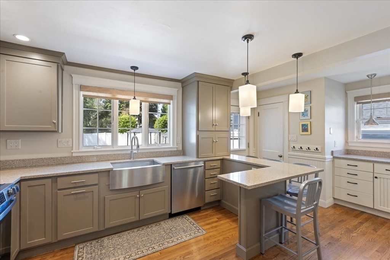
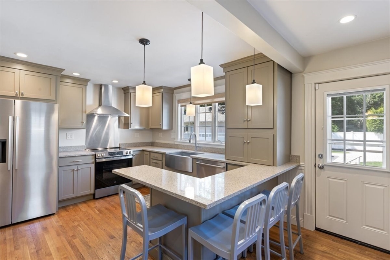
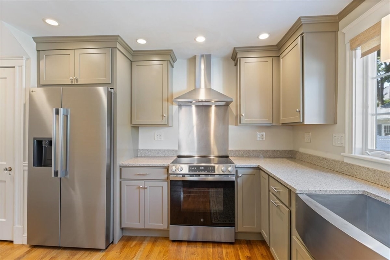
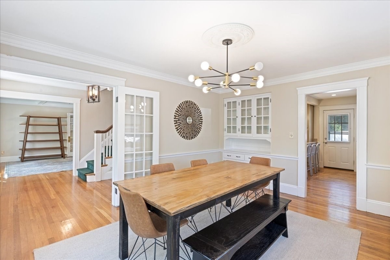
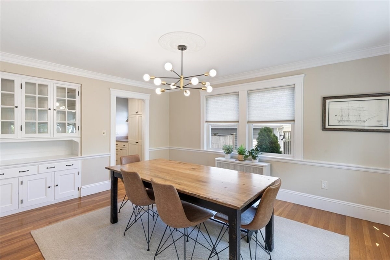
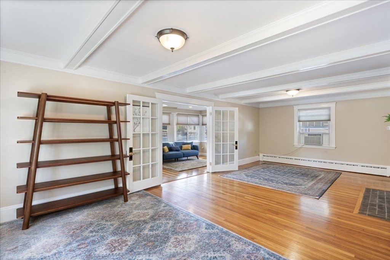
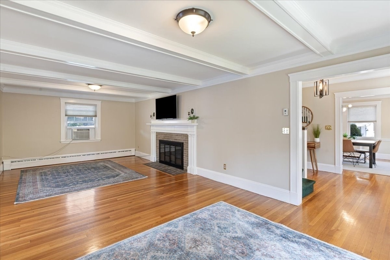
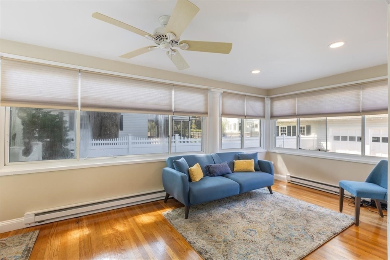
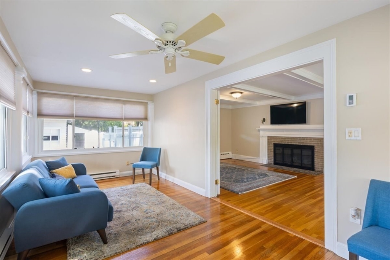
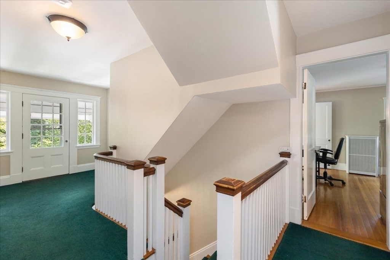
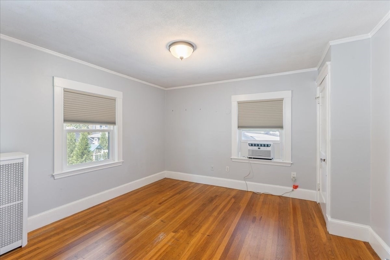
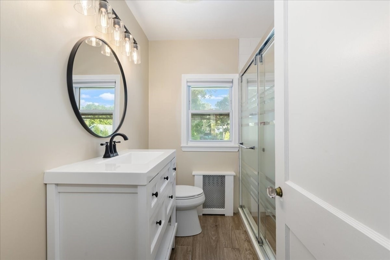
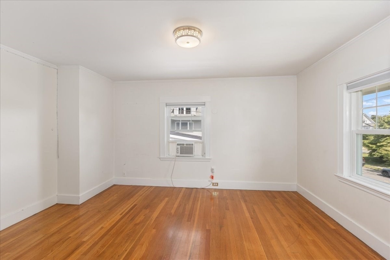
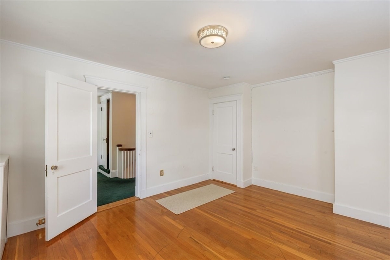
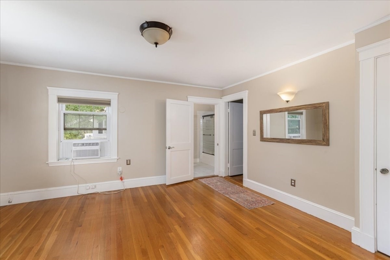
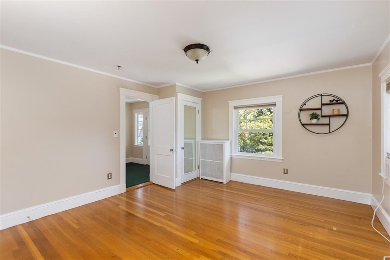
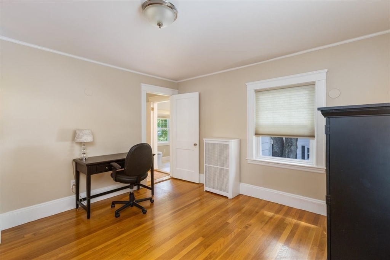
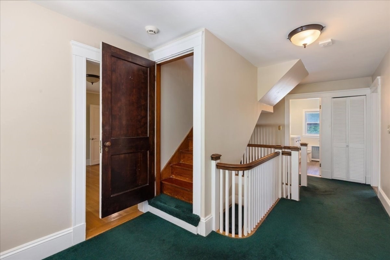
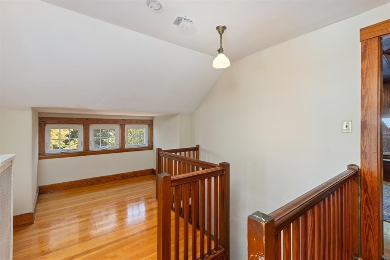
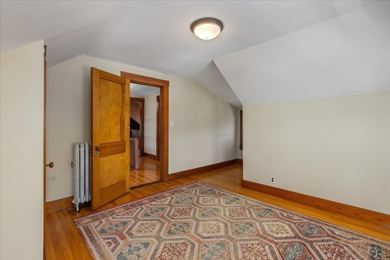
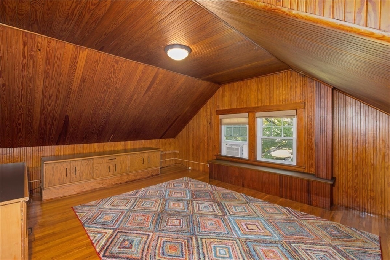
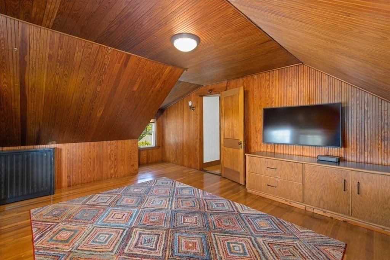
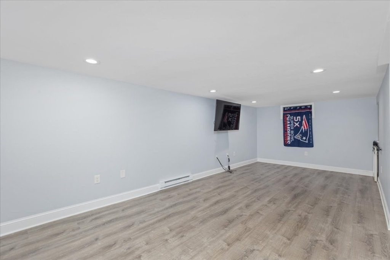
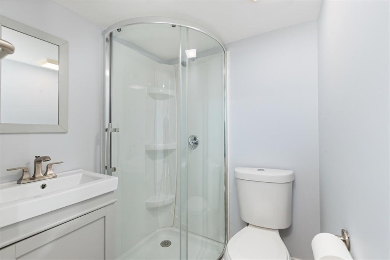
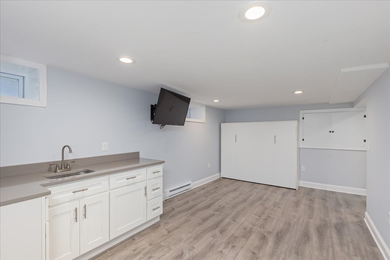
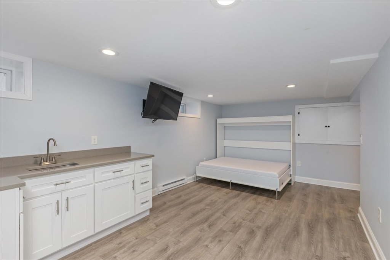
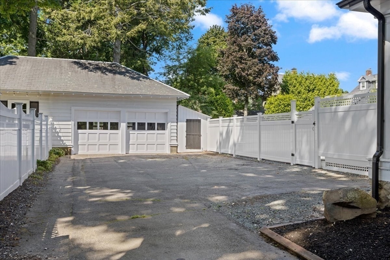
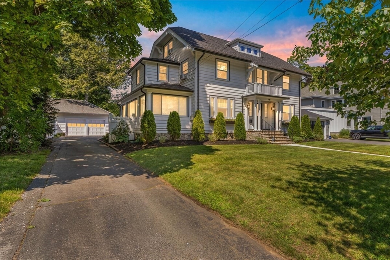
Presenting 14 Stratford Rd Melrose, this expansive property located on the city's Historic East Side offers 3,477 square feet of living space. Featuring 5 bedrooms 3.5 baths a finished basement offering a kitchenet and an upstairs bonus room blending historical charm with contemporary enhancements for an unparalleled residential experience. The kitchen is perfect for social engagement, featuring stainless steel appliances and a peninsula for flexible preparation and dining.The living room provides an inviting atmosphere, centered around a fireplace that offers warmth and a focal point for gatherings. Beyond the interior, the property extends its allure with a private yard, offering a tranquil escape. A expansive patio provides an ideal setting for outdoor entertaining, complemented by a heated pool for recreation and relaxation. We invite you to explore the distinctive character and comforts of this exceptional Melrose property. Schedule Showings with ShowingTime.
Details
| MLS # | 73561868 |
|---|---|
| Listing Type | For Sale |
| Style | House |
| Sub-Type | Resale |
| Status | Active |
| Year | 1900 |
| Days On Site | 10 |
| Listing Provided By | LAER Realty Partners | Zach Horgan |
Features
| Bed(s) | 5 |
|---|---|
| Bath(s) | 4 Total |
| SQ Feet | 3,477 |
| Garage | 2 |
| Basement | Y |
| Pool | Yes |
| Zoning | URA |
| Acreage | 0.23 |
Interior
| Rooms Total | 12 |
|---|---|
| Cooling Yes / No | Yes |
| Cooling | Window Unit(s) |
| Heating Yes / No | Yes |
| Heating | Steam, Natural Gas |
| Appliances | Gas Water Heater, Range, Dishwasher, Disposal, Refrigerator, Washer, Dryer |
| Fireplaces Total | 1 |
| Fireplace Yes / No | Yes |
| Flooring | Hardwood |
Exterior
| Exterior Features | Deck - Composite, Balcony, Pool - Inground Heated, Storage, Sprinkler System, Fenced Yard |
|---|---|
| Construction Materials | Frame |
| Foundation Details | Irregular |
| Fencing | Fenced |
Parking
| Garage Yes / No | Yes |
|---|---|
| Attached Garage Yes / No | No |
| Parking Features | Detached, Garage Door Opener, Paved Drive, Off Street, Paved |
| Open Parking Yes / No | Yes |
Utilities
| Utilities | for Electric Range, for Electric Dryer, Washer Hookup |
|---|---|
| Sewer | Public Sewer |
| Electric | Circuit Breakers, 200+ Amp Service |
Taxes
| Tax Annual Amount | 13238 |
|---|---|
| Tax Assessed Value | 1126000 |
| Tax Year | 2026 |
Location
| Community Features | Public Transportation |
|---|---|
| Senior Community Yes / No | No |
Area Information
| State | MA |
|---|---|
| County | Middlesex |
| City | Melrose |
| Zip Code | 02176 |
| Area | Middlesex |
| Community Name | East Side |
| School District | Melrose Hs |
| Elementary School | Apply |
| High School | Melrose Hs |
| Listing VS Median (in East Side) | |
Price: $1,850,900 low | high Med: $1,599,000 sqft: 3,477 low | high Med: 6,639 $ / sqft: $532 low | high Med: $241 On site: 10 low | high Med: 148 | |
Market Activity 02176
Request a showing
Request a showing
Contact
Learn More About This Property

| Open House |
|---|
| In-Person 08/22 1:00 PM - 3:00 PM |
| State | MA |
|---|---|
| County | Middlesex |
| City | Melrose |
| Zip Code | 02176 |
| Area | Middlesex |
| Community Name | East Side |
| School District | Melrose Hs |
| Elementary School | Apply |
| High School | Melrose Hs |
| Listing VS Median (in East Side) | |
Price: $1,850,900 low | high Med: $1,599,000 sqft: 3,477 low | high Med: 6,639 $ / sqft: $532 low | high Med: $241 On site: 10 low | high Med: 148 | |
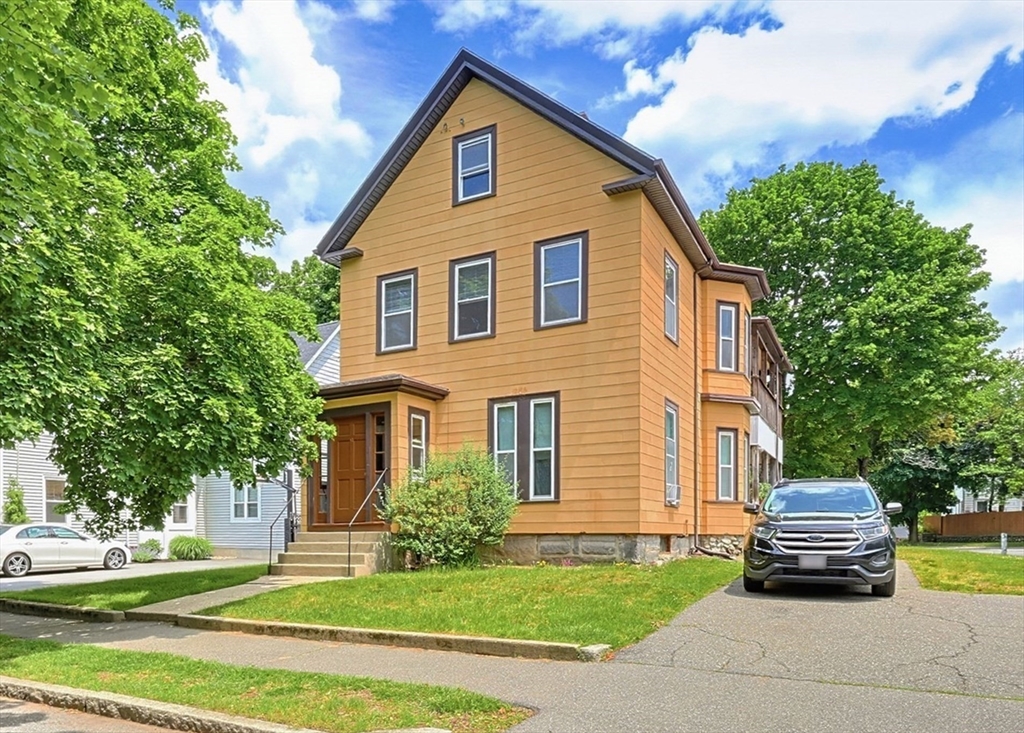 | $1,049,0009 Elm StMelrose, MA 02176 |
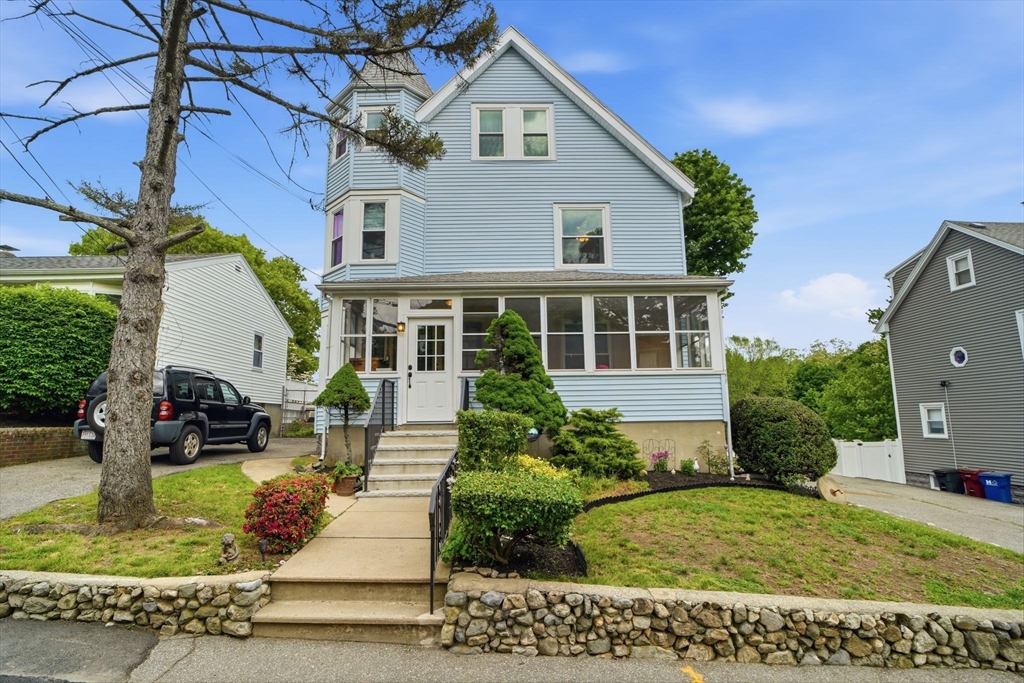 | $1,199,00025 Cumner AveMelrose, MA 02176 |
 | $1,249,000286 Porter StreetMelrose, MA 02176 |
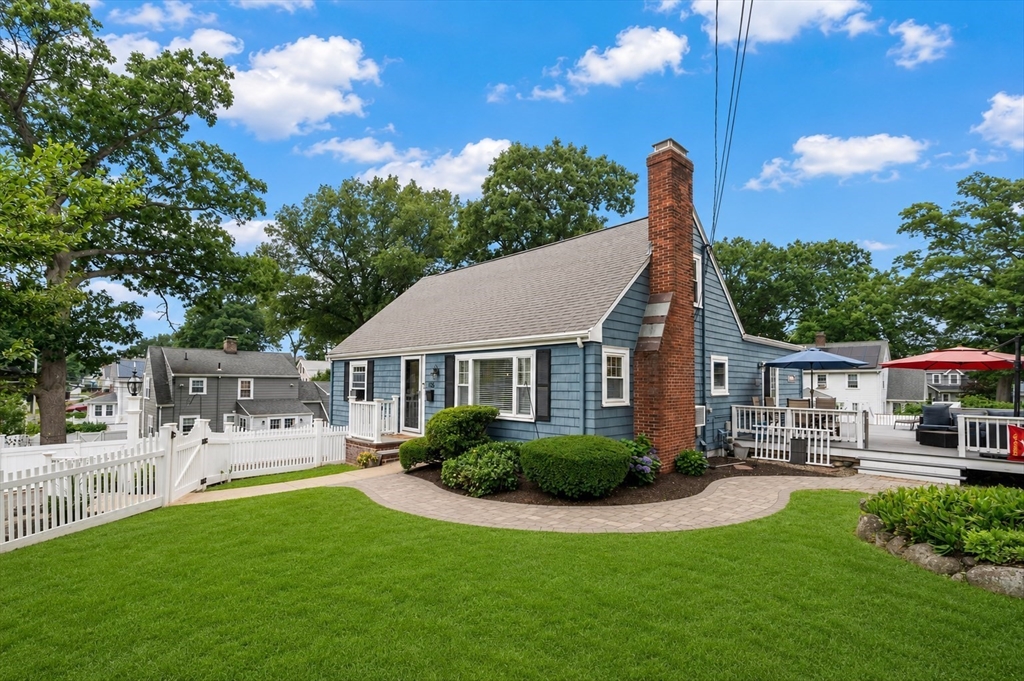 | $1,200,000105 Whitman AveMelrose, MA 02176 |
 | $850,000137 Green Street # 2Melrose, MA 02176 |