Price Reduced Listing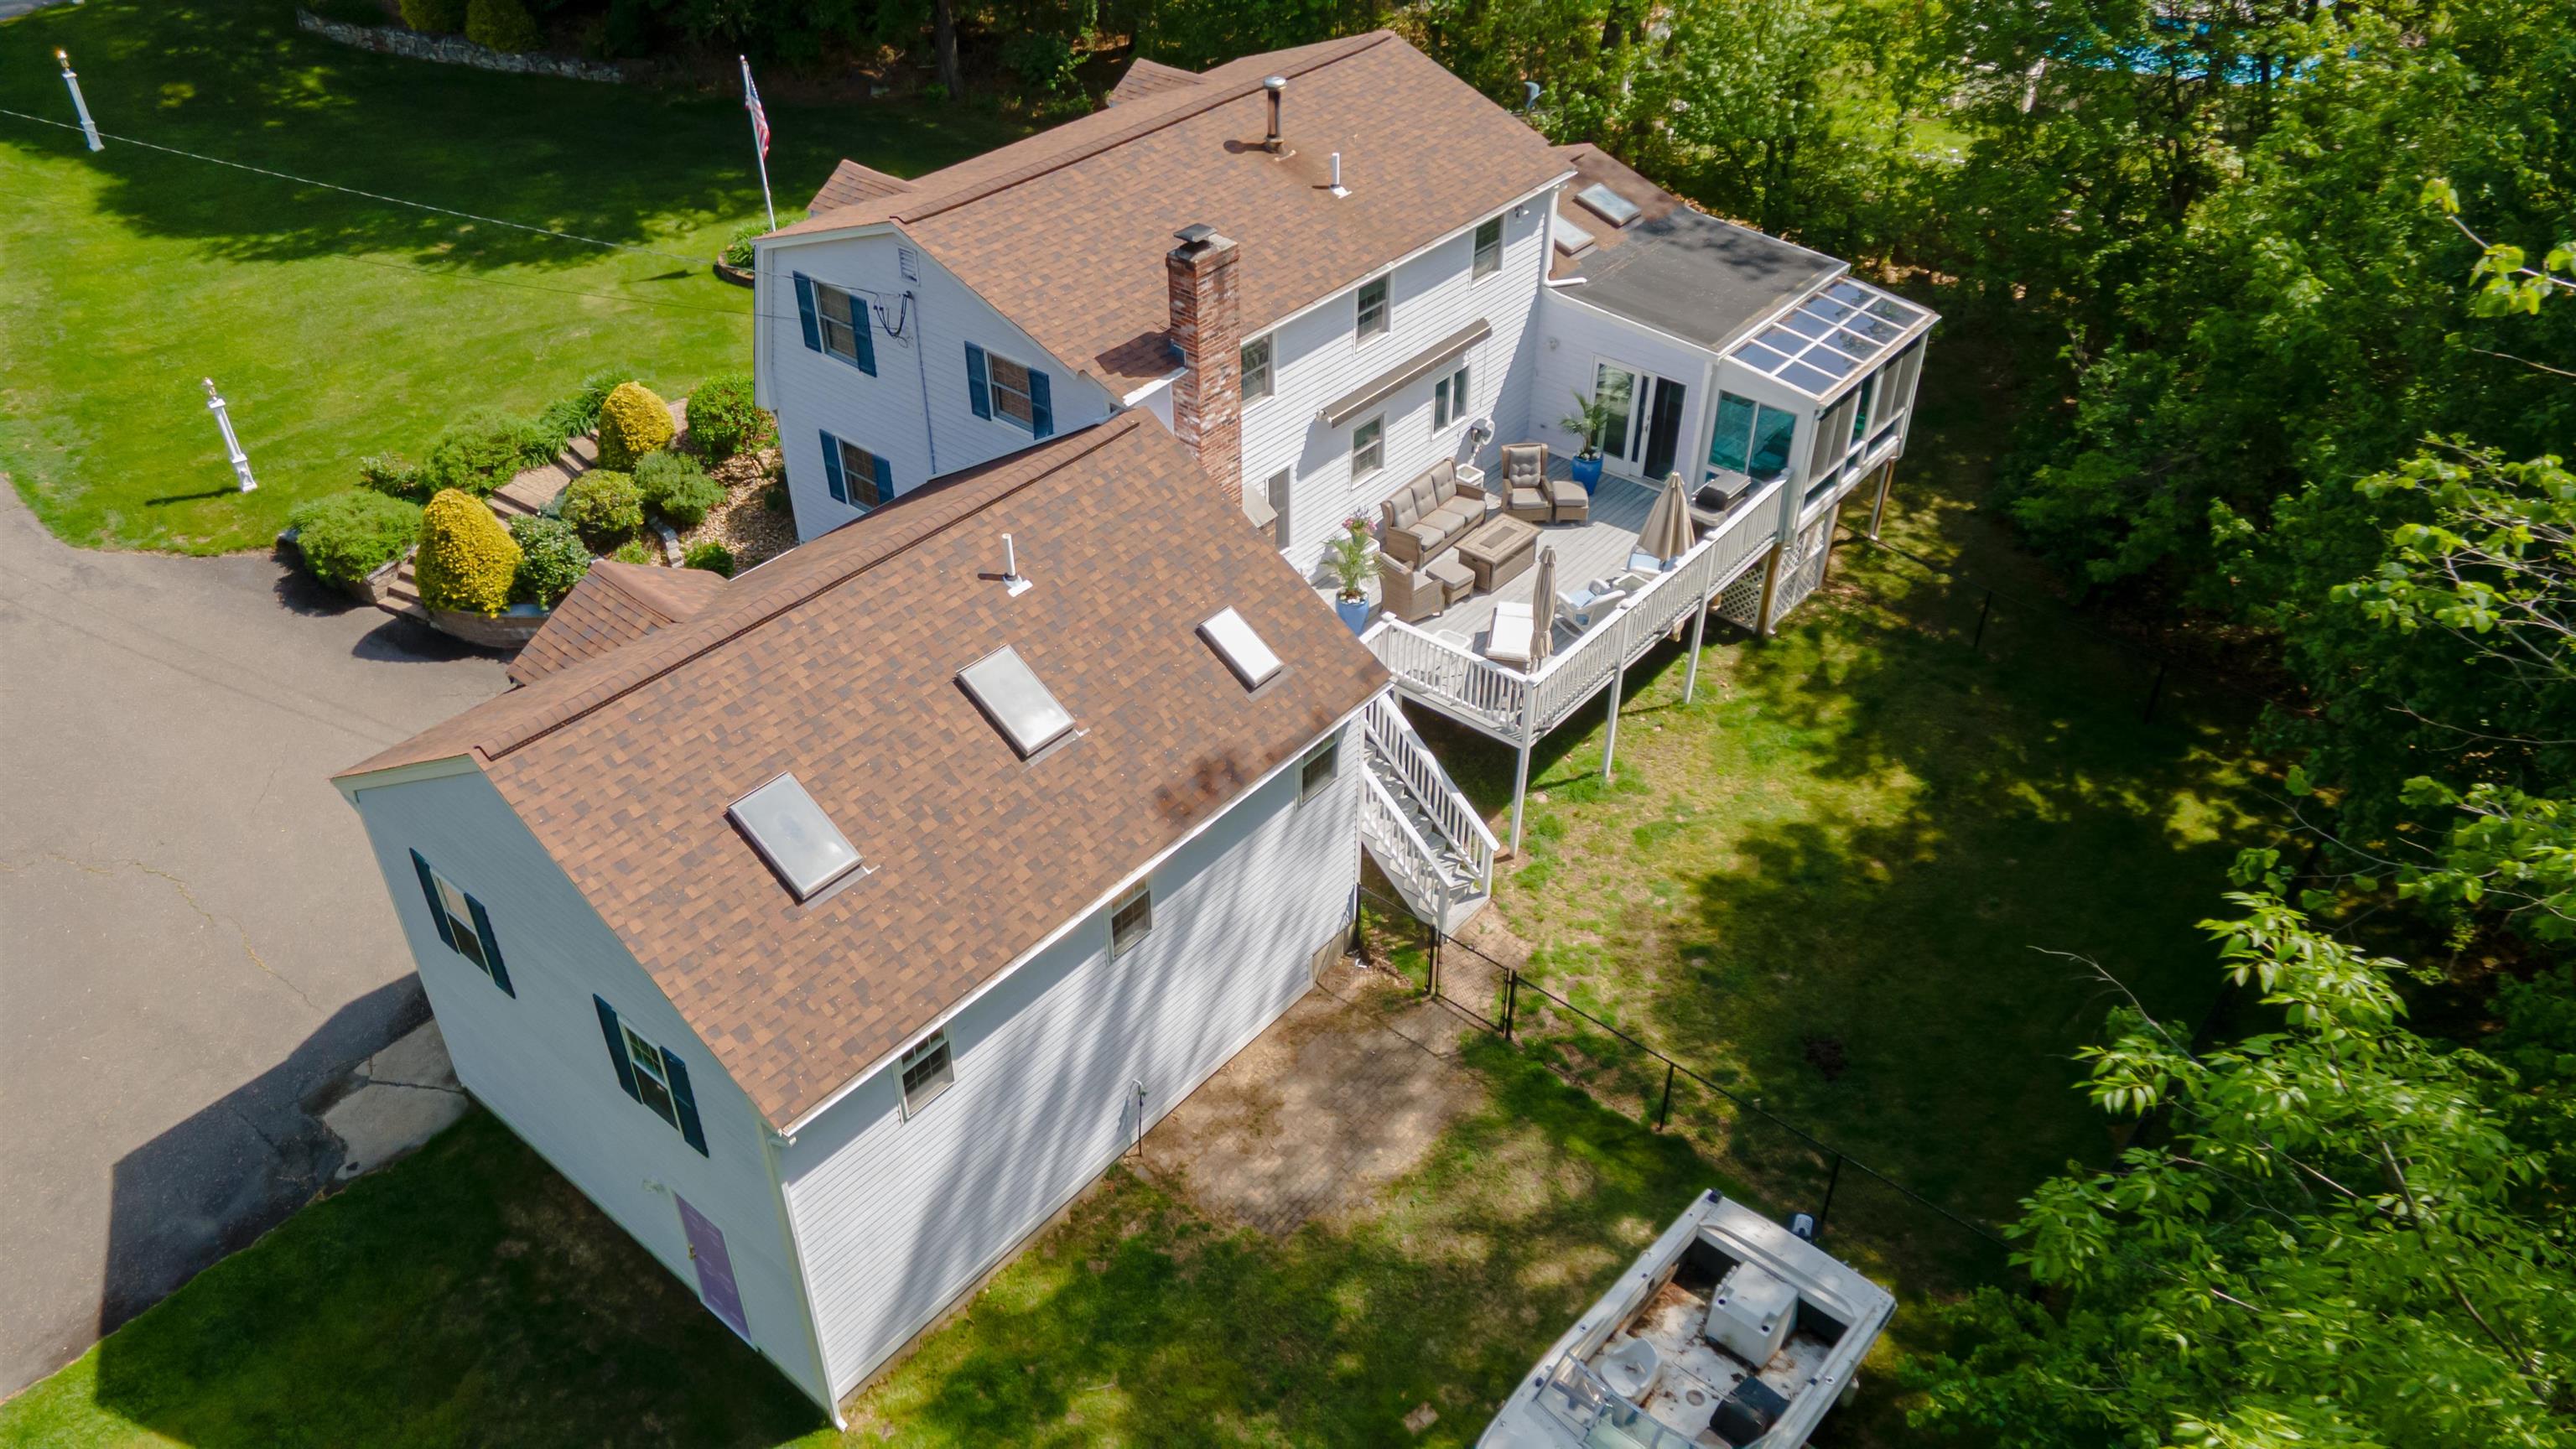

Description
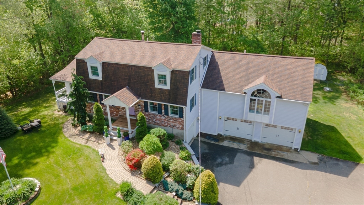
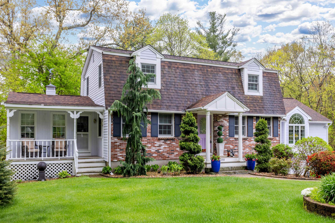
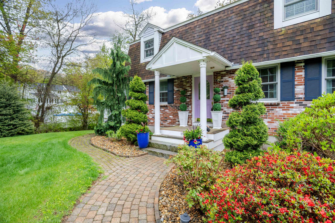
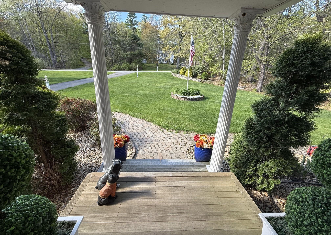
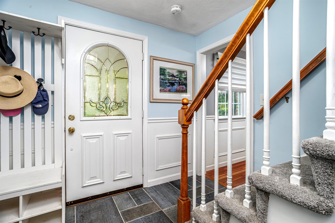
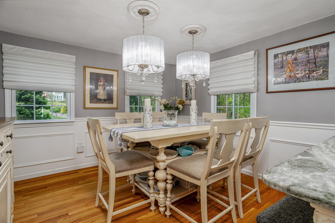

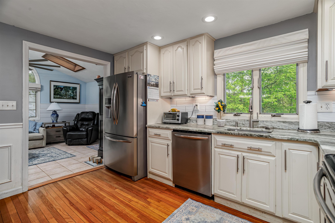
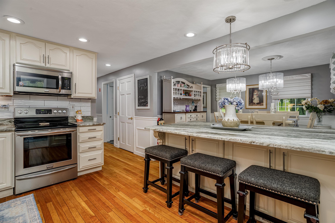
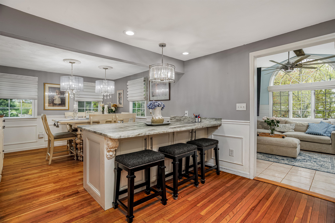
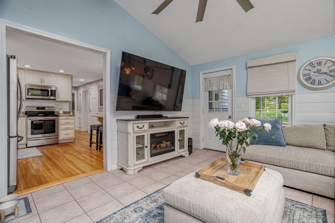
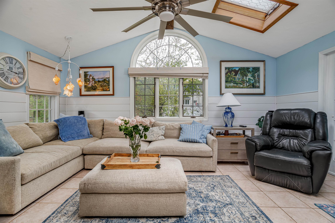
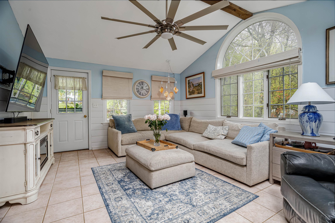
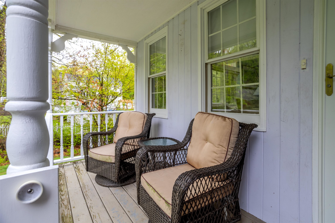
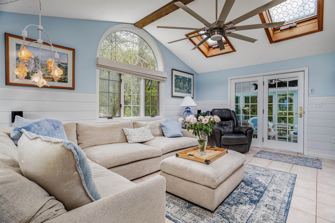
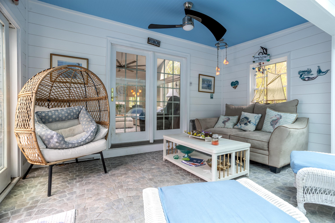
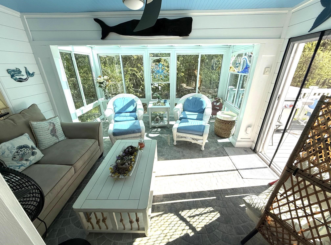
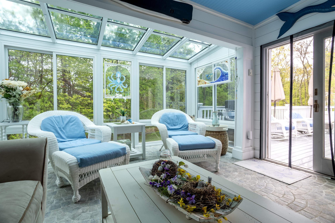
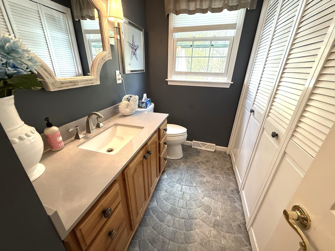
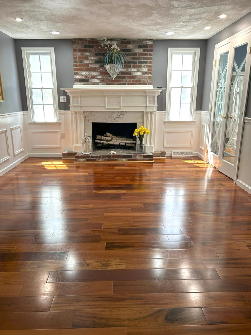
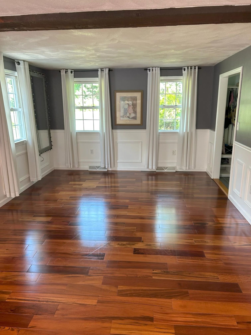
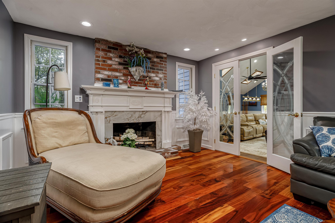
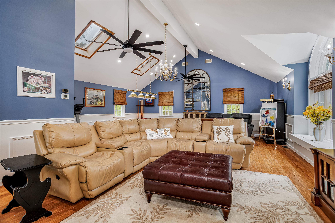
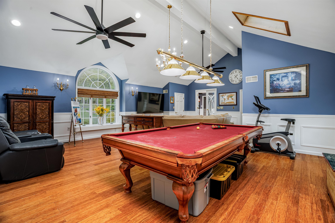
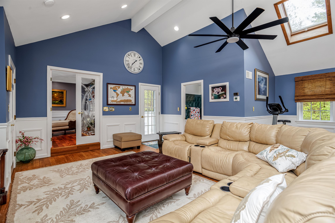
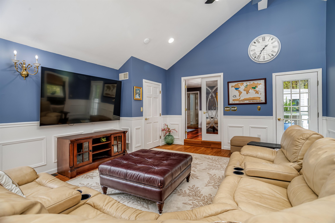
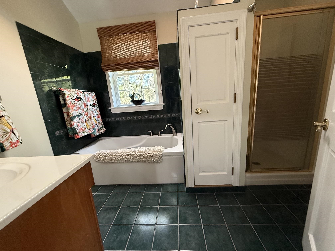
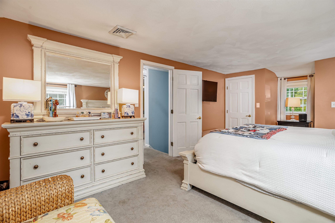
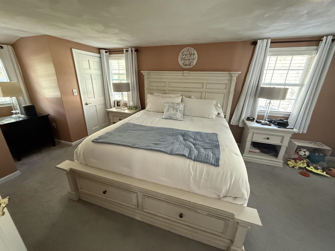
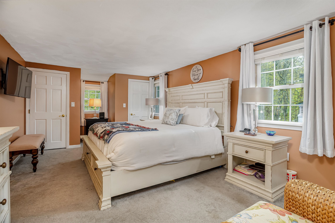
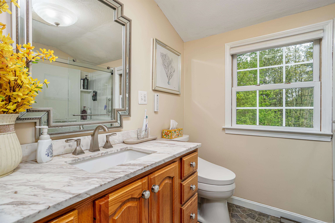
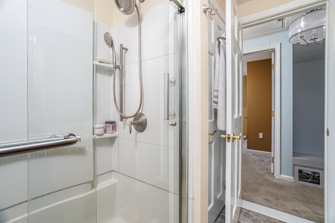
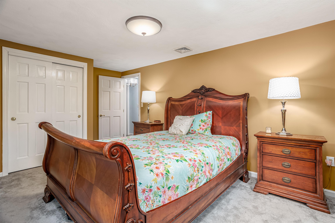
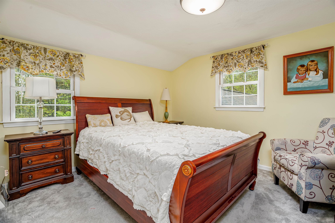
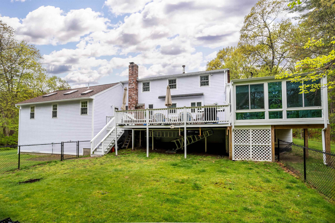
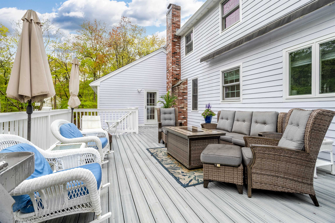
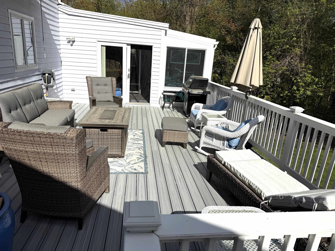
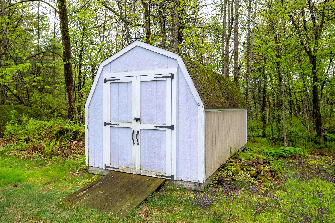
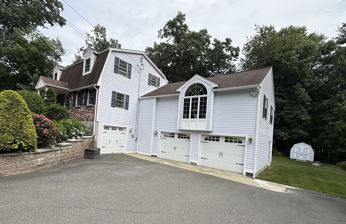
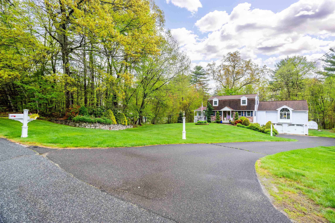
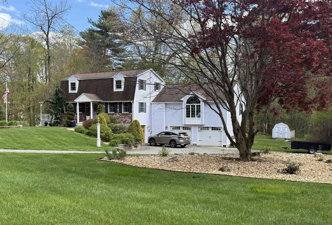
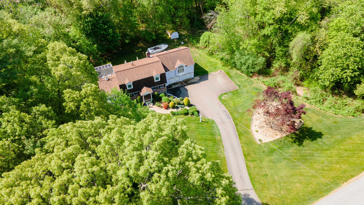
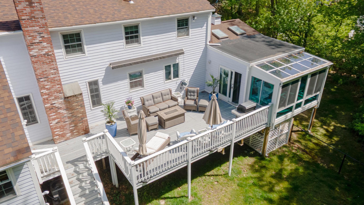
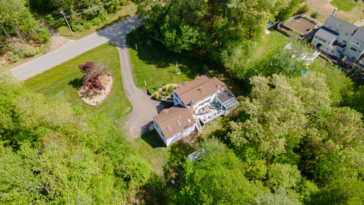
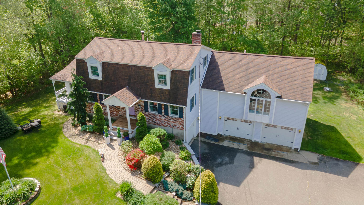
A truly magnificent property overflowing with elegance and efficiency! This one owner home has been lovingly cared for and upgraded through the years. Enter inviting slate foyer to formal front to back living room w/cherry floor, cozy wood fireplace w/marble facing & brick hearth, and French doors to great room. The Great room will take your breath away and includes a full tiled bath w/jet tub, convenient to guests, indoor or out, as well as an exit to the deck area. This room could be Great quarters for your favorite INLAW or a fabulous room for get-togethers and has such amenities as bamboo flooring, cathedral ceiling, window seat, skylights, separate heat & cooling and beautiful decorative windows. The entire first floor is wood and tile flooring, with picture frame molding throughout & recessed lighting everywhere. Hardwood oak dining room/kitchen combo has huge granite leathered breakfast island, upgraded cream colored cabinets & S/S appliances. Kitchen flows nicely into vaulted family room w/separate front entrance, skylite, ceramic tile floor & shiplap half-wall. From there French doors lead to the sunroom with fancy deco tile, exiting to a huge trex & vinyl deck, w/awning & entrance to Great room. Upstairs are 3 good sized bedrooms, front to back Master has two big closets and there's a huge tiled bath w/modern shower. Many amenities...3 car garage inc. separate garage for "stuff", young roof, first floor laundry, 3 zone heat & Central air, 3+ acre lot & very convenient to routes 93 & route 3. (Don't miss it, just dream about where your next Holiday will be celebrated :)
Details
| MLS # | 5088957 |
|---|---|
| Listing Type | For Sale |
| Style | House |
| Sub-Type | Resale |
| Status | (10) Active - Active |
| Year | 1987 |
| Days On Site | 99 |
| Listing Provided By | Susan J Tisbert Realty | Susan Tisbert |
Features
| Bed(s) | 3 |
|---|---|
| Bath(s) | 3 Total |
| Garage | 3 |
| Basement | Y |
| Story(s) | 2 |
| Zoning | RES |
| Acreage | 3.19 |
Interior
| Rooms Total | 8 |
|---|---|
| Cooling | Central Air, Zoned |
| Heating | Propane, Multi Fuel, Oil, Electric, Forced Air, Zoned |
| Interior Features | Blinds, Cathedral Ceiling(s), Ceiling Fan(s), Dining Area, 1 Fireplace, Hearth, Kitchen Island, Kitchen/Dining, Natural Light, Skylight, Soaking Tub, Vaulted Ceiling(s), Whirlpool Tub, 1st Floor Laundry, Attic with Pulldown |
| Appliances | Dishwasher, Dryer, Microwave, Electric Range, Refrigerator, Washer, Owned Water Heater, Separate Water Heater |
Exterior
| Exterior Features | Deck, Full Fence, Garden, Enclosed Porch, Window Screens, Double Pane Window(s) |
|---|---|
| Roof | Asphalt Shingle |
| Construction Materials | Wood Frame |
| Foundation Details | Concrete |
| Lot Features | Country Setting, Landscaped, Level, Subdivided, Wooded, Near Shopping, Neighborhood, Rural, Private |
Parking
| Garage Yes / No | Yes |
|---|---|
| Parking Features | Auto Open, Direct Access, Driveway, Garage, Off Street, Parking Spaces 6+, Paved, RV Access/Parking, Visitor, Attached |
Utilities
| Utilities | Cable Available, Propane, Phone Available, Underground Utilities |
|---|---|
| Electric | 100 Amp Service, 200+ Amp Service, 60 Amp Service |
| Sewer | Private Sewer |
Taxes
| Tax Annual Amount | 11053 |
|---|---|
| Tax Rate | 19.09 |
| Tax Block | 160 |
| Tax Lot | 32 |
| Tax Year | 2025 |
Area Information
| State | NH |
|---|---|
| County | Hillsborough |
| City | Pelham |
| Zip Code | 03076 |
| Area | NH Hillsborough |
| School District | Pelham |
| Elementary School | Pelham Elementary School |
| High School | PelhamHigh |
| Listing VS Median (in 03076) | |
Price: $825,000 low | high Med: $0 On site: 99 low | high Med: | |
Market Activity 03076
Request a showing
Request a showing
_20230518140439.png)
Copyright 2026 PrimeMLS. All rights reserved. This information is deemed reliable, but not guaranteed. The data relating to real estate displayed on this Site comes in part from the IDX Program of PrimeMLS. The information being provided is for consumers’ personal, non-commercial use and may not be used for any purpose other than to identify prospective properties consumers may be interested in purchasing.
Contact
Learn More About This Property

| State | NH |
|---|---|
| County | Hillsborough |
| City | Pelham |
| Zip Code | 03076 |
| Area | NH Hillsborough |
| School District | Pelham |
| Elementary School | Pelham Elementary School |
| High School | PelhamHigh |
| Listing VS Median (in 03076) | |
Price: $825,000 low | high Med: $0 On site: 99 low | high Med: | |