
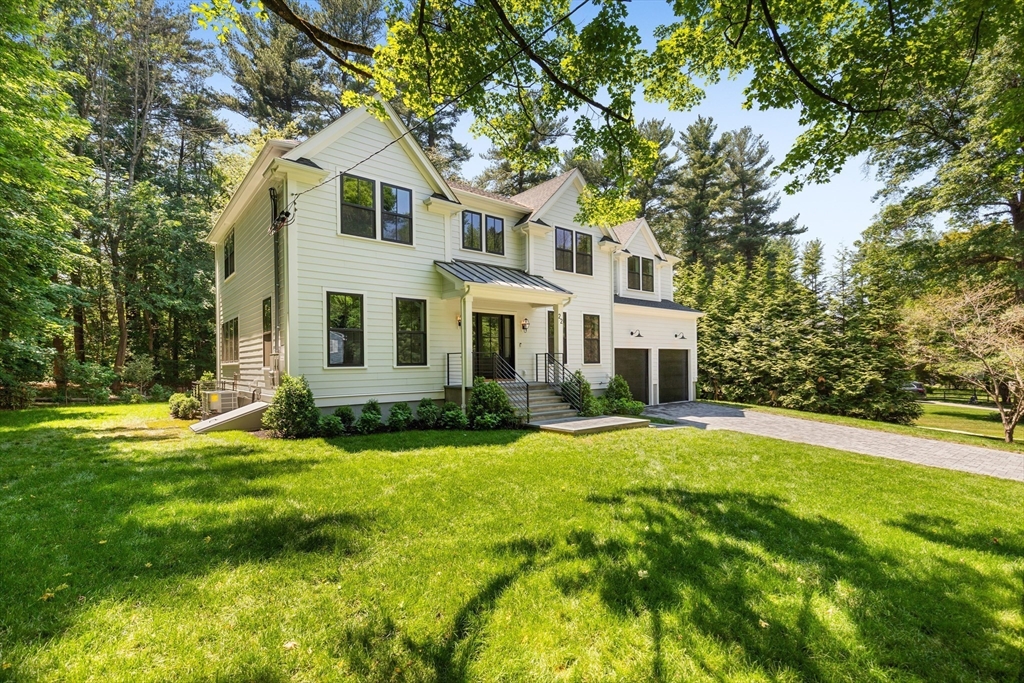
22 Constitution Rd,Lexington, MA 02421
Lexington, MA 02421

Description
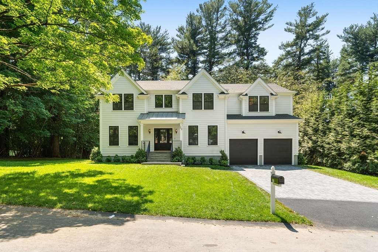
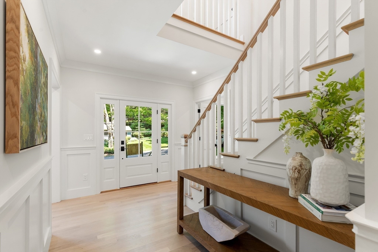
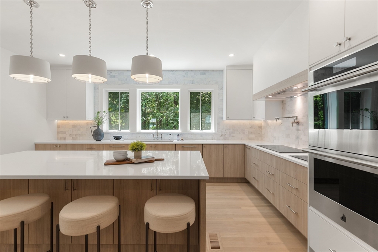
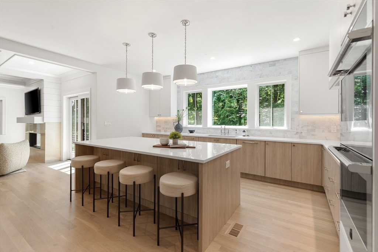
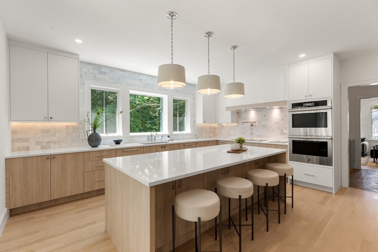
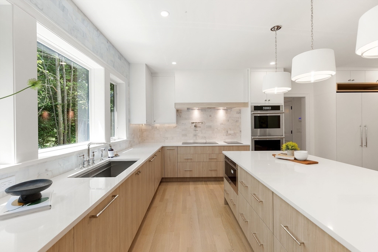
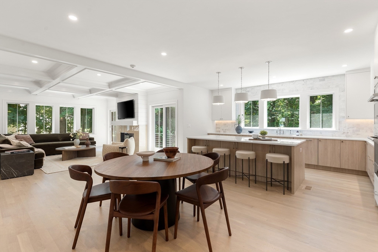
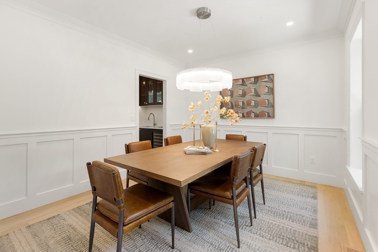
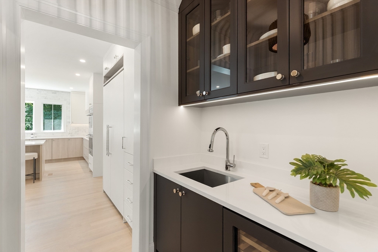
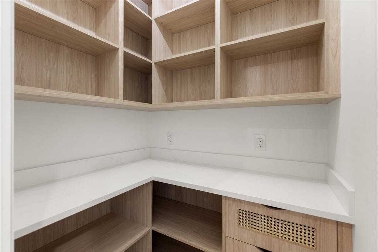
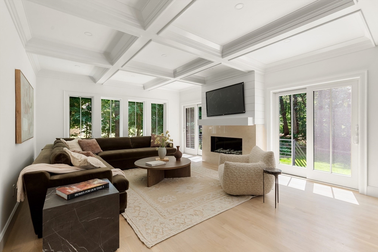
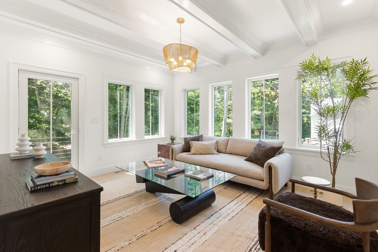
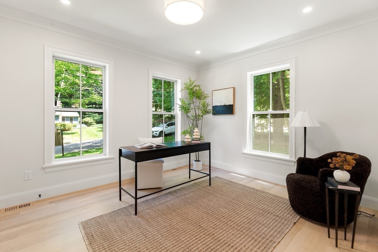
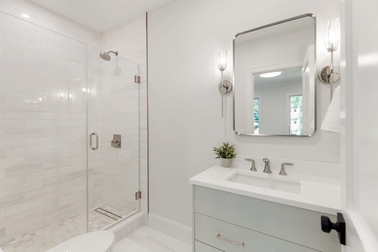
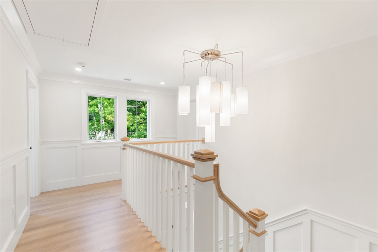
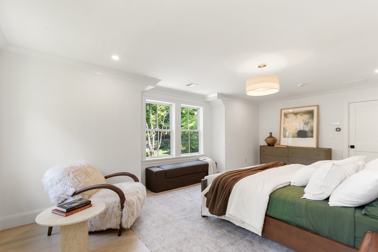
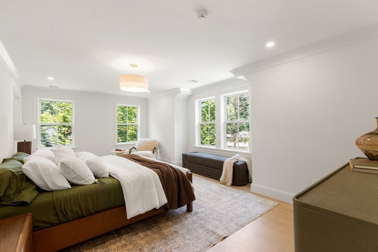
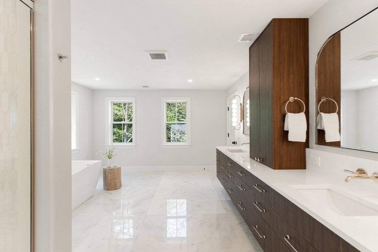
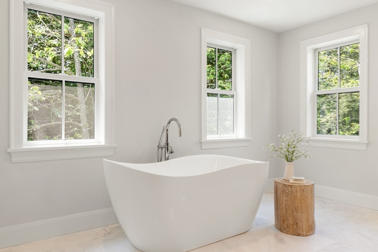
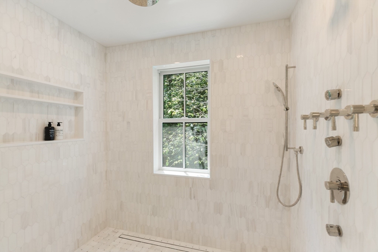
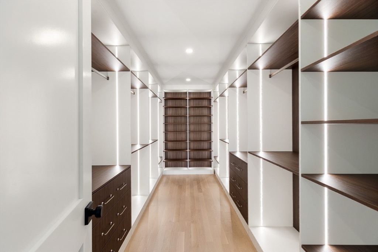
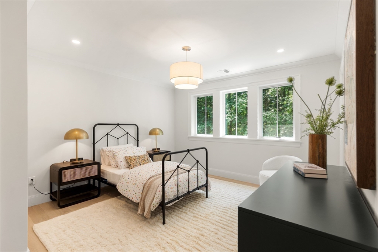
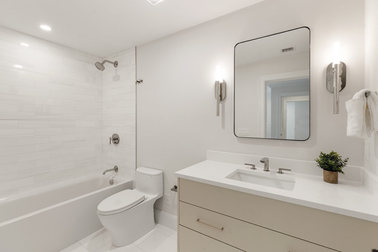
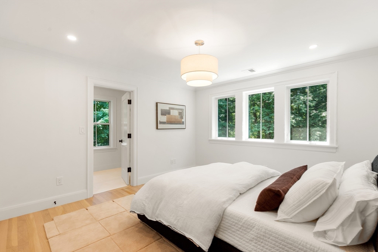
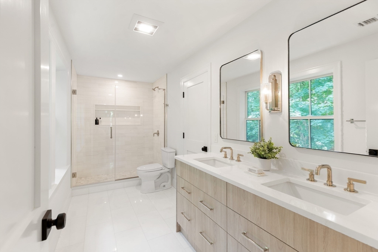
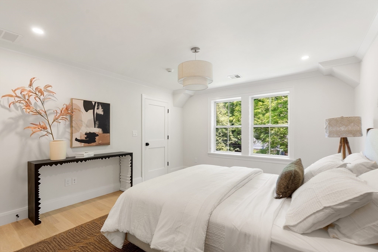
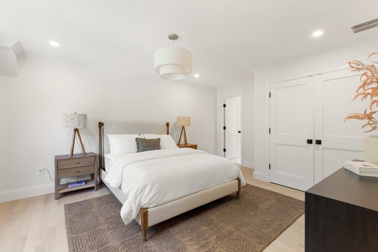
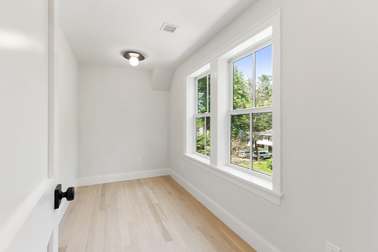
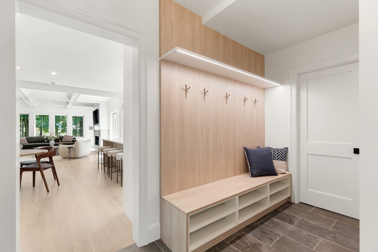
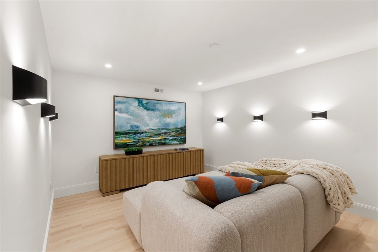
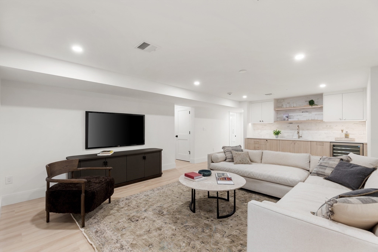
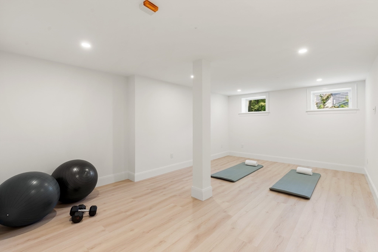
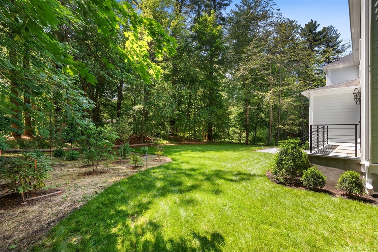
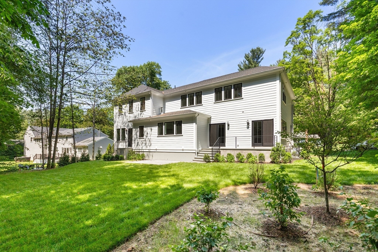
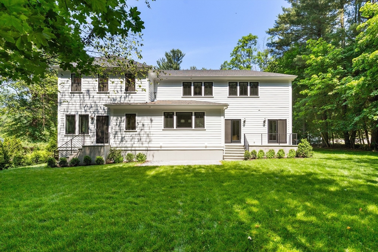
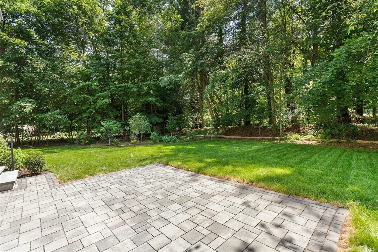
Luxury new-construction colonial built by esteemed local builder with 6BD/5.5BA featuring three levels of designer interiors and a spectacular wooded location. This brand-new showplace welcomes you with tall ceilings, wide-plank hardwood floors and exquisite craftsmanship. A gracious foyer leads to a formal dining room, butler’s and storage pantries, and a gourmet kitchen with Wolf and Jenn-Air appliances, an island and breakfast area. A large fireplace living room with coffered ceilings and sunroom provide space for elegant entertaining and relaxing, while a guest suite/office, mudroom and powder room add convenience. Above, the owner’s suite boasts a spectacular walk-in closet and spa bathroom. There’s also a laundry room, homework nook, junior suite and two secondary bedrooms that share a Jack-and-Jill bath on this level. Head to the lower level to enjoy an add't family room, gym, media room, bedroom and full bath. 1/2 acre lot with patio and garden area.
Details
| MLS # | 73534847 |
|---|---|
| Listing Type | For Sale |
| Style | House |
| Sub-Type | Resale |
| Status | Active |
| Year | 2026 |
| Days On Site | 73 |
| Listing Provided By | Compass | Leena Agnihotri |
Features
| Bed(s) | 6 |
|---|---|
| Bath(s) | 6 Total |
| SQ Feet | 6,131 |
| Garage | 2 |
| Basement | Y |
| Zoning | RS |
| Acreage | 0.52 |
| Golf Course | Yes |
Interior
| Rooms Total | 15 |
|---|---|
| Cooling Yes / No | Yes |
| Cooling | Central Air |
| Heating Yes / No | Yes |
| Heating | Forced Air, Heat Pump |
| Interior Features | Beamed Ceilings, Decorative Molding, Bathroom - Half, Closet/Cabinets - Custom Built, Recessed Lighting, Bathroom - Full, Bathroom - Tiled With Shower Stall, Countertops - Stone/Granite/Solid, Lighting - Sconce, Wet bar, Sun Room, Mud Room, Home Office, Bathroom, Media Room, Play Room, Wet Bar, High Speed Internet |
| Window Features | Insulated Windows, Screens |
| Appliances | Electric Water Heater, Oven, Dishwasher, Microwave, Range, Refrigerator, Wine Refrigerator, Range Hood, Wine Cooler |
| Fireplace Features | Family Room |
| Fireplaces Total | 1 |
| Fireplace Yes / No | Yes |
| Flooring | Tile, Marble, Hardwood, Flooring - Hardwood, Flooring - Stone/Ceramic Tile, Flooring - Marble, Flooring - Vinyl |
Exterior
| Exterior Features | Porch, Patio, Rain Gutters, Professional Landscaping, Sprinkler System, Decorative Lighting, Screens |
|---|---|
| Roof | Shingle |
| Construction Materials | Frame |
| Foundation Details | Concrete Perimeter |
| Lot Features | Wooded, Level |
Parking
| Garage Yes / No | Yes |
|---|---|
| Attached Garage Yes / No | Yes |
| Parking Features | Attached, Garage Door Opener, Garage Faces Side, Paved Drive, Off Street, Paved |
| Open Parking Yes / No | Yes |
Utilities
| Utilities | for Electric Range |
|---|---|
| Sewer | Public Sewer |
Taxes
| Tax Annual Amount | 9999 |
|---|---|
| Tax Assessed Value | 999999 |
| Tax Year | 2026 |
Location
| Community Features | Public Transportation, Shopping, Park, Golf, Conservation Area, Highway Access, Public School |
|---|---|
| Senior Community Yes / No | No |
Area Information
| State | MA |
|---|---|
| County | Middlesex |
| City | Lexington |
| Zip Code | 02421 |
| Area | Middlesex |
| School District | Lexington High |
| Elementary School | Hastings |
| High School | Lexington High |
| Listing VS Median (in 02421) | |
Price: $2,998,000 low | high Med: $1,425,000 sqft: 6,131 low | high Med: 2,978 $ / sqft: $489 low | high Med: $479 On site: 73 low | high Med: 76 | |
Market Activity 02421
Request a showing
Request a showing
Contact
Learn More About This Property

| State | MA |
|---|---|
| County | Middlesex |
| City | Lexington |
| Zip Code | 02421 |
| Area | Middlesex |
| School District | Lexington High |
| Elementary School | Hastings |
| High School | Lexington High |
| Listing VS Median (in 02421) | |
Price: $2,998,000 low | high Med: $1,425,000 sqft: 6,131 low | high Med: 2,978 $ / sqft: $489 low | high Med: $479 On site: 73 low | high Med: 76 | |
 | $2,495,0006 Revolutionary RoadLexington, MA 02421 |