
 New Listing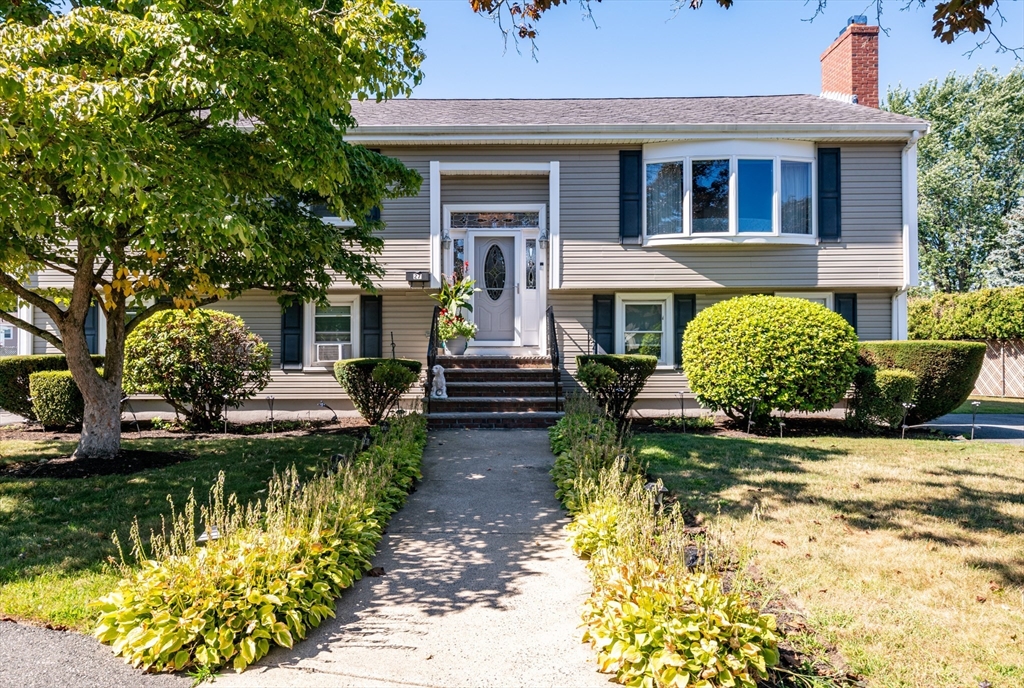

Description
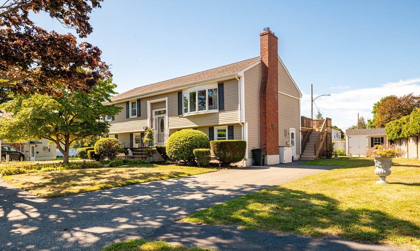
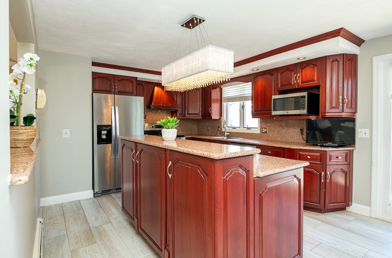
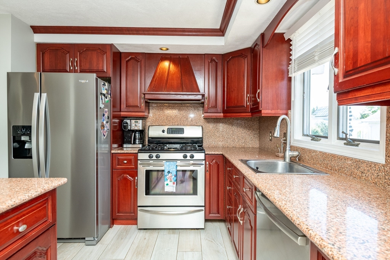
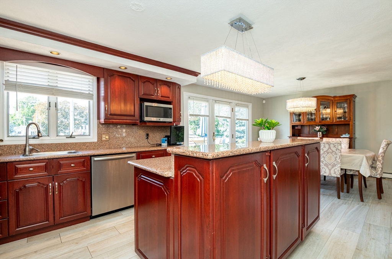
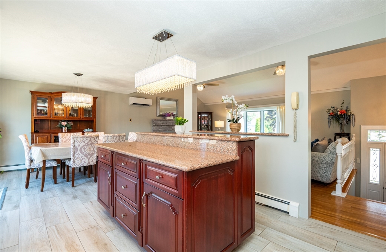
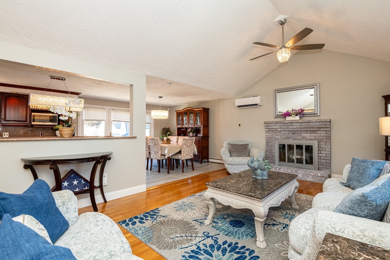
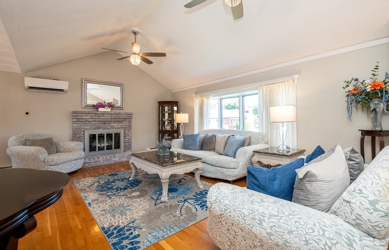
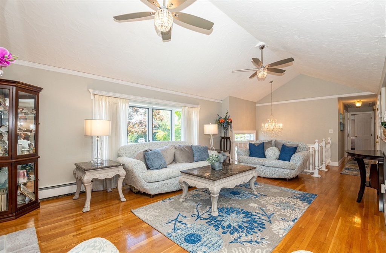
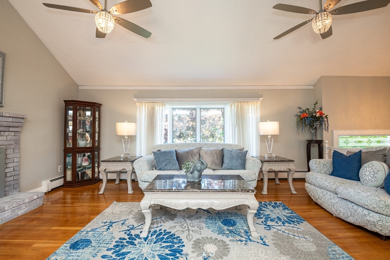
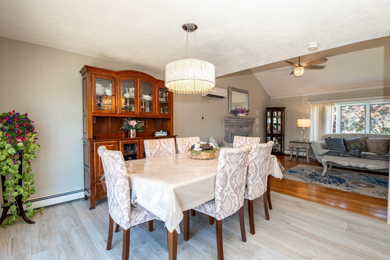
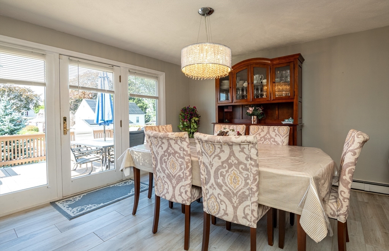
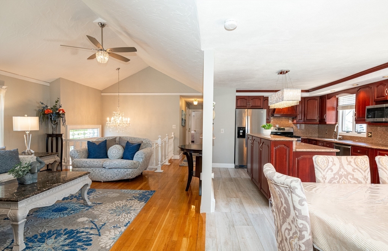
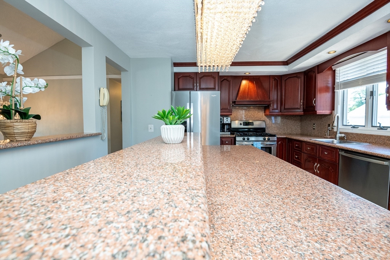
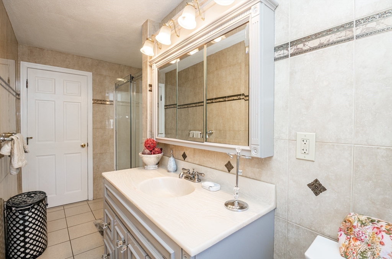
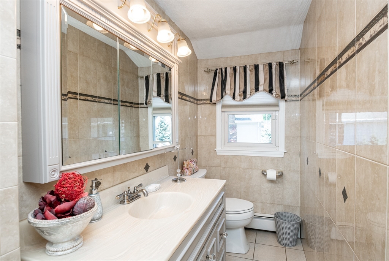
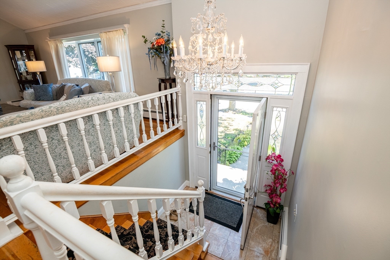
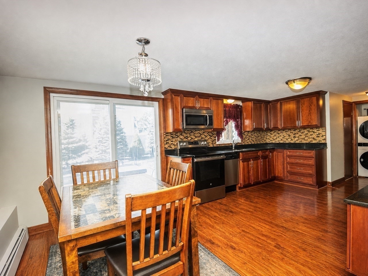
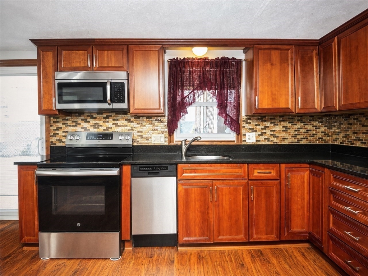
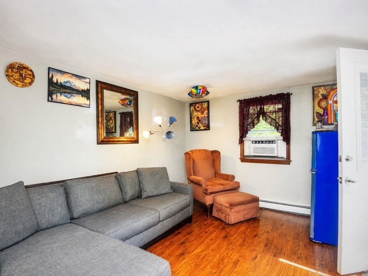
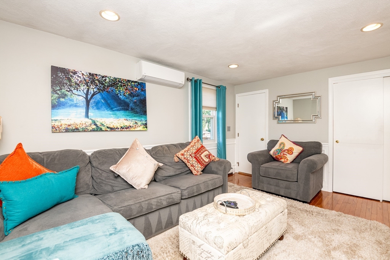
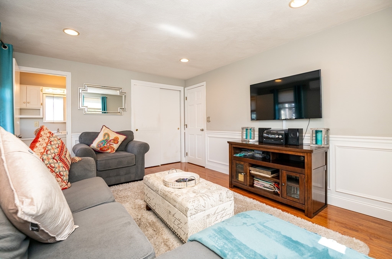
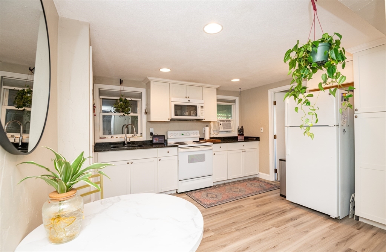
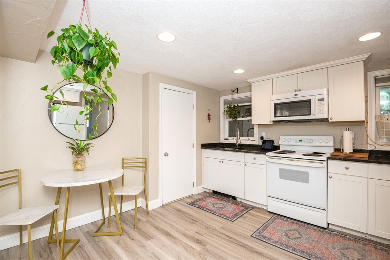
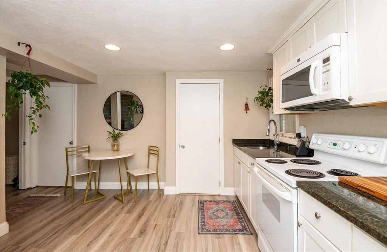
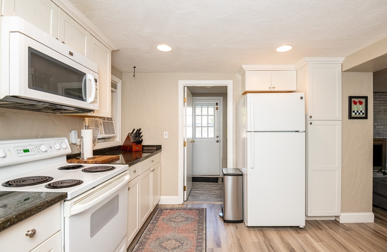
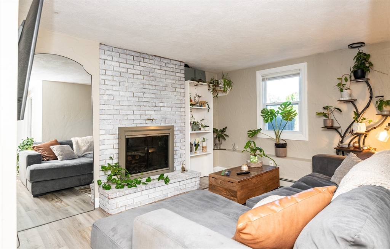
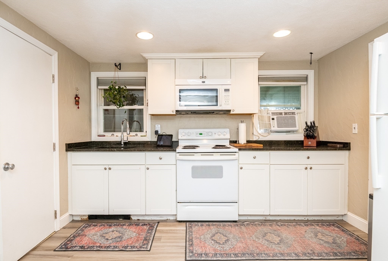
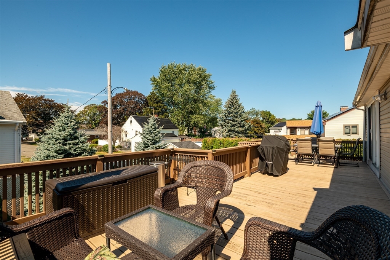
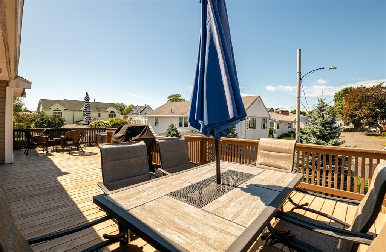
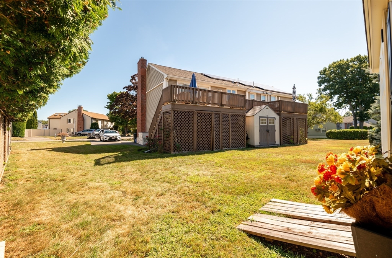
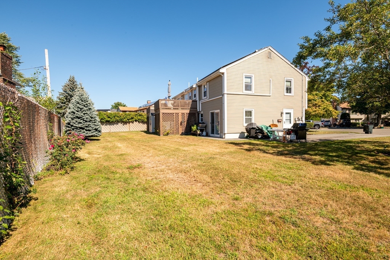
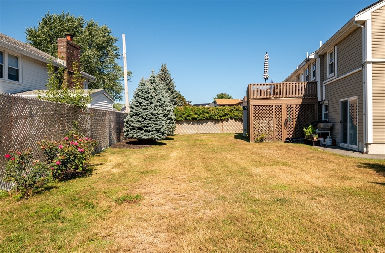
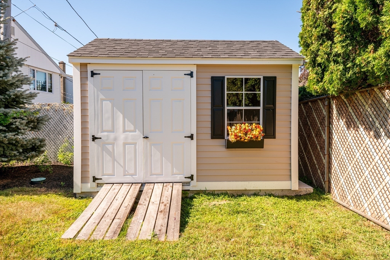
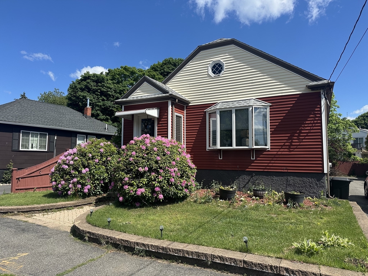
Don't miss this spacious legal two-family home offering approximately 2,500 square feet of living space in a desirable cul-de-sac location. The owner's unit features three bedrooms, two updated bathrooms, and an updated kitchen with beautiful granite countertops, stainless steel appliances, and an oversized island. Additional features include hardwood flooring, mini-split air conditioning, a fireplace, and a slider leading to a spacious deck overlooking the backyard. The owner's lower level provides additional finished living space with a second fireplace, bathroom, kitchenette, office, and living room-ideal for a home office, guests, or extended living space.The second unit offers one bedroom, one bathroom, a newer kitchen and bathroom, plus a slider providing direct access to the backyard. Additional highlights include separate utilities, separate driveways with plenty of off-street parking, gas heat, low-maintenance vinyl siding, solar panels, and a newer storage shed. An excellent opportunity for an owner-occupant or investor seeking a desirable income-producing property. Showings begin at this week's open houses.
Details
| MLS # | 73570791 |
|---|---|
| Listing Type | For Sale |
| Sub-Type | Resale |
| Status | Active |
| Year | 1978 |
| Days On Site | 2 |
| Listing Provided By | Littlefield Real Estate, LLC | Keith Littlefield |
Features
| Bed(s) | 4 |
|---|---|
| Bath(s) | 4 Total |
| SQ Feet | 2,492 |
| Story(s) | 3 |
| Units | 2 |
| Zoning | NA |
| Acreage | 0.23 |
Interior
| Rooms Total | 12 |
|---|---|
| Window Features | Insulated Windows, Storm Window(s) |
| Appliances | Plumbed For Ice Maker |
| Fireplaces Total | 2 |
| Fireplace Yes / No | Yes |
| Flooring | Tile, Hardwood |
Exterior
| Exterior Features | Rain Gutters, Professional Landscaping, Sprinkler System |
|---|---|
| Roof | Shingle |
| Construction Materials | Frame |
| Foundation Details | Concrete Perimeter |
| Lot Features | Cul-De-Sac |
Parking
| Garage Yes / No | No |
|---|---|
| Parking Features | Paved Drive, Off Street |
| Open Parking Yes / No | Yes |
Utilities
| Utilities | for Gas Range, for Electric Range, Washer Hookup, Icemaker Connection |
|---|---|
| Sewer | Public Sewer |
| Electric | 110 Volts, Circuit Breakers |
Taxes
| Tax Annual Amount | 8017 |
|---|---|
| Tax Assessed Value | 769400 |
| Tax Year | 2026 |
Location
| Senior Community Yes / No | No |
|---|
Area Information
| State | MA |
|---|---|
| County | Essex |
| City | Saugus |
| Zip Code | 01906 |
| Area | Essex |
| School District | Shs |
| High School | Shs |
| Listing VS Median (in 01906) | |
Price: $889,000 low | high Med: $634,750 sqft: 2,492 low | high Med: 1,385 $ / sqft: $357 low | high Med: $458 On site: 2 low | high Med: 127 | |
Market Activity 01906
Request a showing
Request a showing
Contact
Learn More About This Property

| State | MA |
|---|---|
| County | Essex |
| City | Saugus |
| Zip Code | 01906 |
| Area | Essex |
| School District | Shs |
| High School | Shs |
| Listing VS Median (in 01906) | |
Price: $889,000 low | high Med: $634,750 sqft: 2,492 low | high Med: 1,385 $ / sqft: $357 low | high Med: $458 On site: 2 low | high Med: 127 | |
 | $649,00028 Naples AveSaugus, MA 01906 |
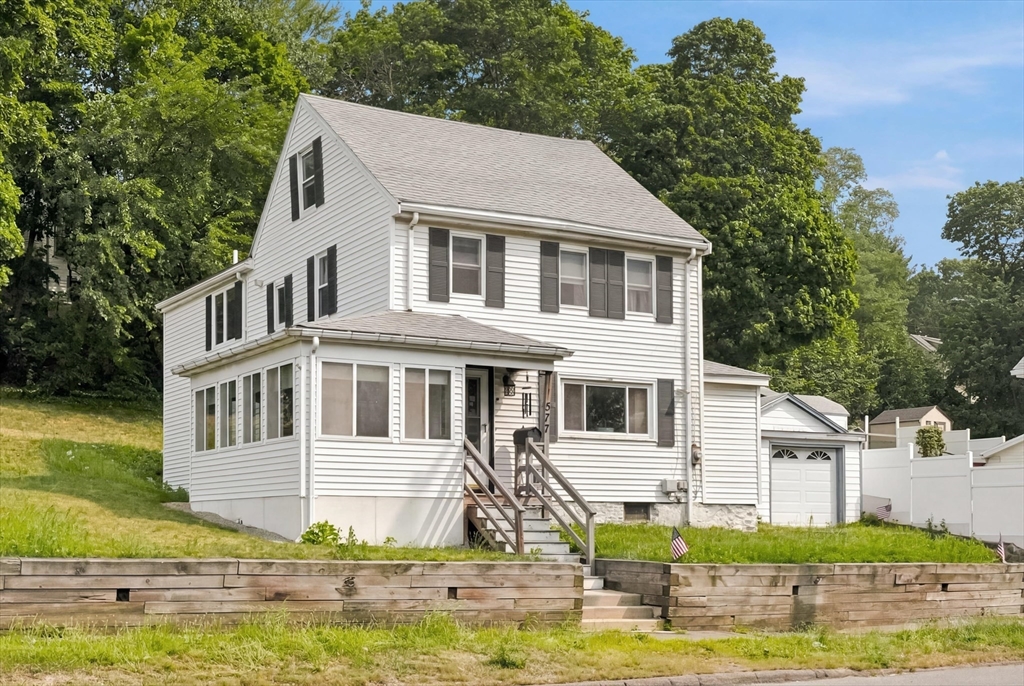 | $625,000277 Lincoln AveSaugus, MA 01906 |
 | $659,90054 Dudley StreetSaugus, MA 01906 |
 | $599,00020 Milton StreetSaugus, MA 01906 |