46 Sandwich Road # 43,Plymouth, MA 02360
Plymouth, MA 02360



Description
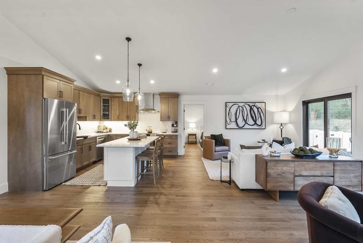
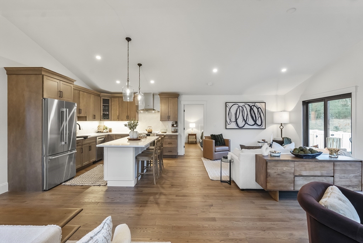
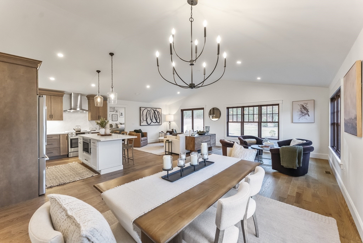
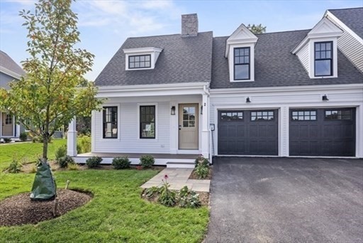
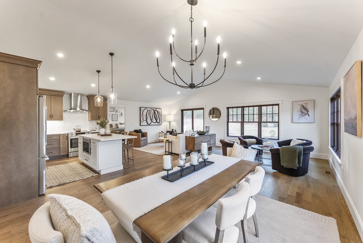
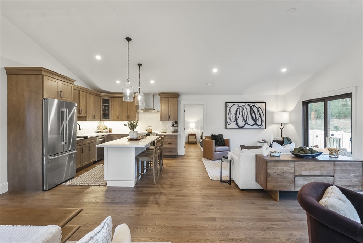
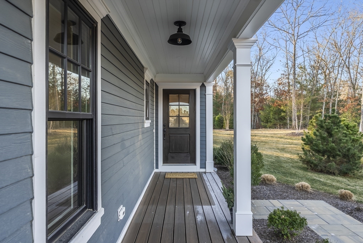
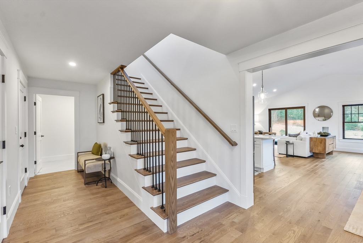
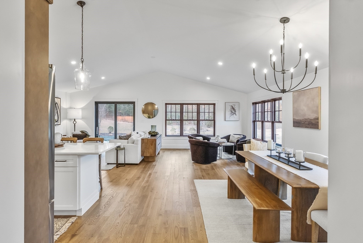
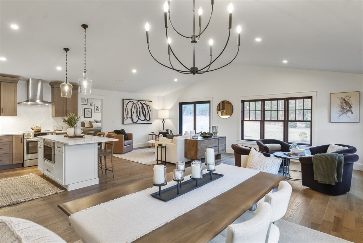
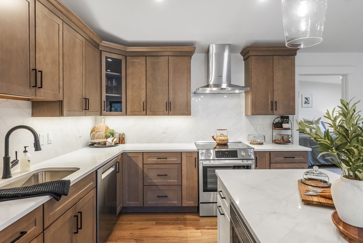
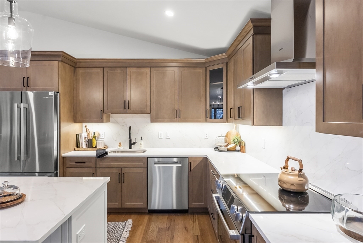
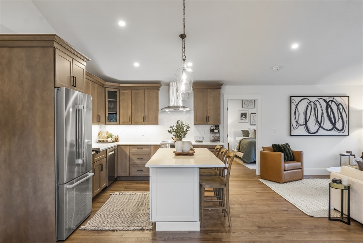
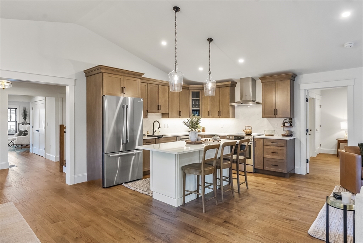
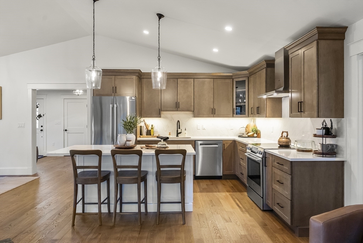
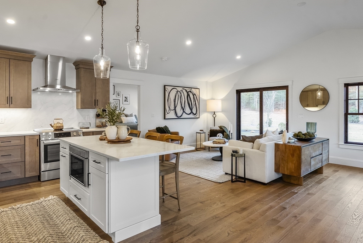
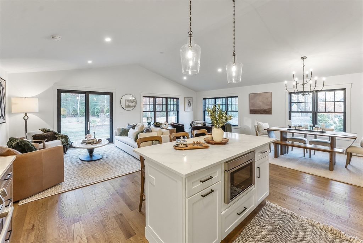
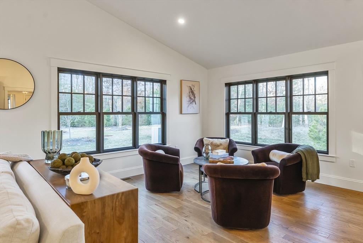
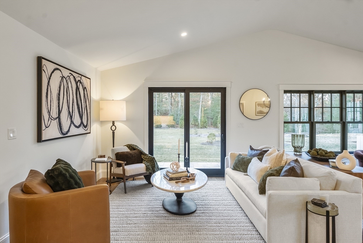
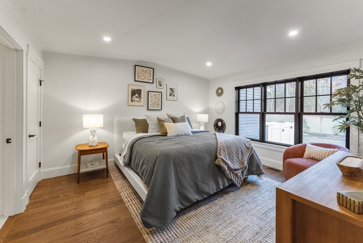
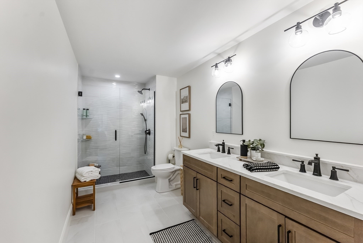
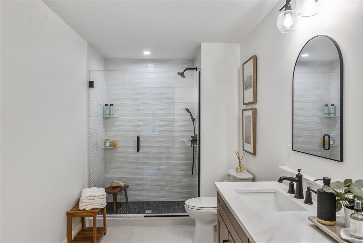
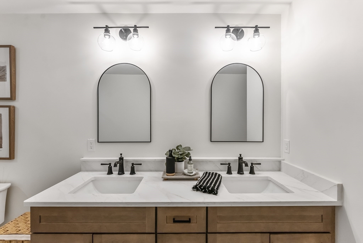
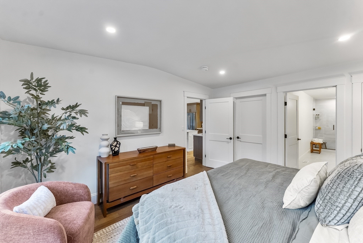
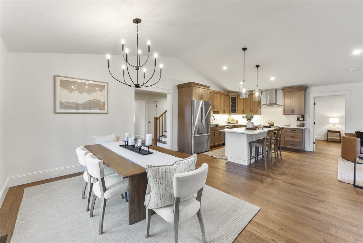
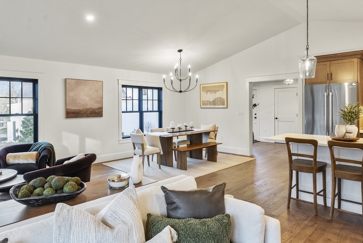
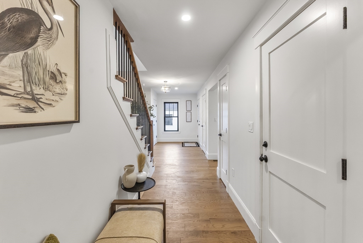
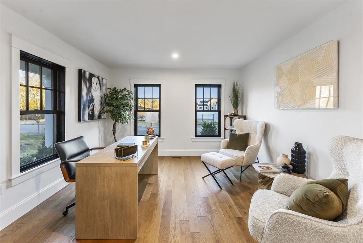
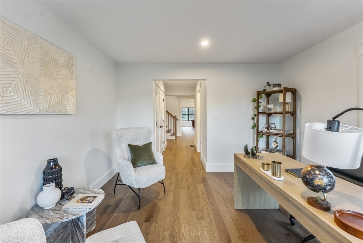
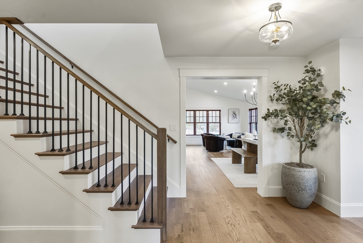
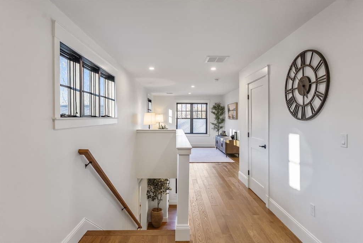
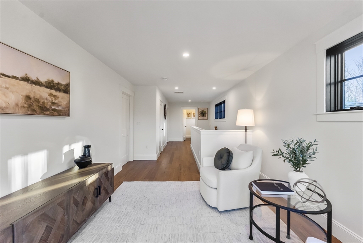
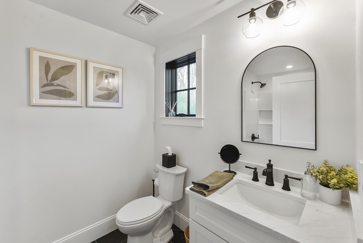
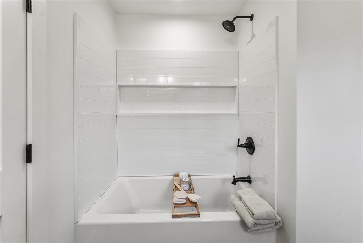
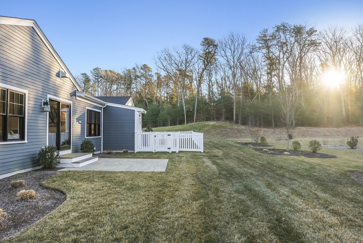
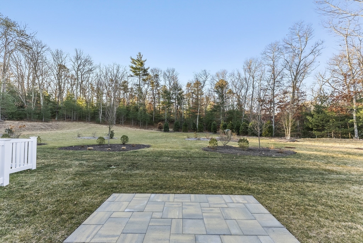
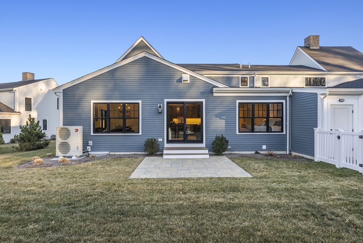
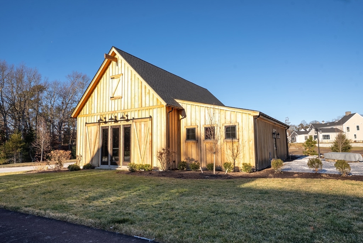
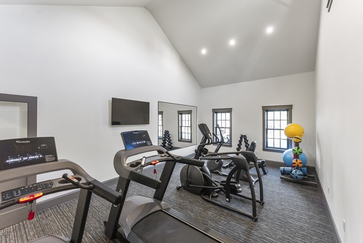
Saltash at Chiltonville - Exceptional 55+ Active Living Community set on 25 acres of wooded, deed-restricted land ensuring no future development. This boutique neighborhood of only 48 duplex-style condominiums was inspired by the area’s most beloved historic architecture featuring four reimagined classic Chiltonville home styles ~ Greek Revival, Cottage, Half Cape & Half Colonial ranging from approximately 2,300 to 2,700 sq. ft. with additional bonus room space available, two-car garages & full basements. Saltash offers the finest in energy-efficient construction, timeless design, and an uncompromising level of craftsmanship. Every home features a first-floor owner’s suite, private yard and patio, access to premium community amenities including a clubhouse, in ground pool, fire pit & fitness center, Just mins from downtown Plymouth / Waterfront. Unit 43 is a Cottage style home. Saltash has model homes ready for occupancy or units that you can choose to customize.
Details
| MLS # | 73480828 |
|---|---|
| Listing Type | For Sale |
| Style | Condominium |
| Building Name | Saltash At Chiltonville |
| HOA Dues | $520 |
| Sub-Type | Resale |
| Status | Pending |
| Year | 2026 |
| Days On Site | 176 |
| Listing Provided By | Coldwell Banker Realty - Plymouth | Lynne Morey |
Features
| Bed(s) | 2 |
|---|---|
| Bath(s) | 3 Total |
| SQ Feet | 2,667 |
| Garage | 2 |
| Basement | Y |
| Pool | Yes |
| Story(s) | 2 |
| Units | 48 |
| Zoning | RES |
| Golf Course | Yes |
| Water Front | Yes |
Interior
| Rooms Total | 8 |
|---|---|
| Cooling Yes / No | Yes |
| Cooling | Central Air, Heat Pump, Dual |
| Heating Yes / No | Yes |
| Heating | Forced Air, Heat Pump, Electric |
| Interior Features | Closet, Study, Entry Hall, Loft |
| Window Features | Insulated Windows |
| Appliances | Range, Dishwasher, Microwave, ENERGY STAR Qualified Dishwasher, Plumbed For Ice Maker |
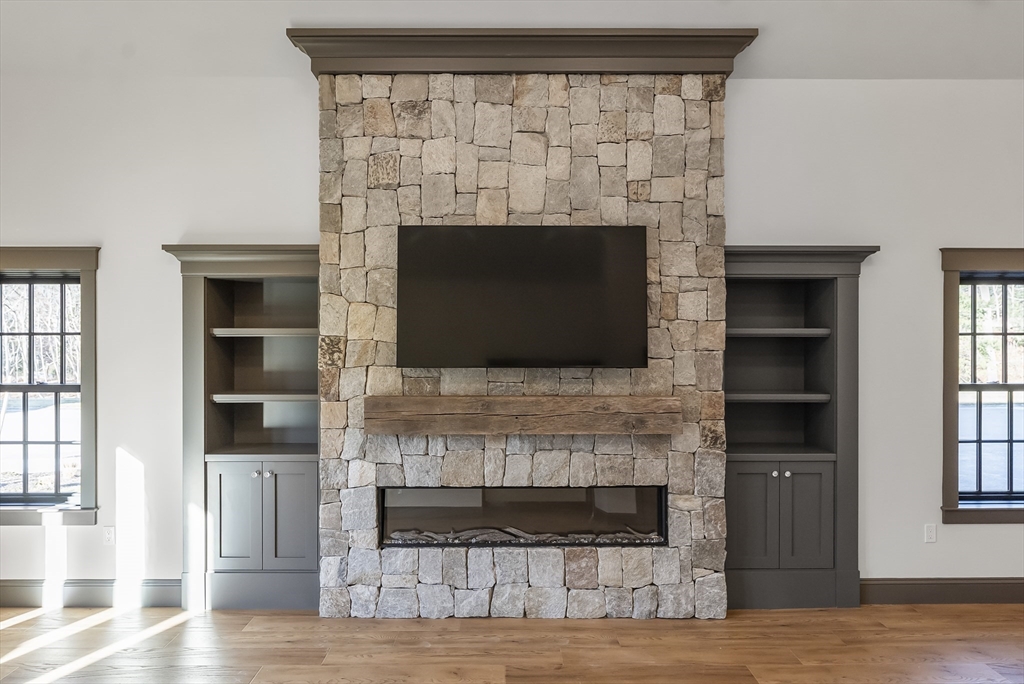
| Fireplaces Total | 1 |
| Fireplace Yes / No | Yes |
| Flooring | Tile, Carpet, Hardwood, Flooring - Hardwood |
Exterior
| Exterior Features | Porch, Deck, Patio, Lighting, Drought Tolerant/Water Conserving Landscaping, Rain Gutters, Professional Landscaping, Sprinkler System |
|---|---|
| Roof | Shingle |
| Construction Materials | Frame |
Parking
| Garage Yes / No | Yes |
|---|---|
| Attached Garage Yes / No | Yes |
| Parking Features | Attached, Garage Door Opener, Off Street |
Utilities
| Utilities | for Electric Range, for Electric Dryer, Washer Hookup, Icemaker Connection |
|---|---|
| Sewer | Private Sewer |
| Electric | 200+ Amp Service |
Taxes
| Tax Annual Amount | 0 |
|---|---|
| Tax Assessed Value | 0 |
| Tax Year | 2026 |
Location
| Community Features | Public Transportation, Shopping, Pool, Park, Walk/Jog Trails, Stable(s), Golf, Conservation Area, Highway Access, House of Worship, Marina, Public School, Other, Adult Community |
|---|---|
| Senior Community Yes / No | Yes |
Area Information
| State | MA |
|---|---|
| County | Plymouth |
| City | Plymouth |
| Zip Code | 02360 |
| Area | Chiltonville |
| Listing VS Median (in 02360) | |
Price: $1,009,000 low | high Med: $706,500 sqft: 2,667 low | high Med: 1,989 $ / sqft: $378 low | high Med: $355 On site: 176 low | high Med: 127 | |
Market Activity 02360
Request a showing
Request a showing
Contact
Learn More About This Property

| State | MA |
|---|---|
| County | Plymouth |
| City | Plymouth |
| Zip Code | 02360 |
| Area | Chiltonville |
| Listing VS Median (in 02360) | |
Price: $1,009,000 low | high Med: $706,500 sqft: 2,667 low | high Med: 1,989 $ / sqft: $378 low | high Med: $355 On site: 176 low | high Med: 127 | |