

544 Saw Mill Brook Parkway,Newton, MA 02459
Newton, MA 02459


















Description
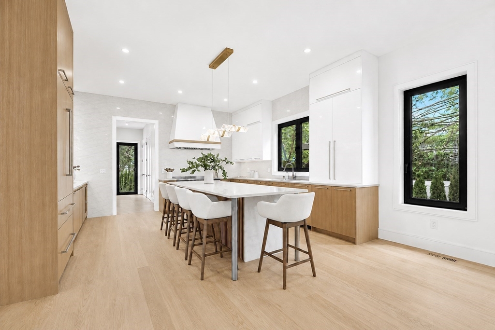
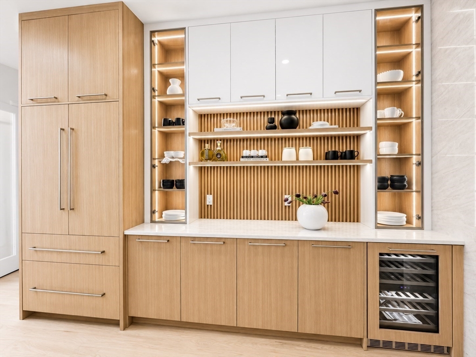
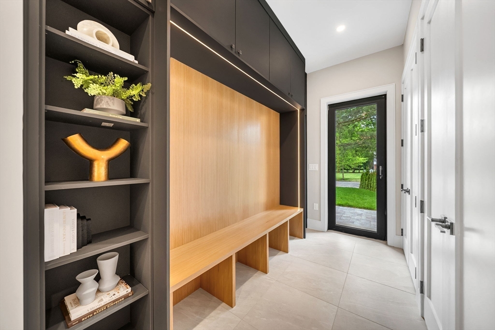
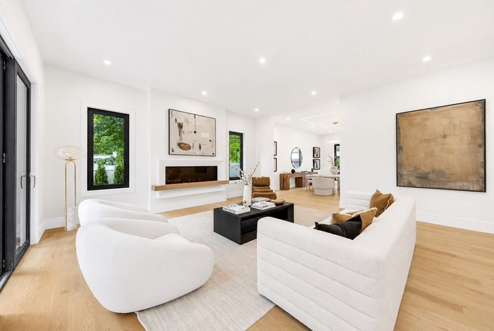
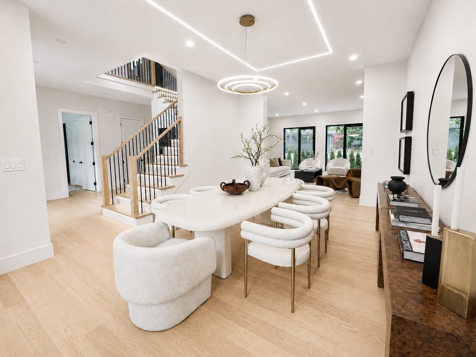
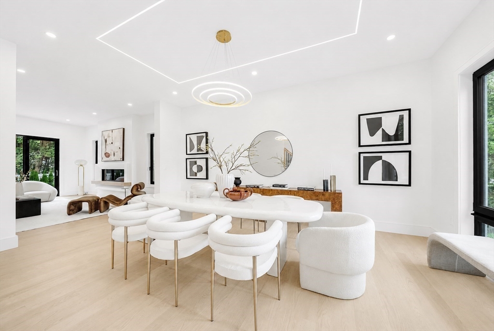
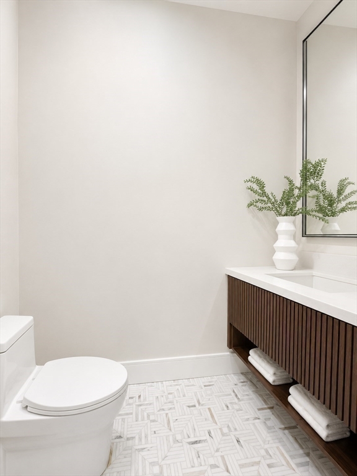
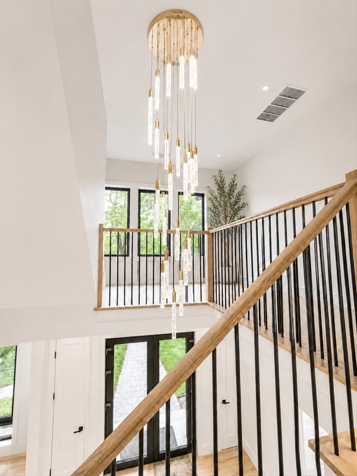
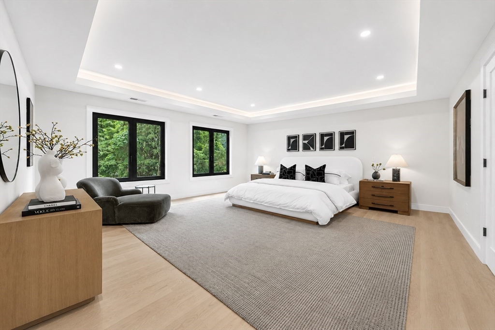
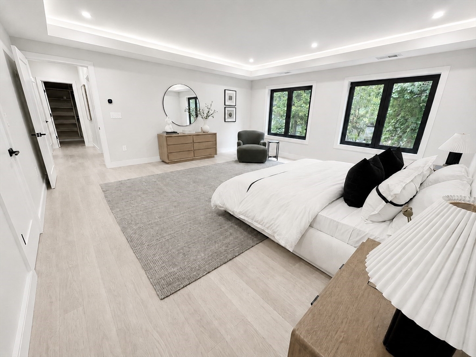
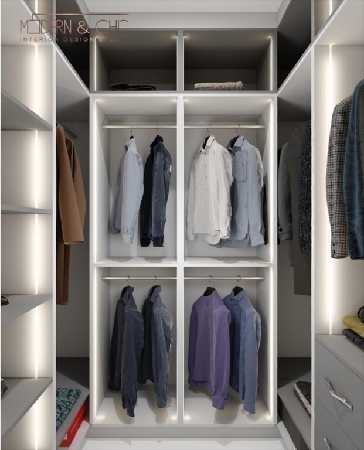
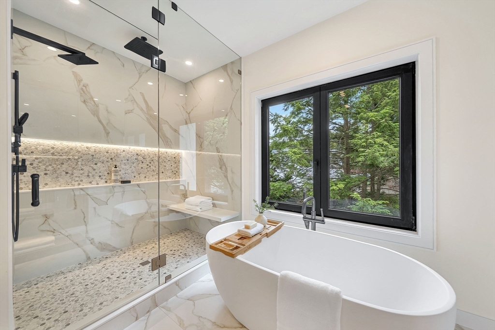
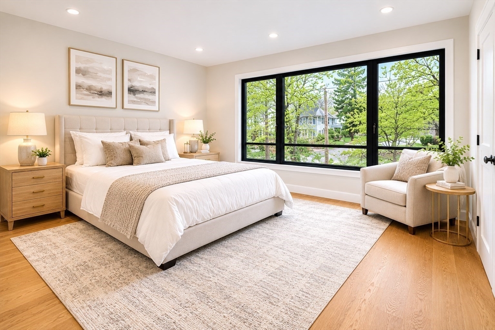
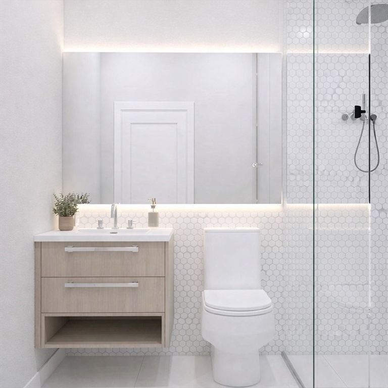
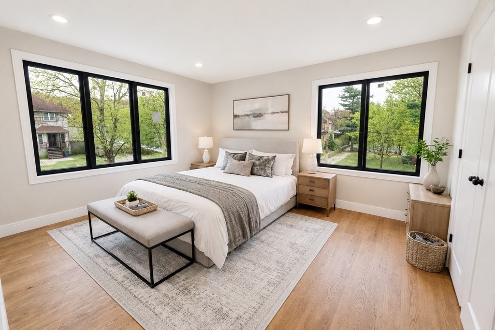
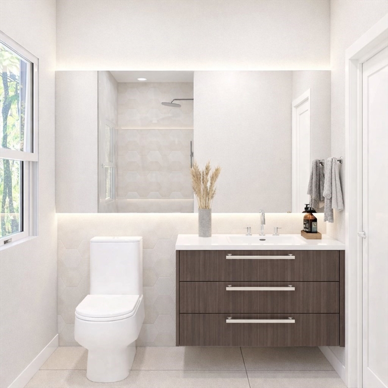
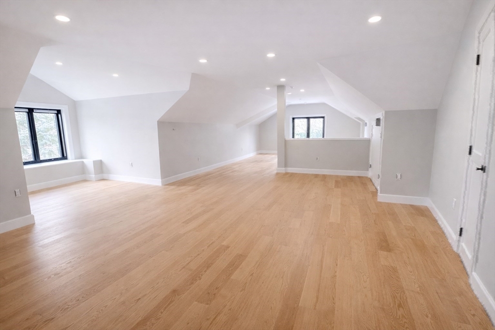
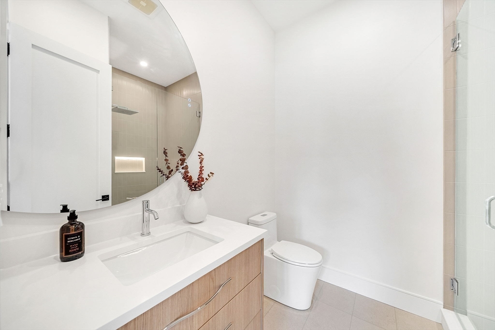
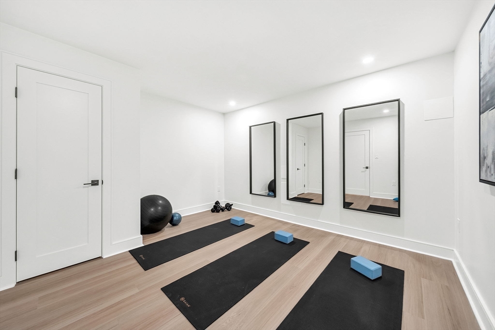
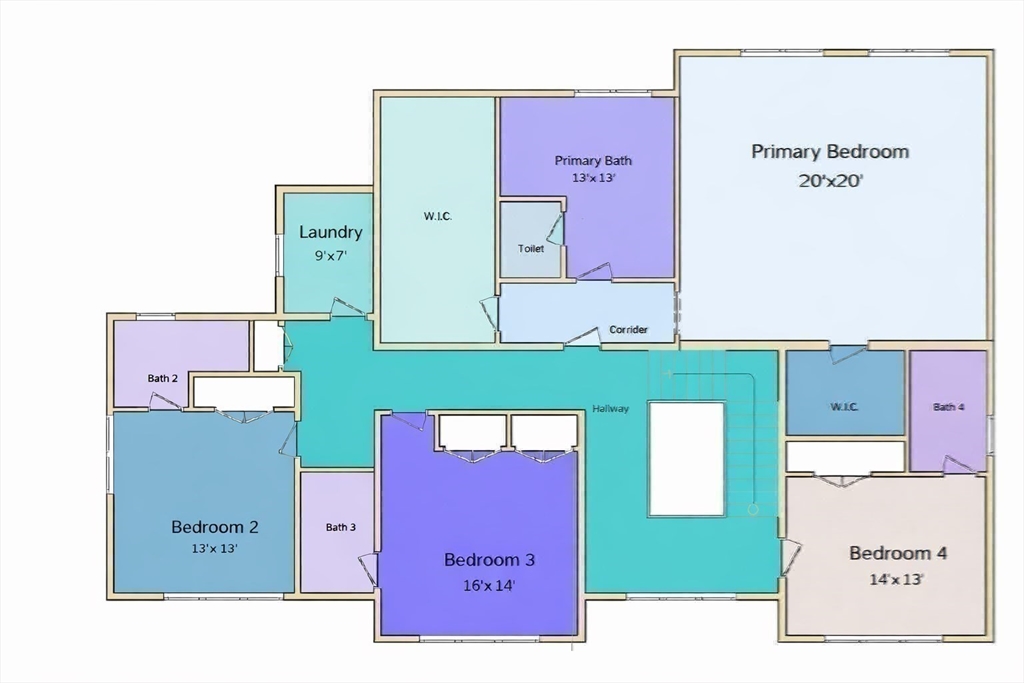
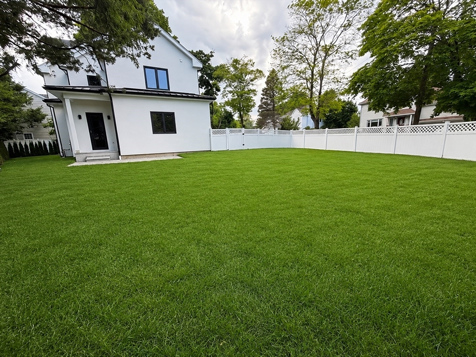
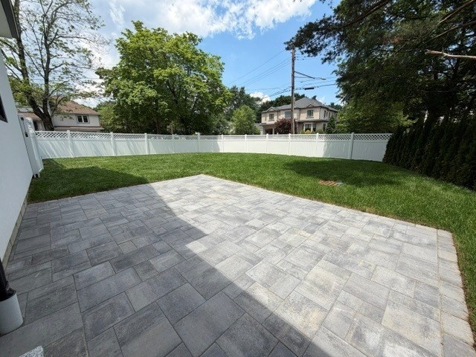
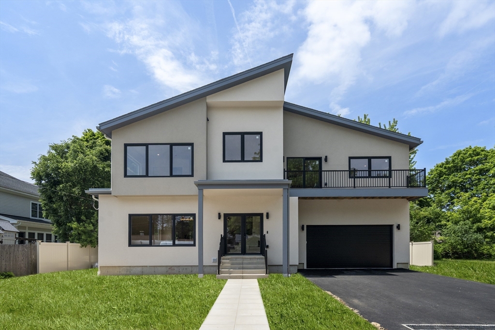
Experience exceptional luxury in this newly completed custom residence where timeless design meets today's most discerning lifestyle. Masterfully crafted with uncompromising attention to detail, this home showcases exceptional craftsmanship and superior construction throughout. Soaring ceilings, premium European windows, five-zone HVAC, exquisite custom millwork, and stunning 5-inch white oak floors reflect the developer's commitment to quality at every turn. Offering over 6,300 square feet of sophisticated living space, the home features six spacious en-suite bedrooms and two half baths. At its heart is an elegant chef's kitchen with a separate pantry and mudroom highlighted by custom cabinetry, massive island and refined finishes, The kitchen space flows effortlessly into expansive living and entertaining spaces. The luxurious primary suite is a private retreat with dual custom walk-in closets and a spa-inspired bath. A first-floor bedroom or office offers exceptional flexibility for guests or multigenerational living, while the finished lower level includes a gym, entertainment room with bar, and an en-suite bedroom and additional laundry. Set on a beautifully fenced corner lot abutting city-owned greenspace this home exudes a peaceful and tranquil feel. The home also features a two-car garage wired for EV charging, plumbing for a future 3rd floor bath, 400-amp underground electrical service, a gas line for a future generator and an outdoor gas grill hookup. A rare opportunity to own a truly turnkey luxury home where exceptional craftsmanship, timeless design, and state-of-the-art engineering come together seamlessly.
Details
| MLS # | 73432343 |
|---|---|
| Listing Type | For Sale |
| Style | House |
| Sub-Type | Resale |
| Status | Active |
| Year | 2026 |
| Days On Site | 341 |
| Listing Provided By | Michelle Lane Real Estate | Michelle J. Lane |
Features
| Bed(s) | 6 |
|---|---|
| Bath(s) | 8 Total |
| SQ Feet | 6,364 |
| Garage | 2 |
| Basement | Y |
| Zoning | SR3 |
| Acreage | 0.23 |
Interior
| Rooms Total | 12 |
|---|---|
| Cooling Yes / No | Yes |
| Cooling | Central Air |
| Heating Yes / No | Yes |
| Heating | Forced Air, Electric |
| Interior Features | Bathroom - Full, Recessed Lighting, Bathroom - Tiled With Shower Stall, Bedroom, Bathroom, Mud Room, Play Room |
| Window Features | Insulated Windows |
| Appliances | Electric Water Heater, Range, Dishwasher, Disposal, Microwave, Refrigerator, Range Hood, Other |
| Fireplace Features | Living Room |
| Fireplaces Total | 1 |
| Fireplace Yes / No | Yes |
| Flooring | Wood, Tile, Flooring - Vinyl, Flooring - Stone/Ceramic Tile, Flooring - Wood |
Exterior
| Exterior Features | Balcony / Deck, Porch, Sprinkler System, Fenced Yard, Outdoor Gas Grill Hookup |
|---|---|
| Roof | Shingle |
| Foundation Details | Concrete Perimeter |
| Lot Features | Corner Lot, Level |
| Fencing | Fenced |
Parking
| Garage Yes / No | Yes |
|---|---|
| Attached Garage Yes / No | Yes |
| Parking Features | Attached, Garage Door Opener, Insulated, Paved Drive, Off Street, Paved |
| Open Parking Yes / No | Yes |
Utilities
| Utilities | for Electric Range, for Electric Oven, for Electric Dryer, Washer Hookup, Outdoor Gas Grill Hookup |
|---|---|
| Sewer | Public Sewer |
| Electric | 220 Volts |
Taxes
| Tax Annual Amount | 999 |
|---|---|
| Tax Assessed Value | 999 |
| Tax Year | 2025 |
Location
| Community Features | Public Transportation, Shopping, Park, Private School, Public School |
|---|---|
| Senior Community Yes / No | No |
Area Information
| State | MA |
|---|---|
| County | Middlesex |
| City | Newton |
| Zip Code | 02459 |
| Area | Middlesex |
| Community Name | Oak Hill Park |
| School District | Newton South |
| Elementary School | Memorial Spaulding |
| High School | Newton South |
Request a showing
Request a showing
Contact
Learn More About This Property

| State | MA |
|---|---|
| County | Middlesex |
| City | Newton |
| Zip Code | 02459 |
| Area | Middlesex |
| Community Name | Oak Hill Park |
| School District | Newton South |
| Elementary School | Memorial Spaulding |
| High School | Newton South |
 | $3,339,00058 Bontempo RdNewton, MA 02459 |