

Description
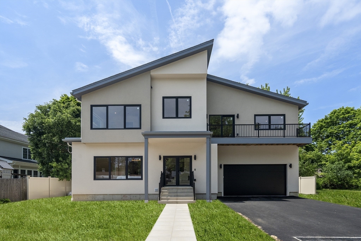
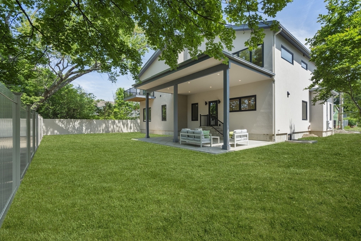
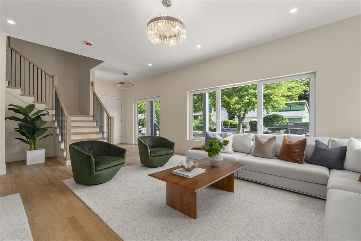
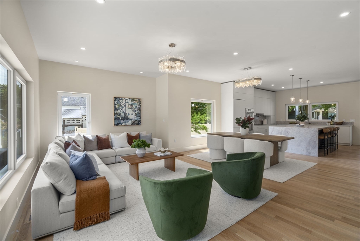
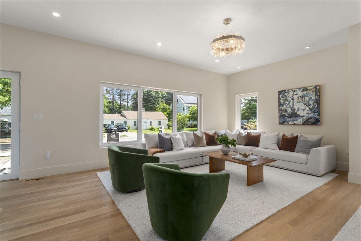
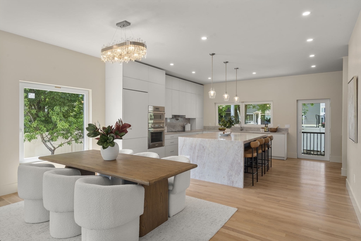
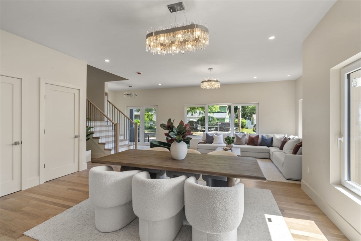
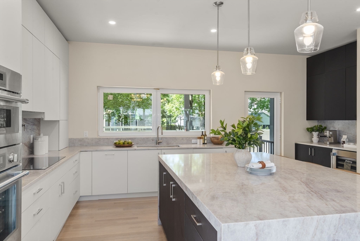
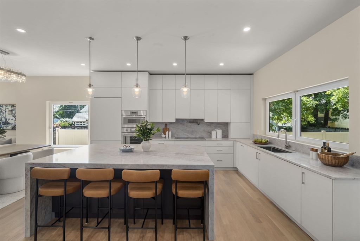
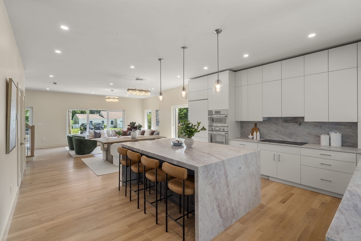
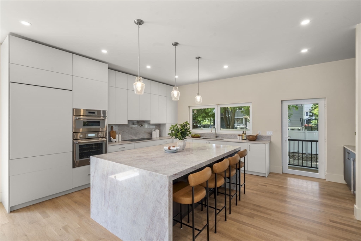
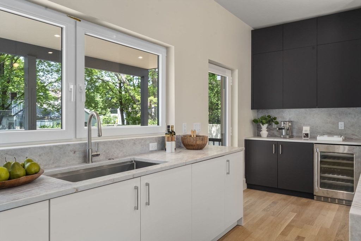
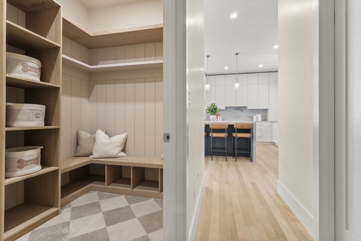
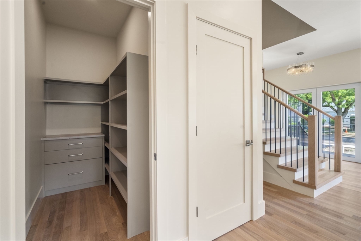
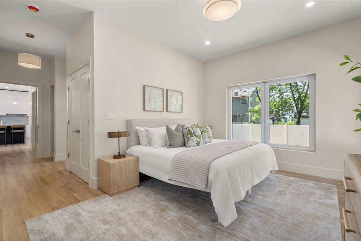
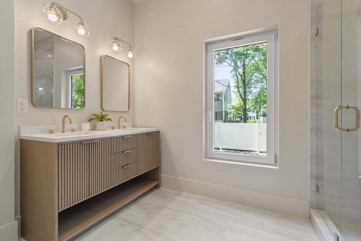
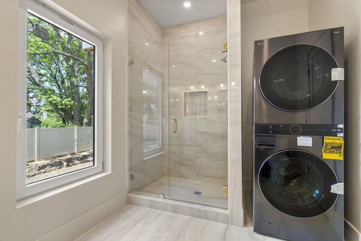
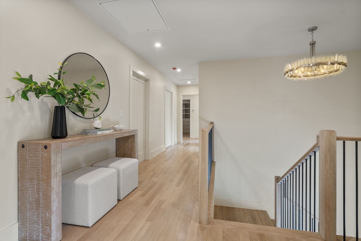
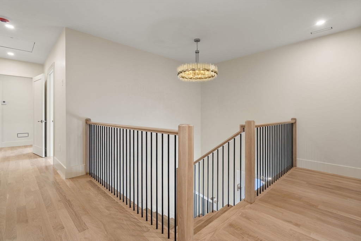
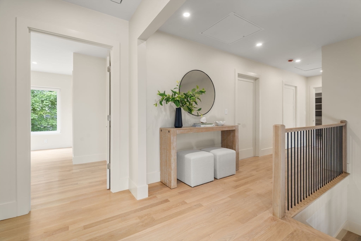
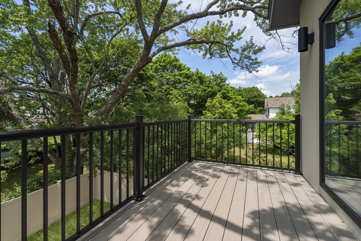
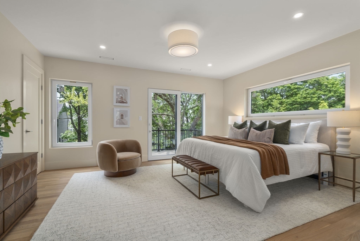
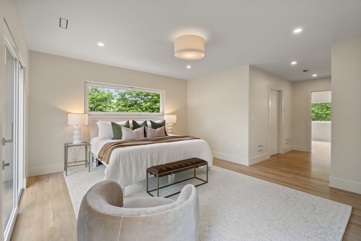
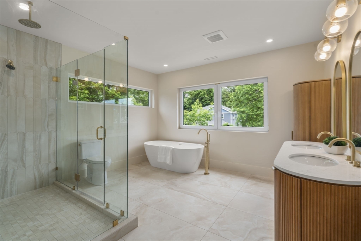
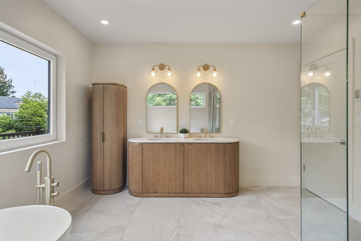
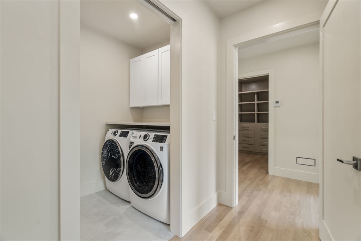
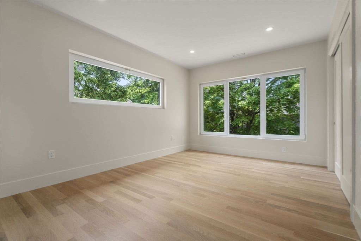
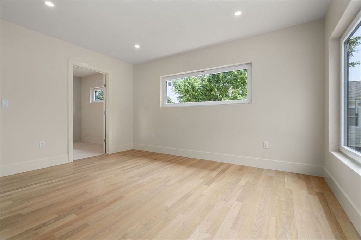
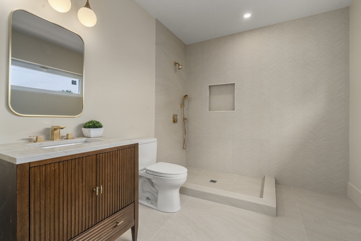
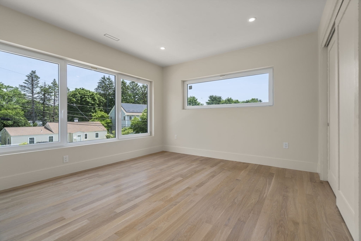
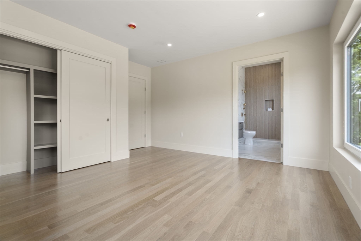
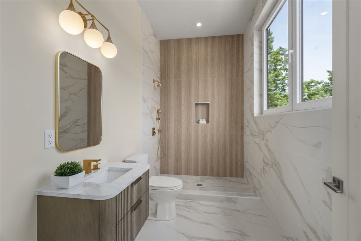
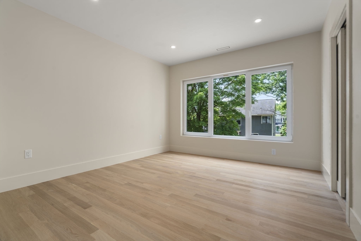
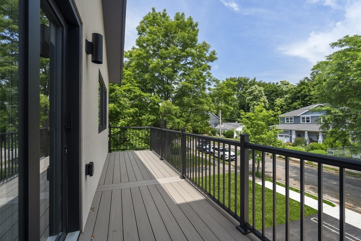
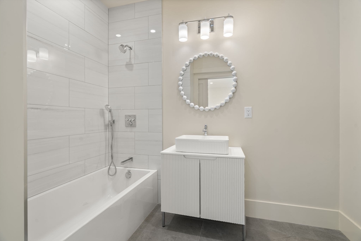
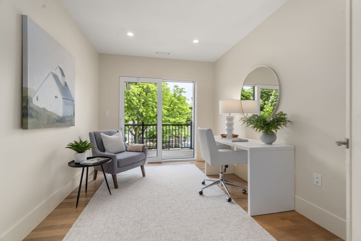
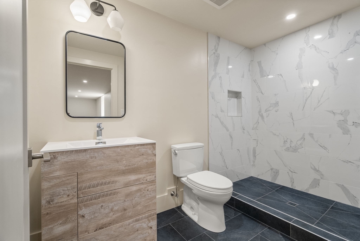
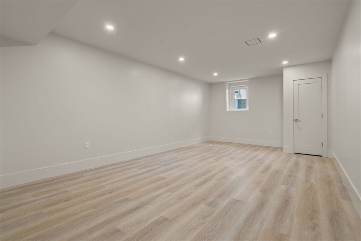
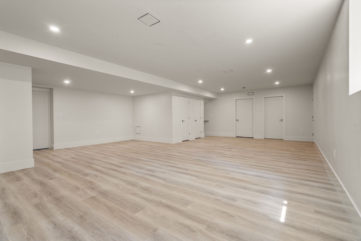
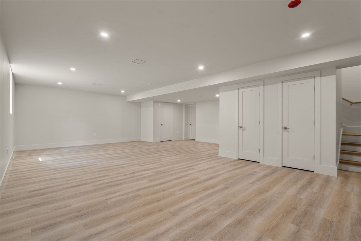
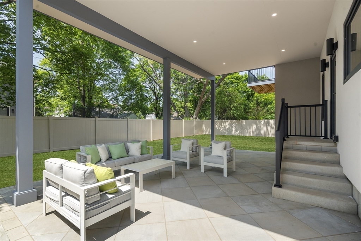
This refined new-construction residence offers 5,250 SF of thoughtfully curated living space on a quiet street, delivering a rare combination of scale and sophistication. Featuring 5-ensuite bedrooms, a private office, 6.5 bathrooms, 2-Laundry, the home is anchored by a 1st-floor primary suite that provides flexibility and enduring livability. Designed for both elevated daily living and effortless entertaining, the main level showcases beautifully proportioned living and dining spaces that flow seamlessly into the heart of the home. Upstairs, expansive light-filled retreats create a sense of ease, while the finished lower level offers exceptional versatility for recreation, media, guests, or hosting. Outdoor living is equally compelling, with a thoughtfully customized, low-maintenance backyard centered around a covered patio ideal for gatherings and relaxed outdoor living. A stucco exterior completes its timeless architecture and reflects the quality and intention behind the build.
Details
| MLS # | 73536751 |
|---|---|
| Listing Type | For Sale |
| Style | House |
| Sub-Type | Resale |
| Status | Active |
| Year | 2026 |
| Days On Site | 69 |
| Listing Provided By | Coldwell Banker Realty - Wellesley | Kathy Bayat |
Features
| Bed(s) | 5 |
|---|---|
| Bath(s) | 7 Total |
| SQ Feet | 5,250 |
| Garage | 2 |
| Basement | Y |
| Zoning | SR3 |
| Acreage | 0.20 |
| Golf Course | Yes |
Interior
| Rooms Total | 20 |
|---|---|
| Cooling Yes / No | Yes |
| Cooling | Central Air |
| Heating Yes / No | Yes |
| Heating | Central, Heat Pump, Electric |
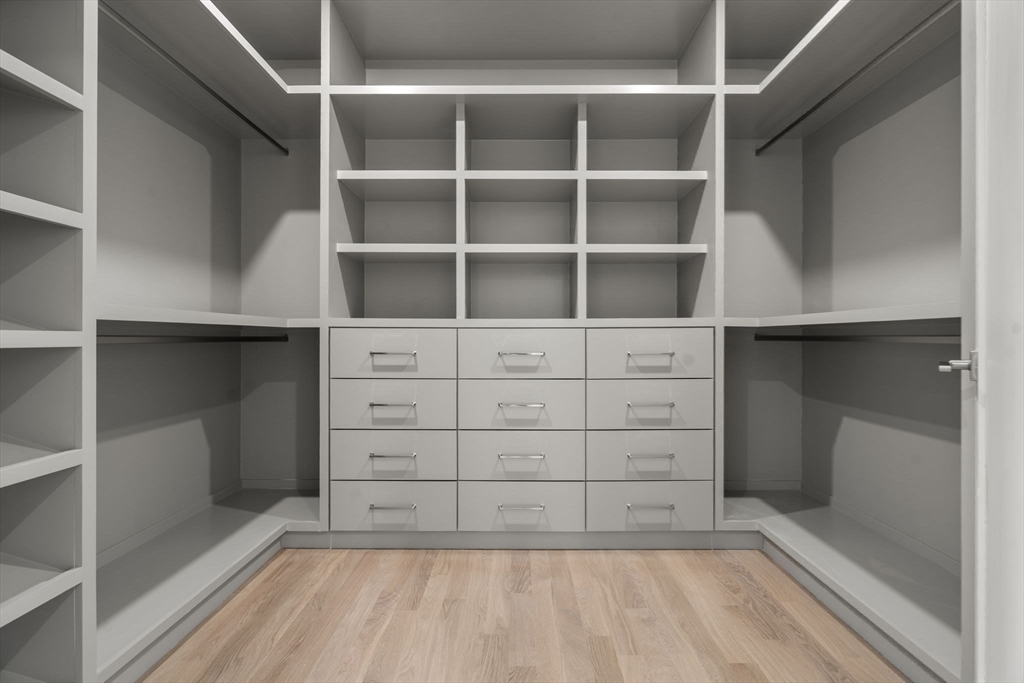
| Interior Features | Bathroom - Full, Bathroom - With Tub, Recessed Lighting, Bathroom - With Shower Stall, Bathroom - Tiled With Shower Stall, Closet/Cabinets - Custom Built, Bathroom, Home Office, Mud Room |
| Appliances | Electric Water Heater, Oven, Dishwasher, Disposal, Trash Compactor, Microwave, Refrigerator, Freezer, Washer, Dryer, Plumbed For Ice Maker |
| Fireplaces Total | 0 |
| Fireplace Yes / No | No |
| Flooring | Hardwood, Stone / Slate, Flooring - Stone/Ceramic Tile, Flooring - Hardwood |
Exterior
| Exterior Features | Covered Patio/Deck, Balcony, Professional Landscaping, Sprinkler System, Fenced Yard |
|---|---|
| Roof | Shingle |
| Construction Materials | Frame |
| Foundation Details | Concrete Perimeter |
| Lot Features | Level |
| Fencing | Fenced/Enclosed, Fenced |
Parking
| Garage Yes / No | Yes |
|---|---|
| Attached Garage Yes / No | Yes |
| Parking Features | Attached, Heated Garage, Insulated, Paved Drive, Off Street, Paved |
| Open Parking Yes / No | Yes |
Utilities
| Utilities | for Electric Range, for Electric Oven, for Electric Dryer, Washer Hookup, Icemaker Connection |
|---|---|
| Sewer | Public Sewer |
| Electric | 200+ Amp Service |
Taxes
| Tax Annual Amount | 11616 |
|---|---|
| Tax Assessed Value | 1198800 |
| Tax Year | 2026 |
Location
| Community Features | Public Transportation, Shopping, Tennis Court(s), Park, Walk/Jog Trails, Golf, Bike Path, Highway Access, Private School, Public School, T-Station |
|---|---|
| Senior Community Yes / No | No |
Area Information
| State | MA |
|---|---|
| County | Middlesex |
| City | Newton |
| Zip Code | 02459 |
| Area | Newton Center |
| School District | Newton South High School |
| Elementary School | Memorial Spaulding Elementary |
| High School | Newton South High School |
| Listing VS Median (in 02459) | |
Price: $3,339,000 low | high Med: $859,000 sqft: 5,250 low | high Med: 1,735 $ / sqft: $636 low | high Med: $495 On site: 69 low | high Med: 124 | |
Market Activity 02459
Request a showing
Request a showing
Contact
Learn More About This Property

| State | MA |
|---|---|
| County | Middlesex |
| City | Newton |
| Zip Code | 02459 |
| Area | Newton Center |
| School District | Newton South High School |
| Elementary School | Memorial Spaulding Elementary |
| High School | Newton South High School |
| Listing VS Median (in 02459) | |
Price: $3,339,000 low | high Med: $859,000 sqft: 5,250 low | high Med: 1,735 $ / sqft: $636 low | high Med: $495 On site: 69 low | high Med: 124 | |
